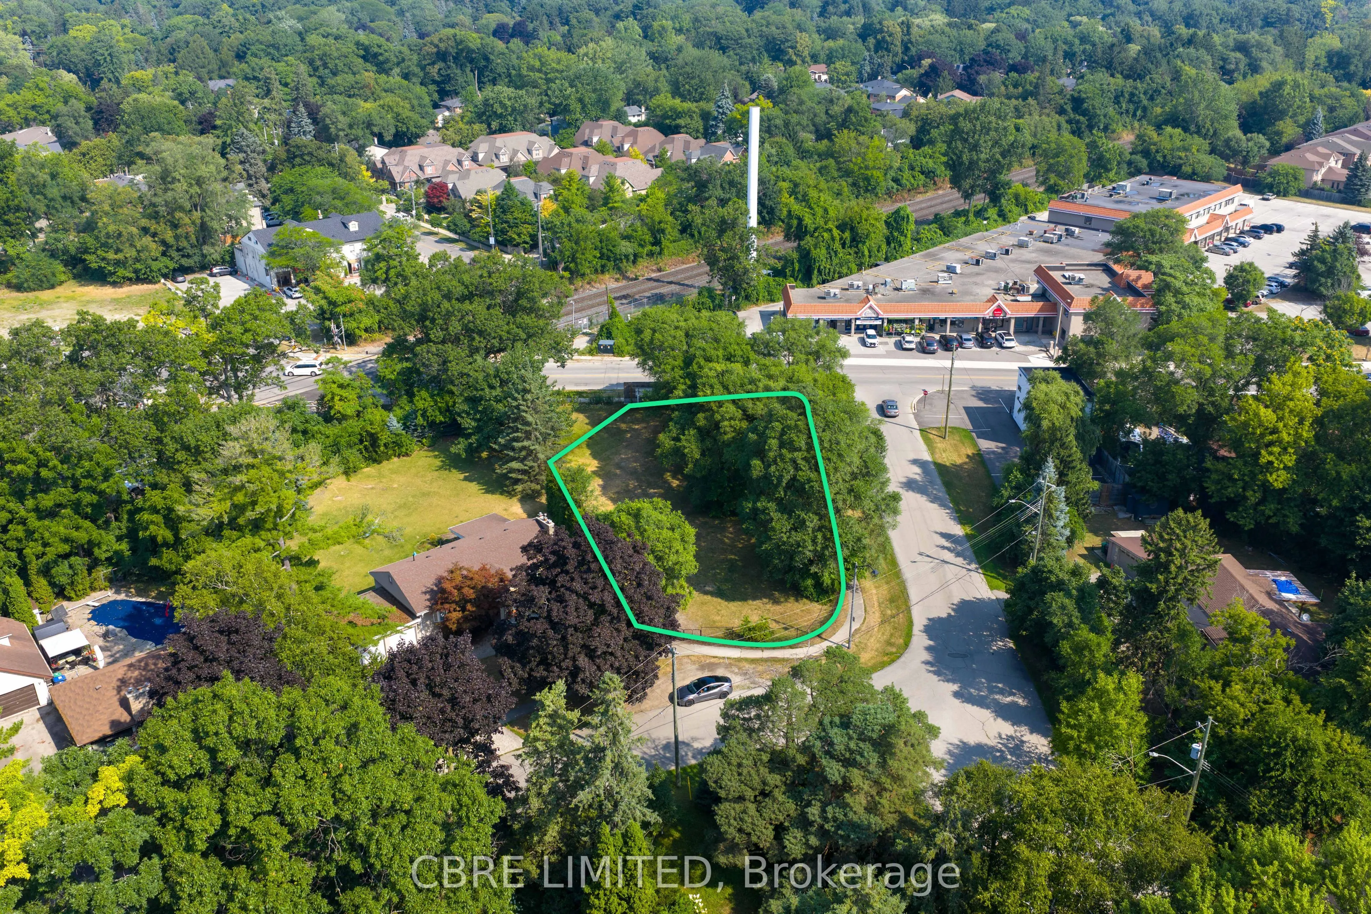
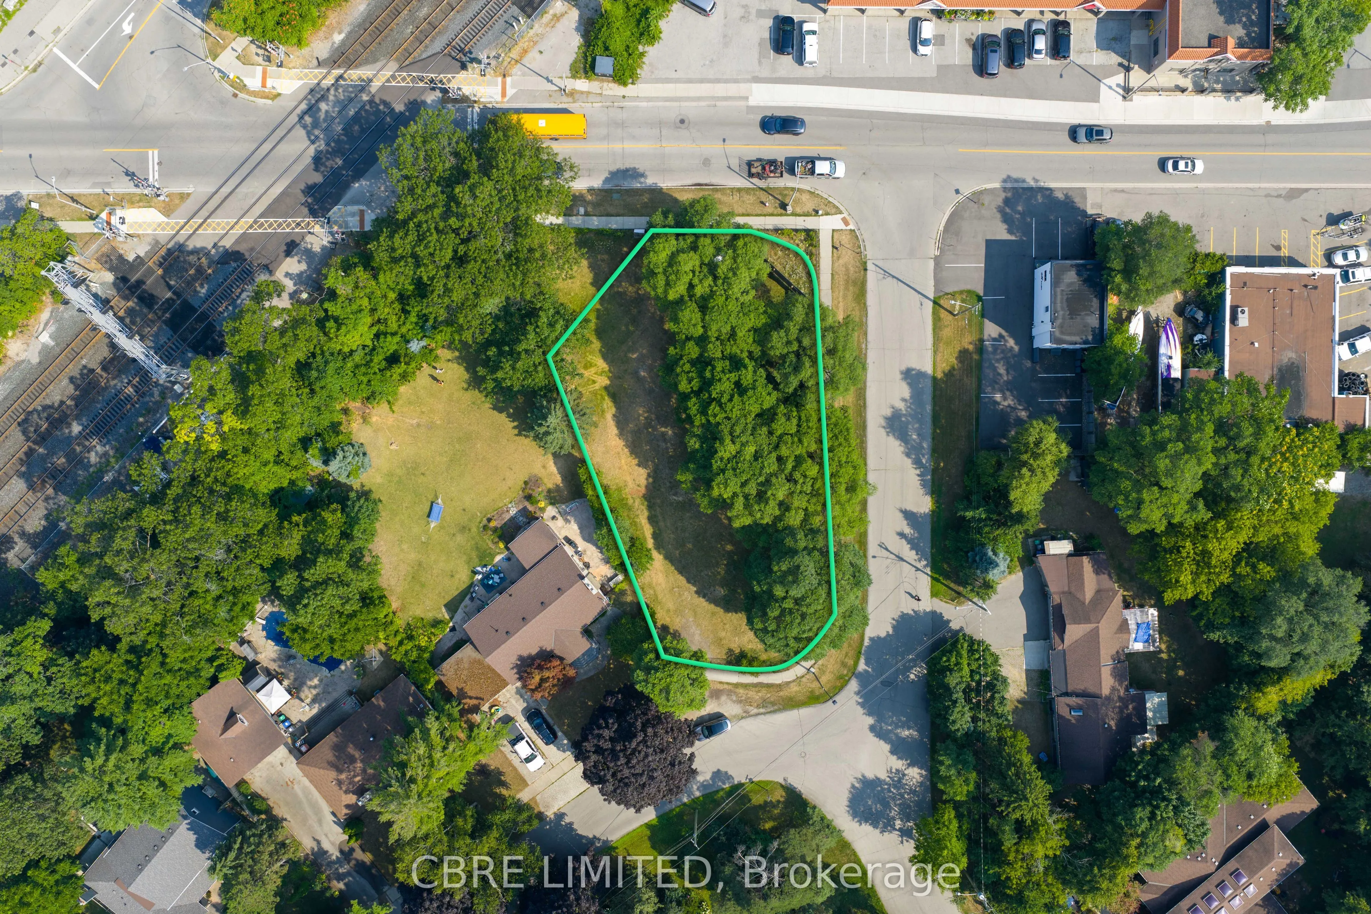
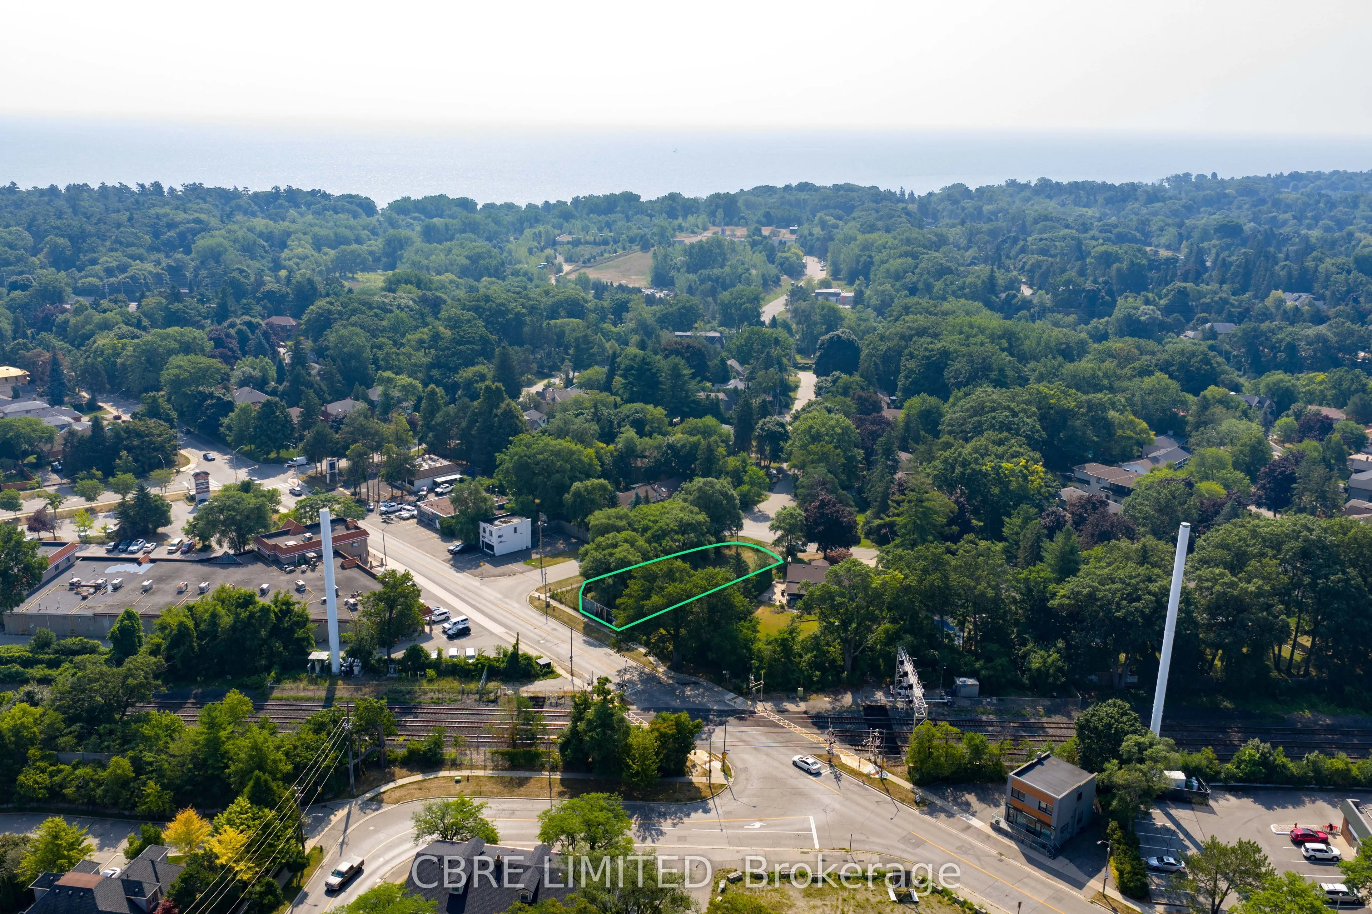
Draft Plan Approved Development Opportunity in the highly sought-after Lorne Park neighbourhood. The property is approved for six townhomes and is ready for building permit submission. Situated on a corner site with three street frontages, this offering benefits from advanced approvals in place, exc...ellent access to essential retail amenities, top-ranked schools, transit, and highway connections. This is a rare infill opportunity in one of Mississauga's most prestigious residential markets, ideal for builders seeking a shovel-ready townhome project.
Full Property Details
General
Business Type
Residential
Total Area
0.31 Acres
Sprinklers
-
Drive-In Level Shipping Doors
-
Double Man Shipping Doors
-
Grade Level Shipping Doors
-
Truck Level Shipping Doors
-
Business Type
Residential
Total Area
0.31 Acres
Sprinklers
-
Drive-In Level Shipping Doors
-
Double Man Shipping Doors
-
Grade Level Shipping Doors
-
Truck Level Shipping Doors
-
Interior
Washrooms
0
Washrooms
0
Exterior
Depth
0.0
Front
61.76
Lot Size
62 x 0.0 ft
Parking Spaces
-
Total Parking Spaces
-
Garage Spaces
-
Zoning
RM5 - 60
Depth
0.0
Front
61.76
Lot Size
62 x 0.0 ft
Parking Spaces
-
Total Parking Spaces
-
Garage Spaces
-
Zoning
RM5 - 60
Building Description
Home Type
Commercial
Subtype
Land
Sewers
Sanitary
Water Supply
Municipal
Possession Date
No Data
Home Type
Commercial
Subtype
Land
Sewers
Sanitary
Water Supply
Municipal
Possession Date
No Data
Community
Community
Lorne Park
Community
Lorne Park
Taxes & Fees
Taxes
$31,249.13 /yr
Tax Year
2025
Occupancy
Vacant
Taxes
$31,249.13 /yr
Tax Year
2025
Occupancy
Vacant
Similar Properties(No results)
Mortgage Calculator
Calculate your estimated monthly mortgage payment
Price
$1,500,000
$
%
%
Total cost of mortgage
$0
Monthly payment
By clicking Save, we will calculate your estimated mortgage for all properties using the saved values (down payment percentage, interest rate, and amortization).
The accuracy and applicability of this calculator are not guaranteed.
.png)