Sign In or Create a Free Account to see full details of this property
Key Facts
Key facts for 1575 Lakeshore Road W #GR45
Property Type
Condo, Apartment
Parking
1 garage, 1 parking
MLS #
W12862122
Size
700-799 sqft
Basement
None
Listed on
2026-03-09
Lot size
-
Tax
$3,877 /yr
Days on Market
218
Approximate Age
-
Maintenance Fee
$672.27/mo
Common Elements, Hea...
Description
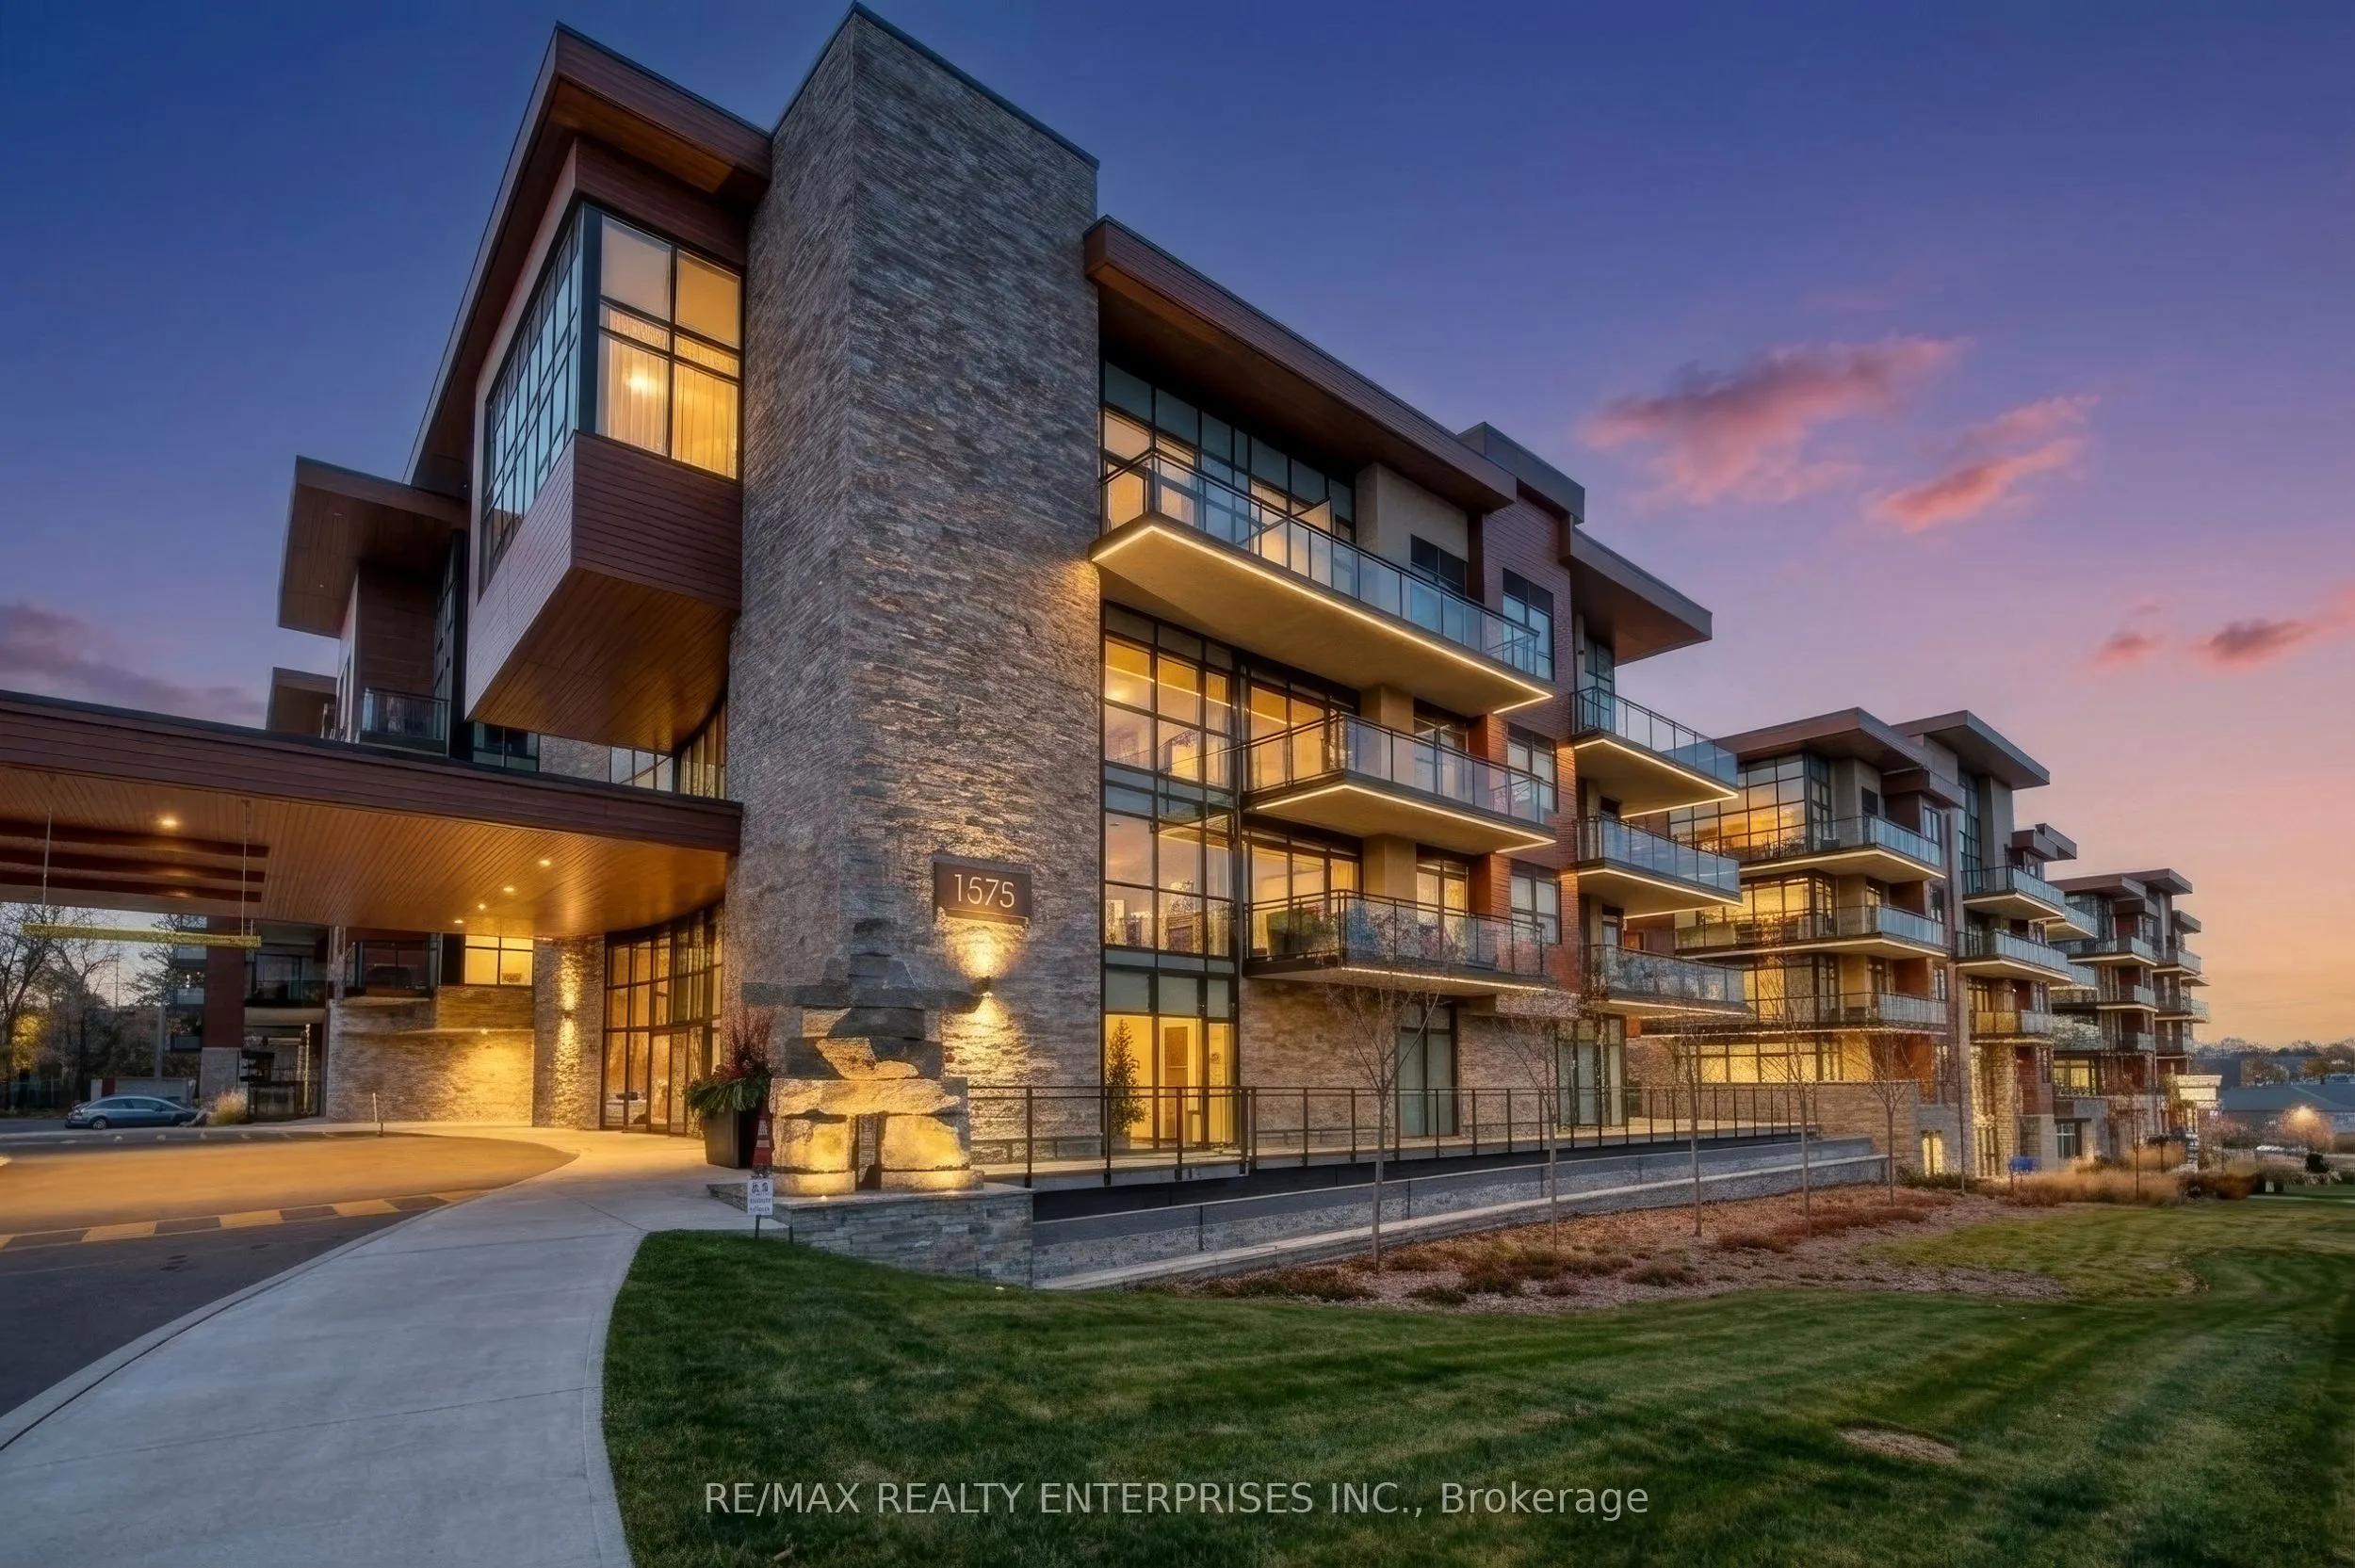
Welcome to The Craftsman in Clarkson Village, a boutique mid-rise inspired by West Coast architecture and surrounded by landscaped courtyard gardens. This bright Larkin Model offers a rare 1 bedroom plus fully enclosed den that functions as a true 2nd bedroom, along with a stunning 359sqft terrace o...verlooking landscaped courtyard gardens. Inside, the open concept living space features high ceilings, engineered hardwood floors, and a modern kitchen with quartz countertops, stainless steel appliances, pot lights, and a custom island with waterfall countertop perfect for everyday living and entertaining. The spacious terrace extends your living outdoors, surrounded by greenery and overlooking the courtyard. The primary bedroom includes a custom California Closets walk-in, while the enclosed den features a built-in shelving and queen size Murphy bed, ideal for guests, a home office, or flexible living. Residents enjoy 24-hour concierge service, fitness and yoga studios, party and meeting rooms, guest suite, rooftop terrace with BBQs, bike storage, and a pet washing station. Located within the highly sought-after Lorne Park school district, steps to lakefront parks and trails, with local dining, cafés, and everyday amenities within walking distance. Easy access to the GO Train makes commuting to downtown Toronto effortless. A perfect blend of convenience, outdoor living, and boutique condo lifestyle in one of South Mississauga's most sought-after buildings and neighbourhoods.
.png)