Sign In or Create a Free Account to see full details of this property
Key Facts
Key facts for 1500 Watersedge Road
Property Type
House, 2-Storey
Parking
Built-In 4 garage, 10 parking
MLS #
W12743894
Size
5000 + sqft
Basement
Finished,Full
Listed on
2026-01-30
Lot size
95 x 169.36
Tax
$63,014.01 /yr
Days on Market
256
Approximate Age
-
Maintenance Fee
-
Description
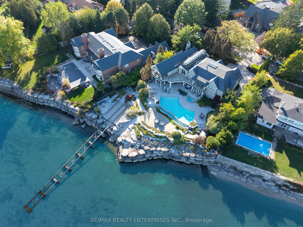
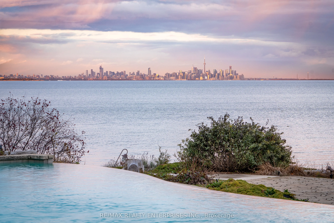
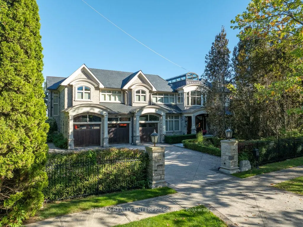
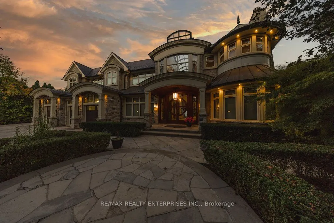
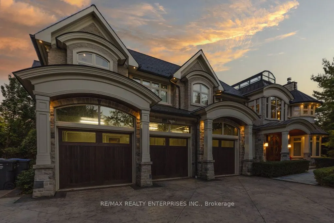
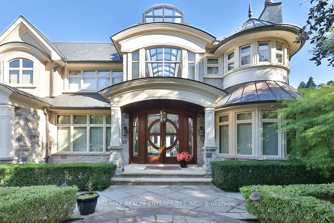
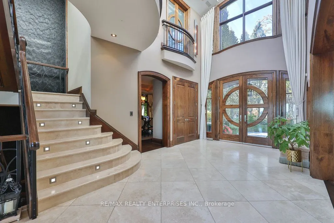
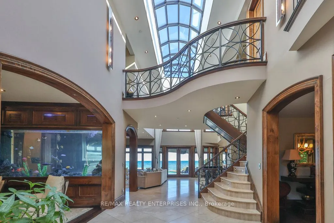
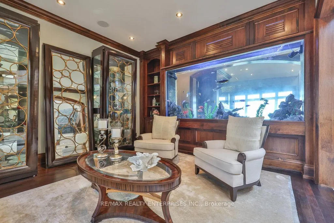
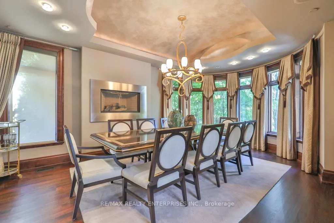
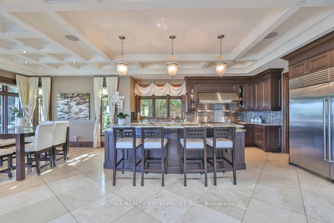
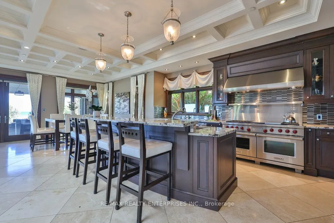
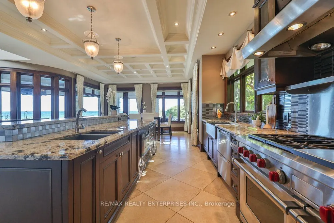
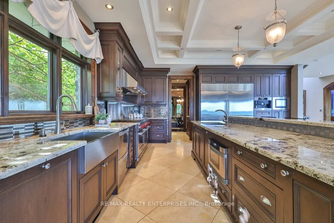
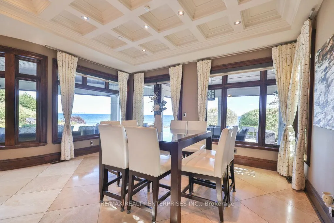
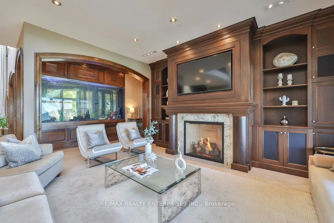
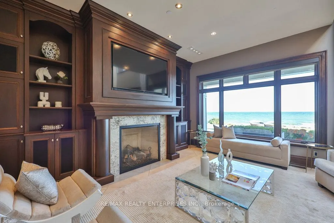
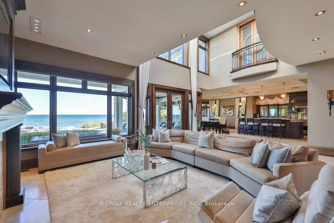
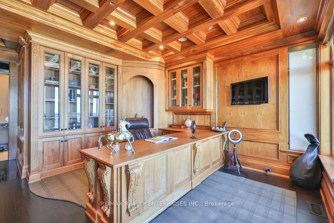
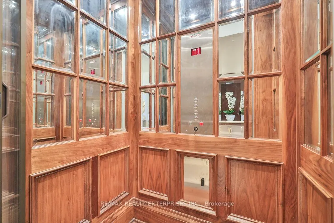
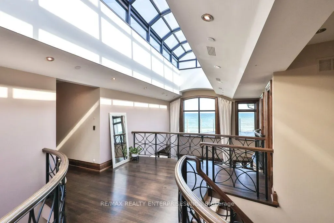
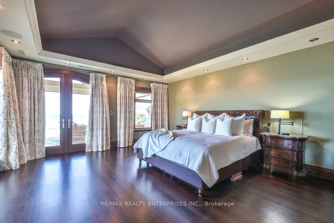
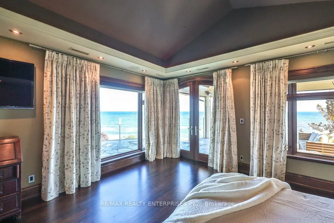
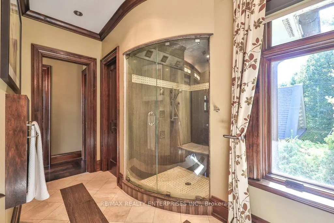
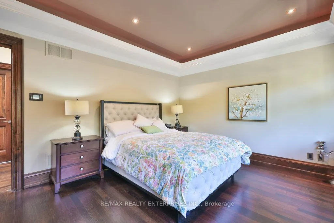
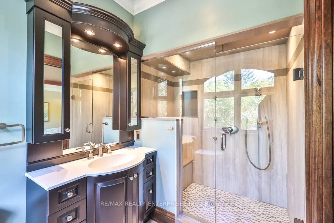
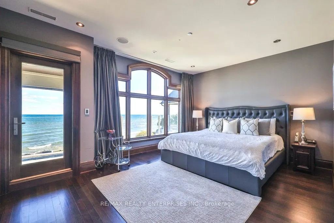
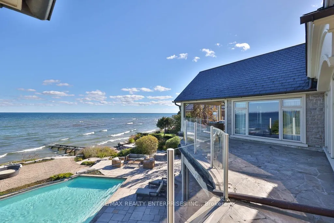
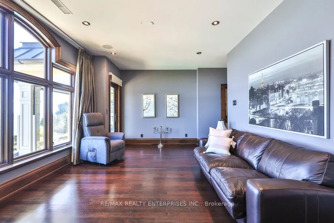
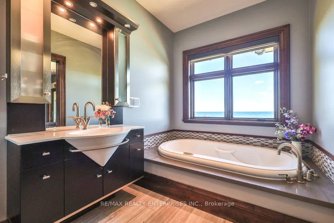
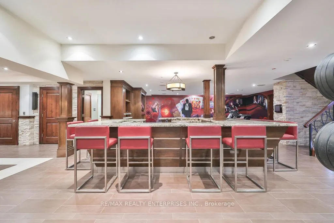
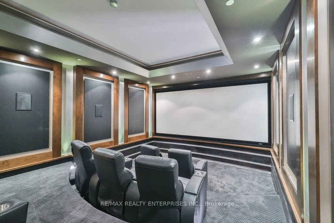
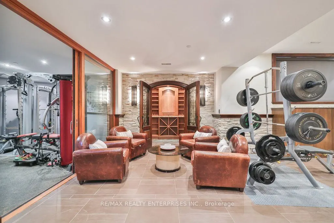
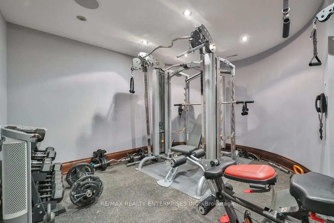
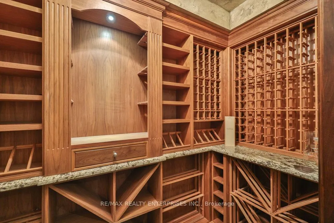
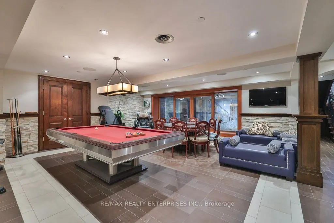
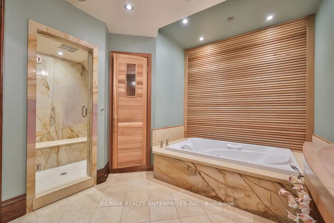
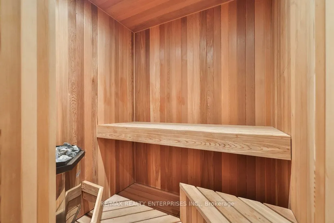
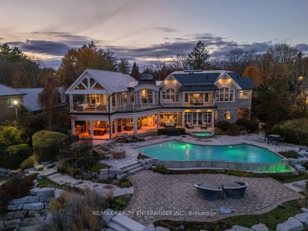
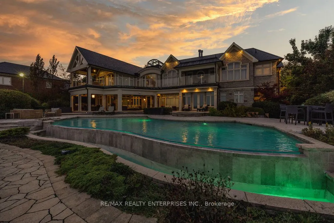
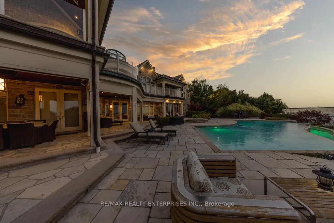
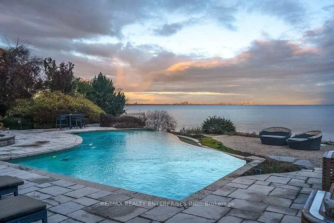
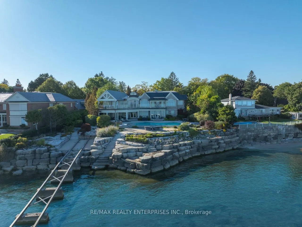
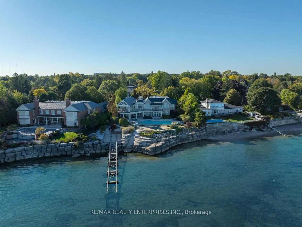
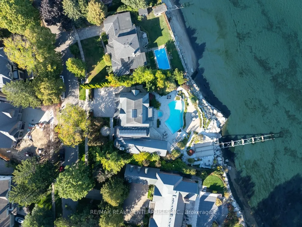
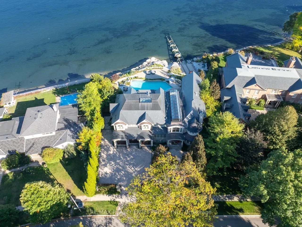
An Extraordinary Expression Of Waterfront Luxury, This Riparian-Right Lake Ontario Estate Is A Rare Architectural Masterpiece Nestled Within The Prestigious Enclave Of Rattray Park Estates. Set On Over Half An Acre Of Impeccably Curated Grounds, The Residence Offers More Than 10,000 Sqft Of Living S...pace, Where Water, Light & Design Converge To Create A Truly Immersive Lakeside Lifestyle. 5+1 Bdrms & 9 Baths Are Thoughtfully Positioned To Capture Breathtaking, Unobstructed Views Of Lake Ontario, The CN Tower & Toronto's Iconic Skyline. A Pvt Elevator Connects All Lvls, While A Car Lift Delivers Your Prized Car To An Automotive Gallery Below. Comfort & Convenience Are Elevated W/ Heated Driveway, Patios & Interior Flooring, Complemented By A 15,000-Lb Marine Railway For Access To The Water. A Dramatic 2-Storey Foyer Crowned By A Barrel Skylight & A Cascading 3-Lvl Indoor Water Feature Sets The Tone For The Home's Tranquil, Water-Inspired Design. The Main Lvl Unfolds W/ Rich Black Walnut Detailing & A Striking Dbl-Sided Freshwater Aquarium Separating The Living & Family Rooms. Designed For Refined Entertaining & Relaxed Family Living, The Space Flows Into A Chef's Kitchen Appointed W/ Granite Countertops, Sub-Zero, Wolf, & Miele Appls & W/O To Multiple Lake-View Terraces. A Formal Dining Room W/ Gas-Lit Chandelier F/P & B/I Speakers, Along W/ A Sophisticated Home Office Featuring Custom Maple Built-Ins & A Coffered Ceiling, Complete The Lvl. The Primary Suite Is A Pvt Retreat, Offering A Lakeside Terrace, Dual W/I Closets & A Spa-Inspired 5-Pc Ensuite W/ Steam Shower & Gas F/P. Each Addn'l Bdrm Enjoys Its Own Ensuite & W/I Closet. The Lower Lvl Rivals A Pvt Club, Featuring A James Bond-Inspired Lounge, Theatre, Fitness Studio, Temperature-Controlled Wine Cellar & A Full Spa W/ Steam Room & Sauna. Outdoors, A Resort-Calibre Setting Unfolds W/ An Infinity-Edge Saltwater Pool, Hot Tub, Outdoor Kitchen, Fire Pit & Multiple Seating Areas.
.png)