Sign In or Create a Free Account to see full details of this property
Key Facts
Key facts for 562 Gladwyne Court
Property Type
House, 2-Storey
Parking
Attached 3 garage, 4 parking
MLS #
W12671950
Size
3500-5000 sqft
Basement
Finished
Listed on
2026-01-07
Lot size
75 x 130.16
Tax
$17,461.96 /yr
Days on Market
279
Approximate Age
-
Maintenance Fee
-
Description
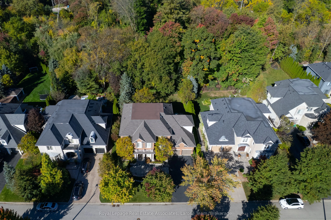
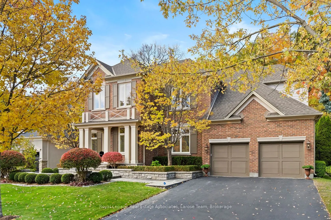
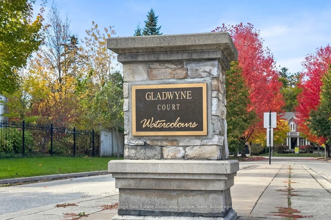
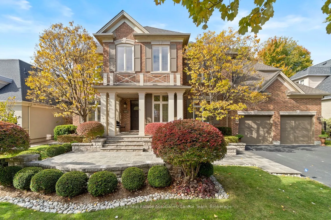
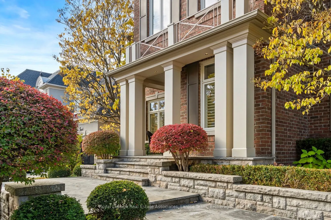
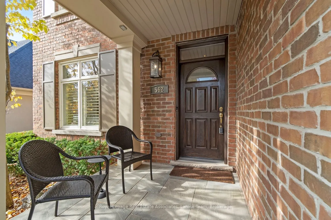
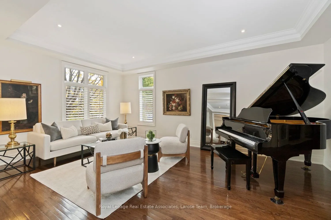
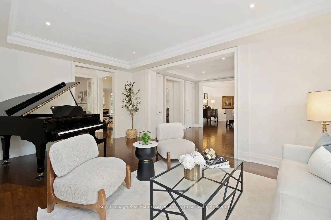
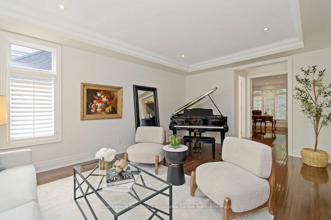
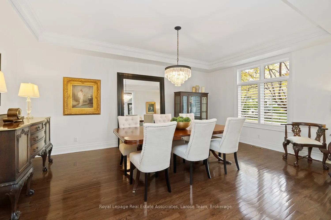
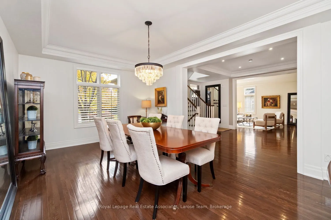
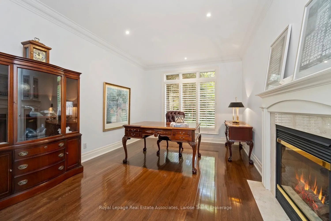
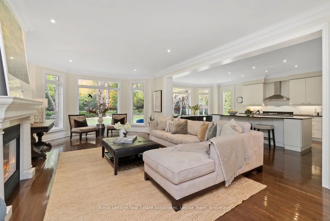
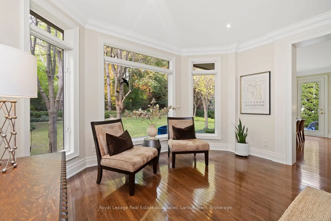
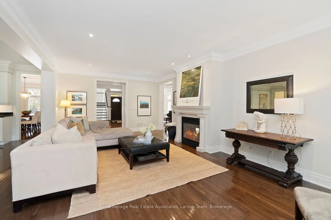
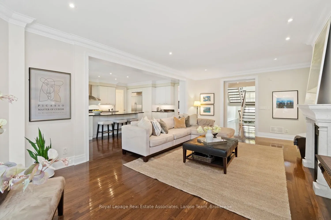
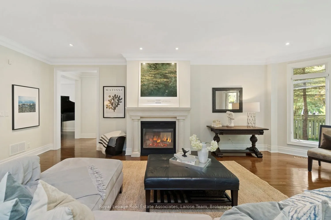
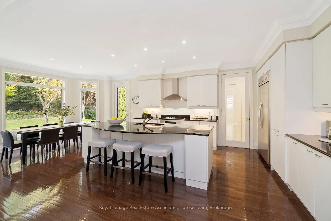
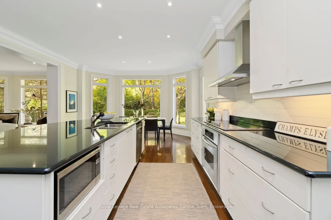
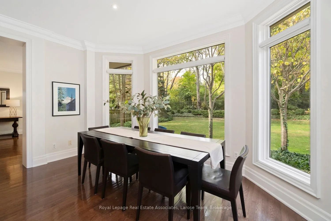
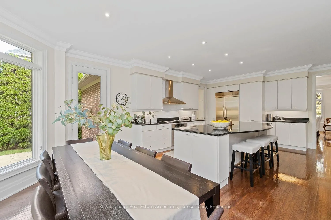
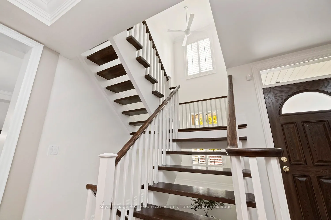
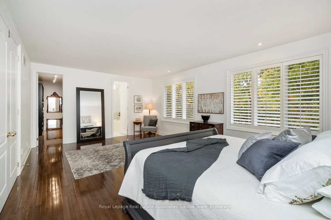
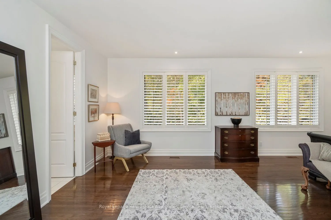
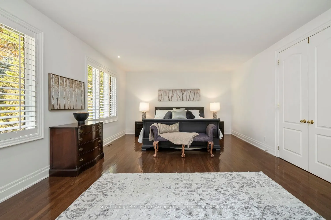
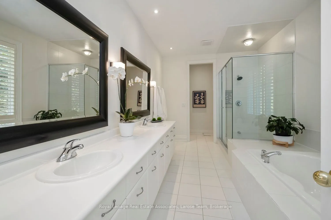
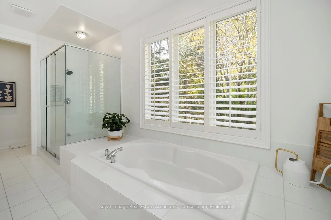
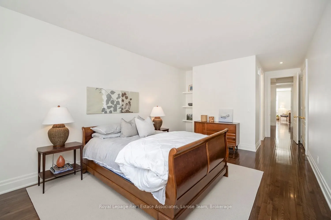
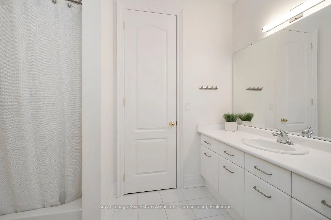
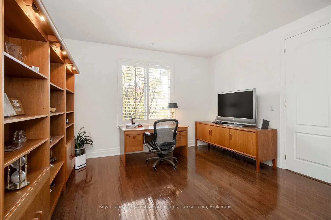
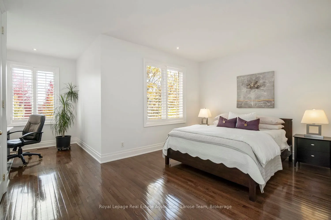
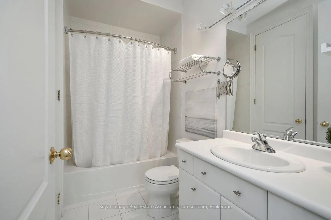
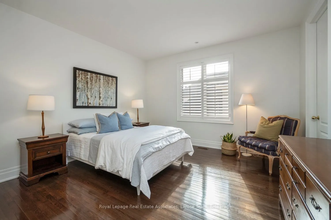
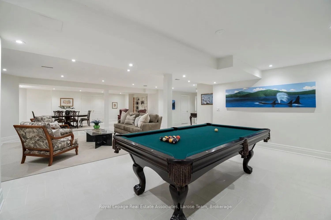
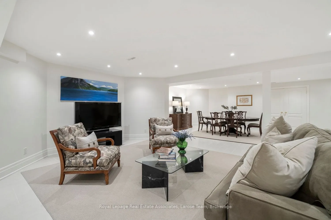
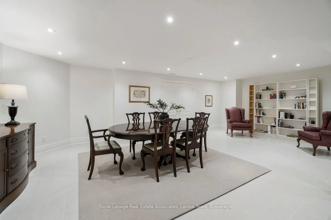
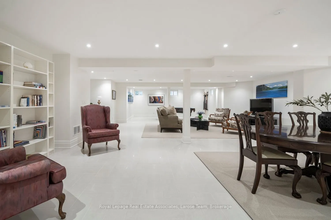
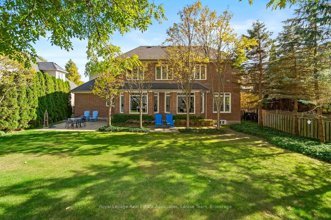
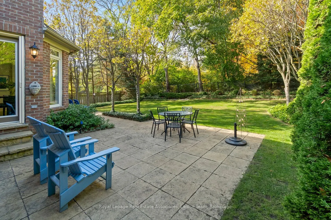
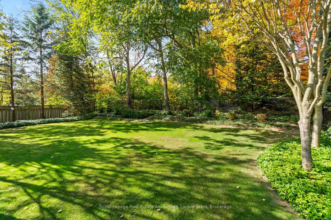
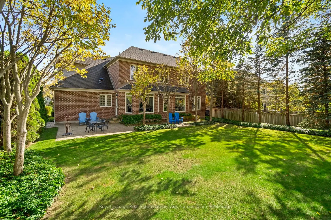
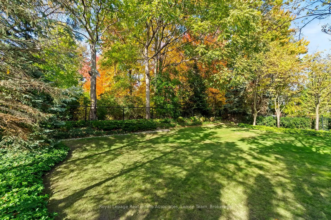
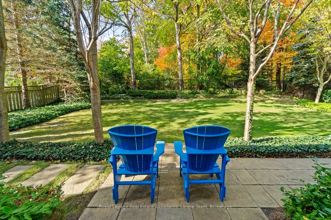
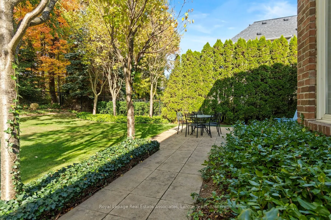
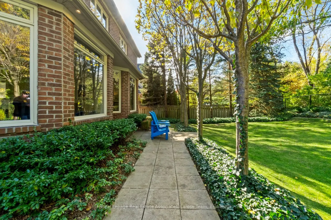
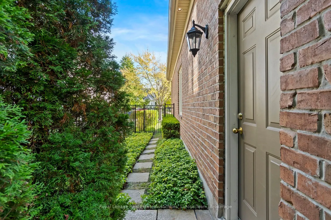
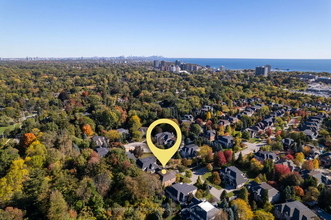
Welcome to 562 Gladwyne Court- an exceptional 5 bedroom estate residence quietly set on the most coveted street in the prestigious Watercolours community of Lorne Park. This refined home offers an elegant balance of traditional timeless design and modern luxury, thoughtfully curated for both elevate...d family living and sophisticated entertaining. Spanning approximately 6,626 sq.ft. of finished living space, the residence is set on a premium 75.26 x 130.16 ft. lot backing onto a private urban forest, creating a rare sense of seclusion in a tranquil, resort-like setting. A grand open staircase anchors the foyer, while 9ft. ceilings, rich hardwood flooring, and meticulous craftsmanship define the interiors. The classic centre-hall floor plan flows effortlessly, offering elegant living/dining rooms and a spectacular great room centred around a dramatic double-sided fireplace, seamlessly shared with a main-floor office. The chef-inspired kitchen is designed for both beauty and function, featuring sleek custom cabinetry, granite countertops, a generous centre island and premium integrated appliances. A walkout leads to the stone patio and spectacular private backyard, ideal for outdoor entertaining or quiet moments surrounded by nature. The upper level boasts 5 bedrooms anchored by a luxurious primary retreat, complete with double door entry, large windows, walk-in closet, and a spa-like five-piece ensuite. Four additional bedrooms are thoughtfully connected by two well-appointed Jack-and-Jill bathrooms, offering convenience for family and guests. The finished lower level provides an open concept, versatile recreation area, dedicated craft room, and ample storage. Located moments from top-ranked Lorne Park Secondary School, scenic trails, premier golf courses, the Port Credit GO Train, and the vibrant waterfront shops and restaurants of Port Credit, this distinguished residence delivers privacy, prestige, and effortless access to one of the GTA's finest communities.
.png)