Sign In or Create a Free Account to see full details of this property
Key Facts
Key facts for 2489 Olinda Court
Property Type
House, 2-Storey
Parking
Attached 3 garage, 12 parking
MLS #
W12496774
Size
5000 + sqft
Basement
Finished,Separate Entrance
Listed on
2025-10-31
Lot size
50 x 147.34
Tax
$16,447.16 /yr
Days on Market
347
Approximate Age
16-30
Maintenance Fee
-
Description
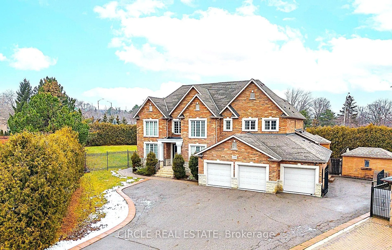
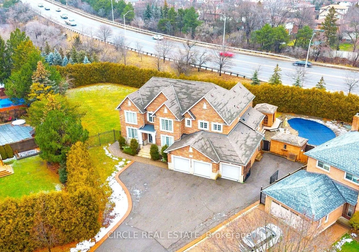
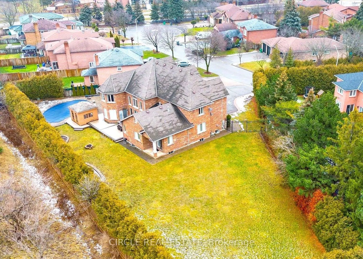
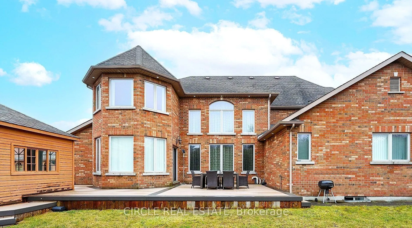
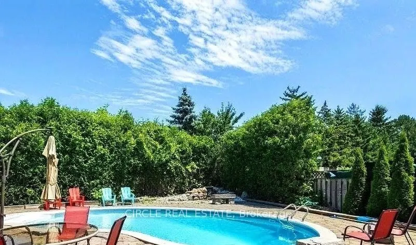
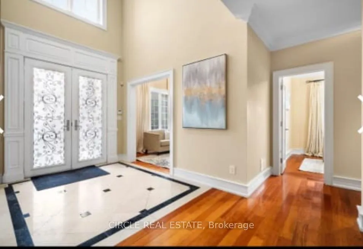
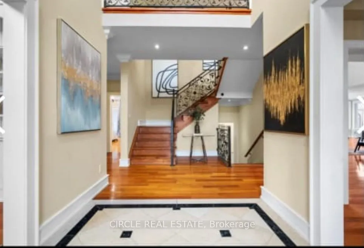
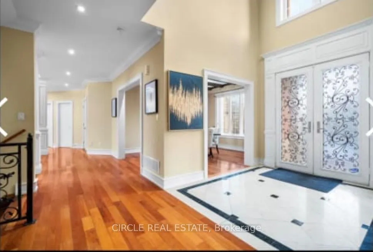
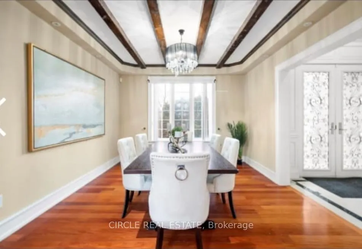
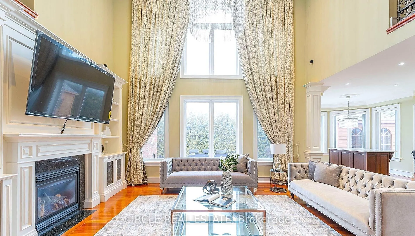
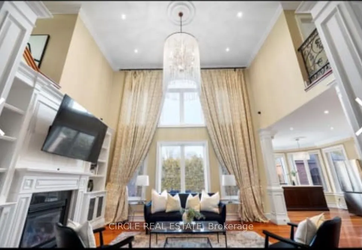
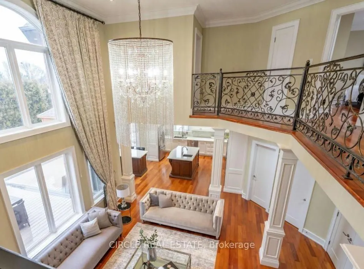
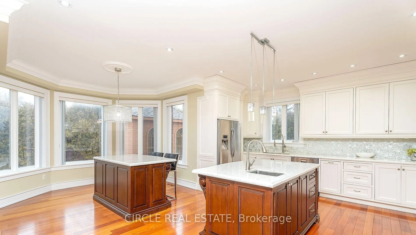
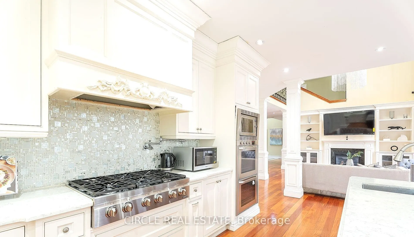
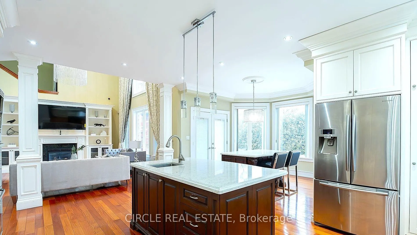
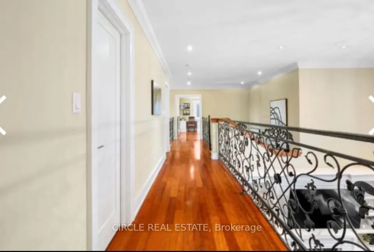
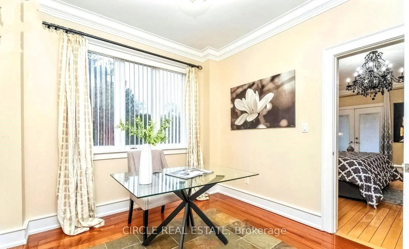
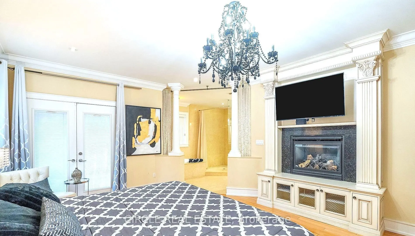
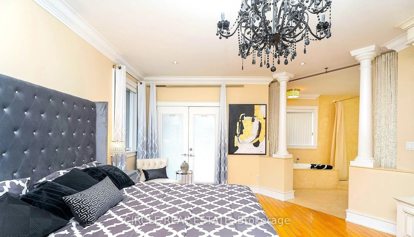
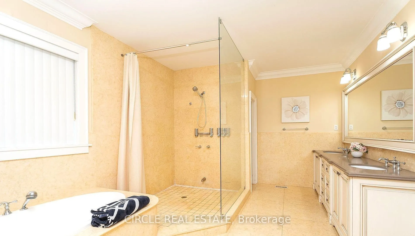
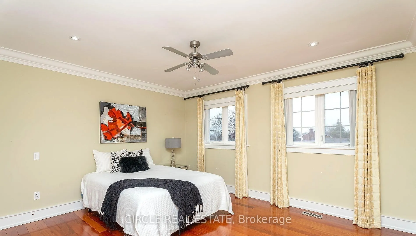
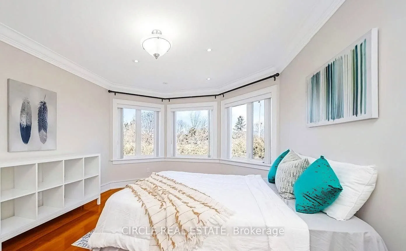
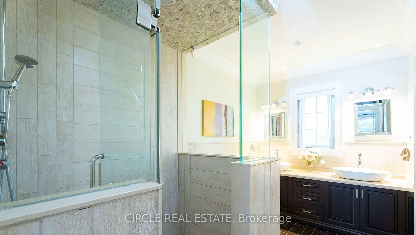
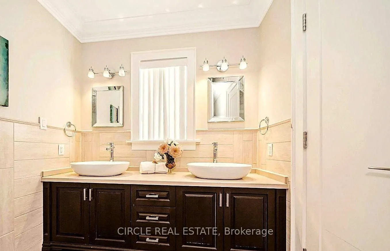
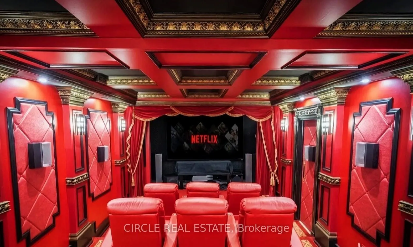
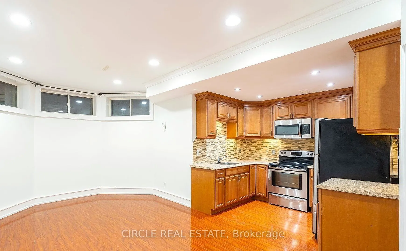
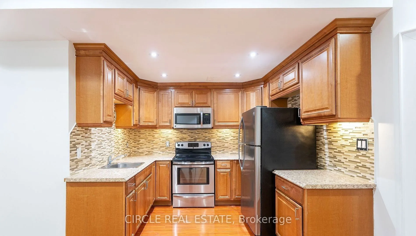
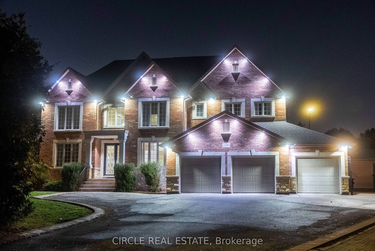
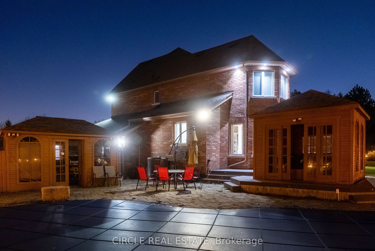
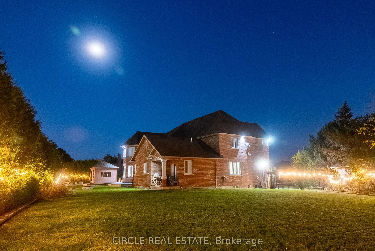
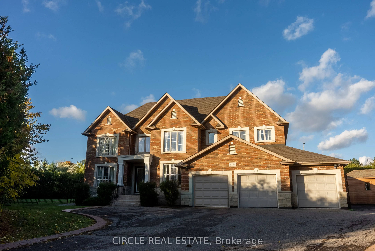
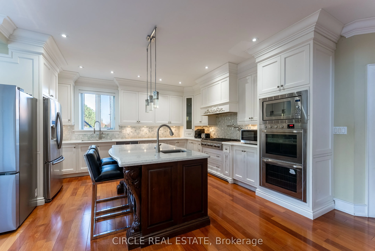
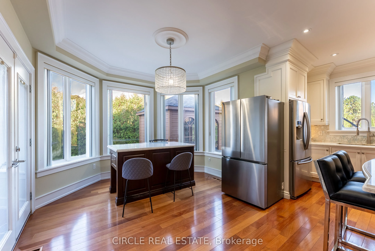
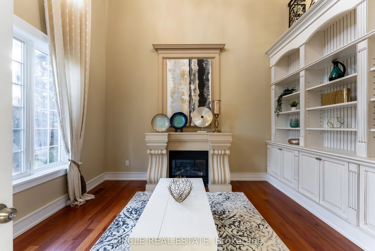
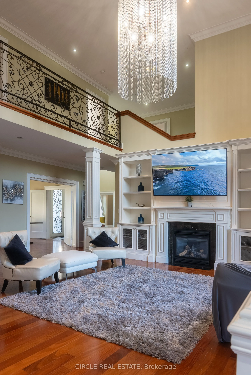
Indulge in luxury and sophistication with this custom-built estate offering over 7,000 sq. ft. of elegant living space on an almost half-acre premium lot in Mississauga's coveted Erindale community. Perfectly located near Trillium Hospital, Square One, top-rated schools, and just minutes from QEW an...d Hwy 403, this residence blends timeless craftsmanship with modern comfort.From the moment you arrive, the grand façade, 3-car garage, and 12-car driveway make a statement of prestige. Step inside to discover 22-ft open-to-above ceilings, custom cast-iron railings, and rich cherry hardwood floors that create an atmosphere of refined elegance.The designer chef's kitchen serves as the home's centerpiece, showcasing dual center islands, built-in stainless-steel appliances, granite countertops, and a sunlit breakfast nook overlooking the private backyard. The adjoining two-storey family room is drenched in natural light through floor-to-ceiling windows and anchored by a stately fireplace with custom built-ins - perfect for family gatherings and entertaining.The main-floor primary suite is a true retreat with a fireplace, spa-inspired 5-piece ensuite, expansive walk-in closet, and private home office access. Upstairs, three king-sized bedrooms, each with walk-in closets and ensuite access, surround a custom study loft with built-in cabinetry.The fully finished lower level features a 3-bedroom, 2-bath apartment with a separate entrance, modern kitchen, pot lights, theatre room, mirrored gym, and recreation area-ideal for multi-generational living or rental income.Step outside to your private oasis featuring an inground pool, party-sized deck, and lush, mature landscaping-perfect for entertaining or quiet relaxation.A masterpiece of luxury, comfort, and functionality, this home redefines executive living in one of Mississauga's most prestigious enclaves.
Full Property Details
Interior
Bedrooms
5
Bedrooms Plus
3
Total Bedrooms
8
Washrooms
6
Square Footage
5000 + sqft
Basement
Finished,Separate Entrance
Heating Source
Gas
Heating Fuel
Forced Air
Air Conditioning
Central Air
Family Room
Yes
Kitchens
1
Kitchens Plus
1
Total Kitchens
2
Fireplace Features
Yes
Bedrooms
5
Bedrooms Plus
3
Total Bedrooms
8
Washrooms
6
Square Footage
5000 + sqft
Basement
Finished,Separate Entrance
Heating Source
Gas
Heating Fuel
Forced Air
Air Conditioning
Central Air
Family Room
Yes
Kitchens
1
Kitchens Plus
1
Total Kitchens
2
Fireplace Features
Yes
Exterior
Depth
147.34
Front
50.0
Driveway
Private
Lot Size
50 x 147.34 ft
Pool
Inground
Parking Spaces
12
Total Parking Spaces
15.00
Parking Description
Attached
Garage Spaces
3
Depth
147.34
Front
50.0
Driveway
Private
Lot Size
50 x 147.34 ft
Pool
Inground
Parking Spaces
12
Total Parking Spaces
15.00
Parking Description
Attached
Garage Spaces
3
Building Description
Style
2-Storey
Home Type
House
Subtype
Detached
Year Built
16-30
Property Orientation
East
Exterior Finish
Brick
Sewers
Sewer
Water Supply
Municipal
Possession Date
12/17/2025
Style
2-Storey
Home Type
House
Subtype
Detached
Year Built
16-30
Property Orientation
East
Exterior Finish
Brick
Sewers
Sewer
Water Supply
Municipal
Possession Date
12/17/2025
Community
Community
Erindale
Community
Erindale
Taxes & Fees
Taxes
$16,447.16 /yr
Tax Year
2024
Taxes
$16,447.16 /yr
Tax Year
2024
Room Types
Bedroom 2
4 Pc Ensuite, Large Window, Hardwood Floor
Dimensions 11.98 x 18.18 feet
217.8 sqft
Bedroom 3
Closet, Window, Hardwood Floor
Dimensions 14.83 x 14.67 feet
217.56 sqft
Bedroom 4
Semi Ensuite, Closet, Hardwood Floor
Dimensions 15.55 x 12.01 feet
186.76 sqft
Bedroom 5
Closet, Pot Lights, Broadloom
Dimensions 13.55 x 13.94 feet
188.89 sqft
Dining Room
Overlooks Family, Large Window, Hardwood Floor
Dimensions 11.98 x 14.01 feet
167.84 sqft
Exercise Room
Mirrored Walls, Pot Lights, Hardwood Floor
Dimensions 13.29 x 32.58 feet
432.99 sqft
Family Room
Fireplace, Large Window, Hardwood Floor
Dimensions 18.8 x 15.85 feet
297.98 sqft
Kitchen
Centre Island, Breakfast Area, B/I Appliances
Dimensions 24.11 x 18.73 feet
451.58 sqft
Living Room
Fireplace, B/I Bookcase, Hardwood Floor
Dimensions 13.88 x 12.4 feet
172.11 sqft
Media Room
Built-in Speakers, Pot Lights, Coffered Ceiling(s)
.png)