Sign In or Create a Free Account to see full details of this property
Key Facts
Key facts for 7030 Copenhagen Road #51
Property Type
Condo, 3-Storey
Parking
Private 1 garage, 3 parking
MLS #
W12229885
Size
1400-1599 sqft
Basement
Finished with Walk-Out,Separate Entrance
Listed on
2025-06-18
Lot size
-
Tax
$3,247 /yr
Days on Market
28
Approximate Age
-
Maintenance Fee
$735.23/mo
Common Elements, Par...
Description
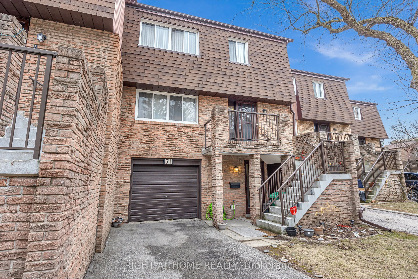
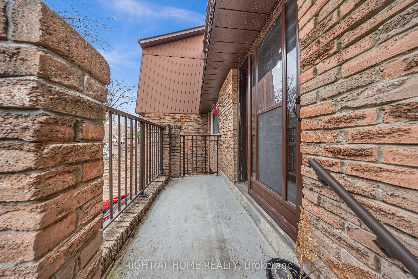
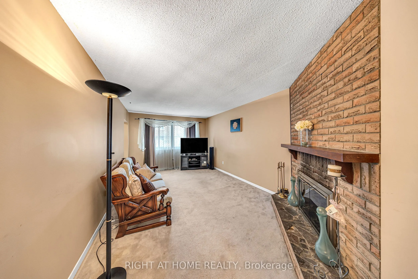
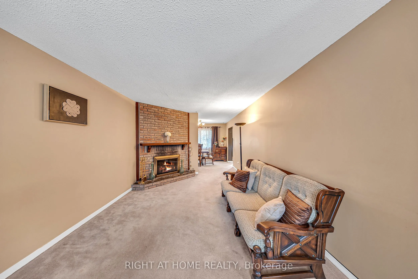
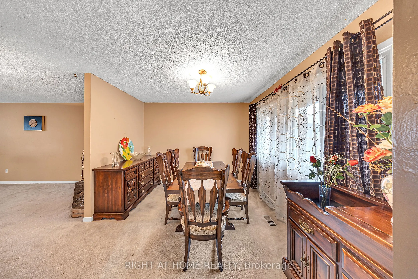
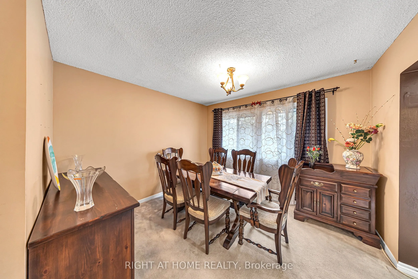
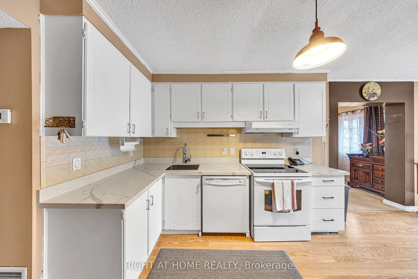
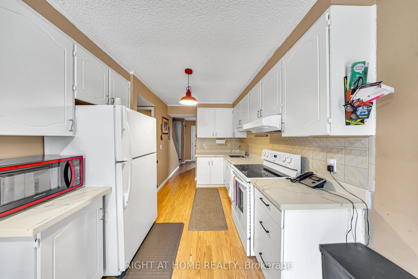
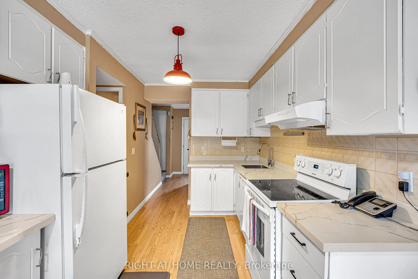
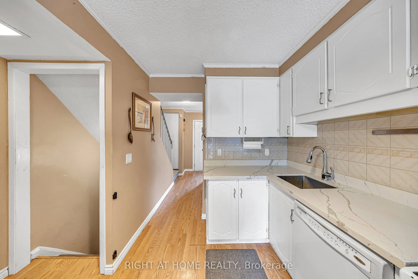
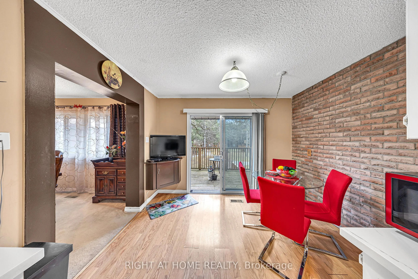
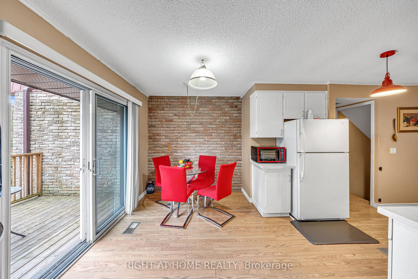
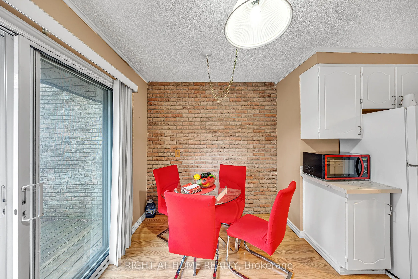
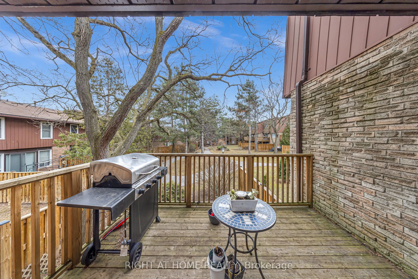
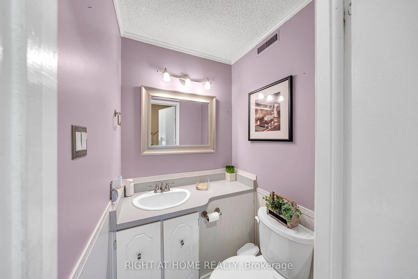
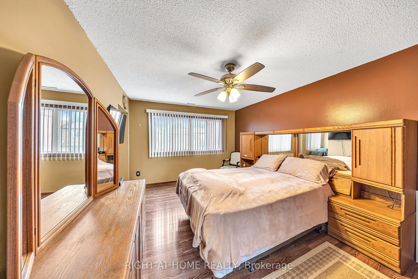
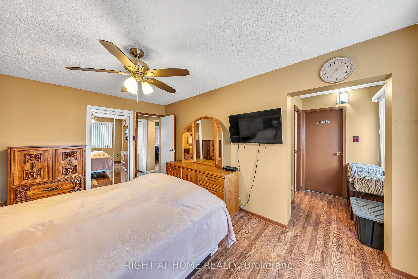
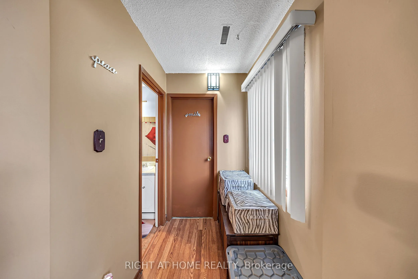
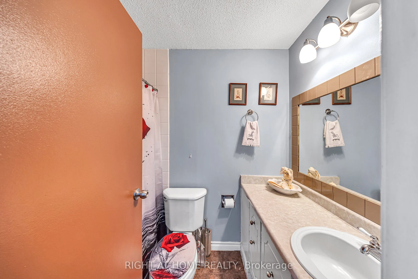
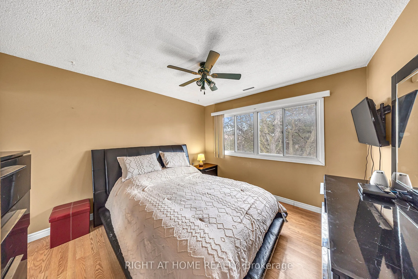
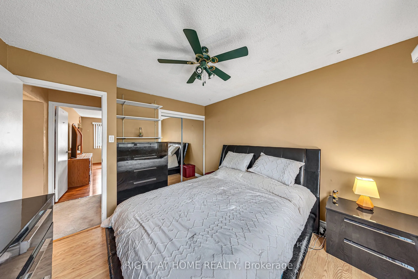
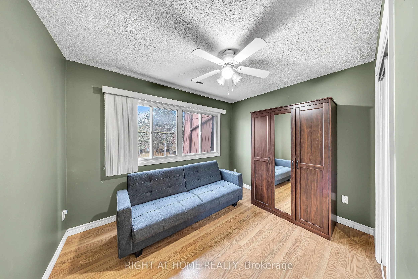
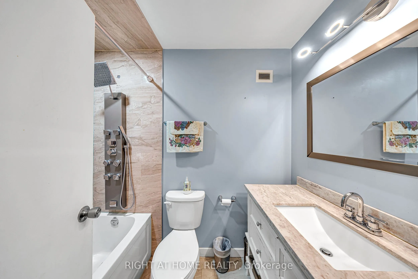
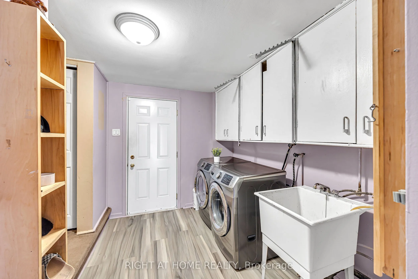
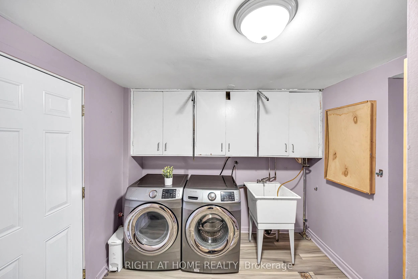
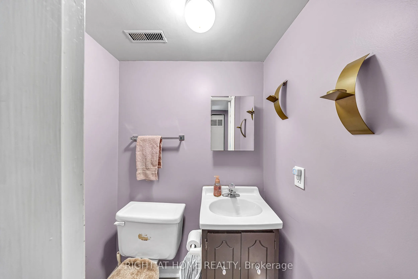
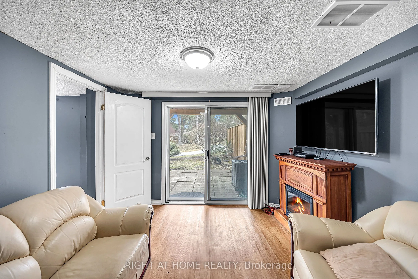
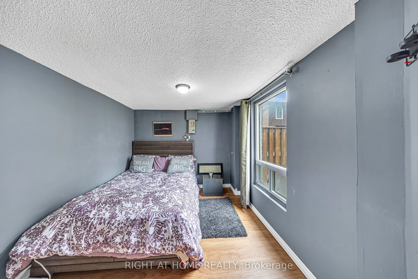
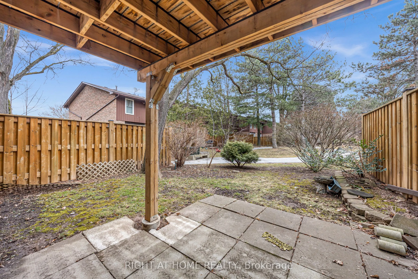
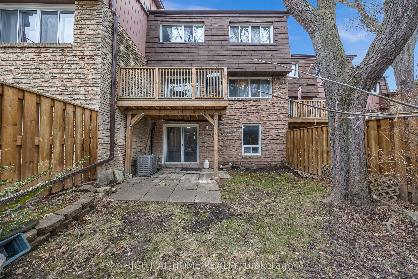
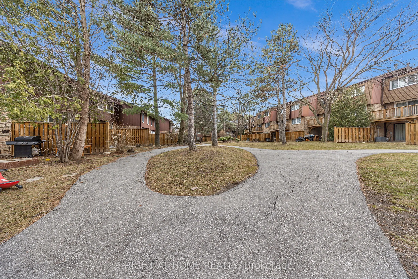
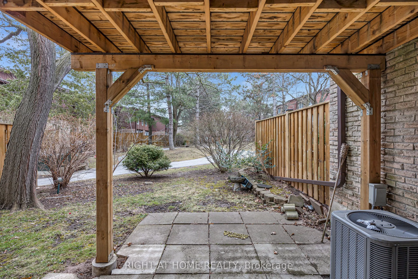
Charming 4-Bedroom, 2 Full Bathroom and 2 Powder Room Townhome In The Desirable Meadowvale Area Of Mississauga. This Spacious Single-family Townhome Is An Ideal Opportunity For First-time Homebuyers Or Savvy Investors Looking To Secure A Property In A Sought-after Location. Situated In The Vibrant M...eadowvale Neighborhood, This Home Offers A Perfect Blend Of Comfort, Convenience And Natural Beauty. Main Floor Features A Bright And Airy Living Room With Ample Natural Light And Views Of The Front Yard. A Separate Formal Dining Room, Perfect For Hosting Family Dinners. An Upgraded Eat-in Kitchen, Featuring Newly Renovated Quartz Counters, Plenty Of Storage Space And Walk-out To A Balcony, Ideal For Outdoor Relaxation. Upper Level Features A Generously Sized Primary Bedroom With A 4-piece Ensuite And A Walk-in Closet, Two Additional Large Bedrooms With Plenty Of Closet Space And A Beautifully Upgraded 4-piece Bathroom. The Lower Level Presents A Fully Finished Basement With A Separate Entrance, Offering A Cozy Rec Room, A Large Additional Bedroom, A Laundry Room, A Convenient 2-piece Bathroom And Walk-out Access To The Backyard. This Additional Space Is Perfect For An Extended Family Or Nanny Suite. Exterior & Additional Features Include A 1-car Garage With Additional Parking For 2 Cars In The Driveway. A Tranquil Backyard Backing Onto Serene Greenspace, Providing Easy Access To The Terry Fox Trail And Lake Aquitaine Perfect For Outdoor Enthusiasts And Nature Lovers. Furnace, A/C, Hot Water Tank Replaced December 2018. Electrical Panel Updated In 2021. Close Proximity To Schools, Transit, Shopping And Major Highways. Don't Miss This Exceptional Opportunity To Own A Home In A Prime Location With Endless Potential!
Full Property Details
Interior
Bedrooms
3
Bedrooms Plus
1
Total Bedrooms
4
Washrooms
4
Square Footage
1400-1599 sqft
Basement
Finished with Walk-Out,Separate Entrance
Heating Source
Gas
Heating Fuel
Forced Air
Air Conditioning
Central Air
Family Room
No
Kitchens
1
Total Kitchens
1
Fireplace Features
No
Bedrooms
3
Bedrooms Plus
1
Total Bedrooms
4
Washrooms
4
Square Footage
1400-1599 sqft
Basement
Finished with Walk-Out,Separate Entrance
Heating Source
Gas
Heating Fuel
Forced Air
Air Conditioning
Central Air
Family Room
No
Kitchens
1
Total Kitchens
1
Fireplace Features
No
Exterior
Driveway
Private
Parking Spaces
3
Total Parking Spaces
3.00
Parking Description
Private
Garage Spaces
1
Balcony
Open
Driveway
Private
Parking Spaces
3
Total Parking Spaces
3.00
Parking Description
Private
Garage Spaces
1
Balcony
Open
Building Description
Style
3-Storey
Home Type
Condo
Subtype
Condo Townhouse
Property Orientation
West
Exterior Finish
Brick
Possession Date
7/21/2025
Locker
None
Style
3-Storey
Home Type
Condo
Subtype
Condo Townhouse
Property Orientation
West
Exterior Finish
Brick
Possession Date
7/21/2025
Locker
None
Community
Community
Meadowvale
Community
Meadowvale
Taxes & Fees
Taxes
$3,247 /yr
Tax Year
2024
Maintenance Fee
$735.23/mo
Common Elements
Included
Parking
Included
Water
Included
Building Insurance
Included
Taxes
$3,247 /yr
Tax Year
2024
Maintenance Fee
$735.23/mo
Common Elements
Included
Parking
Included
Water
Included
Building Insurance
Included
Other
Pets
Restricted
Pets
Restricted
Room Types
Bedroom 2
Laminate, Large Closet, Large Window
Dimensions 10.99 x 10.17 feet
111.77 sqft
Bedroom 3
Laminate, Closet, Window
Dimensions 10.17 x 9.19 feet
93.46 sqft
Bedroom 4
Laminate, Large Window, Overlooks Backyard
Dimensions 11.48 x 9.02 feet
103.55 sqft
Breakfast
Laminate, W/O To Deck, Overlooks Backyard
Dimensions 10.83 x 8.04 feet
87.07 sqft
Dining Room
Broadloom, Overlooks Backyard, Large Window
Dimensions 11.88 x 11.15 feet
132.46 sqft
Kitchen
Laminate, Eat-in Kitchen, Quartz Counter
Dimensions 12.14 x 8.76 feet
106.35 sqft
Living Room
Broadloom, Large Window, Open Concept
Dimensions 18.37 x 10.99 feet
201.89 sqft
Primary Bedroom
Laminate, 4 Pc Ensuite, Walk-In Closet(s)
Dimensions 15.75 x 10.83 feet
170.57 sqft
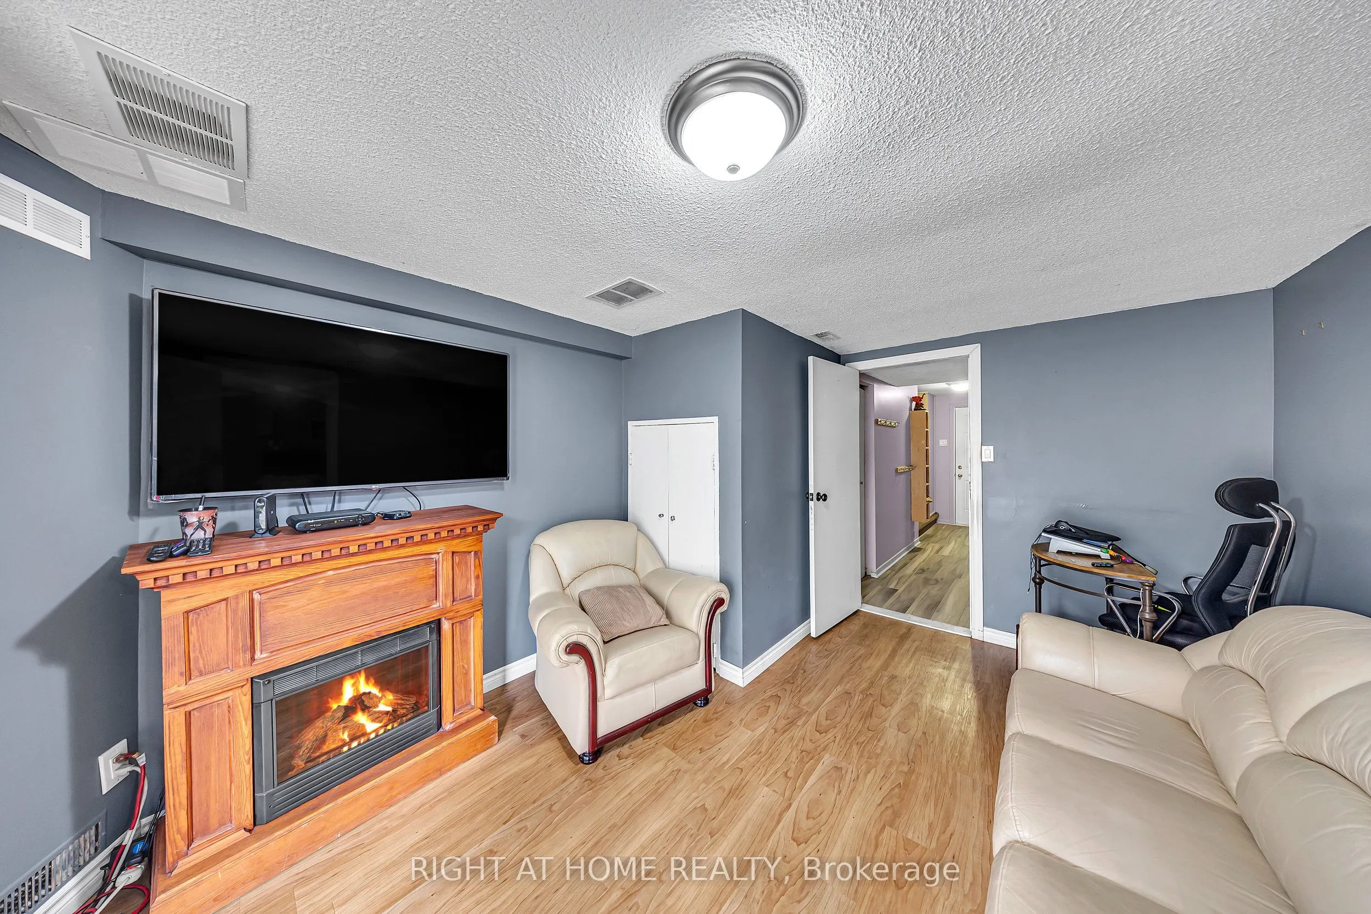
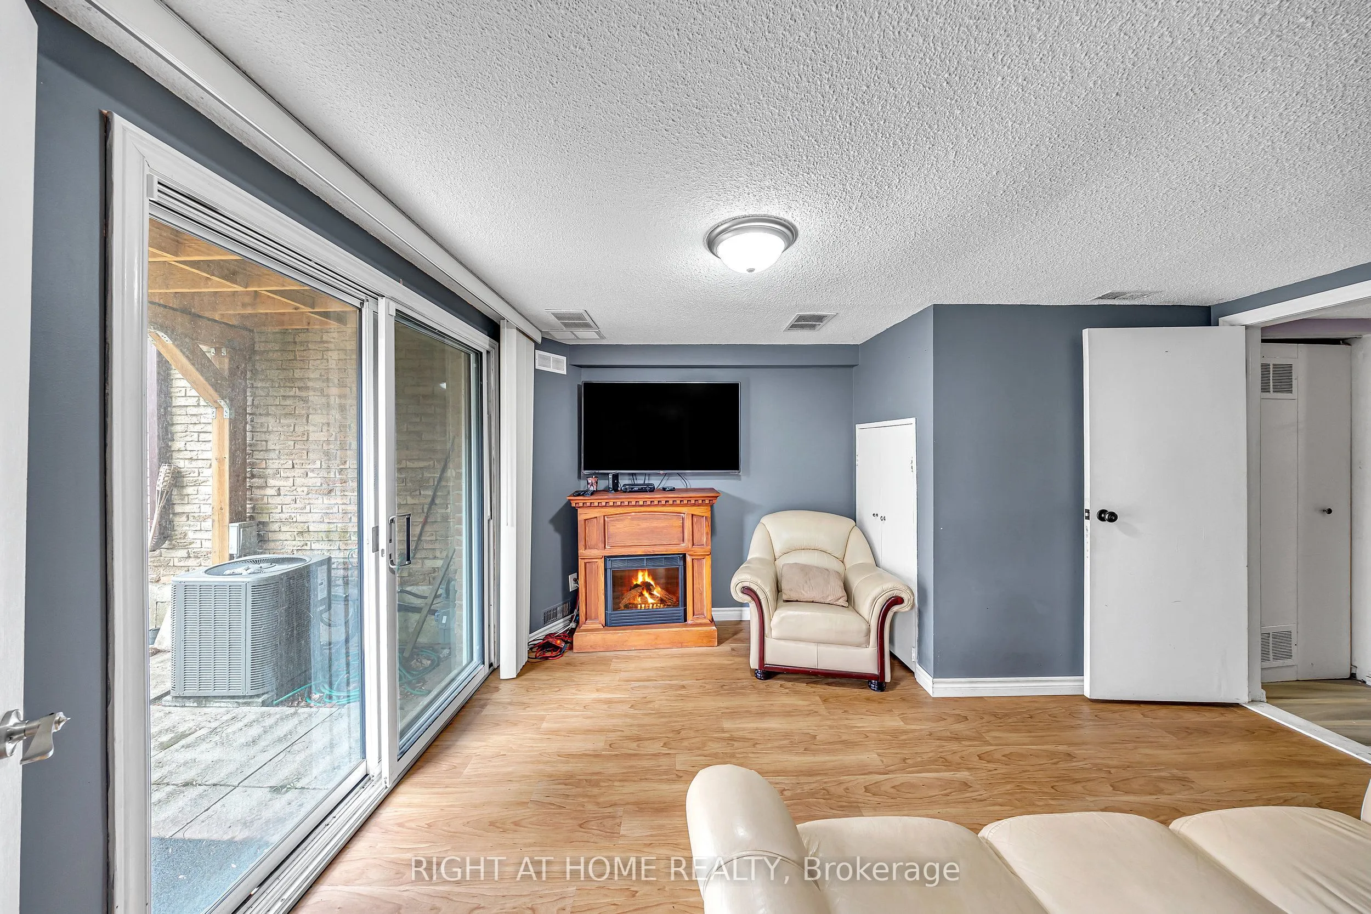
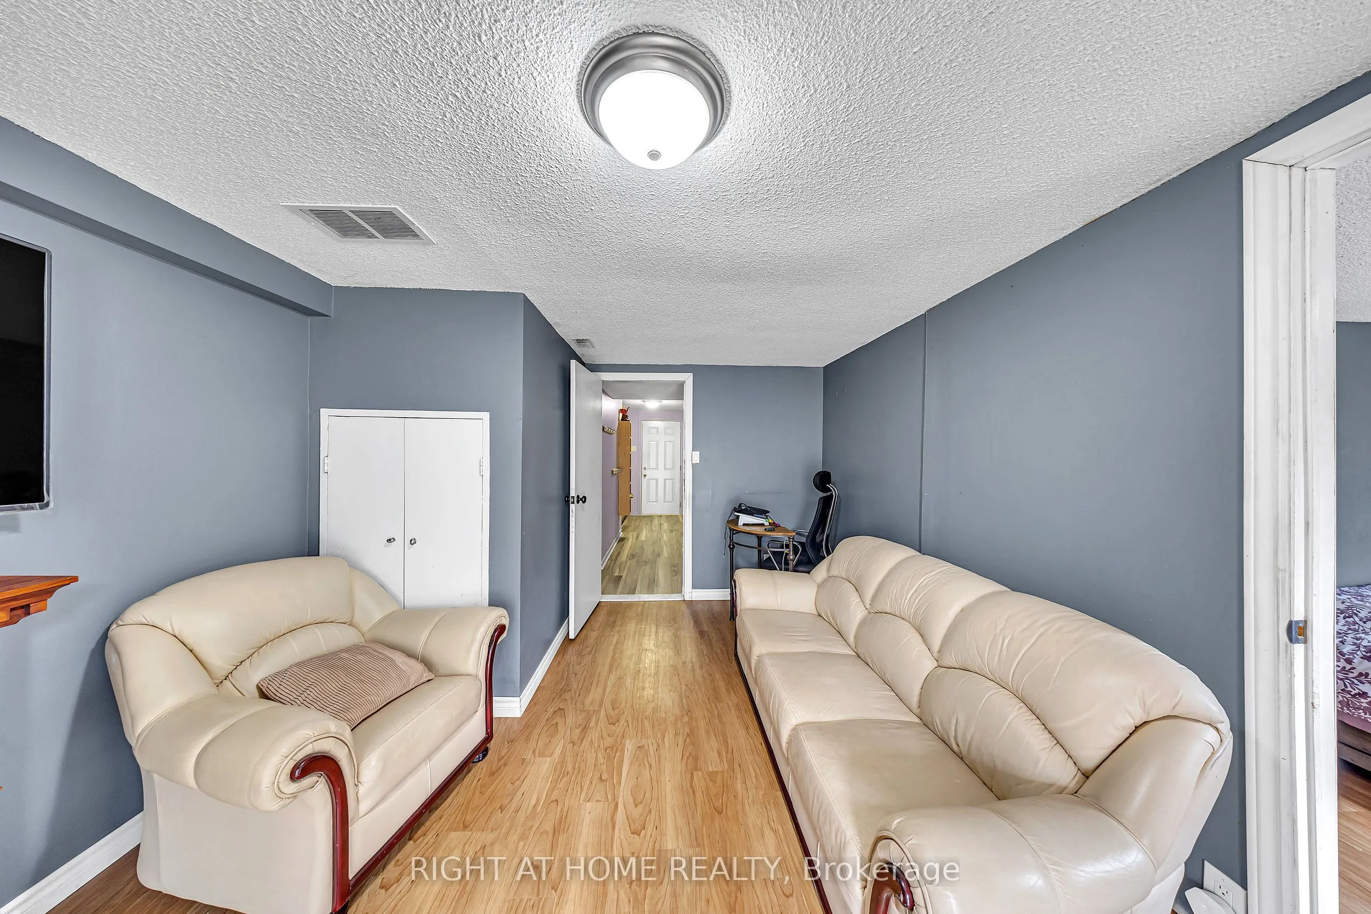
Recreation
Laminate, 2 Pc Bath, W/O To Patio
Dimensions 13.78 x 10.83 feet
149.24 sqft
Similar Properties(No results)
Mortgage Calculator
Calculate your estimated monthly mortgage payment
Price
$650,000
$
%
%
Total cost of mortgage
$0
Monthly payment
By clicking Save, we will calculate your estimated mortgage for all properties using the saved values (down payment percentage, interest rate, and amortization).
The accuracy and applicability of this calculator are not guaranteed.
.png)