Sign In or Create a Free Account to see full details of this property
Key Facts
Key facts for 908 Mohawk Road E #308
Property Type
Condo, 1 Storey/Apt
Parking
1 garage, 0 parking
MLS #
X13745528
Size
1200-1399 sqft
Basement
None
Listed on
2026-09-04
Lot size
-
Tax
$4,765.14 /yr
Days on Market
39
Approximate Age
16-30
Maintenance Fee
$751.47/mo
Common Elements, Par...
Description
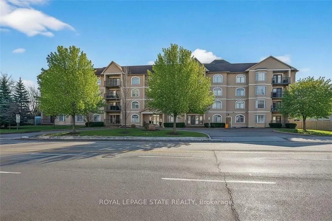
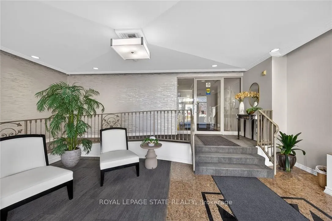
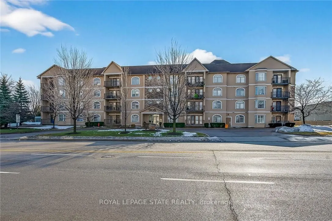
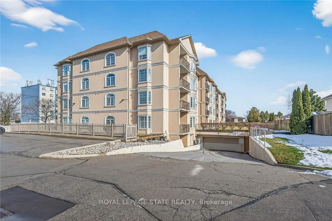
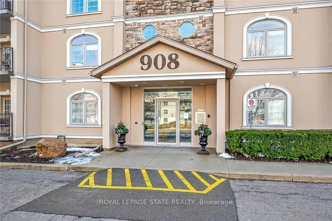
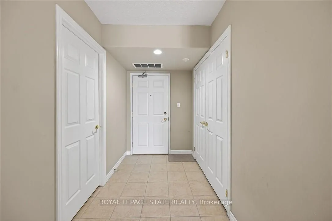
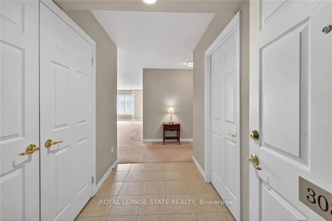
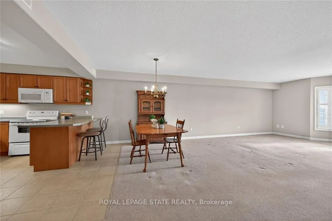
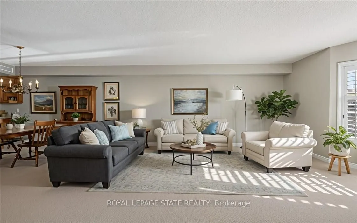
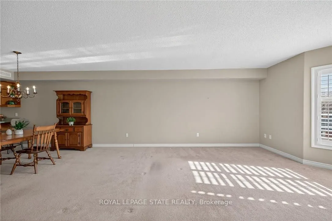
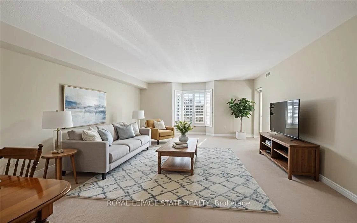
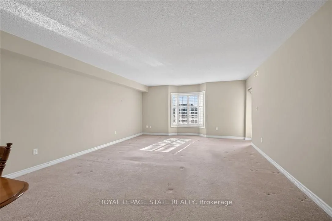
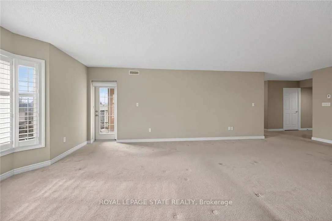
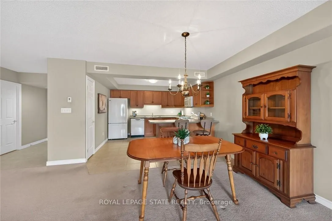
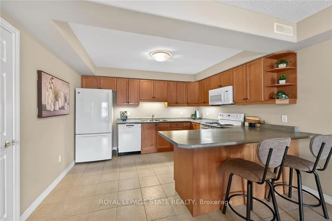
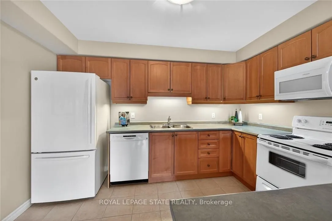
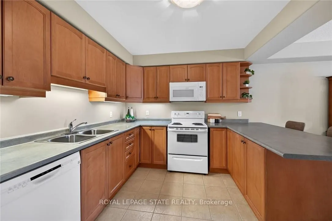
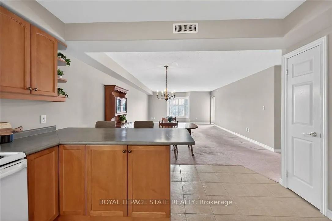
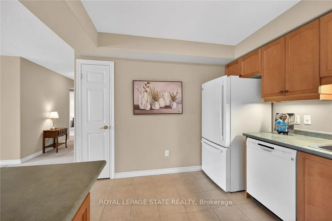
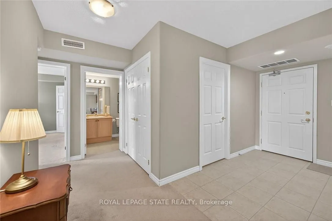
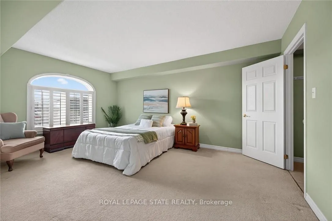
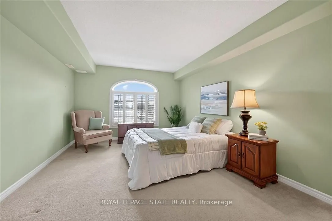
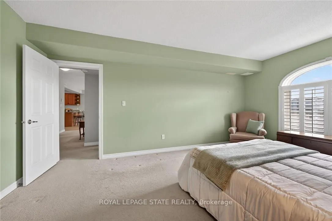
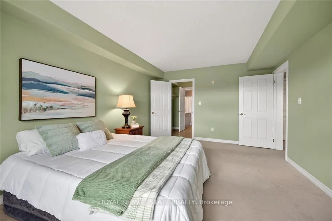
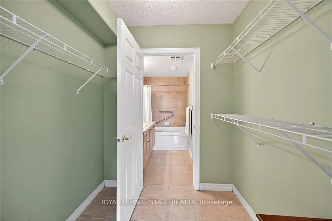
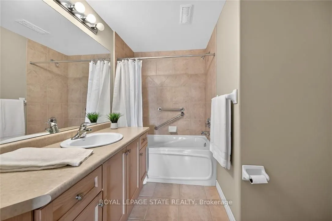
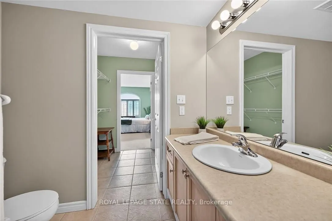
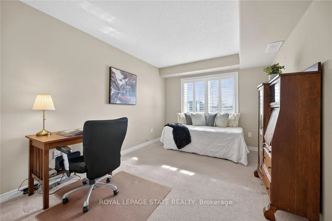
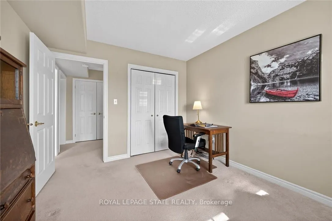
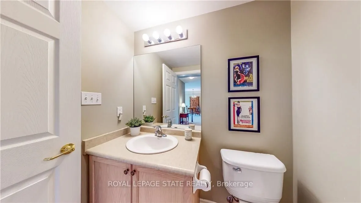
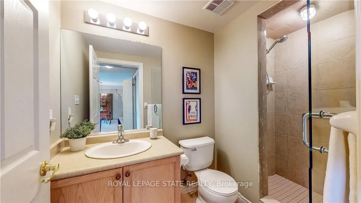
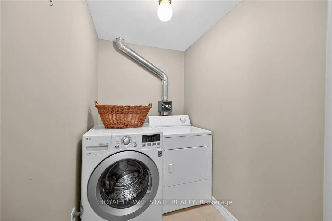
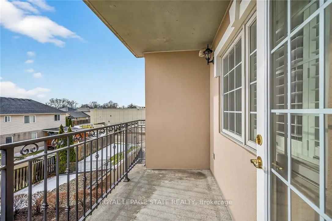
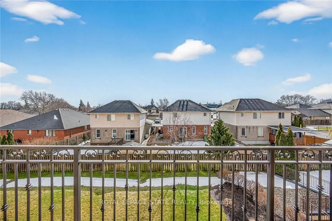
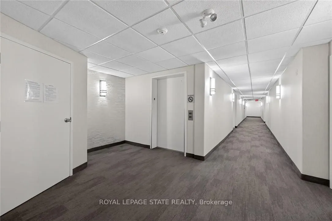
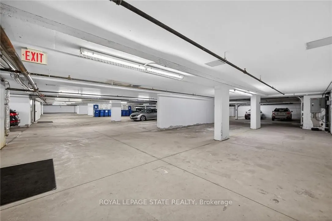
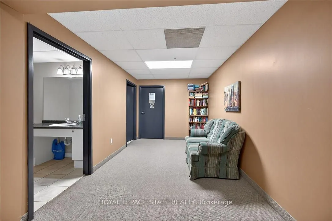
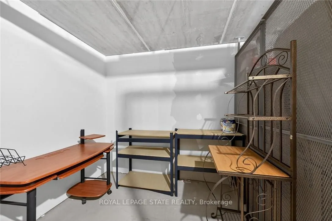
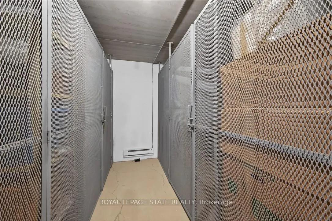
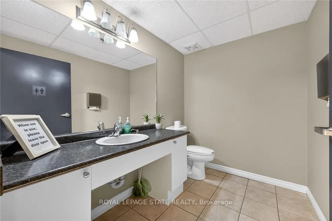
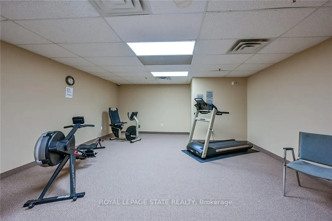
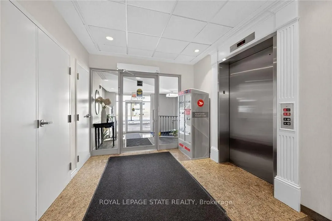
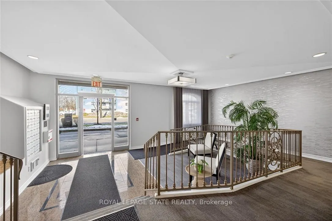
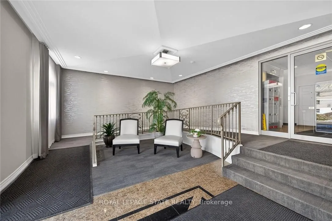
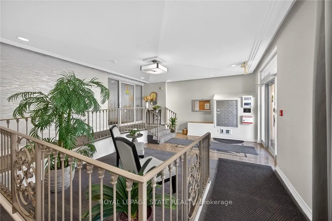
Condo living in a desirable East Hamilton Mountain neighbourhood, perfectly positioned near local recreation, nature, and everyday conveniences. This spacious two-bedroom, two-bathroom condominium offers approximately 1,362 sq ft of well-planned living space. The kitchen features warm wood cabinetry..., a pantry, ample counter space, and a peninsula with breakfast bar ideal for casual meals or entertaining. The generous dining room flows seamlessly into the bright living room, with walk-out access to a covered balcony for year-round enjoyment. The thoughtful layout includes a main 3-piece bathroom with a tiled shower with glass door, while the large primary bedroom boasts a walk-through closet and a private ensuite bathroom. A second well-sized bedroom provides flexibility for guests, a home office, or hobbies. Enjoy the convenience of one underground parking space, an extra large storage unit, and building amenities that include a small gym with a washroom on the lower level. The building offers accessible features throughout the common areas, along with visitor parking located on the west side. Ideally located close to Bernie Arbour Memorial Stadium, Liuna 4 Ice Centre, scenic trails along the mountain brow, and the natural beauty of Albion Falls. Close to public transit, shopping and a public library. This home is a fantastic opportunity to enjoy comfortable, low-maintenance living in a vibrant community. Some photos are virtually staged.
Full Property Details
Interior
Bedrooms
2
Bedrooms Plus
0
Total Bedrooms
2
Washrooms
2
Square Footage
1200-1399 sqft
Basement
None
Heating Source
Gas
Heating Fuel
Forced Air
Air Conditioning
Central Air
Family Room
No
Kitchens
1
Kitchens Plus
0
Total Kitchens
1
Fireplace Features
No
Bedrooms
2
Bedrooms Plus
0
Total Bedrooms
2
Washrooms
2
Square Footage
1200-1399 sqft
Basement
None
Heating Source
Gas
Heating Fuel
Forced Air
Air Conditioning
Central Air
Family Room
No
Kitchens
1
Kitchens Plus
0
Total Kitchens
1
Fireplace Features
No
Exterior
Parking Spaces
0
Total Parking Spaces
0.00
Garage Spaces
1
Zoning
DE/ S-1489a
Balcony
Open
Parking Spaces
0
Total Parking Spaces
0.00
Garage Spaces
1
Zoning
DE/ S-1489a
Balcony
Open
Building Description
Style
1 Storey/Apt
Home Type
Condo
Subtype
Condo Apartment
Year Built
16-30
Property Orientation
South
Exterior Finish
Stucco (Plaster)
Possession Date
No Data
Locker
Exclusive
Style
1 Storey/Apt
Home Type
Condo
Subtype
Condo Apartment
Year Built
16-30
Property Orientation
South
Exterior Finish
Stucco (Plaster)
Possession Date
No Data
Locker
Exclusive
Community
Community
Lisgar
Community
Lisgar
Taxes & Fees
Taxes
$4,765.14 /yr
Tax Year
2025
Occupancy
Vacant
Maintenance Fee
$751.47/mo
Common Elements
Included
Parking
Included
Water
Included
Building Insurance
Included
Taxes
$4,765.14 /yr
Tax Year
2025
Occupancy
Vacant
Maintenance Fee
$751.47/mo
Common Elements
Included
Parking
Included
Water
Included
Building Insurance
Included
Other
Pets
Yes-with Restrictions
Pets
Yes-with Restrictions
Room Types
Kitchen
Breakfast Bar, B/I Microwave, Eat-in Kitchen
Dimensions 12.01 x 10.5 feet
126.1 sqft
Similar Properties(No results)
Mortgage Calculator
Calculate your estimated monthly mortgage payment
Price
$435,000
$
%
%
Total cost of mortgage
$0
Monthly payment
By clicking Save, we will calculate your estimated mortgage for all properties using the saved values (down payment percentage, interest rate, and amortization).
The accuracy and applicability of this calculator are not guaranteed.
.png)