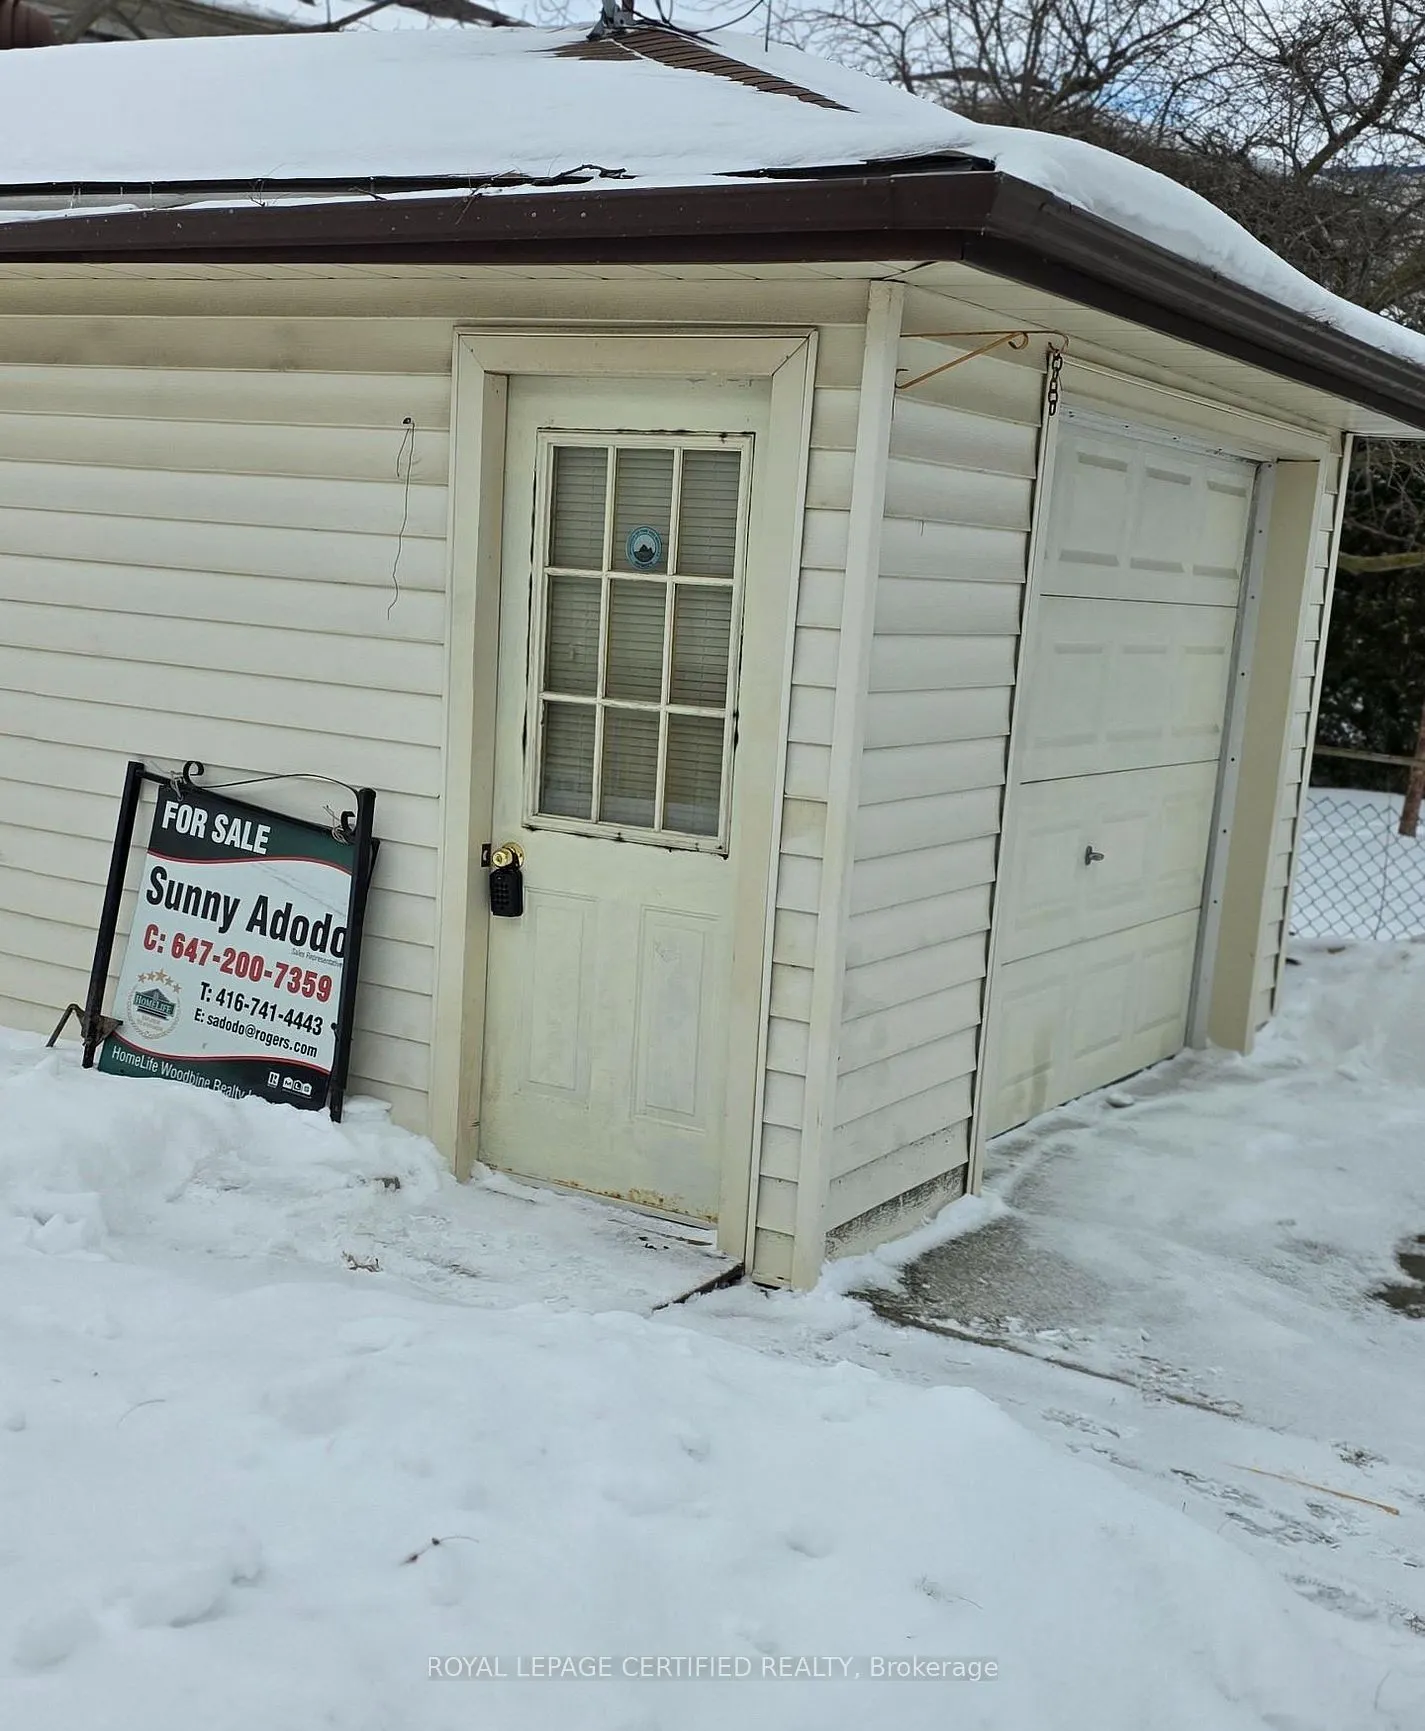
Sign In or Create a Free Account to see full details of this property
Key Facts
Key facts for 2 Rideau Crescent
Property Type
House, Backsplit 3
Parking
Detached 1 garage, 6 parking
MLS #
X13473750
Size
1100-1500 sqft
Basement
Finished,Separate Entrance
Listed on
2026-06-22
Lot size
40 x 101.78
Tax
$4,490 /yr
Days on Market
113
Approximate Age
-
Maintenance Fee
-
Description
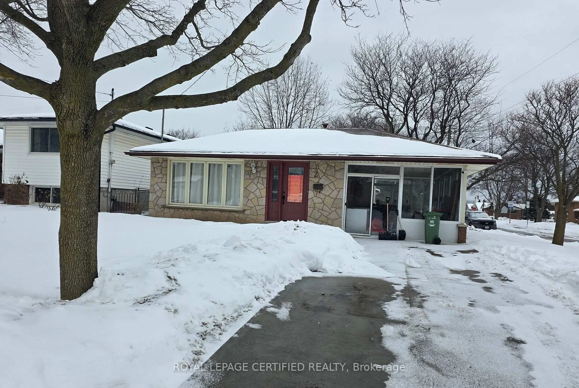
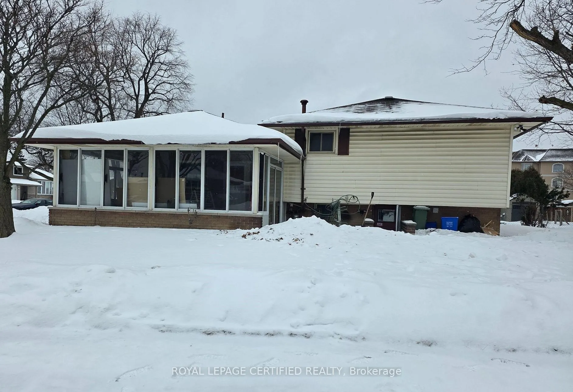
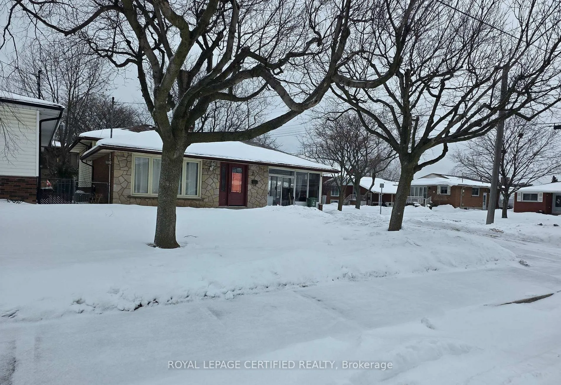
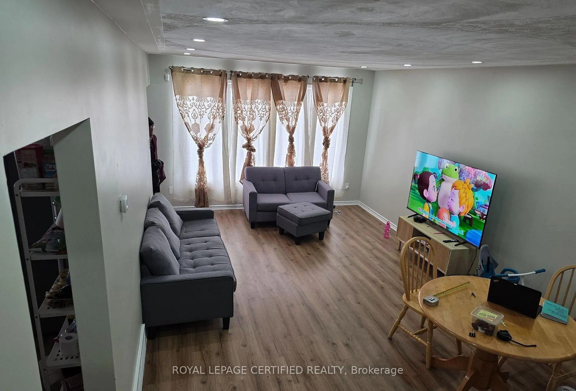
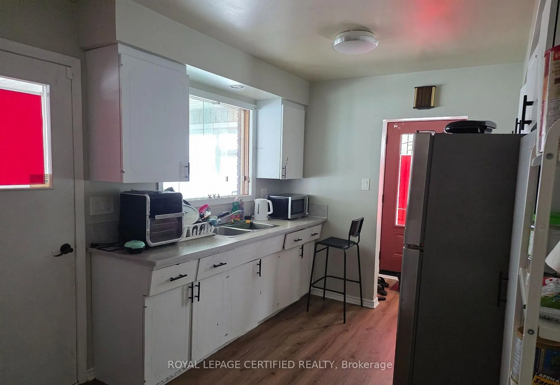
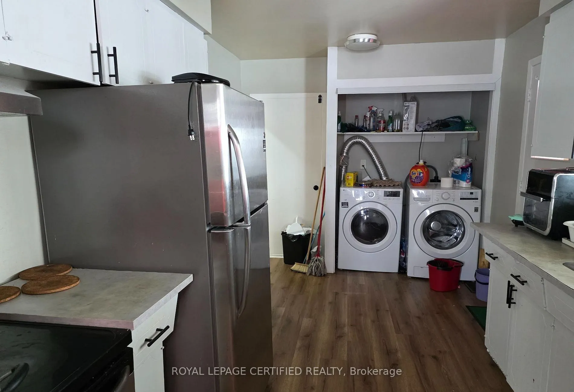
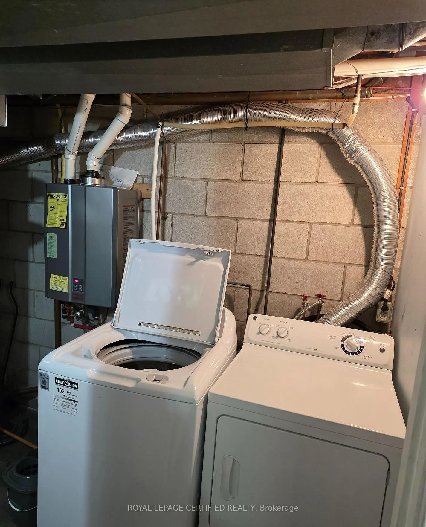
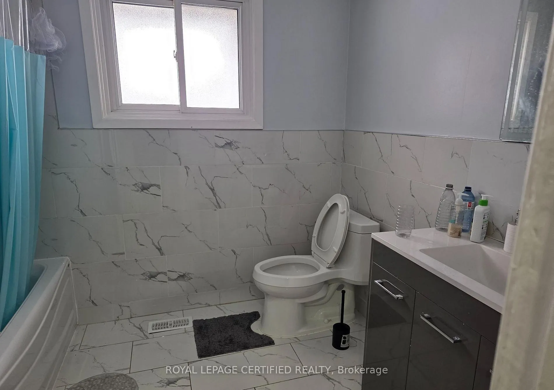
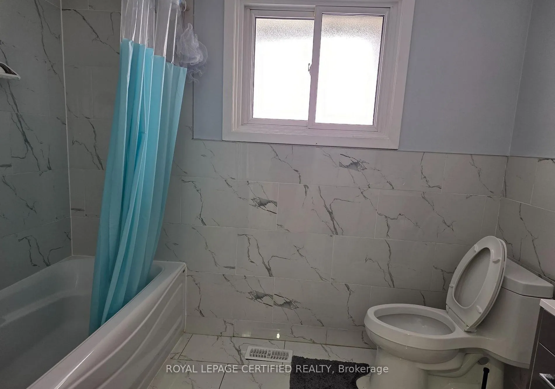
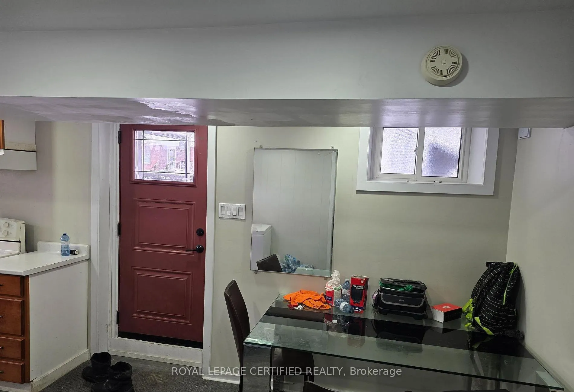
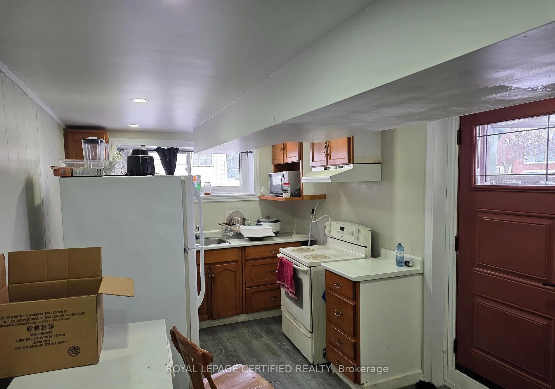
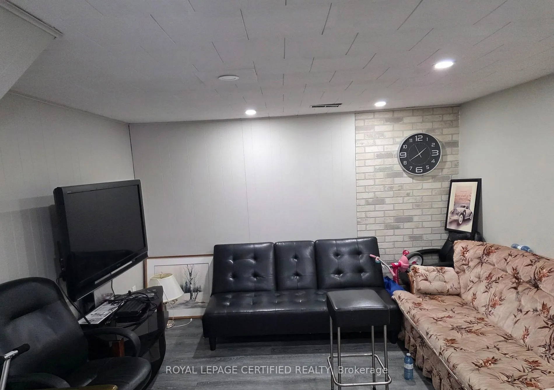
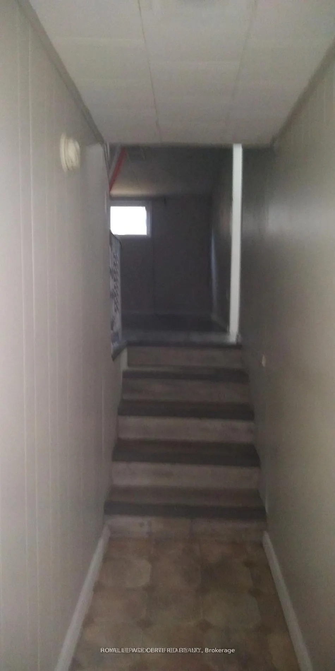
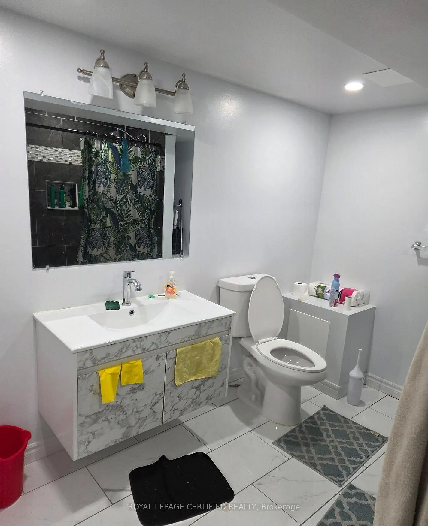
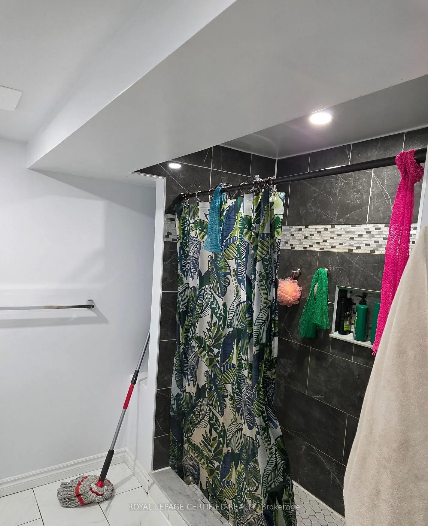
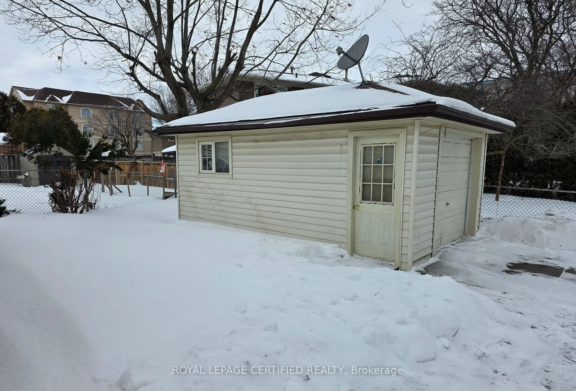
Welcome to 2 Rideau Crescent, a charming three-level backsplit situated on a generous corner lot in Hamilton's desirable Lisgar community. This well-maintained home offers 3+3 bedrooms, two full Renovated bathrooms, a bright and inviting main living area, and a spacious kitchen ideal for everyday li...ving. The lower level features a cozy family room, three additional bedrooms, and a separate entrance, providing excellent in-law or investment potential. Outside, enjoy the convenience of a detached single-car garage, parking for up to six vehicles, and a large private yard. Ideally located just steps from Lisgar Park, schools, shopping, and transit, this home offers both comfort and convenience. Whether you're a growing family or an investor. 2 Rideau Crescent presents an outstanding opportunity. Notable upgrades include a newer furnace, select updated windows, and a tankless water heater. Don't miss this gem on the Hamilton Mountain!
Full Property Details
Interior
Bedrooms
3
Bedrooms Plus
3
Total Bedrooms
6
Washrooms
2
Square Footage
1100-1500 sqft
Basement
Finished,Separate Entrance
Heating Source
Gas
Heating Fuel
Forced Air
Air Conditioning
Central Air
Family Room
No
Kitchens
1
Kitchens Plus
1
Total Kitchens
2
Fireplace Features
No
Bedrooms
3
Bedrooms Plus
3
Total Bedrooms
6
Washrooms
2
Square Footage
1100-1500 sqft
Basement
Finished,Separate Entrance
Heating Source
Gas
Heating Fuel
Forced Air
Air Conditioning
Central Air
Family Room
No
Kitchens
1
Kitchens Plus
1
Total Kitchens
2
Fireplace Features
No
Exterior
Depth
101.78
Front
40.0
Driveway
Private
Lot Size
40 x 101.78 ft
Pool
None
Parking Spaces
6
Total Parking Spaces
7.00
Parking Description
Detached
Garage Spaces
1
Depth
101.78
Front
40.0
Driveway
Private
Lot Size
40 x 101.78 ft
Pool
None
Parking Spaces
6
Total Parking Spaces
7.00
Parking Description
Detached
Garage Spaces
1
Building Description
Style
Backsplit 3
Home Type
House
Subtype
Detached
Property Orientation
North
Exterior Finish
Aluminum Siding,Brick
Sewers
Sewer
Water Supply
Municipal
Possession Date
No Data
Style
Backsplit 3
Home Type
House
Subtype
Detached
Property Orientation
North
Exterior Finish
Aluminum Siding,Brick
Sewers
Sewer
Water Supply
Municipal
Possession Date
No Data
Community
Community
Lisgar
Community
Lisgar
Taxes & Fees
Taxes
$4,490 /yr
Tax Year
2025
Occupancy
Tenant
Taxes
$4,490 /yr
Tax Year
2025
Occupancy
Tenant
Room Types
Bedroom
Window, Closet
Dimensions 2.69 x 2.69 feet
7.24 sqft
Bedroom
Window, Closet
Dimensions 2.99 x 2.82 feet
8.43 sqft
Bedroom
Window, Closet
Dimensions 3.71 x 2.62 feet
9.72 sqft
Bedroom
Window, Closet
Dimensions 3.81 x 2.69 feet
10.25 sqft
Bedroom
Window, Closet
Dimensions 3.9 x 2.79 feet
10.88 sqft
Bedroom
Window, Closet
Dimensions 3.9 x 3.51 feet
13.69 sqft
Dining Room
Laminate, Pot Lights, Combined w/Living
Dimensions 6.1 x 3.71 feet
22.63 sqft
Kitchen
Hardwood Floor, W/O To Patio
Dimensions 4.1 x 2.2 feet
9.02 sqft
Kitchen
Laminate, Window
Dimensions 5.71 x 2.62 feet
14.96 sqft
Living Room
Laminate, Pot Lights
Dimensions 3.71 x 3.51 feet
13.02 sqft
Living Room
Laminate, Pot Lights, Combined w/Dining
Dimensions 6.1 x 3.71 feet
22.63 sqft
Similar Properties(No results)
Mortgage Calculator
Calculate your estimated monthly mortgage payment
Price
$659,000
$
%
%
Total cost of mortgage
$0
Monthly payment
By clicking Save, we will calculate your estimated mortgage for all properties using the saved values (down payment percentage, interest rate, and amortization).
The accuracy and applicability of this calculator are not guaranteed.
.png)