Sign In or Create a Free Account to see full details of this property
Key Facts
Key facts for 993 Porcupine Avenue
Property Type
House, Bungalow
Parking
Detached 2 garage, 8 parking
MLS #
W9015865
Size
-
Basement
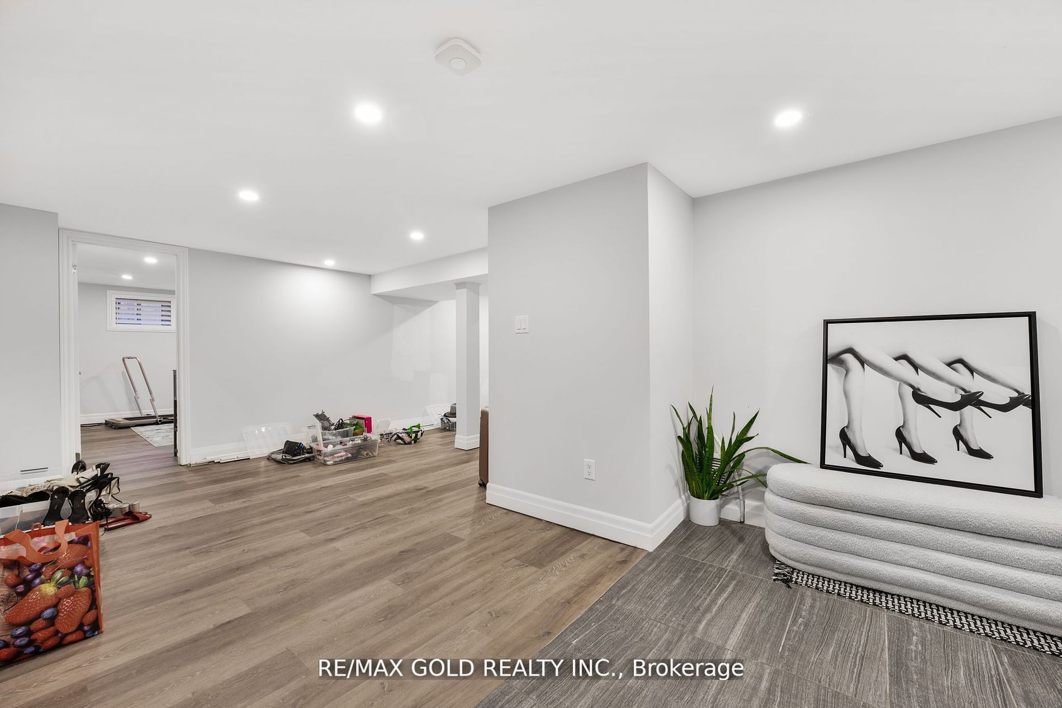
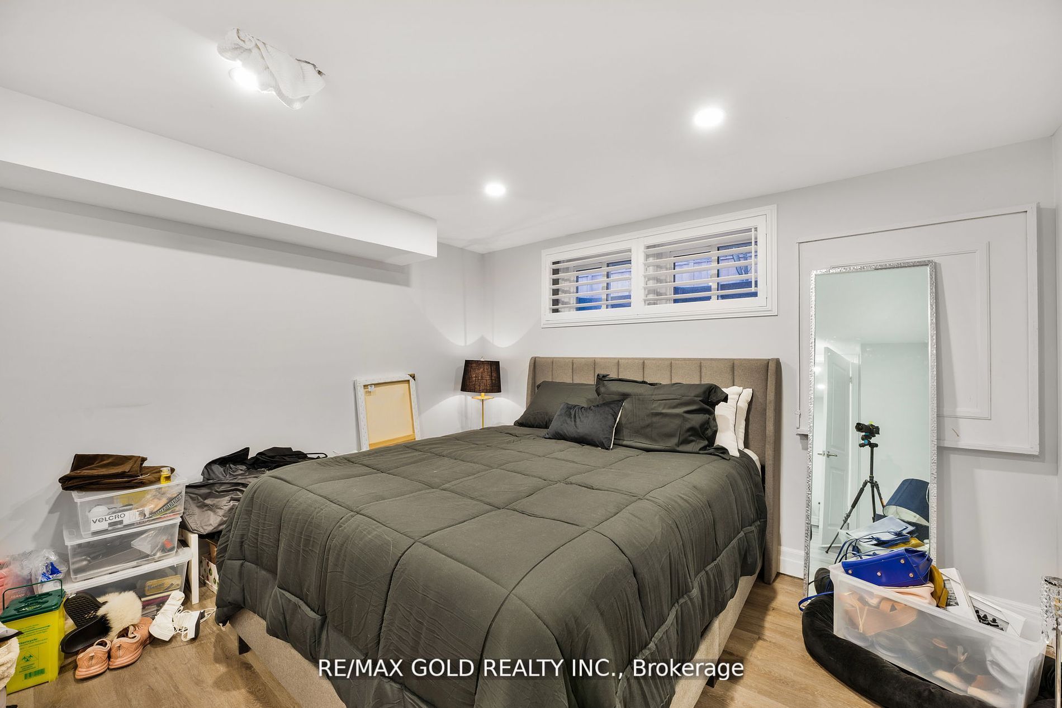
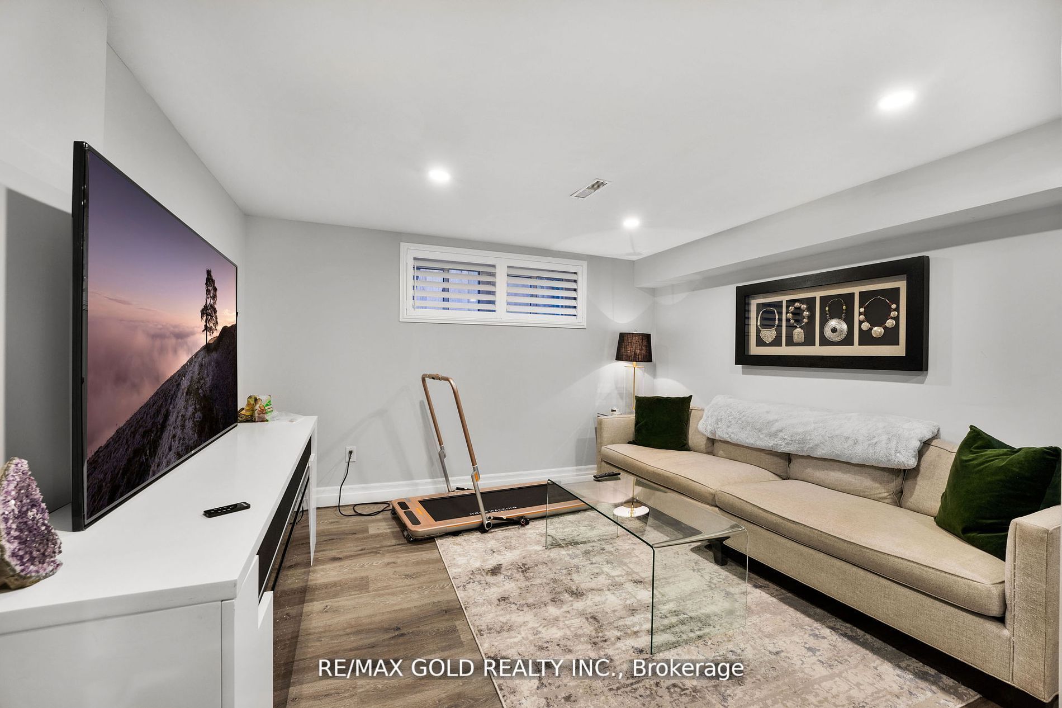
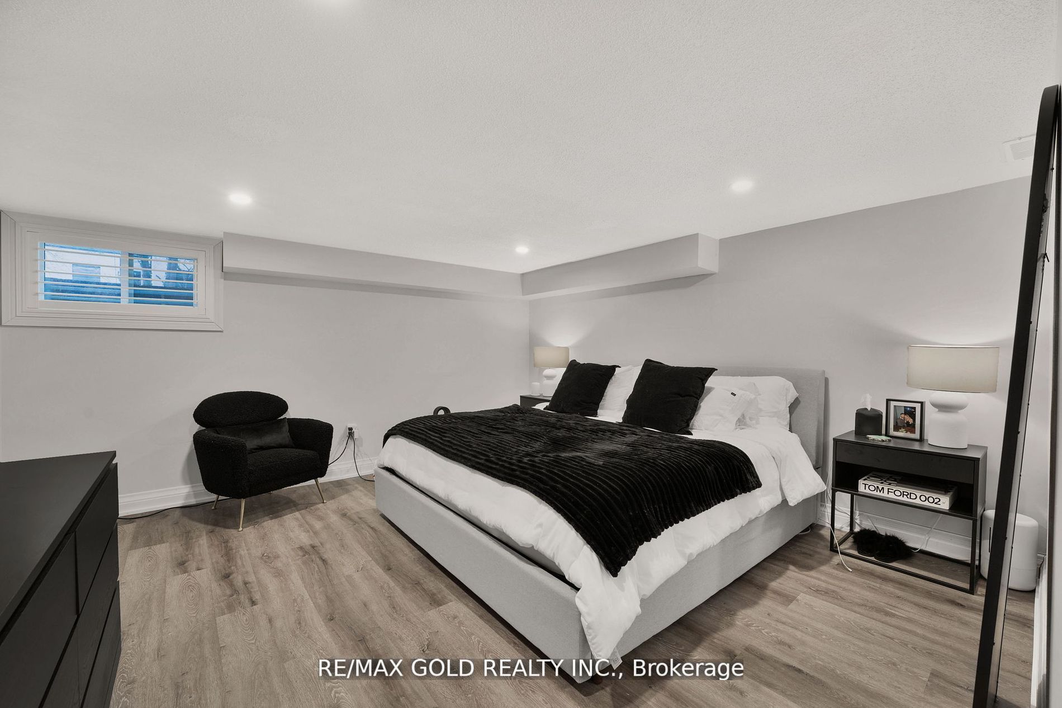
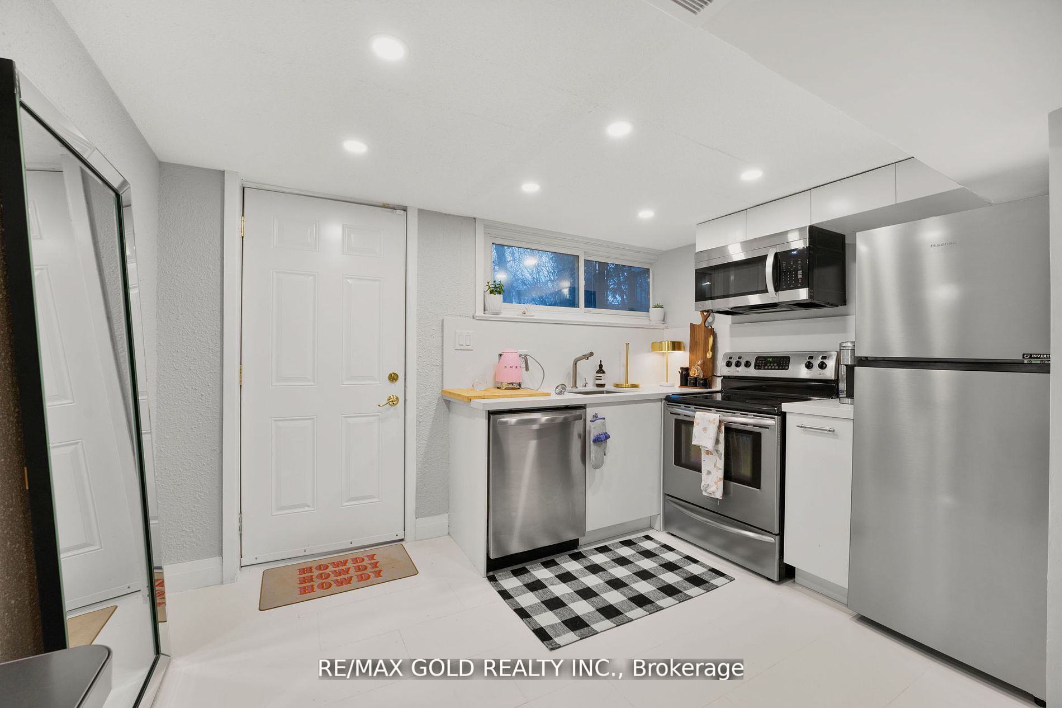
Finished,Separate Entrance
Listed on
2024-07-06
Lot size
120 x 160.0
Tax
$9,948.56 /yr
Days on Market
33
Approximate Age
-
Maintenance Fee
-
Description
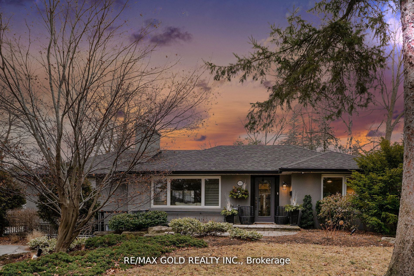
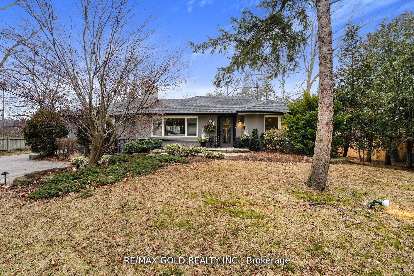

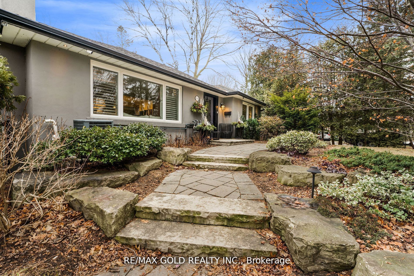
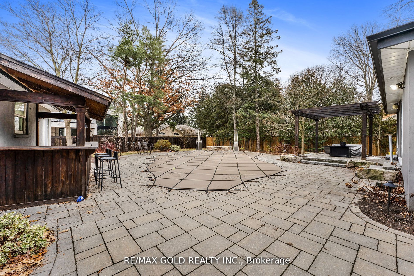
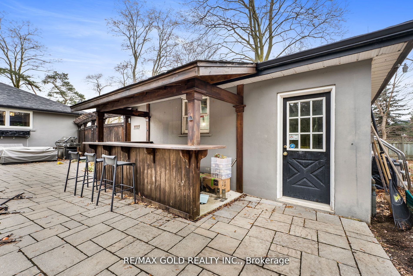
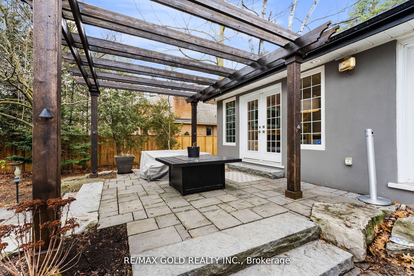
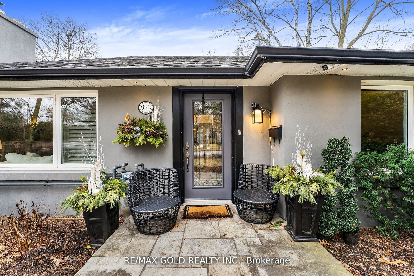
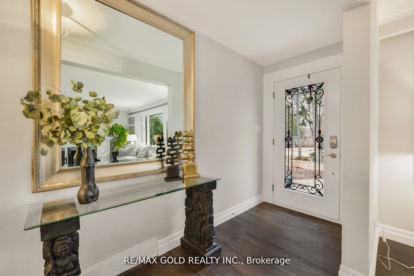
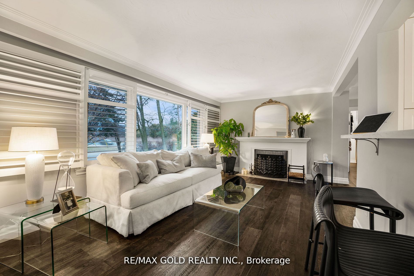
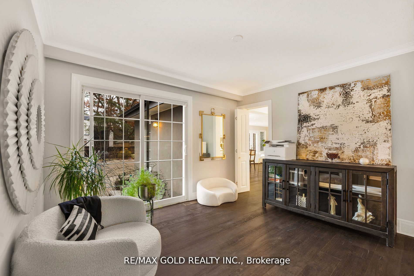
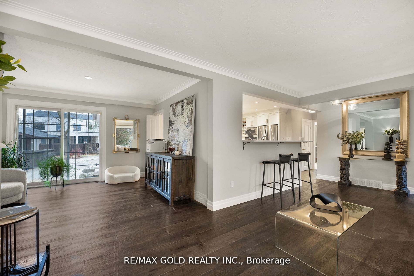
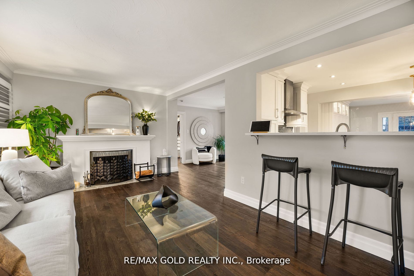
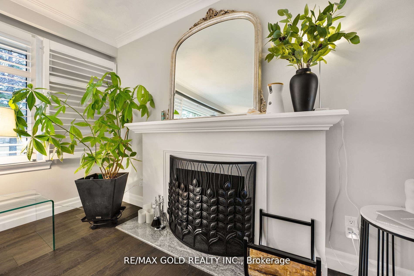
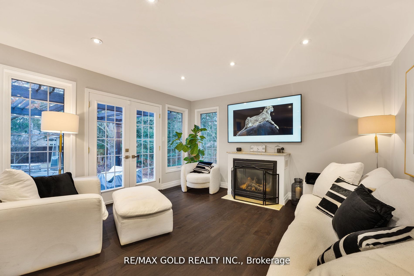
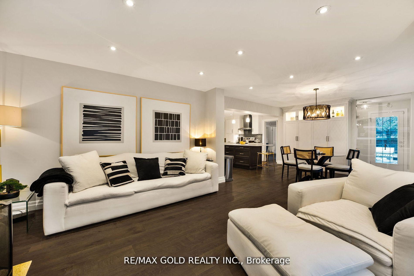
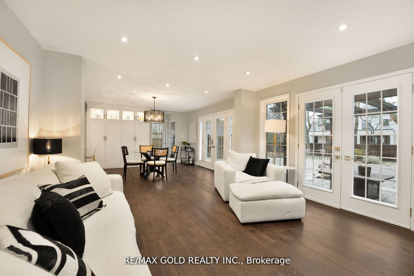
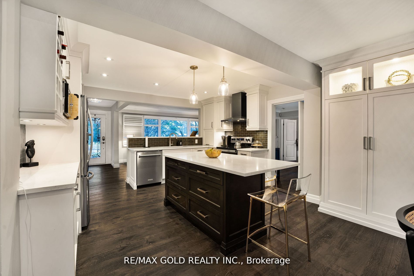
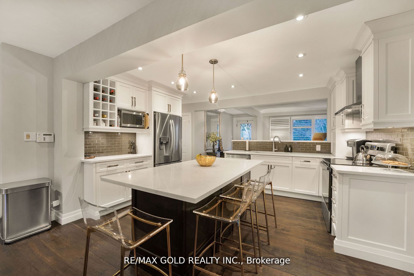
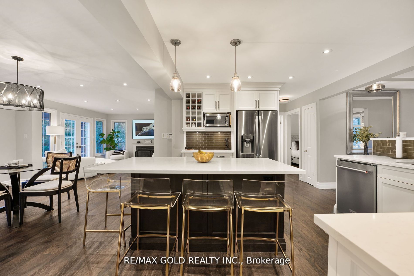
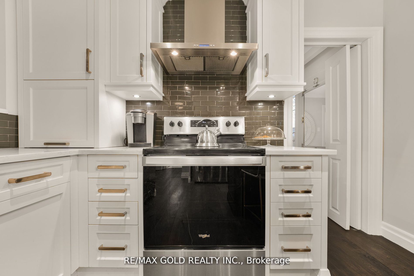
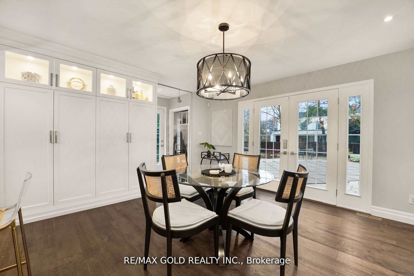
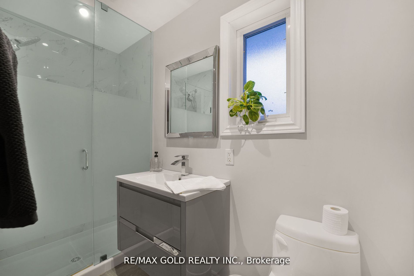
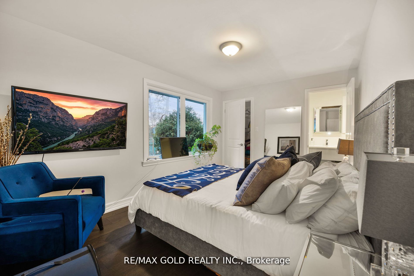
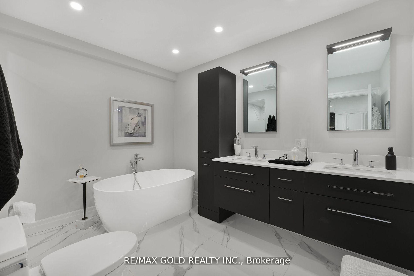
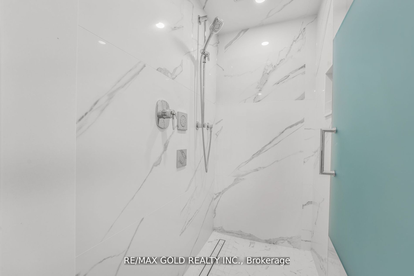
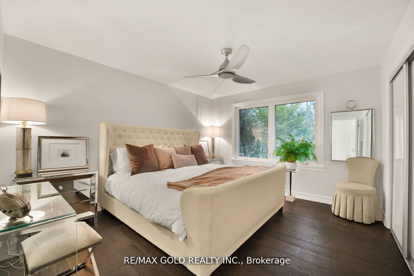
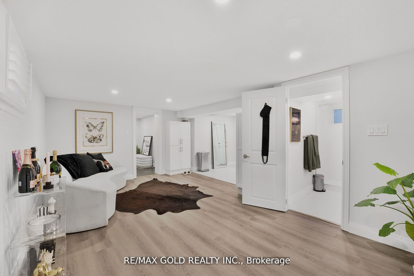

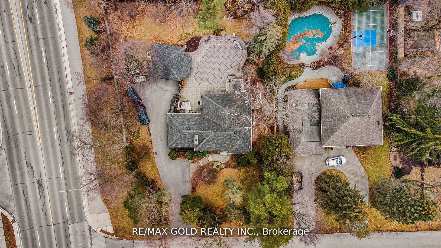
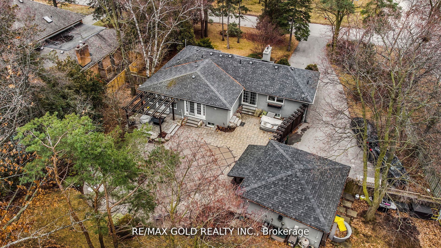
"Immerse yourself in the lap of luxury as you step into this prestigious home. Beyond the inviting pool, discover an oasis of tranquility in the meticulously lush landscaped backyard. From elegant lounging areas to the soothing sounds of nature, every detail has been crafted to create a haven of ref...inement and comfort. Welcome to your private paradise. Experience the exceptional Luxury Living In This Stunningly Renovated Bungalow, Boasting 3+3 Bedrooms And 4 Baths, This Turn-Key Home Features A Double Car Garage And Parking For 10 Cars On The New Driveway, Perfect For Big Families. South of Lakeshore Blvd situated Among The Multi Million Dollar Executive Homes, Close Proximity To All Walking/Biking Trails, Lake Ontario , Excellent Restaurants, Great Public and Private Schools, Easy Access to the QEW & Direct Commute to Downtown Toronto And Airports. This Is An Amazing Opportunity! **** Extras **** Saltwater Pool With A Cascading Waterfall Feature, Romantic Exterior Landscape Lighting, Pool Bar, Irrigation System, And Pergola, Providing A Perfect Outdoor Living Space For All Occasions. Fully fenced with 2 gates.
Full Property Details
Interior
Bedrooms
3
Bedrooms Plus
3
Total Bedrooms
6
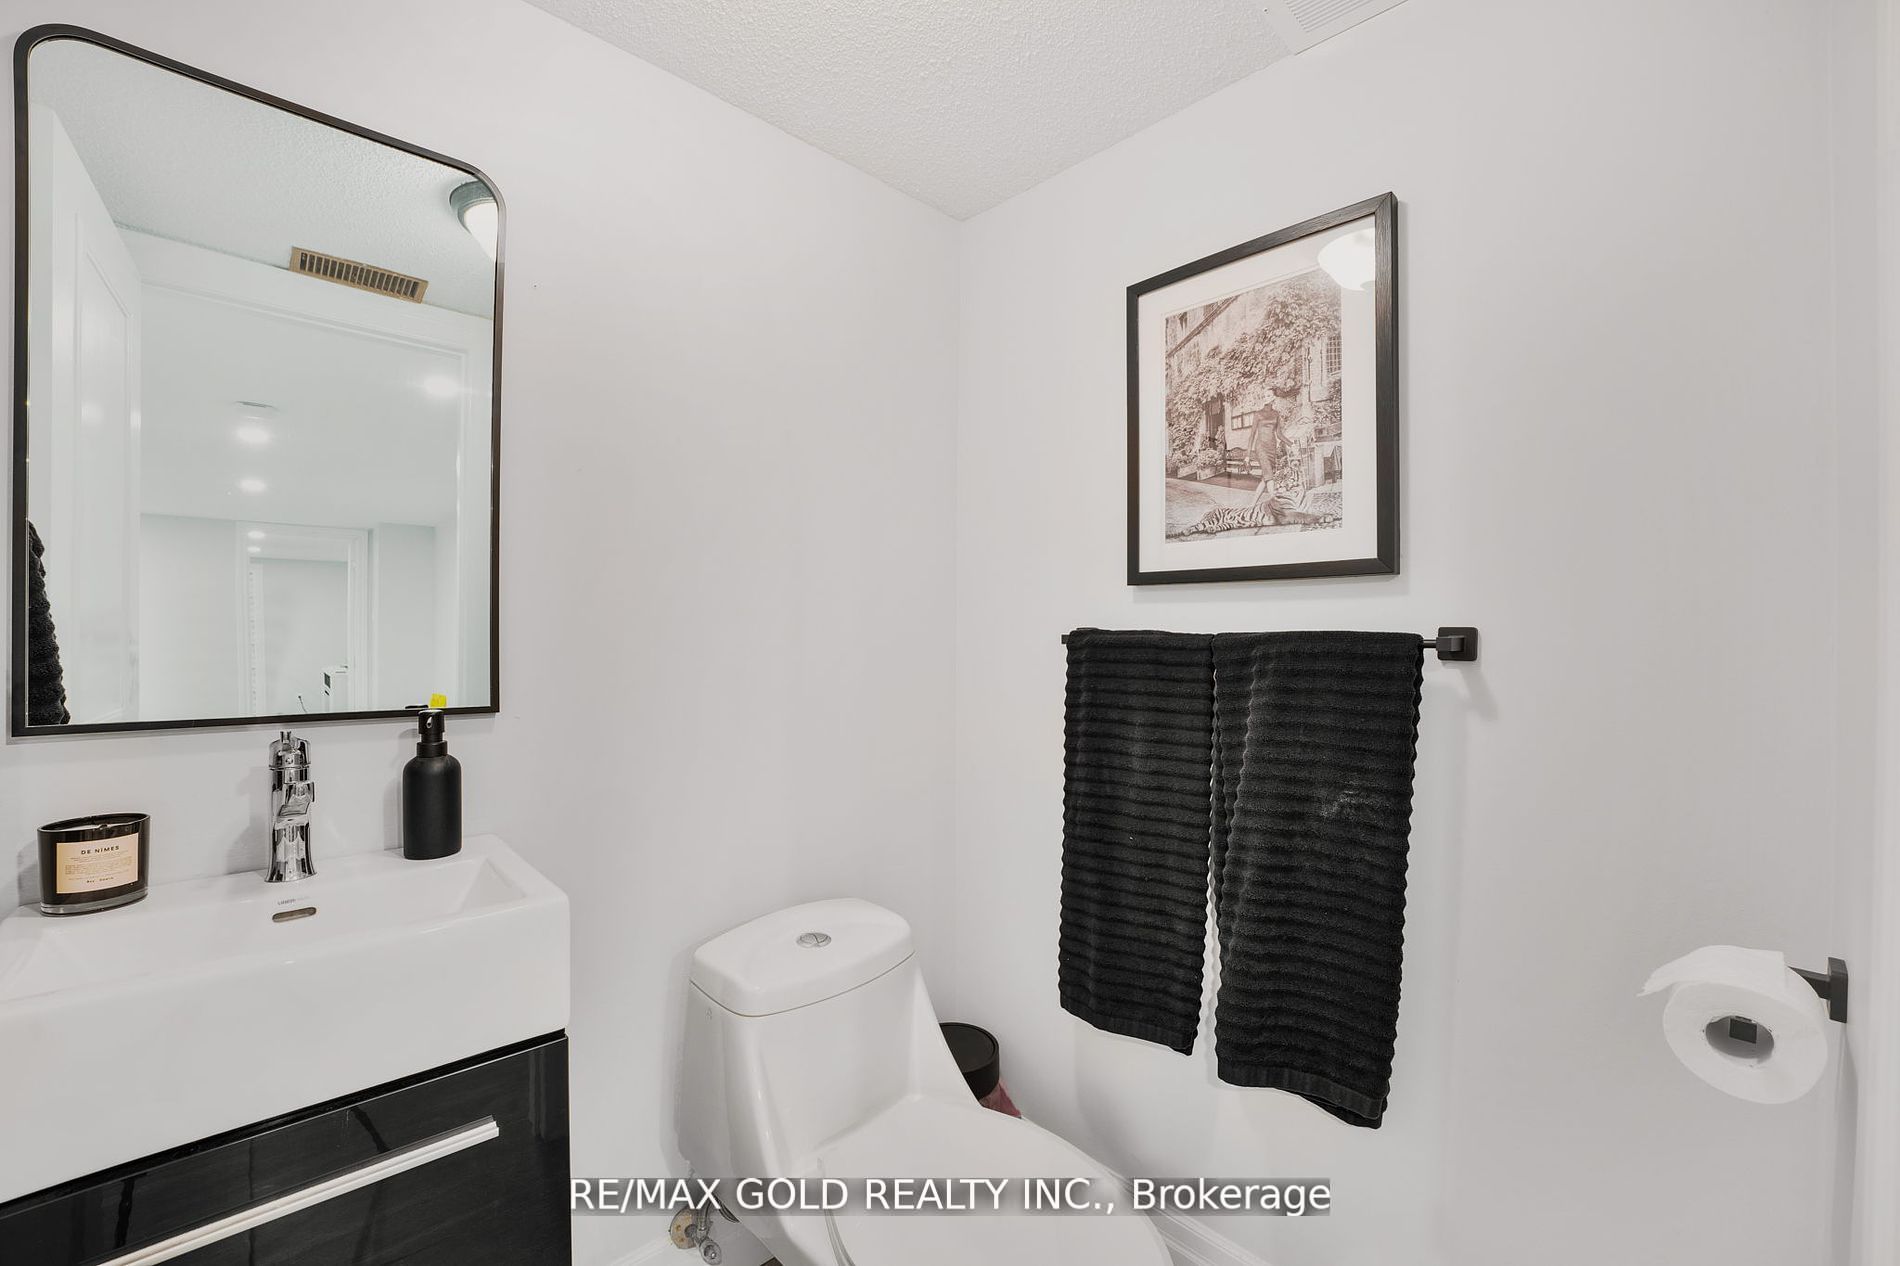
Washrooms
4
Basement
Finished,Separate Entrance
Heating Source
Gas
Heating Fuel
Forced Air
Air Conditioning
Central Air
Family Room
Yes
Kitchens
1
Kitchens Plus
1
Total Kitchens
2
Fireplace Features
Yes
Bedrooms
3
Bedrooms Plus
3
Total Bedrooms
6
Washrooms
4
Basement
Finished,Separate Entrance
Heating Source
Gas
Heating Fuel
Forced Air
Air Conditioning
Central Air
Family Room
Yes
Kitchens
1
Kitchens Plus
1
Total Kitchens
2
Fireplace Features
Yes
Exterior
Depth
160.0
Front
120.0
Acreage
< .50
Driveway
Private Double
Lot Size
120 x 160.0 ft
Pool
Inground
Parking Spaces
8
Total Parking Spaces
10.00
Parking Description
Detached
Garage Spaces
2
Depth
160.0
Front
120.0
Acreage
< .50
Driveway
Private Double
Lot Size
120 x 160.0 ft
Pool
Inground
Parking Spaces
8
Total Parking Spaces
10.00
Parking Description
Detached
Garage Spaces
2
Building Description
Style
Bungalow
Home Type
House
Subtype
Detached
Property Orientation
East
Exterior Finish
Stucco (Plaster)
Sewers
Sewer
Water Supply
Municipal
Possession Date
No Data
Style
Bungalow
Home Type
House
Subtype
Detached
Property Orientation
East
Exterior Finish
Stucco (Plaster)
Sewers
Sewer
Water Supply
Municipal
Possession Date
No Data
Community
Community
Clarkson
Community
Clarkson
Taxes & Fees
Taxes
$9,948.56 /yr
Tax Year
2023
Taxes
$9,948.56 /yr
Tax Year
2023
Room Types
Bedroom
-
Dimensions 9.65 x 15.19 feet
146.58 sqft
Bedroom 2
-
Dimensions 9.61 x 13.42 feet
128.97 sqft
Bedroom 3
-
Dimensions 14.27 x 13.75 feet
196.21 sqft
Bedroom 4
-
Dimensions 19.29 x 18.8 feet
362.65 sqft
Breakfast
-
Dimensions 13.68 x 13.65 feet
186.73 sqft
Dining Room
-
Dimensions 9.65 x 11.81 feet
113.97 sqft
Family Room
-
Dimensions 13.78 x 13.62 feet
187.68 sqft
Family Room
-
Dimensions 22.8 x 22.34 feet
509.35 sqft
Kitchen
-
Dimensions 11.48 x 13.62 feet
156.36 sqft
Living Room
-
Dimensions 12.2 x 18.8 feet
229.36 sqft
Office
-
Dimensions 7.84 x 12.89 feet
101.06 sqft
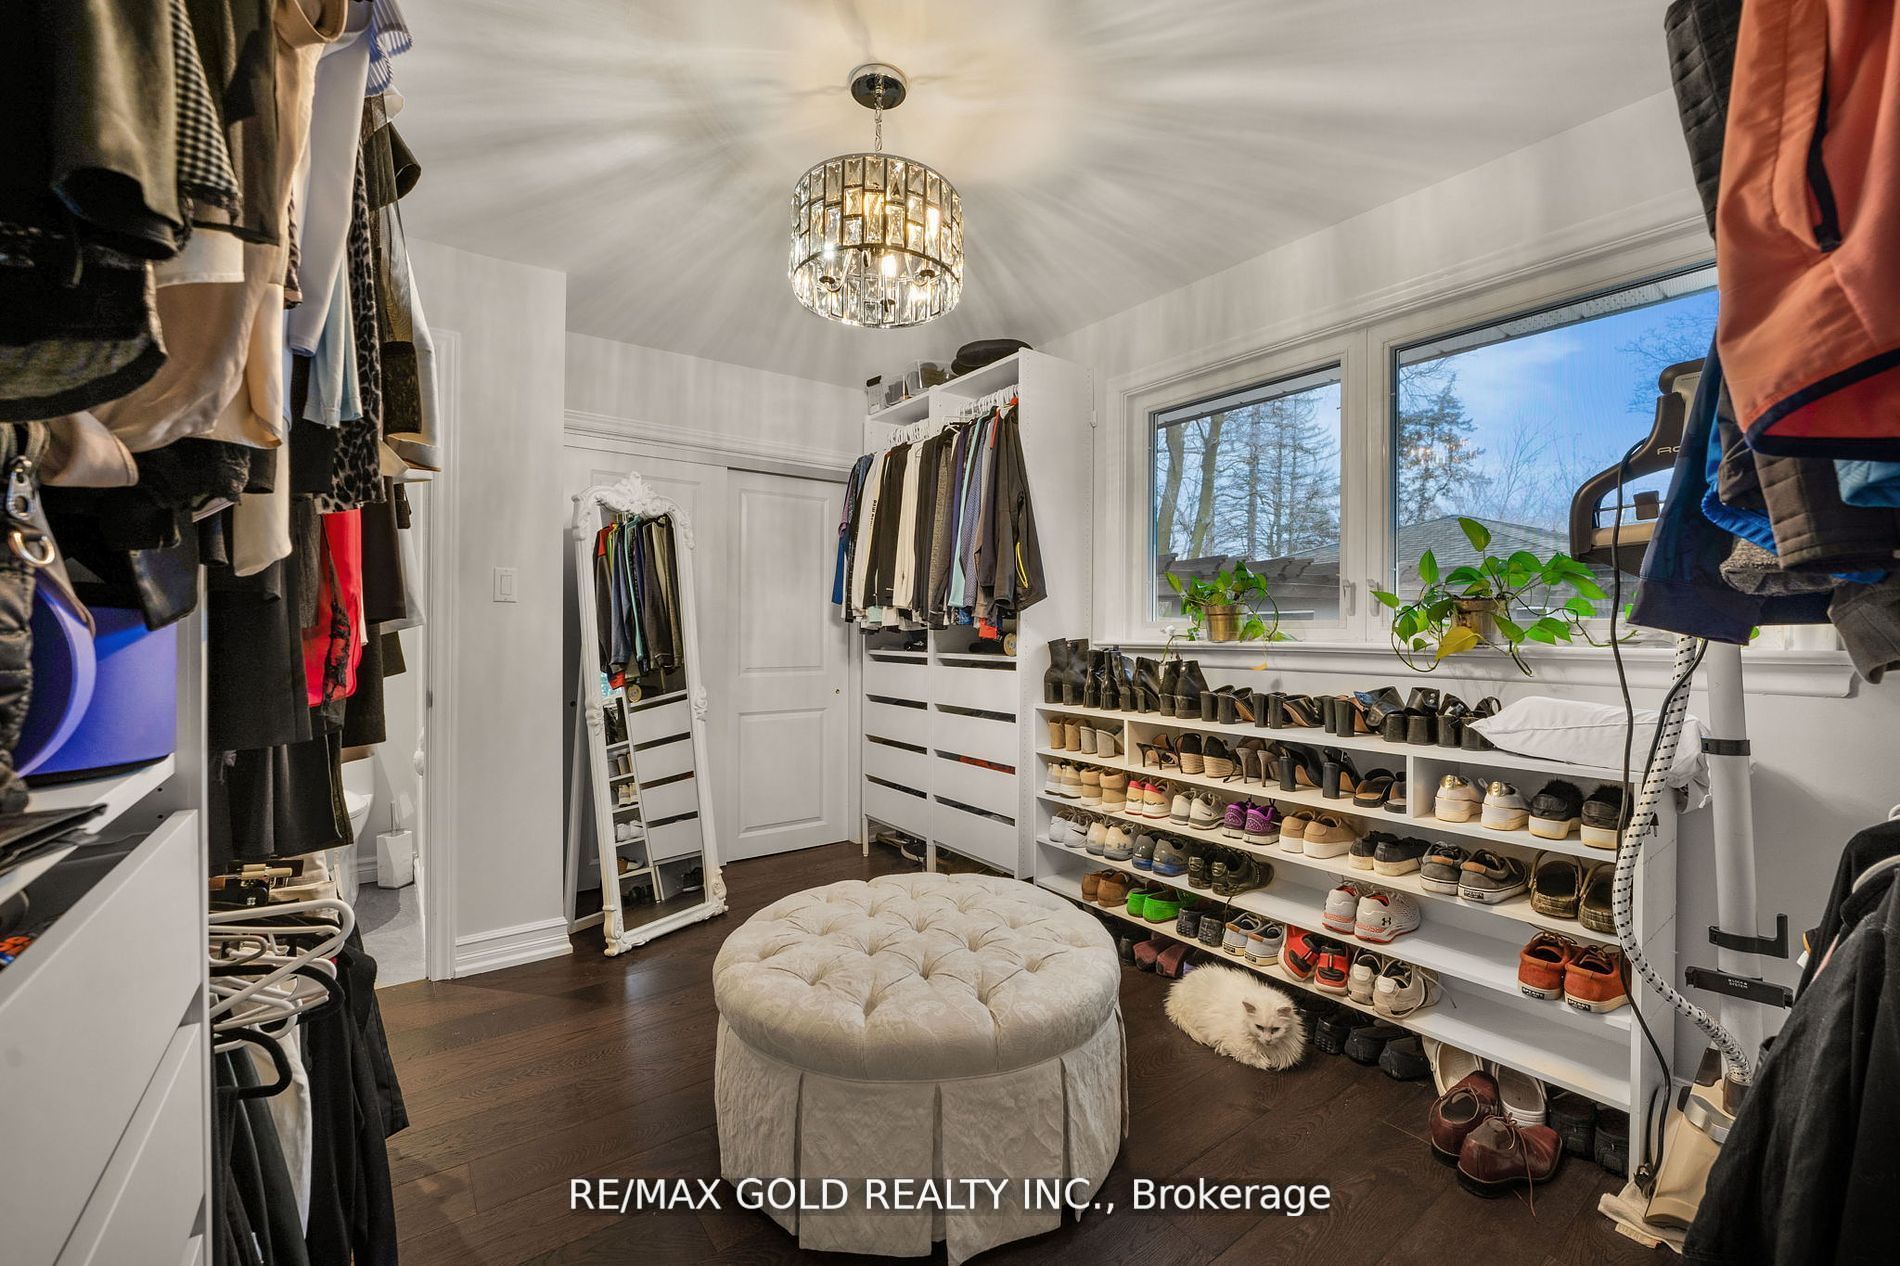
Primary Bedroom
-
Dimensions 12.73 x 11.52 feet
146.65 sqft
Similar Properties(No results)
Mortgage Calculator
Calculate your estimated monthly mortgage payment
Price
$2,000,000
$
%
%
Total cost of mortgage
$0
Monthly payment
By clicking Save, we will calculate your estimated mortgage for all properties using the saved values (down payment percentage, interest rate, and amortization).
The accuracy and applicability of this calculator are not guaranteed.
.png)