Sign In or Create a Free Account to see full details of this property
Key Facts
Key facts for 1571 Lewisham Drive
Property Type
House, Sidesplit 4
Parking
Built-In 1 garage, 3 parking
MLS #
W8298332
Size
-
Basement
Separate Entrance,Apartment
Listed on
2024-05-01
Lot size
50 x 125.19
Tax
$5,862.23 /yr
Days on Market
8
Approximate Age
-
Maintenance Fee
-
Description
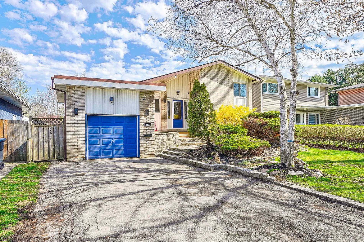
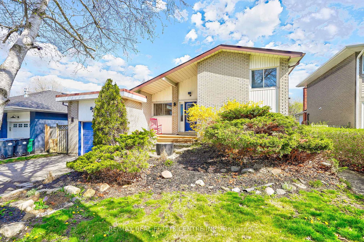
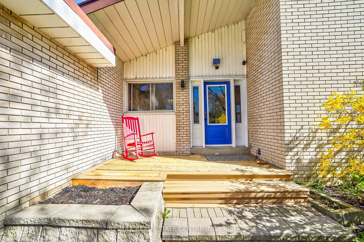
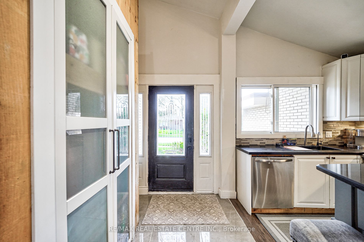
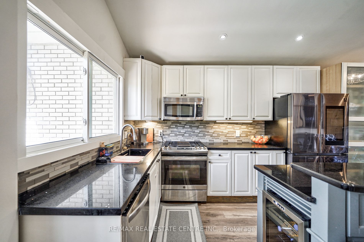
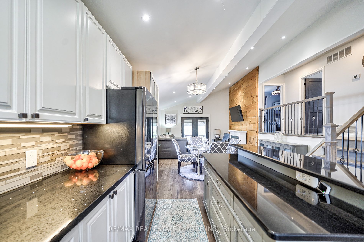
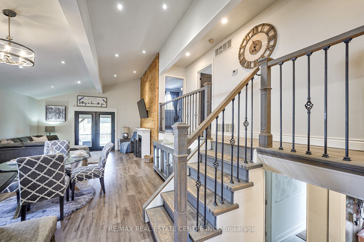
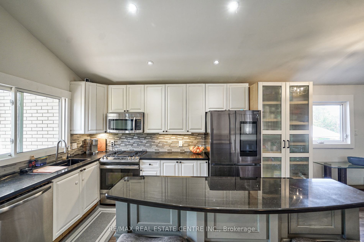
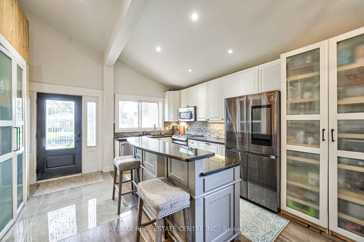
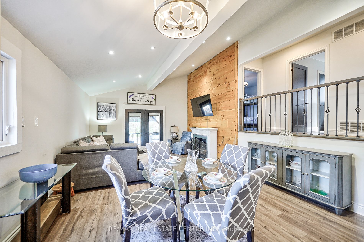
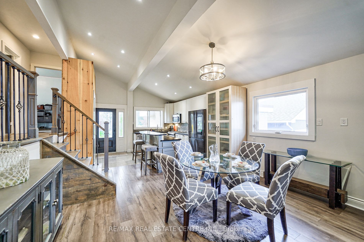
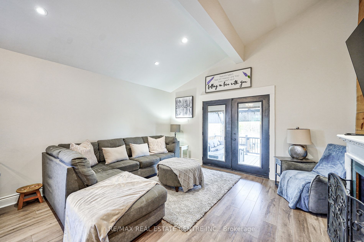
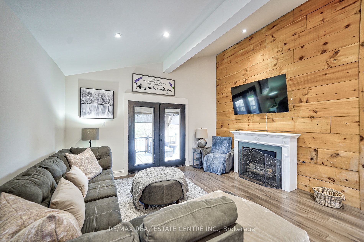
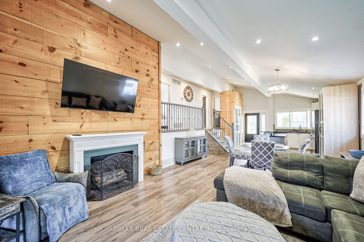
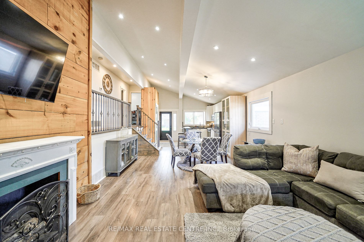

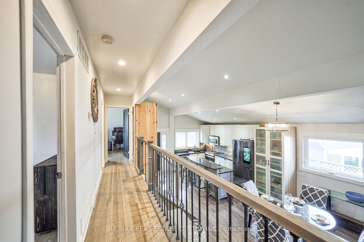
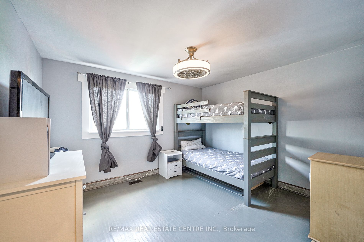
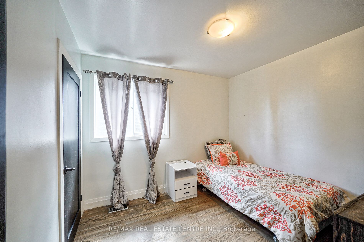
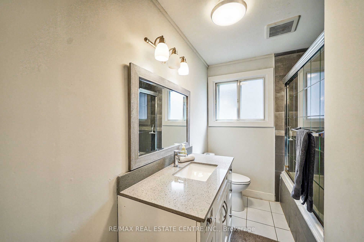
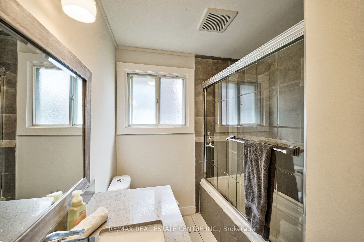
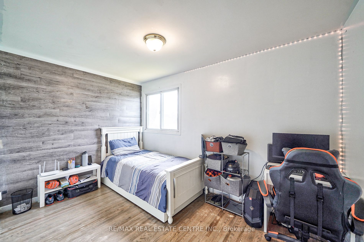
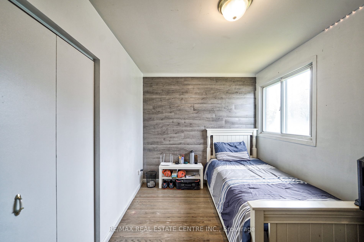
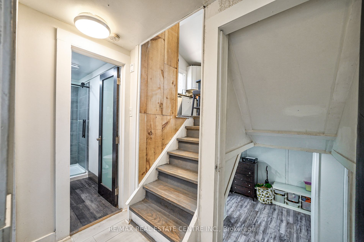
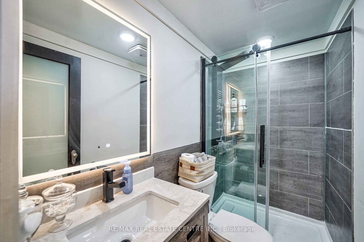
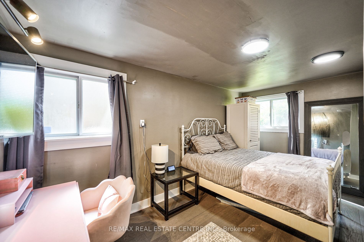
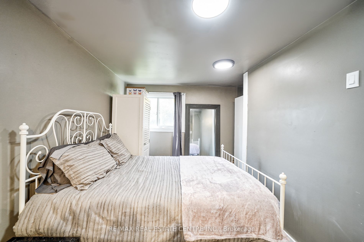
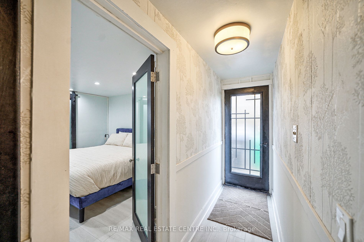
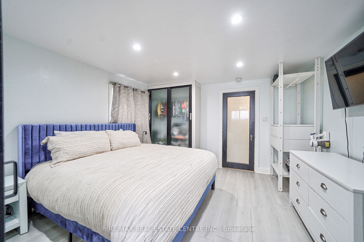
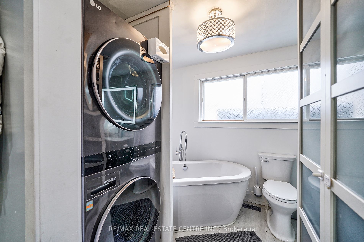
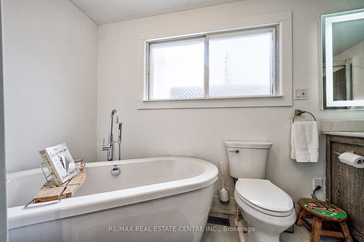
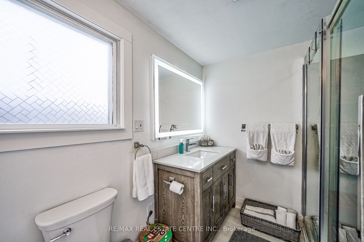
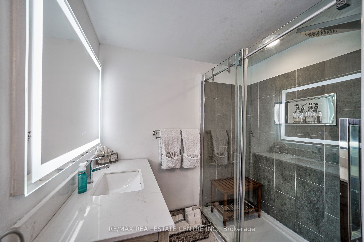
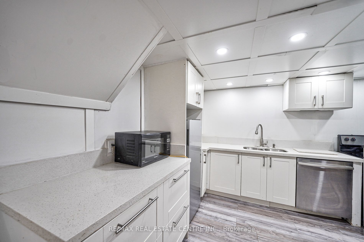
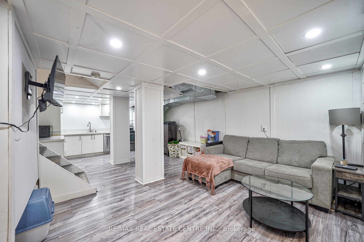
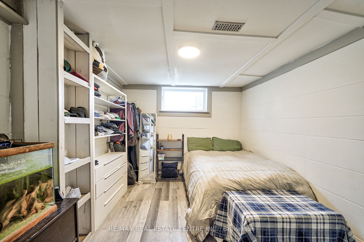
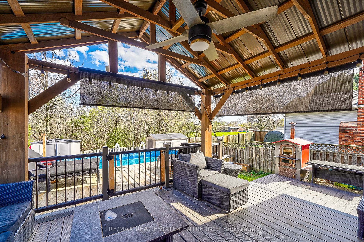
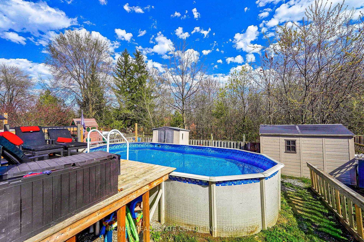
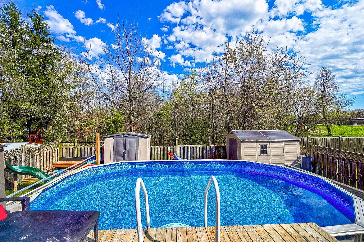
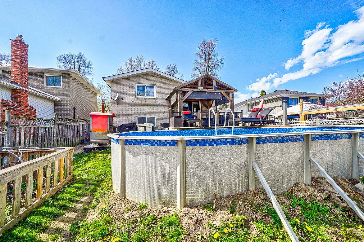
Very spacious and upgraded 4-level side-split on a quiet, tree-lined street in Clarkson. Full-size 50'x125' lot backing onto a heavily treed area. Outstanding floor plan with 4+2 well-sized bedrooms. High cathedral ceiling in living room, Upgraded bathrooms and kitchen with high-end stainless steel ...appliances. Beautiful composite deck overlooking newer 12'x24' heated pool and BBQ with a dedicated gas line. The basement has a kitchen and a legal separate entrance, which has great potential for a separate apartment. Crawl space with ample storage. Conveniently located to schools, parks, trails, rec center, Clarkson GO Station, QEW, Clarkson Village, public transportation, shops, and so much more! **** Extras **** OPEN HOUSE SATURDAY MAY 11, 2pm-4pm. Offers anytime. Inclusions: Appliances, Electrical Fixtures, Window Coverings. Furnace, Air Conditioner, and Tankless water heater all from 2018.
By clicking Save, we will calculate your estimated mortgage for all properties using the saved values (down payment percentage, interest rate, and amortization).
The accuracy and applicability of this calculator are not guaranteed.
.png)