Sign In or Create a Free Account to see full details of this property
Key Facts
Key facts for 2009 Delaney Drive
Property Type
House, Backsplit 3
Parking
Attached 2 garage, 4 parking
MLS #
W8057984
Size
-
Basement
Finished,Full
Listed on
2024-02-06
Lot size
76 x 119.12
Tax
$8,171.87 /yr
Days on Market
980
Approximate Age
-
Maintenance Fee
-
Description
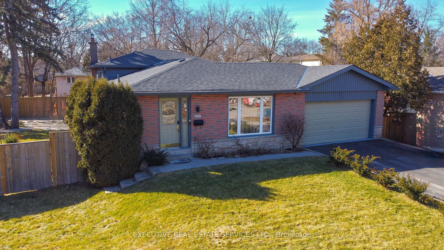
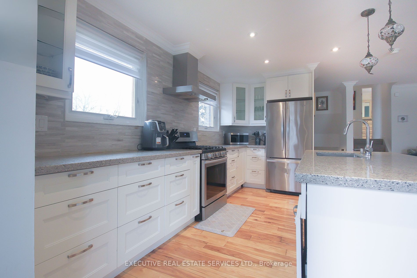
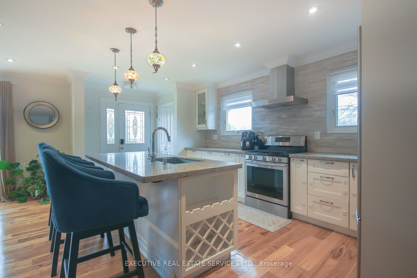
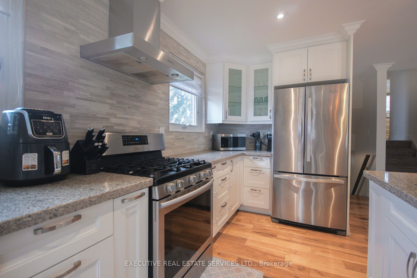
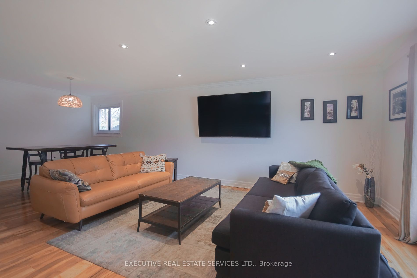
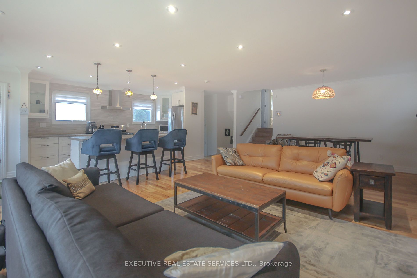
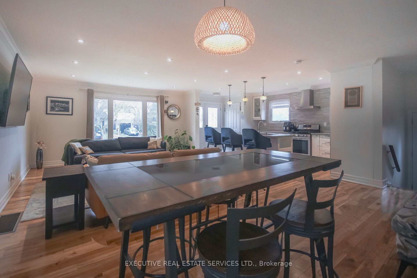
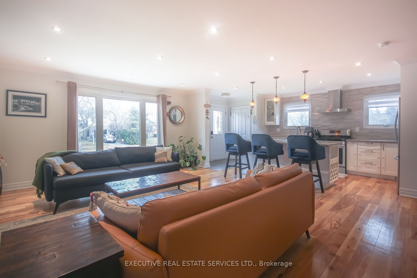
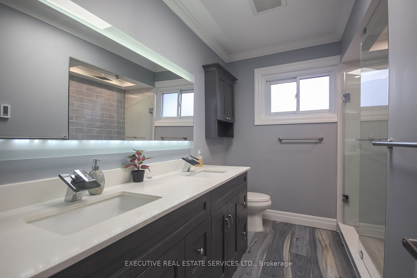
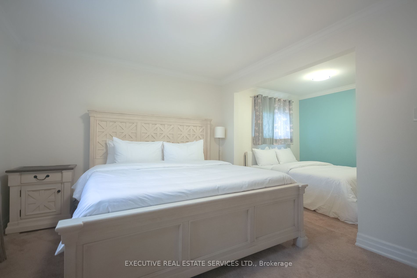
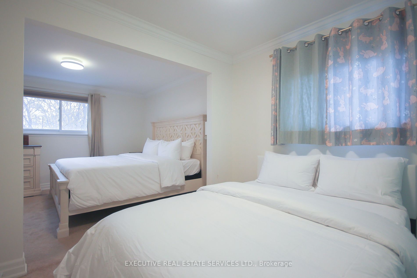
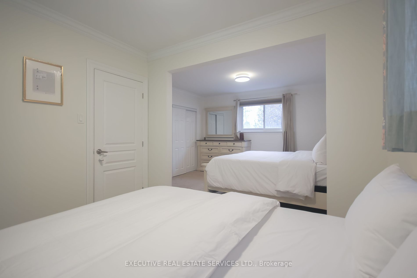
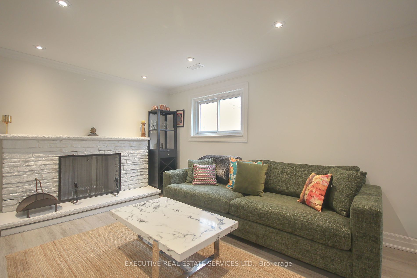
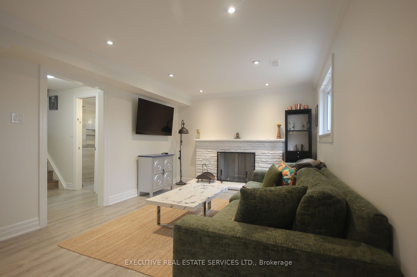
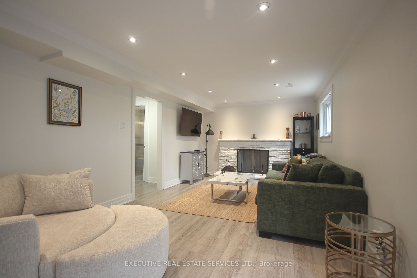
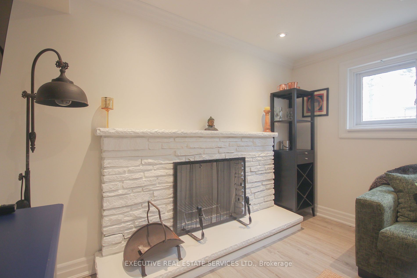
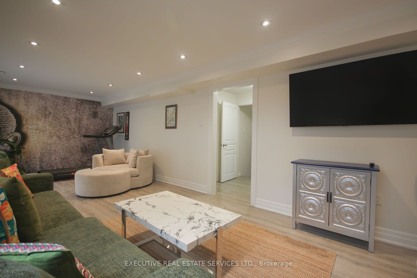
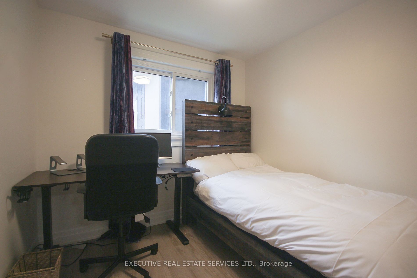
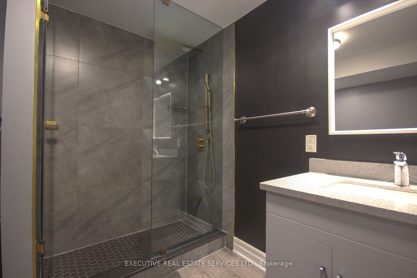
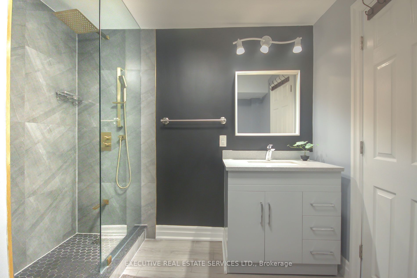
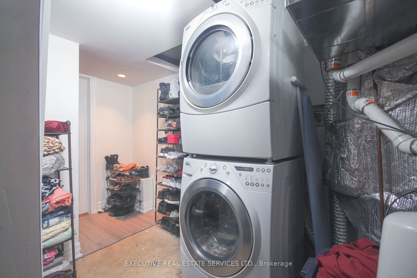
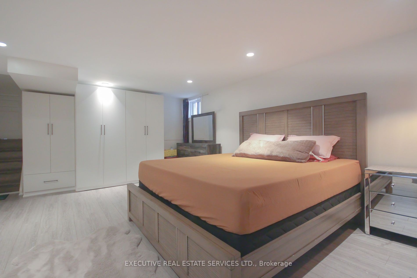
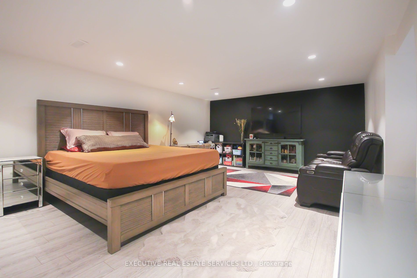
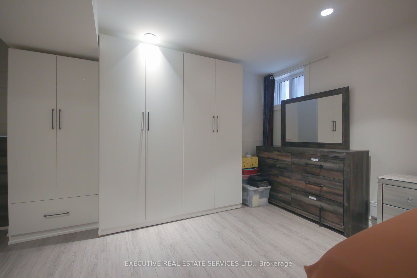
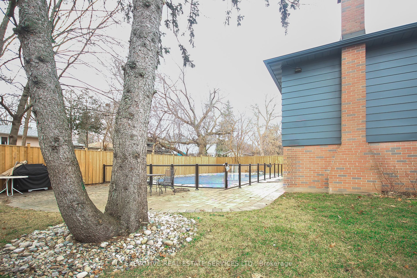
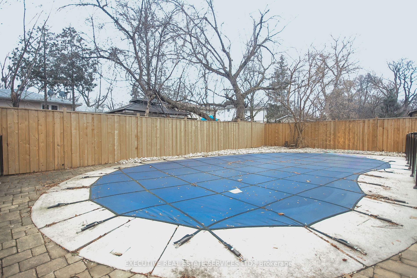
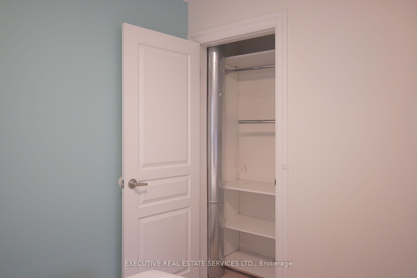
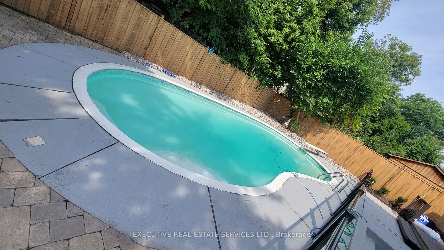
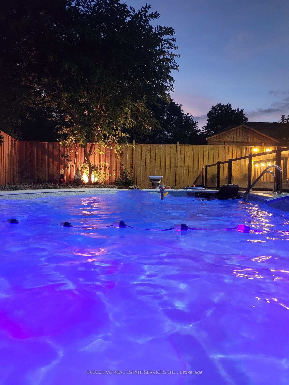
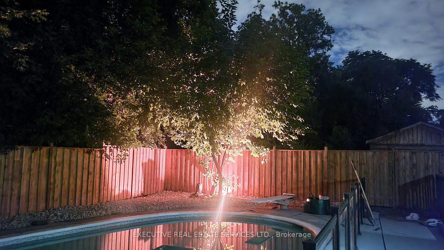
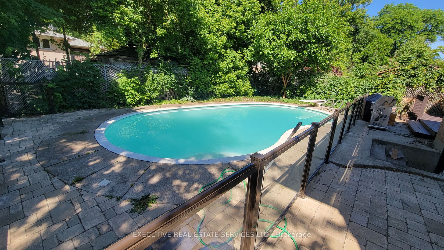
Charming oversized corner lot in prime South Mississauga Clarkson Community. Located on a quiet tree-lined family friendly street, walk to highly rated Lorne Park Schools. Very bright corner home with ample windows. Walk to GO station, Minutes to QEW, Lake Ontario & 25 mins to DT TO. This fully upgr...aded, gorgeous back split 3 home features a well maintained concrete heated pool with safety glass rail & a separate Tiki Bar, truly an entertainers dream. Separate sand play area for kids and a fully fenced backyard. Morden upgraded kitchen, crown molding throughout, Hardwood floors on main level & new carpets, Pot Lights throughout Main Floors, additional closets and ample storage options. Recently renovated bathrooms with heated floors, an EV Charger point for electric car lovers, custom closets, custom garage shelves, fresh exterior paint & new sod with Wi-Fi sprinklers adding to the appeal with convenience. Ideal blend for a convenient luxury living. **** Extras **** One Bedroom combined with Master , ideal for Home Office, Extra bed or as your Infants room, flexible usage
.png)