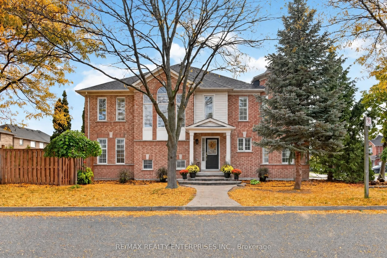
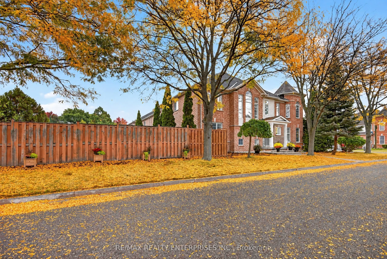
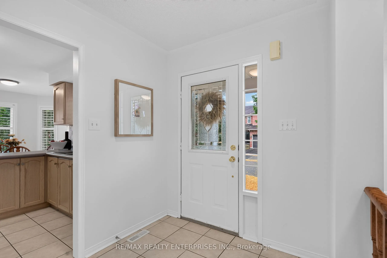
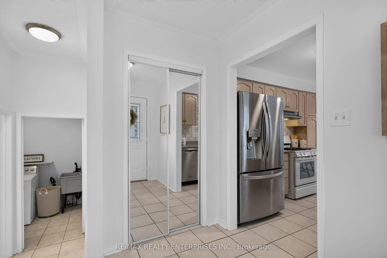
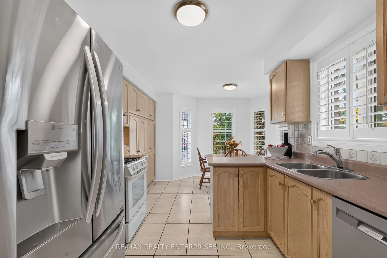
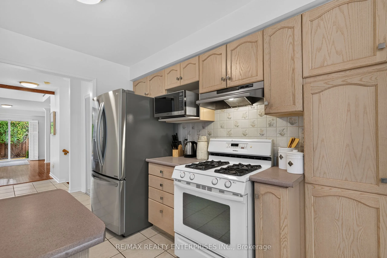
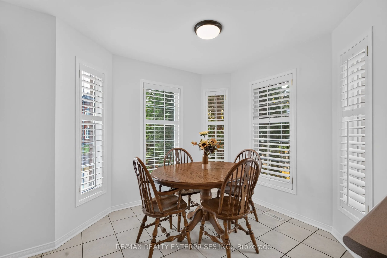
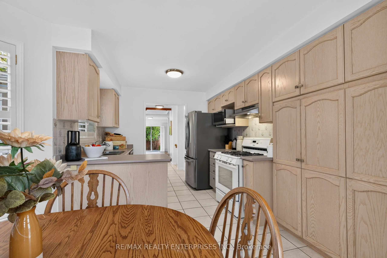
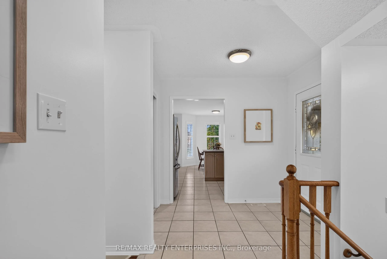
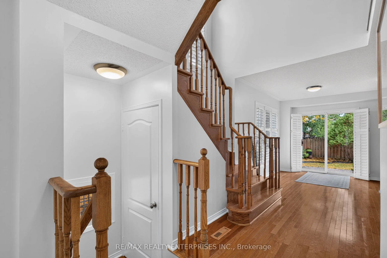
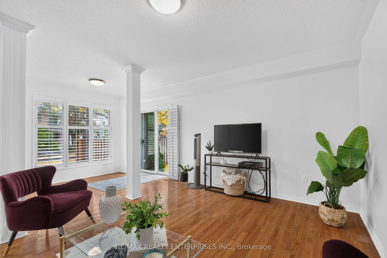
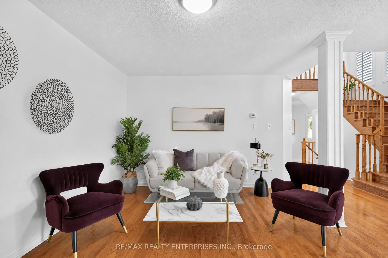
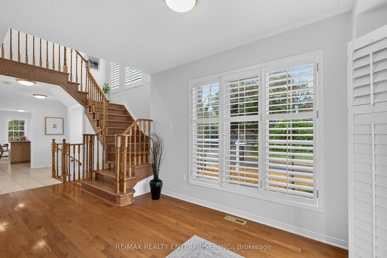
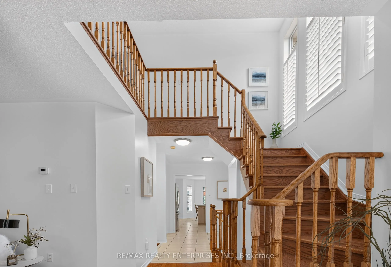
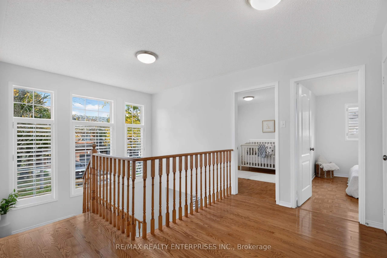
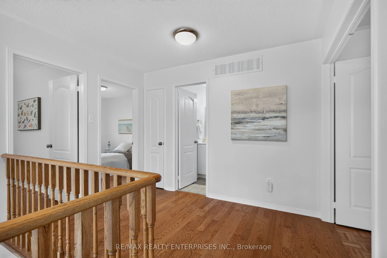
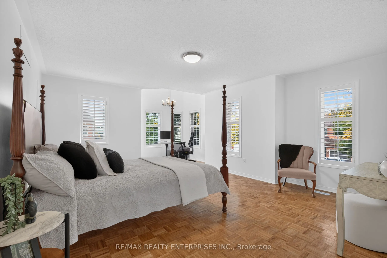
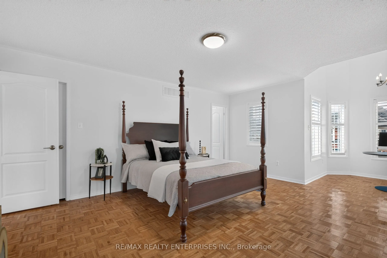
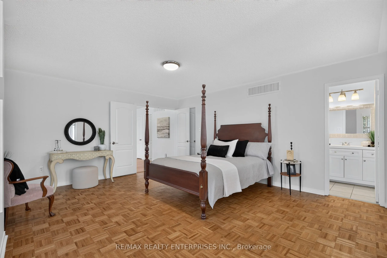
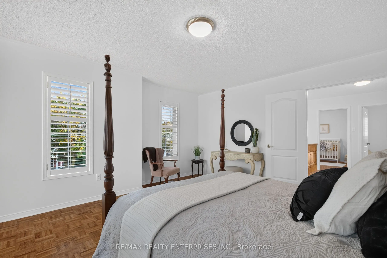
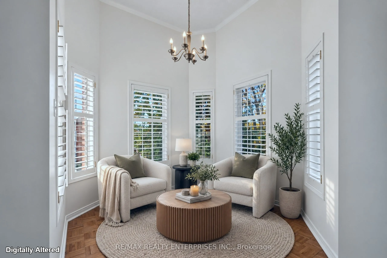
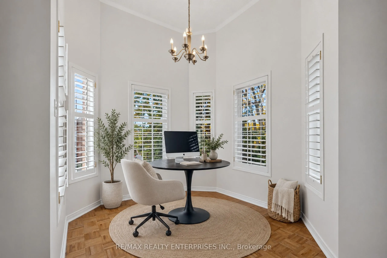
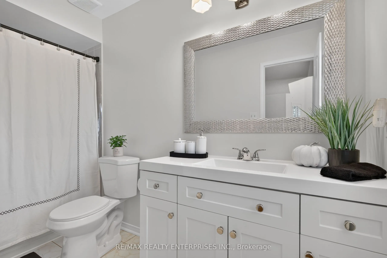
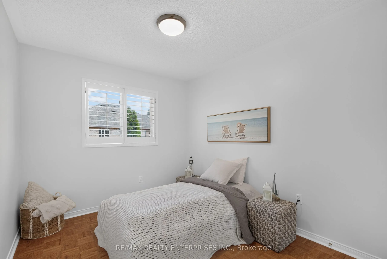
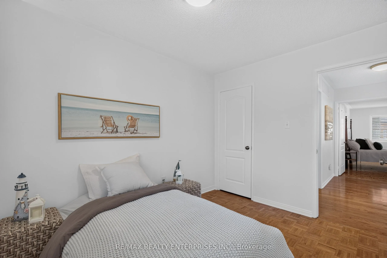
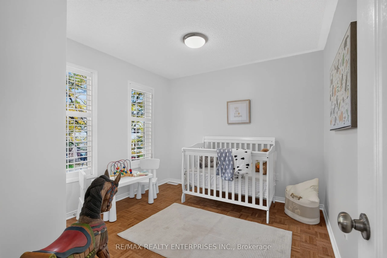
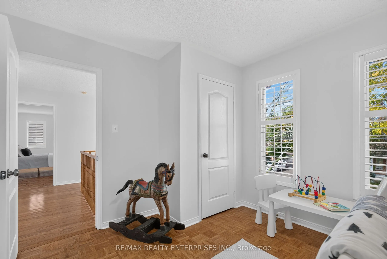
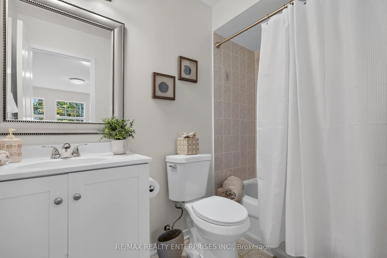
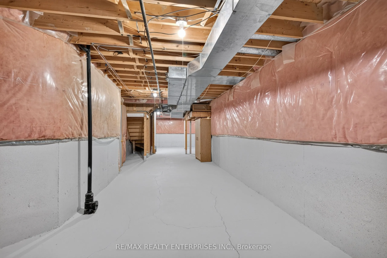
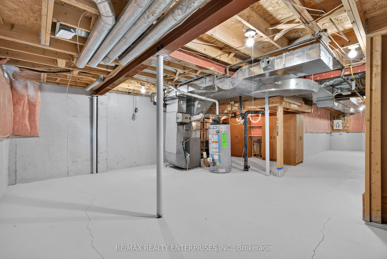
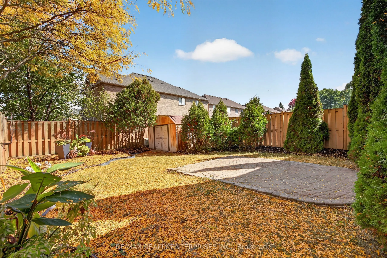
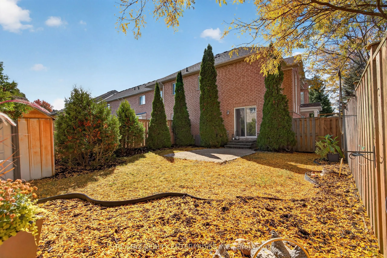
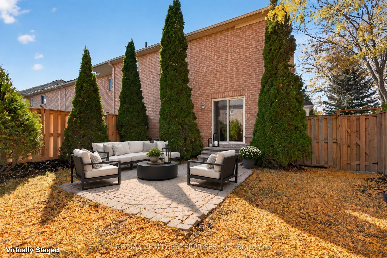
Room to grow, on a street where kids still ride their bikes after school and neighbours stop on their walks to say hello or lend a shovel, 5555 Linwell Place is an end-unit freehold townhome in Churchill Meadows, with 1,768 SF abovegrade, and presents much like a semi. The front door sits on the nor...th side of the house, and the only shared wall is on the south, so when you step outside, there's no one immediately beside you. A turret sets the exterior apart on the street. On the main floor, it forms a breakfast area lined with windows, and together with the windows along the side, fills the home with natural light. The staircase has 16' of open view to the above/below, and from the wide upper landing, it's an impressive and grand view looking out to the neighbourhood. Freshly-painted and many thoughtful updates throughout, the home features hardwood on the main floor and parquet in the bedrooms - it's ready for you to move in and make your own! Upstairs, there are 3 spacious bedrooms: enough for a growing family or work-from-home requirements. The primary is a true retreat, with a walk-in closet, a 3-piece ensuite, and a sitting area that works as a reading nook, a vanity corner, or a quiet home office. Downstairs, the unfinished basement is a blank canvas for a playroom, a family room, or whatever you envision. The big-ticket items are already completed: roof ('13), furnace ('19), hot water tank ('23), and air conditioner ('24) - all mechanicals owned. In the back, a gas line runs to the yard, so you won't need to swap propane tanks halfway through a summer barbecue. Parks are close in every direction, and the Churchill Meadows Community Centre & Mattamy Sports Park is just down Ninth Line, with sports fields, a splash pad, play ground, and dog park. Schools are nearby, along with grocery stores, restaurants, and Erin Mills Town Centre; with highways 403 and 407 keeping the commute manageable.
Full Property Details
Interior
Bedrooms
3
Total Bedrooms
3
Washrooms
3
Square Footage
1500-2000 sqft
Basement
Unfinished
Heating Source
Gas
Heating Fuel
Forced Air
Air Conditioning
Central Air
Family Room
No
Kitchens
1
Total Kitchens
1
Fireplace Features
No
Bedrooms
3
Total Bedrooms
3
Washrooms
3
Square Footage
1500-2000 sqft
Basement
Unfinished
Heating Source
Gas
Heating Fuel
Forced Air
Air Conditioning
Central Air
Family Room
No
Kitchens
1
Total Kitchens
1
Fireplace Features
No
Exterior
Depth
110.07
Front
34.71
Driveway
Private Double
Lot Size
35 x 110.07 ft
Pool
None
Waterfront
None
Parking Spaces
3
Total Parking Spaces
3.00
Parking Description
Built-In
Garage Spaces
1
Depth
110.07
Front
34.71
Driveway
Private Double
Lot Size
35 x 110.07 ft
Pool
None
Waterfront
None
Parking Spaces
3
Total Parking Spaces
3.00
Parking Description
Built-In
Garage Spaces
1
Building Description
Style
2-Storey
Home Type
Townhome
Subtype
Att/Row/Townhouse
Year Built
16-30
Property Orientation
South
Exterior Finish
Brick
Sewers
Sewer
Water Supply
Municipal
Possession Date
No Data
Style
2-Storey
Home Type
Townhome
Subtype
Att/Row/Townhouse
Year Built
16-30
Property Orientation
South
Exterior Finish
Brick
Sewers
Sewer
Water Supply
Municipal
Possession Date
No Data
Community
Community
Churchill Meadows
Community
Churchill Meadows
Taxes & Fees
Taxes
$6,103.12 /yr
Tax Year
2026
Occupancy
Owner
Taxes
$6,103.12 /yr
Tax Year
2026
Occupancy
Owner
Room Types
Bathroom
3 Pc Bath, Tile Floor
Dimensions 8.17 x 4.92 feet
40.2 sqft
Bedroom 2
Window, Closet, Parquet
Dimensions 11.42 x 8.83 feet
100.84 sqft
Bedroom 3
Window, Closet, Parquet
Dimensions 10.01 x 9.09 feet
90.99 sqft
Breakfast
Window, Pantry, Tile Floor
Dimensions 10.66 x 8.99 feet
95.83 sqft
Foyer
Tile Floor, Closet
Dimensions 8.5 x 6.58 feet
55.93 sqft
Kitchen
Window, Double Sink, Tile Floor
Dimensions 9.51 x 8.66 feet
82.36 sqft
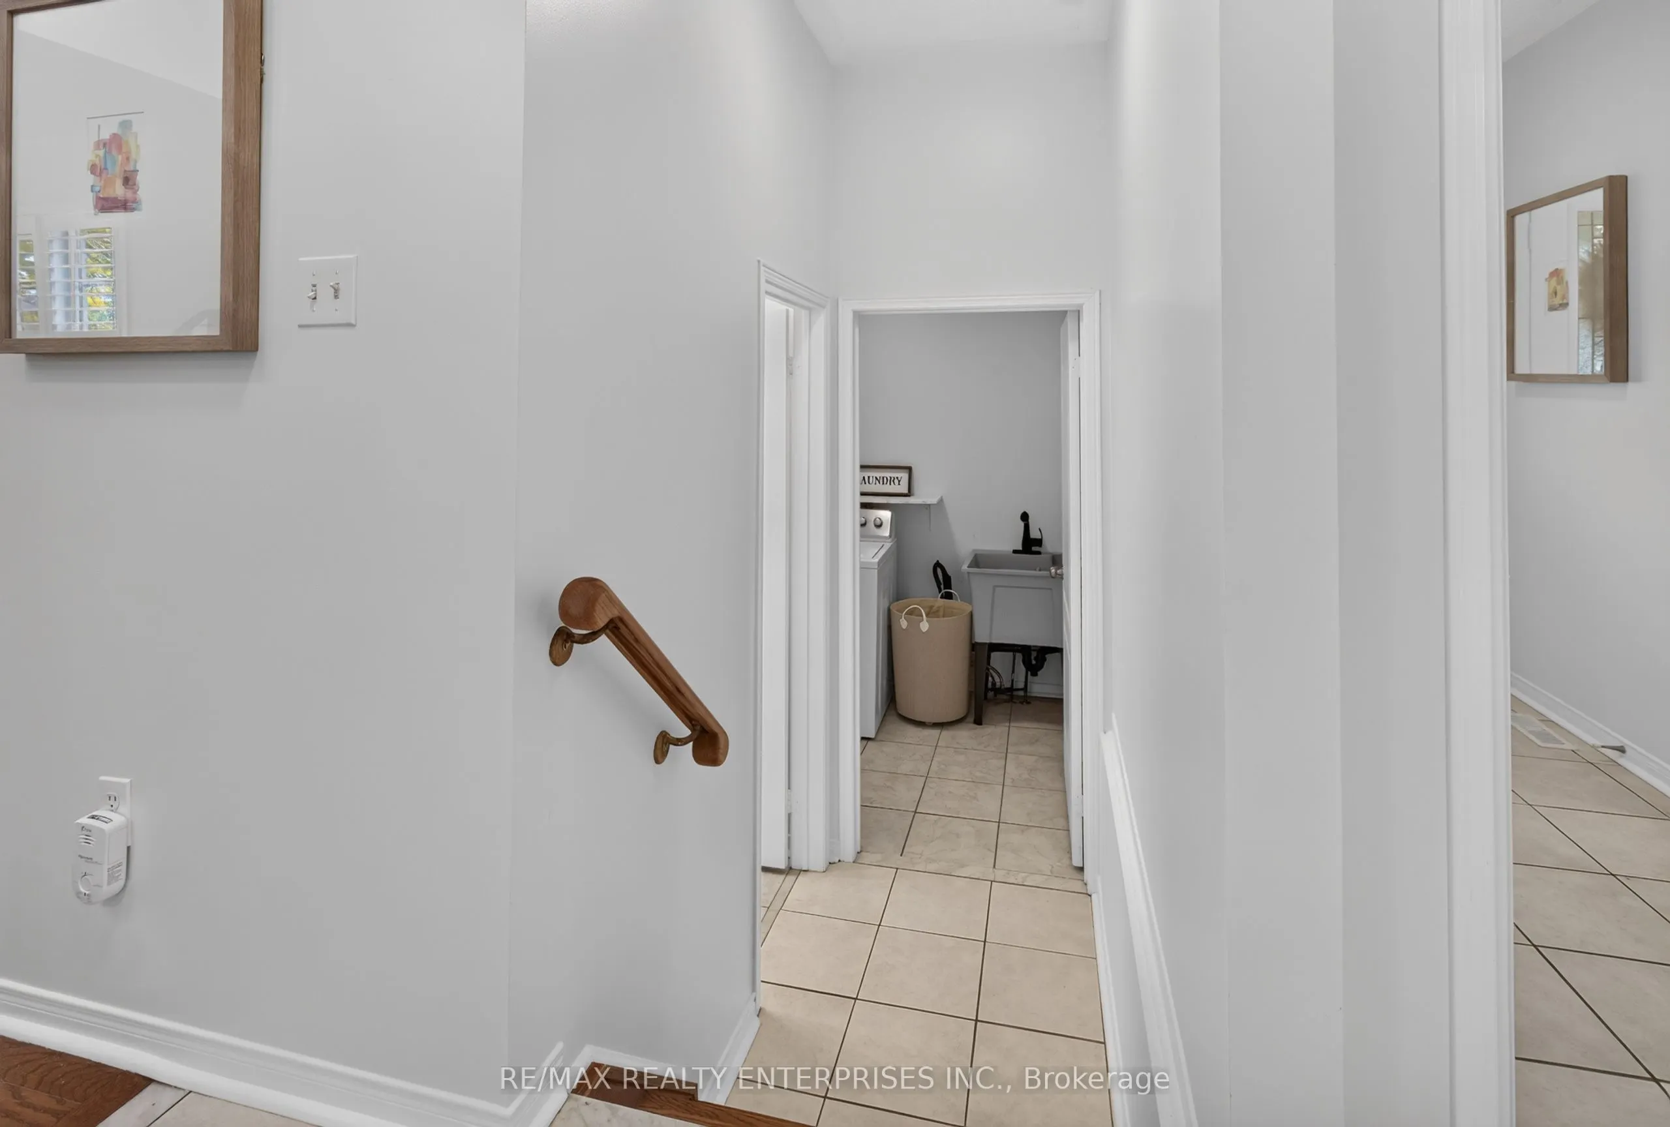
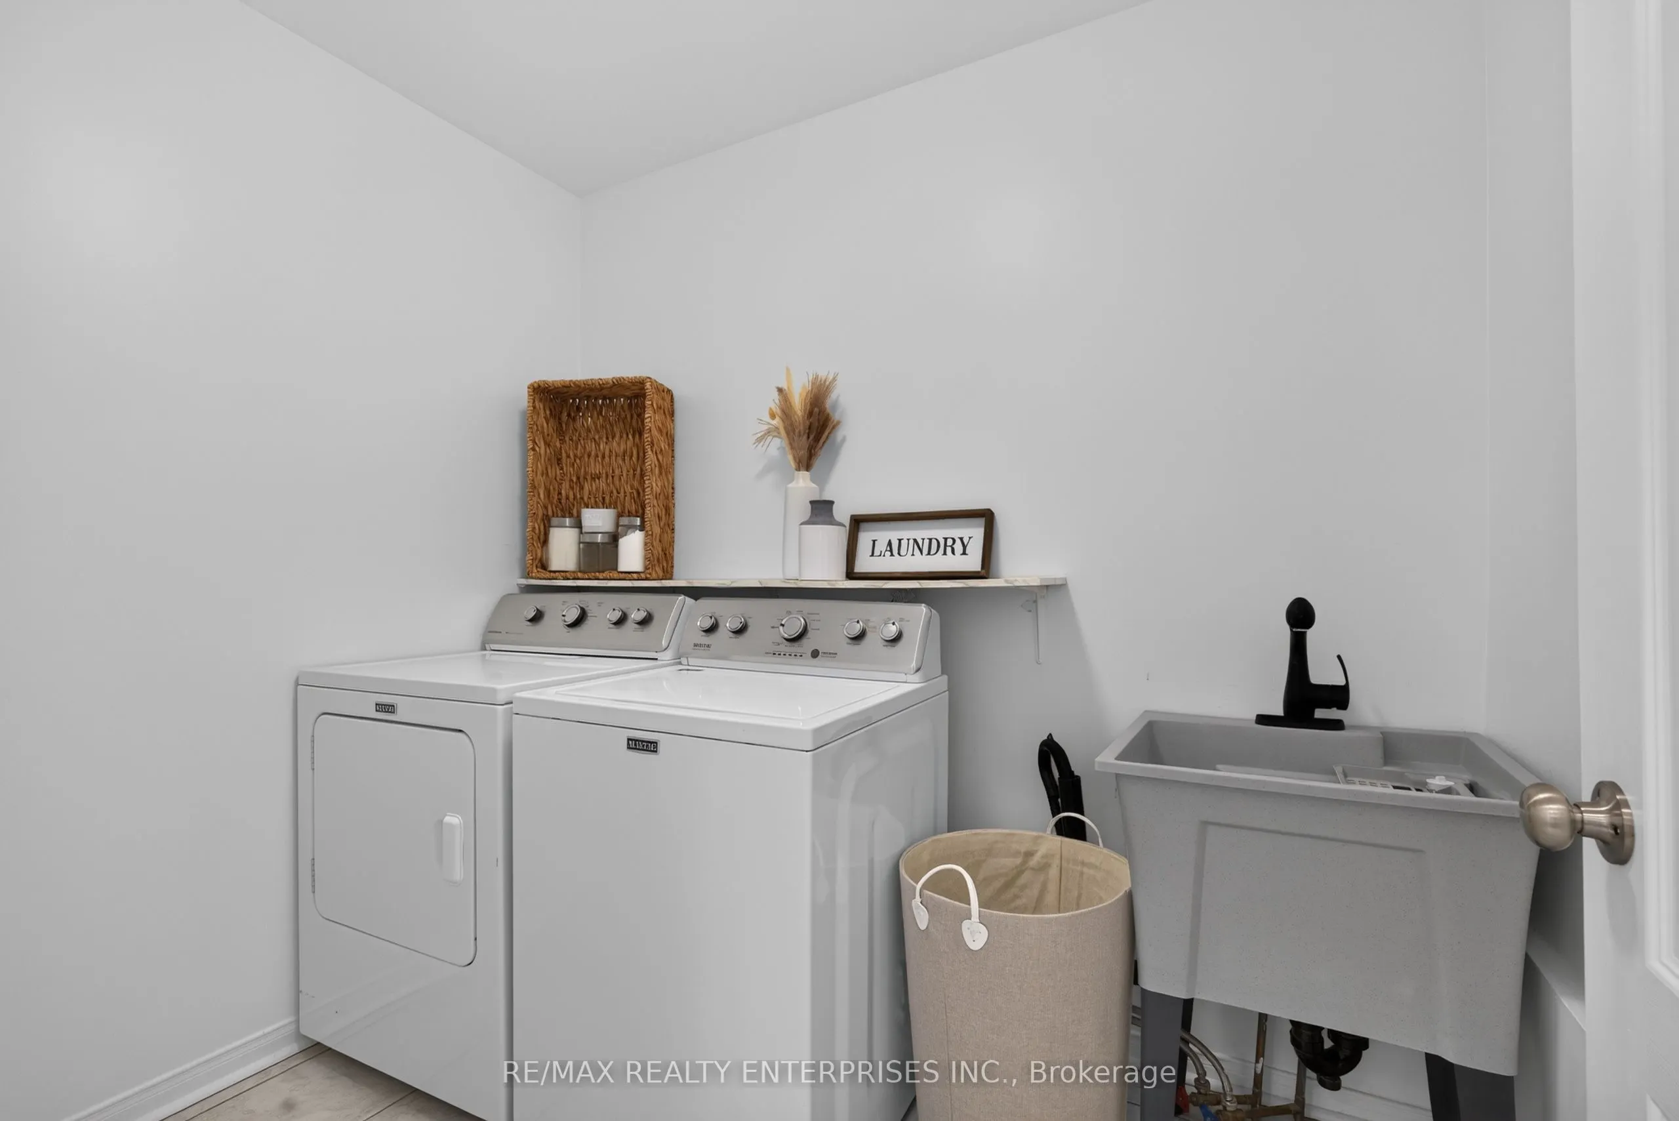
Laundry
Laundry Sink, Access To Garage, Tile Floor
Dimensions 8.17 x 5.92 feet
48.37 sqft
Living Room
Combined w/Dining, Hardwood Floor, W/O To Patio
Dimensions 19.16 x 15.26 feet
292.38 sqft
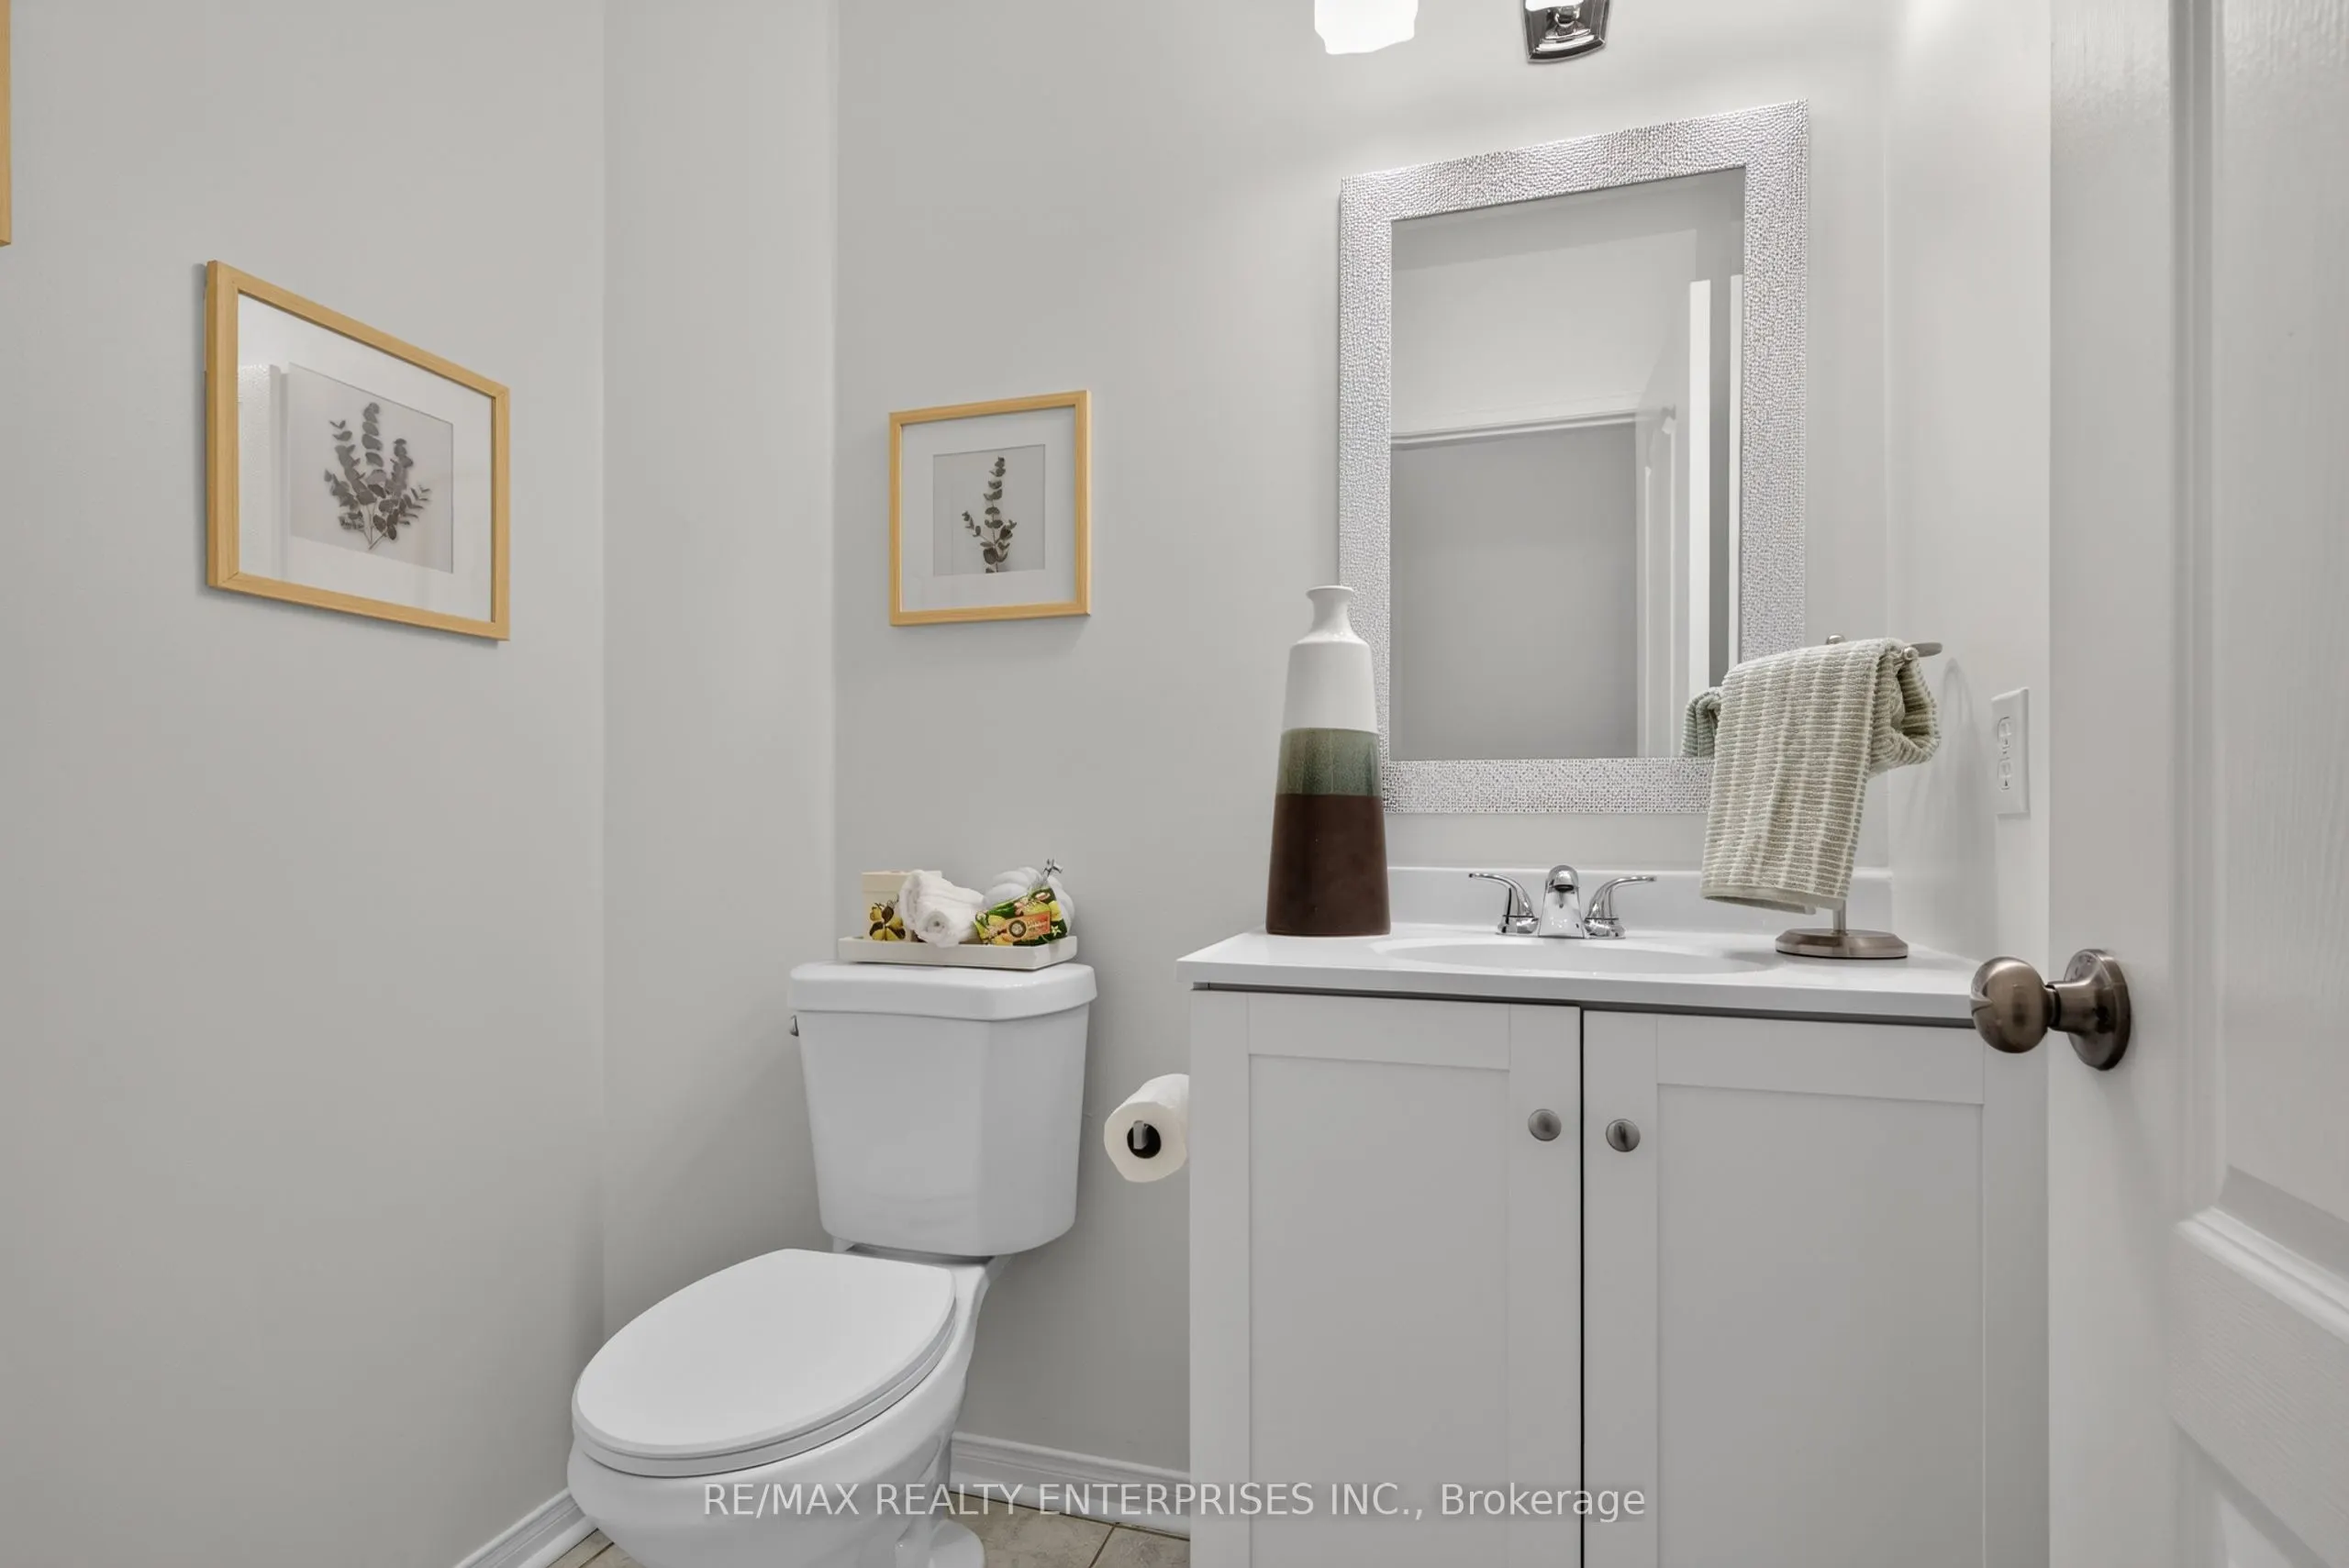
Powder Room
2 Pc Bath, Tile Floor
Dimensions 5.67 x 4.5 feet
25.52 sqft
Primary Bedroom
Walk-In Closet(s), 3 Pc Ensuite, Parquet
Dimensions 17.16 x 13.85 feet
237.67 sqft
Sitting
Combined w/Br, Window, Parquet
Dimensions 8.5 x 6.82 feet
57.97 sqft
Similar Properties(No results)
Mortgage Calculator
Calculate your estimated monthly mortgage payment
Price
$988,000
$
%
%
Total cost of mortgage
$0
Monthly payment
By clicking Save, we will calculate your estimated mortgage for all properties using the saved values (down payment percentage, interest rate, and amortization).
The accuracy and applicability of this calculator are not guaranteed.
.png)