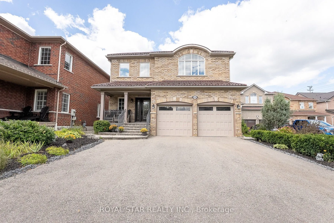
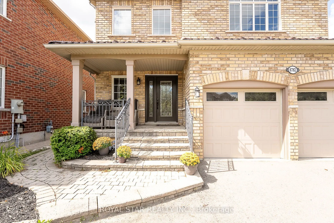
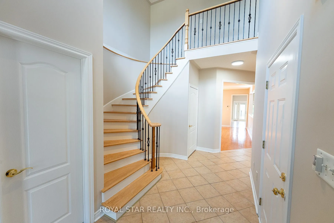
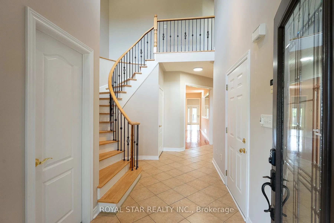
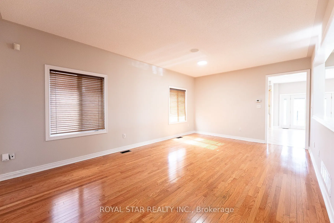
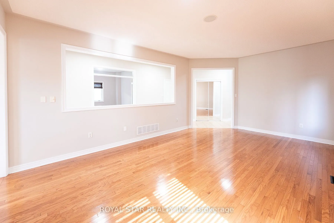
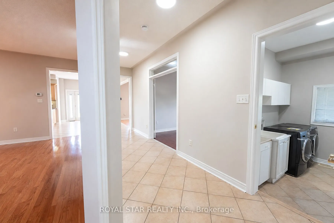
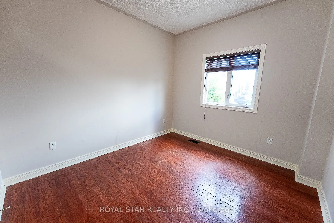
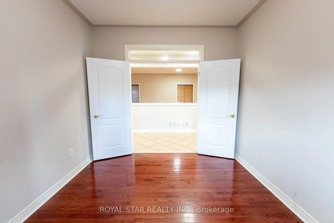
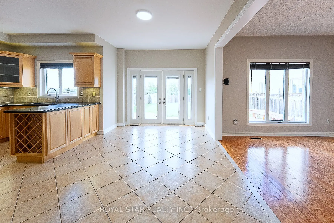
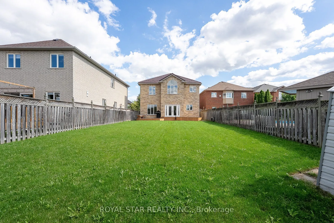
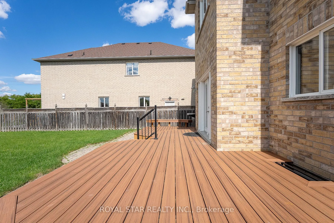
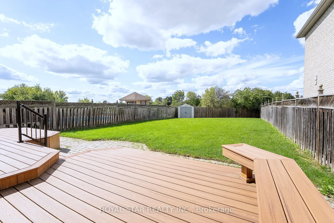
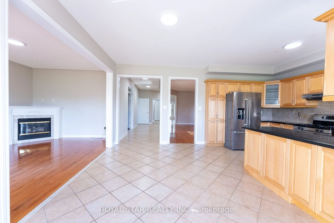
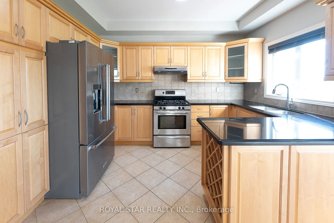
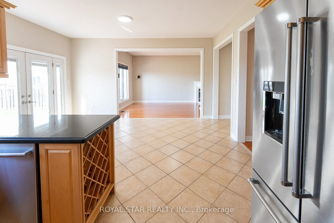
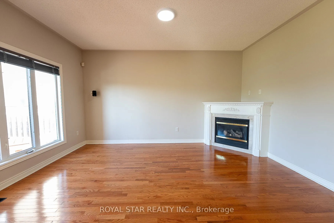
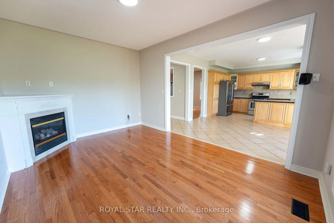
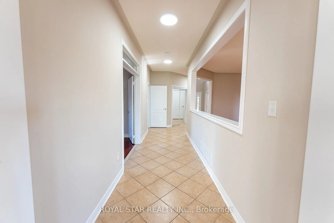
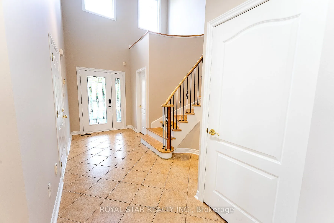
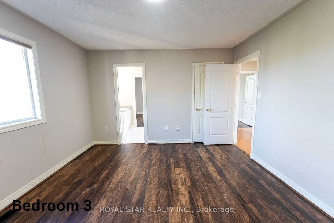
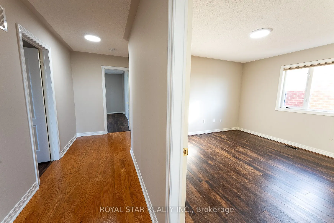
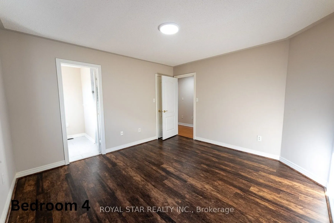
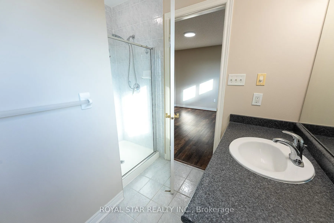
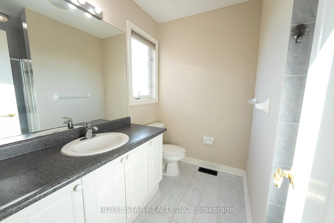
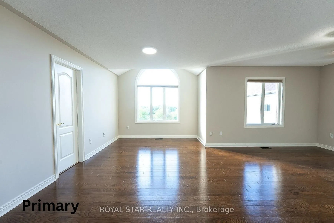
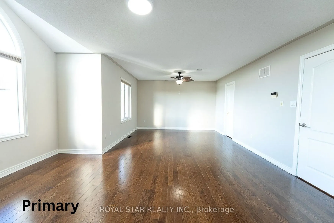
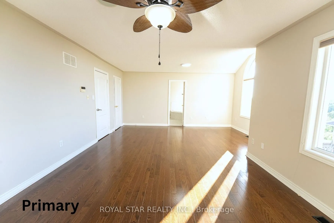
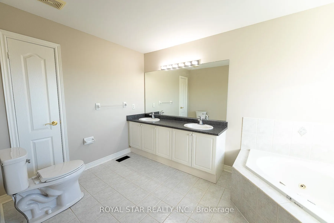
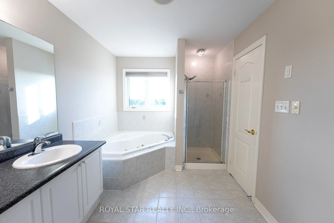
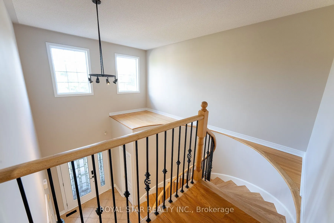
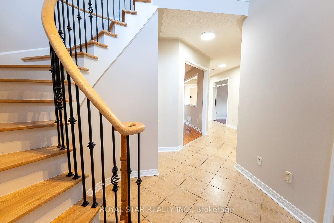
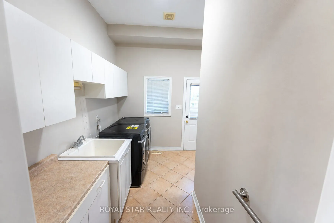
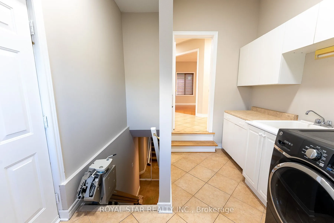
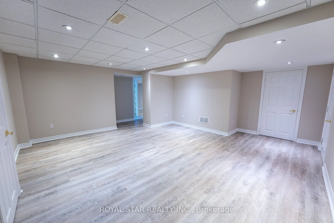
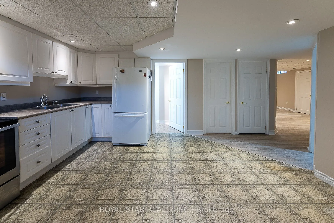
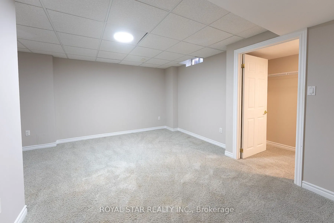
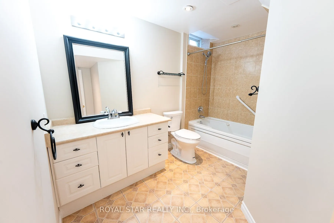
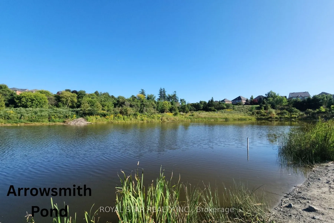
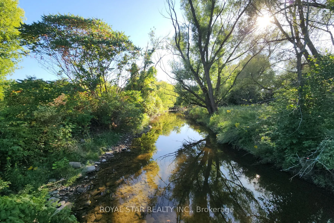
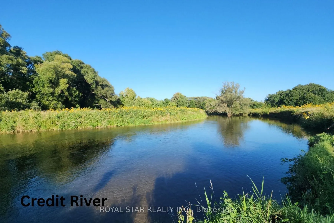
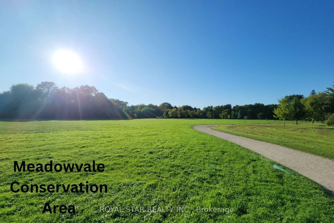
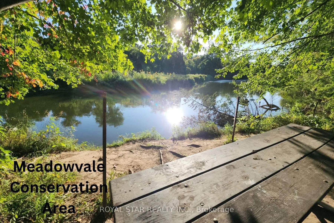
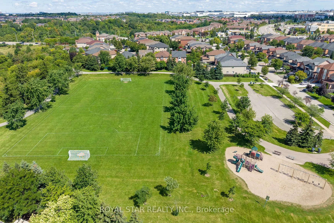
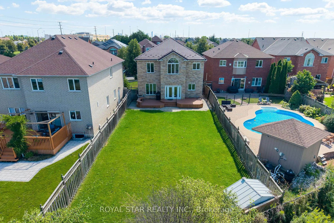
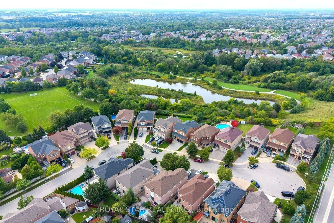
Welcome to 6782 Kazoo Court, a ravine-backed home on a quiet cul-de-sac in Mississauga's family-friendly Meadowvale Village. Set on a lot of over 7,000 sq. ft., this well-cared-for, original-owner home offers more than 4,000 sq. ft. of finished living space. The functional layout features 4+1 bedroo...ms, 4.5 bathrooms, two kitchens, a main-floor office, main-floor laundry, a separate entrance to the basement, and plenty of additional storage; an ideal setup for multigenerational families. Enjoy the convenience of a large double-car garage and an expansive open backyard, complete with a beautiful deck with lounge space and gas lines for BBQ entertaining. With ample room to add a pool, gazebo, fire-pit lounge, play space, garden, or create your own outdoor retreat. Conveniently located between Highways 401, 407, and 410, and just a short drive to Meadowvale Conservation Area, the Credit River, and the wide variety of shopping, dining, and amenities at Heartland Town Centre. A move-in-ready home offering space, flexibility, and a central location with easy access throughout the GTA.
Full Property Details
Interior
Bedrooms
4
Bedrooms Plus
1
Total Bedrooms
5
Washrooms
5
Square Footage
3000-3500 sqft
Basement
Finished
Heating Source
Gas
Heating Fuel
Forced Air
Air Conditioning
Central Air
Family Room
No
Kitchens
1
Kitchens Plus
1
Total Kitchens
2
Fireplace Features
Yes
Bedrooms
4
Bedrooms Plus
1
Total Bedrooms
5
Washrooms
5
Square Footage
3000-3500 sqft
Basement
Finished
Heating Source
Gas
Heating Fuel
Forced Air
Air Conditioning
Central Air
Family Room
No
Kitchens
1
Kitchens Plus
1
Total Kitchens
2
Fireplace Features
Yes
Exterior
Depth
178.41
Front
42.88
Driveway
Private Double
Lot Size
43 x 178.41 ft
Pool
None
Parking Spaces
3
Total Parking Spaces
5.00
Parking Description
Attached
Garage Spaces
2
Depth
178.41
Front
42.88
Driveway
Private Double
Lot Size
43 x 178.41 ft
Pool
None
Parking Spaces
3
Total Parking Spaces
5.00
Parking Description
Attached
Garage Spaces
2
Building Description
Style
2-Storey
Home Type
House
Subtype
Detached
Property Orientation
North
Exterior Finish
Brick
Sewers
None
Water Supply
Municipal
Possession Date
No Data
Style
2-Storey
Home Type
House
Subtype
Detached
Property Orientation
North
Exterior Finish
Brick
Sewers
None
Water Supply
Municipal
Possession Date
No Data
Community
Community
Meadowvale
Community
Meadowvale
Taxes & Fees
Taxes
$9,856.39 /yr
Tax Year
2026
Occupancy
Vacant
Taxes
$9,856.39 /yr
Tax Year
2026
Occupancy
Vacant
Room Types
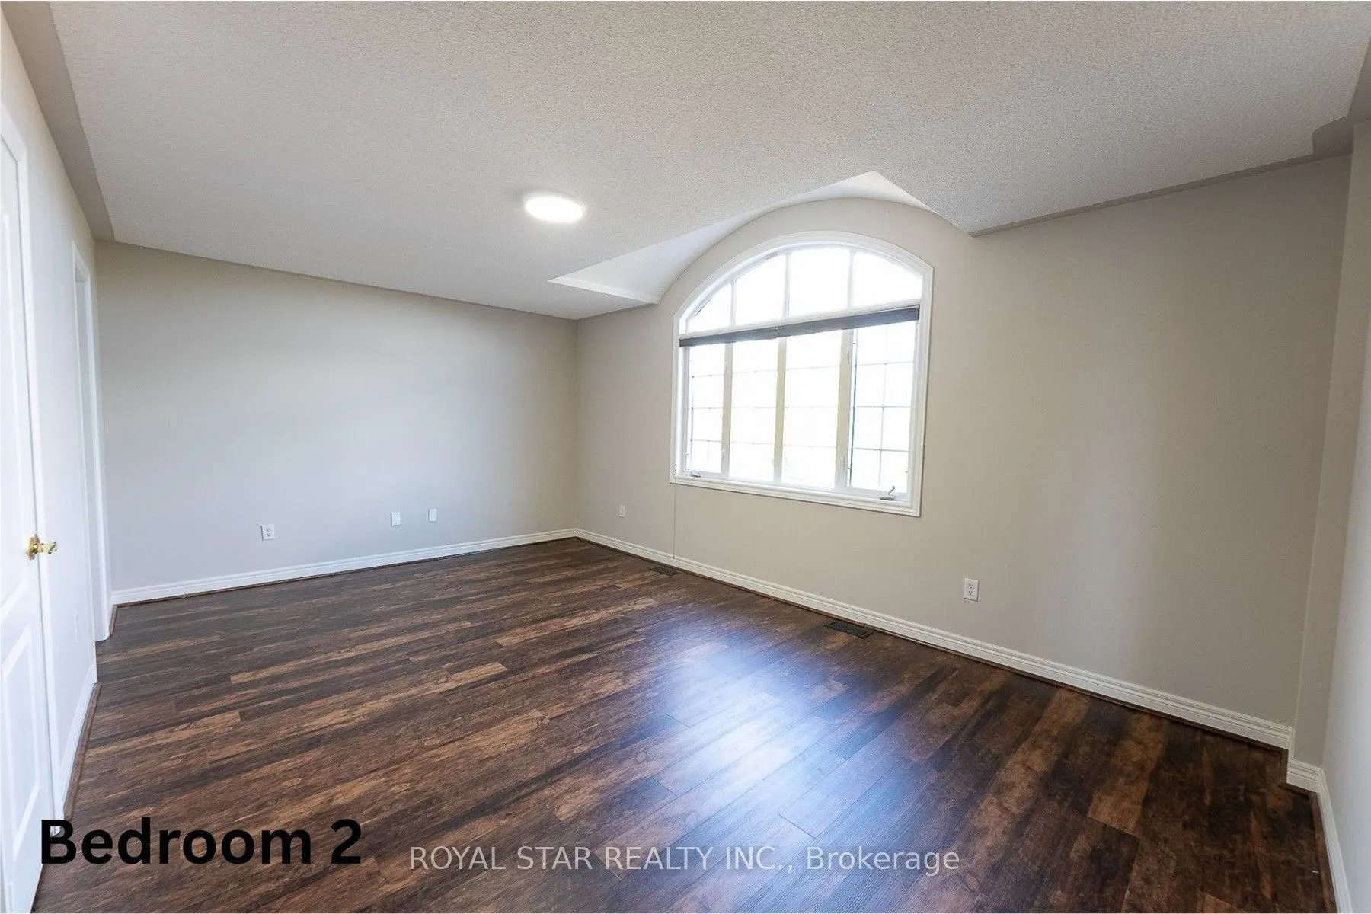
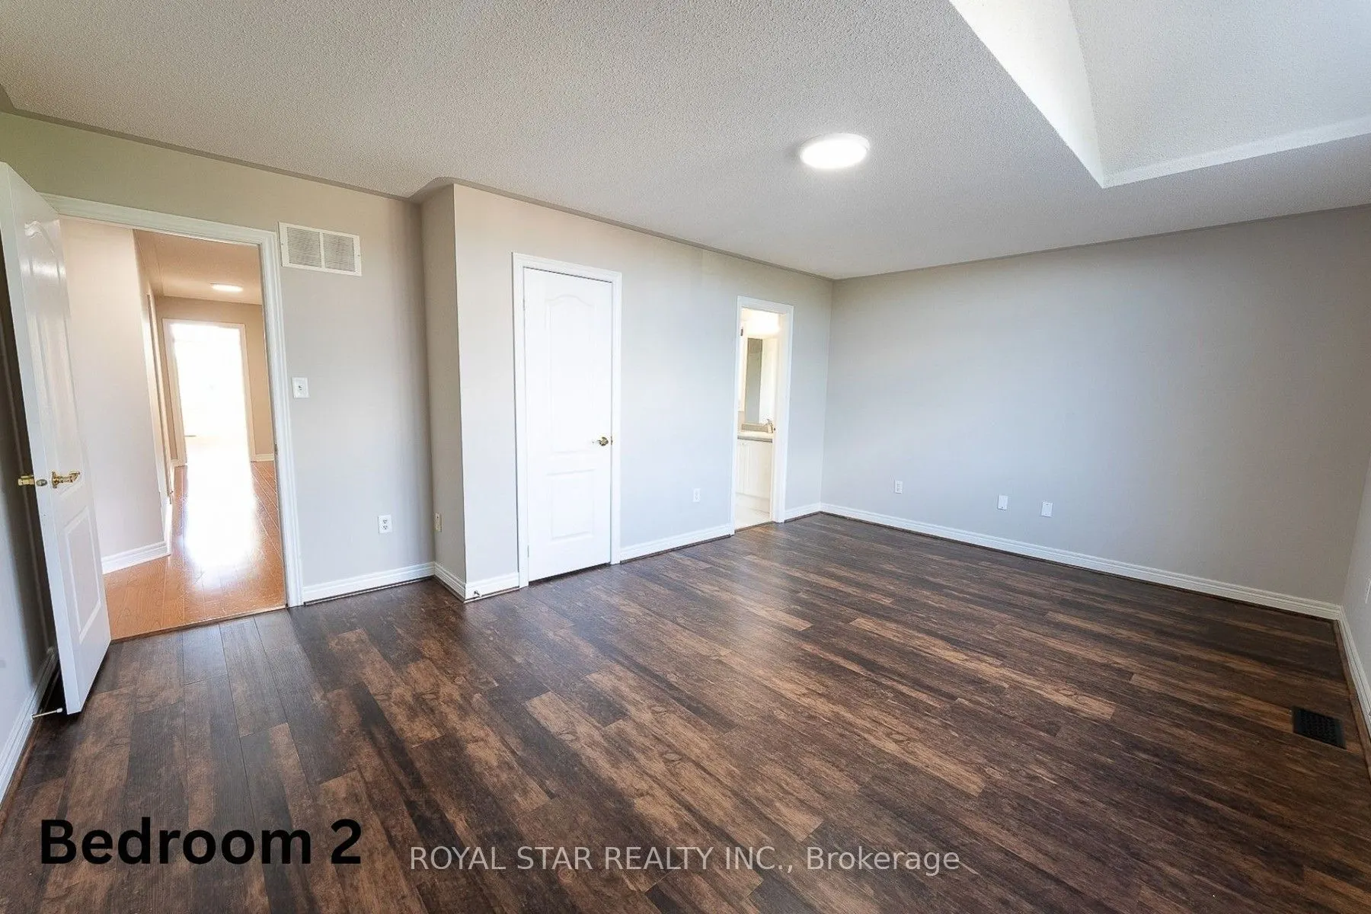
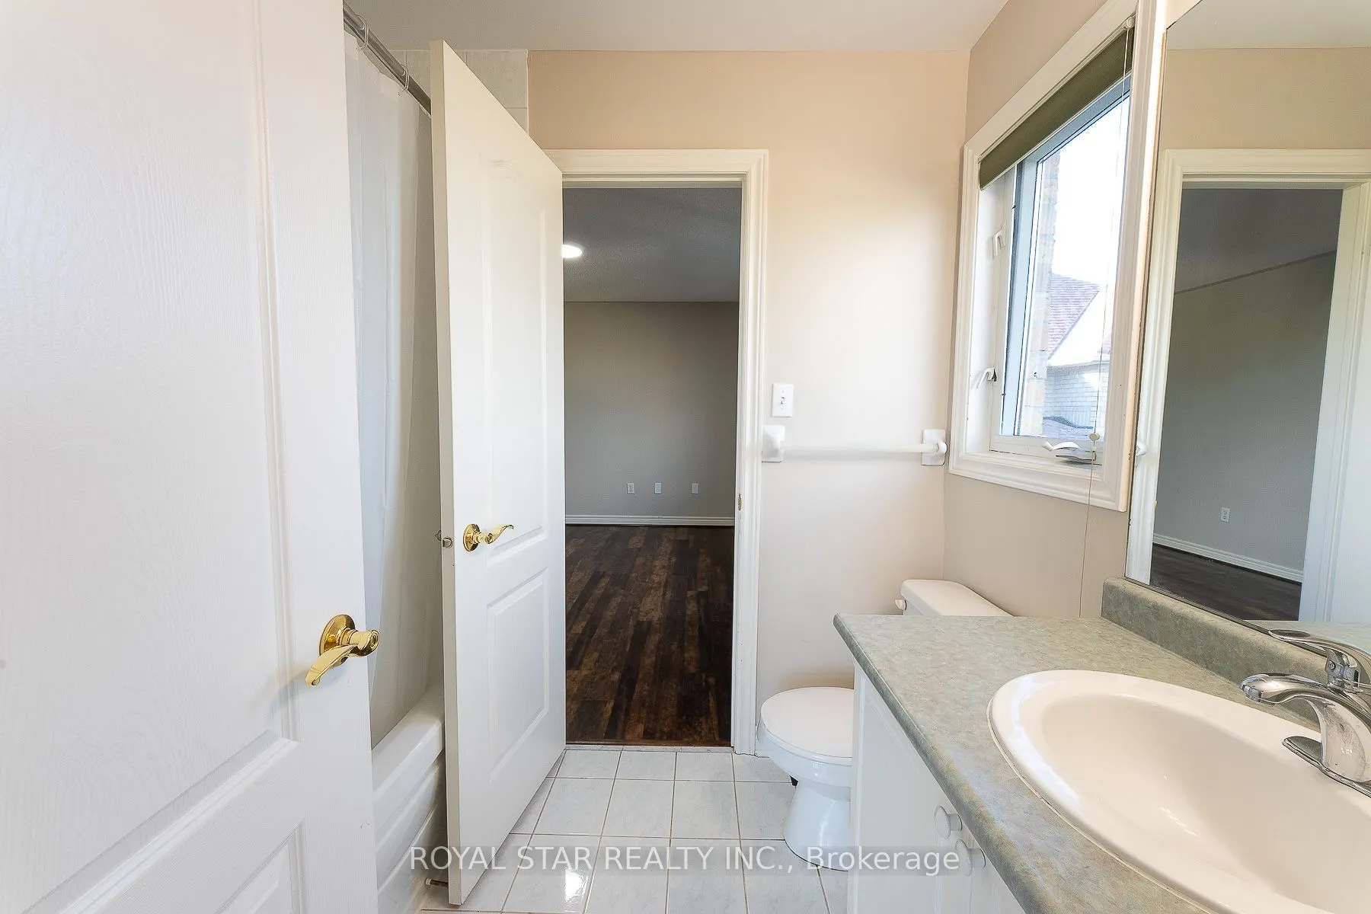
Bedroom 2
Walk-In Closet(s), Large Window, Ensuite Bath
Dimensions 18.18 x 12.01 feet
218.34 sqft
Bedroom 3
Closet, Large Window, Ensuite Bath
Dimensions 12.99 x 19.49 feet
253.18 sqft
Bedroom 4
Closet, Large Window, Ensuite Bath
Dimensions 18.67 x 18.5 feet
345.4 sqft
Dining Room
Large Window, Hardwood Floor
Dimensions 20.01 x 12.86 feet
257.33 sqft
Kitchen
-
Dimensions 14.76 x 14.47 feet
213.58 sqft
Kitchen
Window, Ceramic Floor, Eat-in Kitchen
Dimensions 18.86 x 12.17 feet
229.53 sqft
Laundry
-
Dimensions 11.09 x 9.51 feet
105.47 sqft
Living Room
Fireplace, Large Window, Hardwood Floor
Dimensions 15.55 x 11.29 feet
175.56 sqft
Office
Window, Hardwood Floor, Double Doors
Dimensions 11.12 x 10.01 feet
111.31 sqft
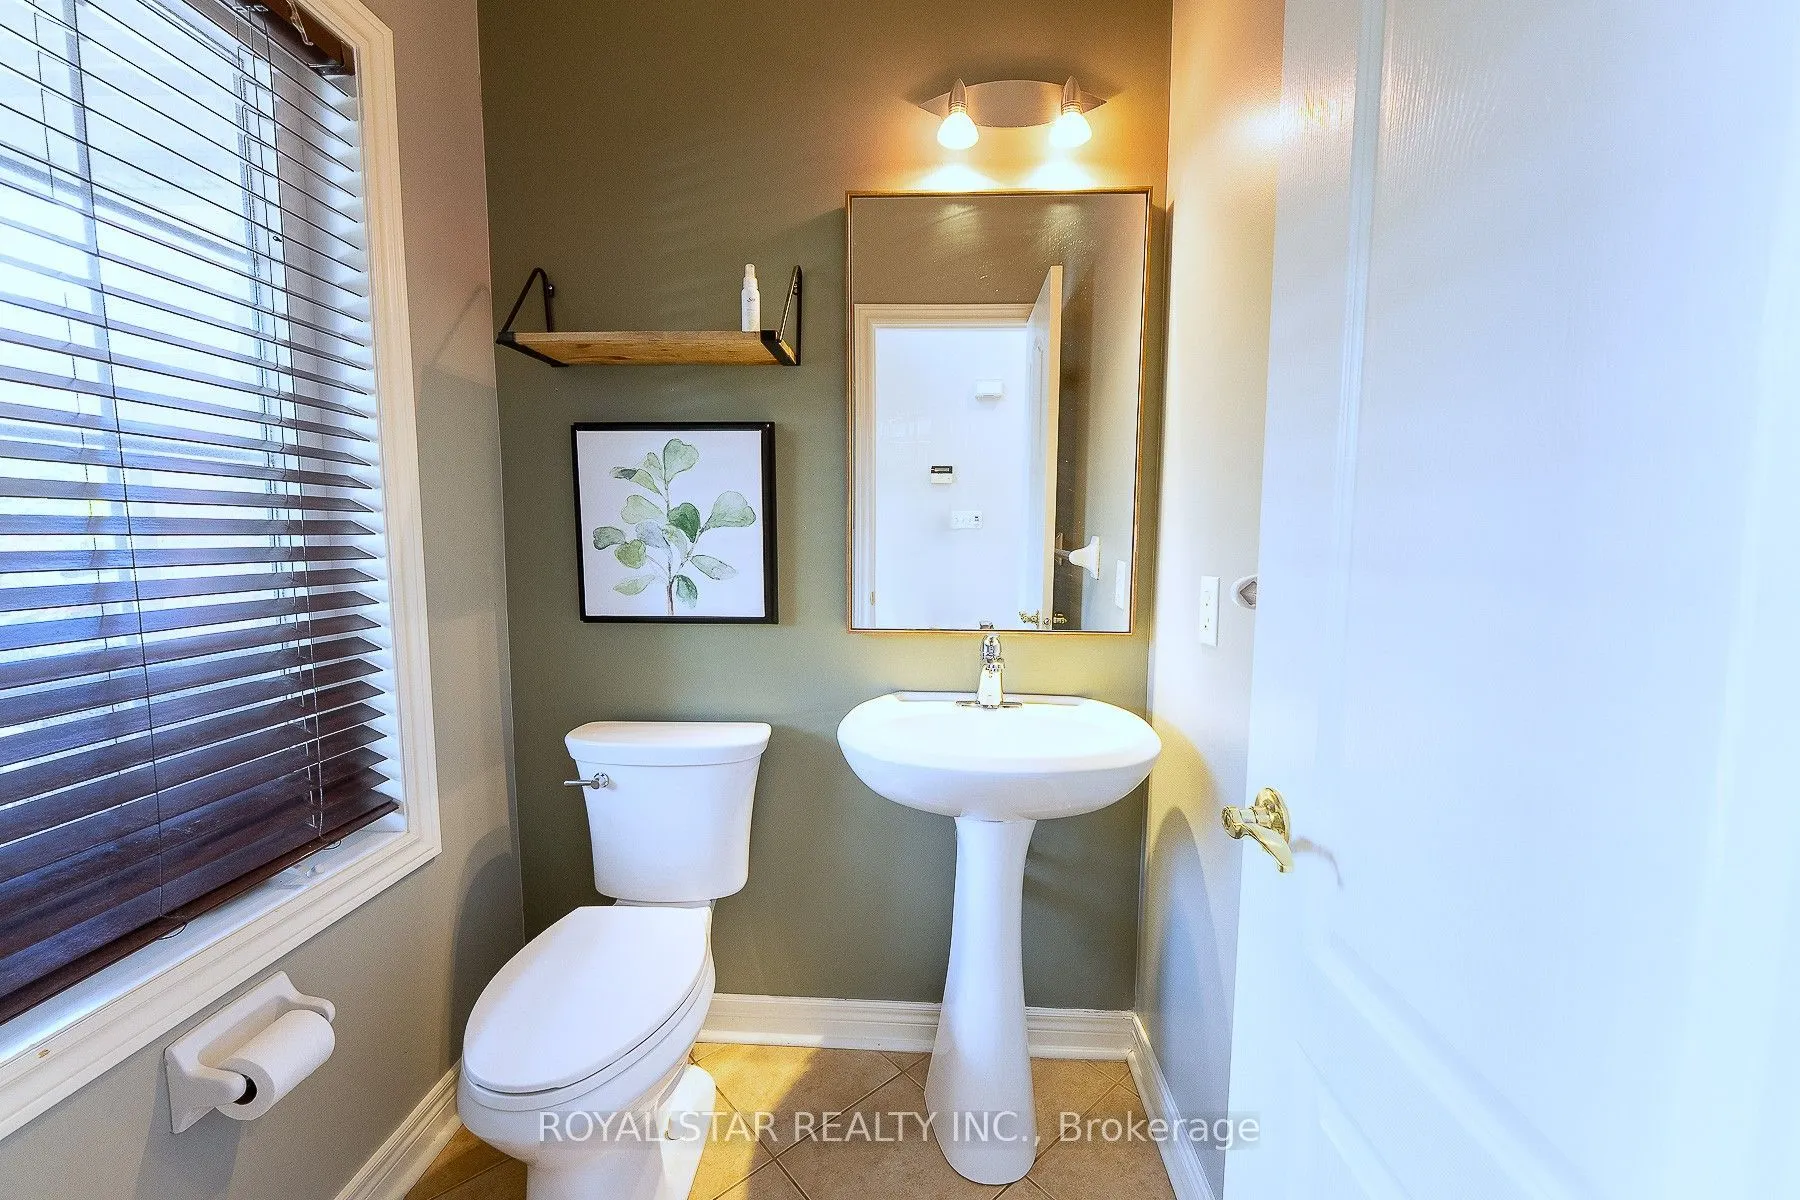
Powder Room
-
Dimensions 4.89 x 4.79 feet
23.42 sqft
Primary Bedroom
Large Window, Walk-In Closet(s), 5 Pc Ensuite
Dimensions 26.02 x 20.18 feet
525.08 sqft
Recreation
-
Dimensions 18.47 x 17.16 feet
316.95 sqft
Similar Properties(No results)
Mortgage Calculator
Calculate your estimated monthly mortgage payment
Price
$1,599,999
$
%
%
Total cost of mortgage
$0
Monthly payment
By clicking Save, we will calculate your estimated mortgage for all properties using the saved values (down payment percentage, interest rate, and amortization).
The accuracy and applicability of this calculator are not guaranteed.
.png)