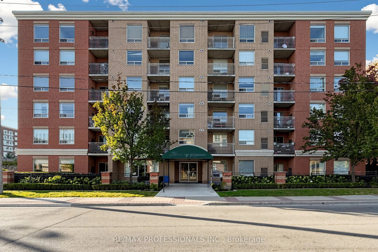
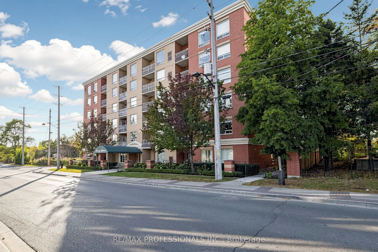
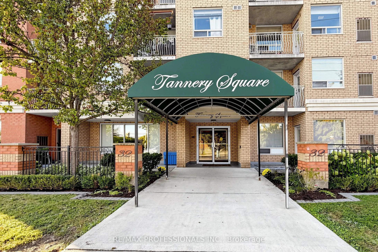
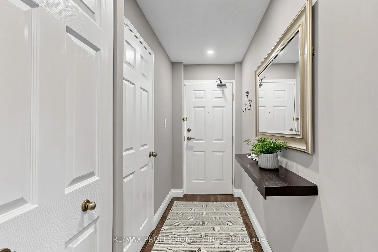
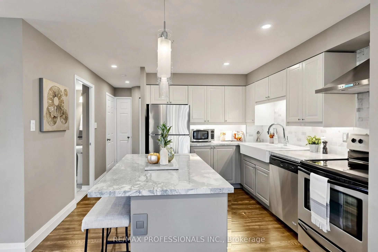
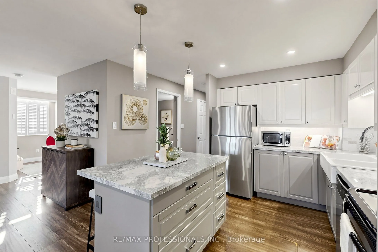
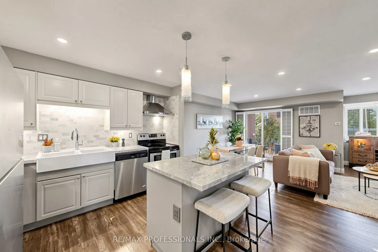
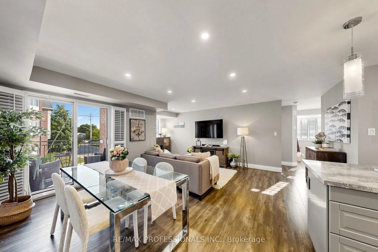
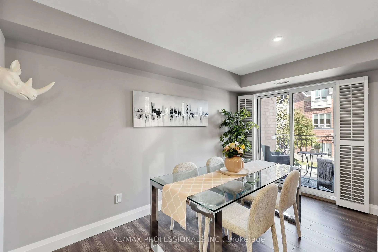
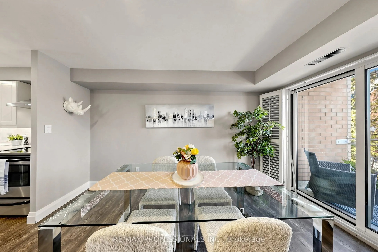
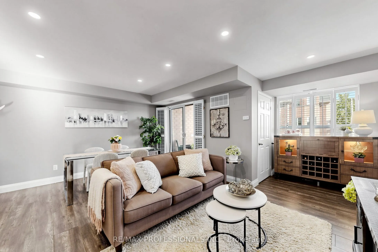
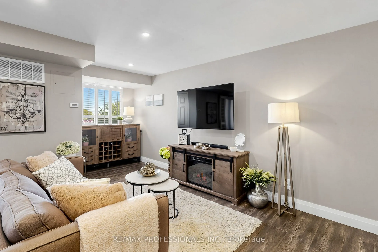
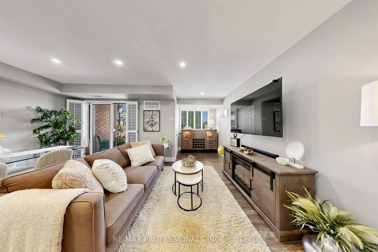
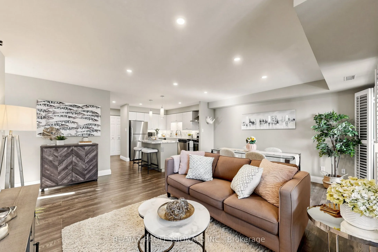
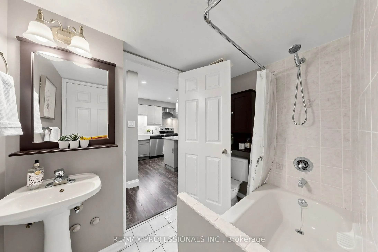
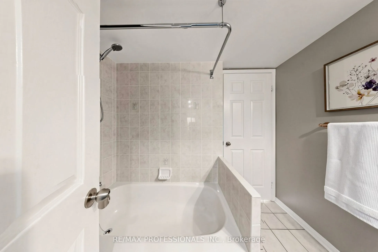
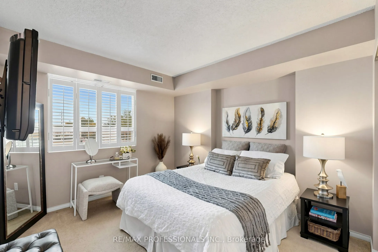
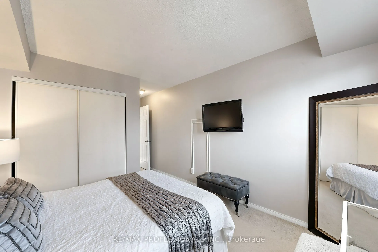
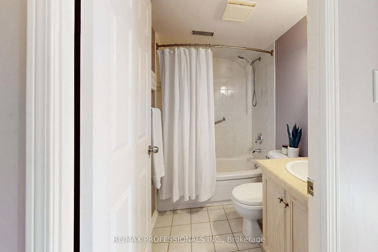
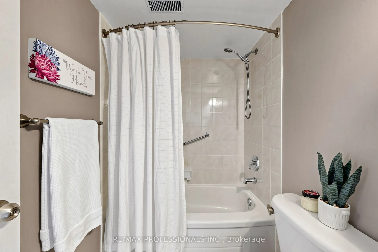
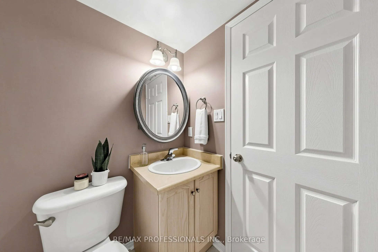
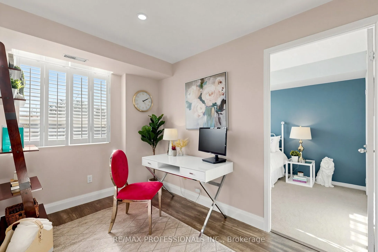
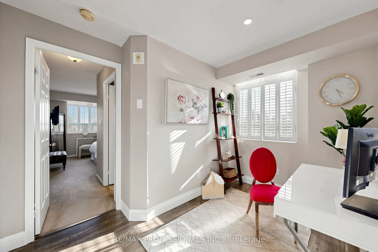
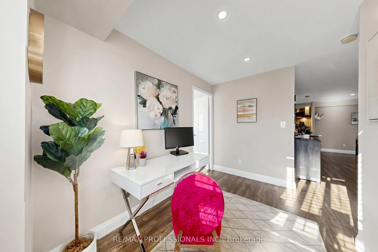
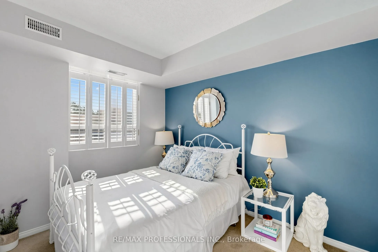
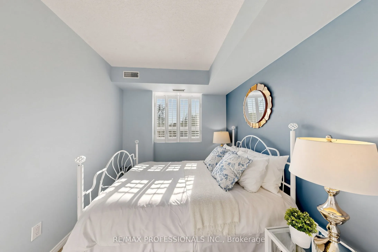
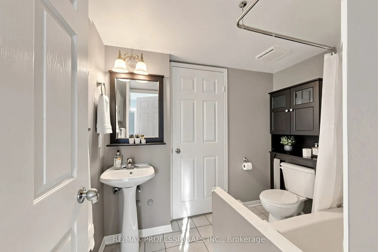
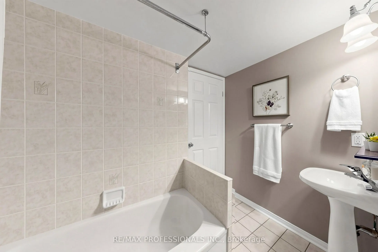
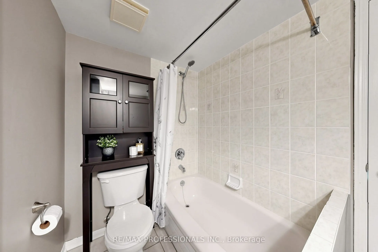
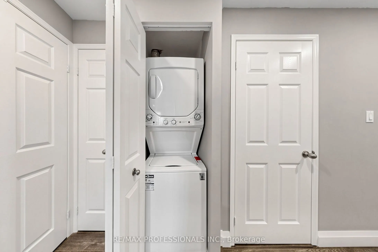
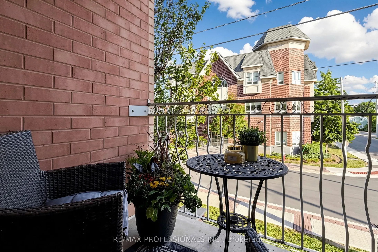
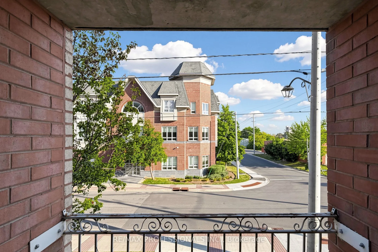
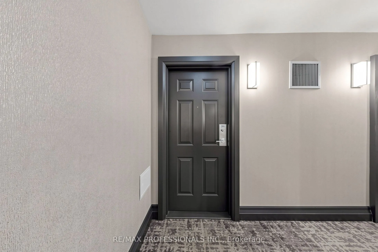
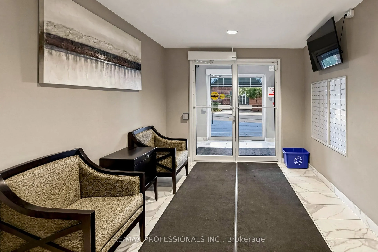
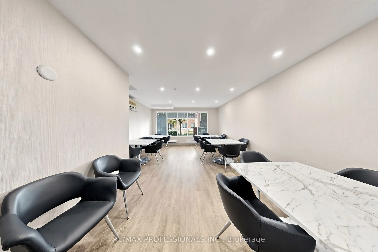
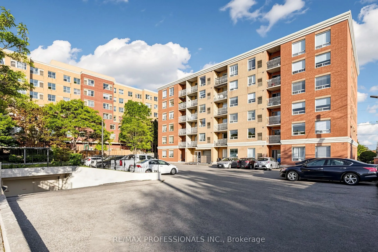
There's condo living-and then there's living in the heart of Streetsville! Offering over 1000 sqft of beautifully presented sun-filled living space, this 2+1 bedroom, 2 bath suite pairs the comfort and functionality of a home with the energy and charm of Village living. At the heart of the home, the... open concept kitchen features quartz countertops, a farmhouse sink, stainless steel appliances, and a large centre island that flows effortlessly into the living and dining areas. Perfect for everyday living and entertaining alike. Southwest exposure fills the suite with abundant natural light, while the spacious primary bedroom offers a private 4 piece ensuite. The second bedroom enjoys convenient semi-ensuite access to the second 4 piece bathroom, and a bright, windowed den provides that coveted extra space for a home office, reading nook or whatever life calls for next! Step outside to your charming south facing balcony, a private little perch made for morning coffee, an evening glass of wine and watching the Village go by. Ensuite laundry and in unit storage add everyday convenience. And the location? Leave the car at home and step outside to the shops, restaurants, and unmistakable charm of Streetsville Village. Space to live, room to grow and a neighbourhood you'll love coming home to!
Full Property Details
Interior
Bedrooms
2
Bedrooms Plus
1
Total Bedrooms
3
Washrooms
2
Square Footage
1000-1199 sqft
Basement
None
Heating Source
Gas
Heating Fuel
Forced Air
Air Conditioning
Central Air
Family Room
No
Kitchens
1
Total Kitchens
1
Fireplace Features
No
Bedrooms
2
Bedrooms Plus
1
Total Bedrooms
3
Washrooms
2
Square Footage
1000-1199 sqft
Basement
None
Heating Source
Gas
Heating Fuel
Forced Air
Air Conditioning
Central Air
Family Room
No
Kitchens
1
Total Kitchens
1
Fireplace Features
No
Exterior
Parking Spaces
1
Total Parking Spaces
1.00
Garage Spaces
1
Balcony
Open
Parking Spaces
1
Total Parking Spaces
1.00
Garage Spaces
1
Balcony
Open
Building Description
Style
Apartment
Home Type
Condo
Subtype
Condo Apartment
Year Built
16-30
Property Orientation
South West
Exterior Finish
Brick
Possession Date
No Data
Locker
Ensuite
Style
Apartment
Home Type
Condo
Subtype
Condo Apartment
Year Built
16-30
Property Orientation
South West
Exterior Finish
Brick
Possession Date
No Data
Locker
Ensuite
Community
Community
Streetsville
Community
Streetsville
Taxes & Fees
Taxes
$3,013.49 /yr
Tax Year
2026
Occupancy
Owner
Maintenance Fee
$1,070.77/mo
Common Elements
Included
Water
Included
Building Insurance
Included
Taxes
$3,013.49 /yr
Tax Year
2026
Occupancy
Owner
Maintenance Fee
$1,070.77/mo
Common Elements
Included
Water
Included
Building Insurance
Included
Other
Pets
Yes-with Restrictions
Pets
Yes-with Restrictions
Room Types
Bedroom 2
Semi Ensuite, Closet, California Shutters
Dimensions 10.63 x 8.07 feet
85.78 sqft
Den
Laminate, Large Window, California Shutters
Dimensions 10.6 x 6.99 feet
74.09 sqft
Dining Room
Combined w/Living, Open Concept, W/O To Balcony
Dimensions 17.26 x 13.35 feet
230.42 sqft
Kitchen
Quartz Counter, Centre Island, Stainless Steel Appl
Dimensions 11.61 x 10.24 feet
118.89 sqft
Living Room
Combined w/Dining, Laminate, Pot Lights
Dimensions 17.26 x 13.35 feet
230.42 sqft
Locker
B/I Shelves
Dimensions - feet
0 sqft
Primary Bedroom
4 Pc Ensuite, Double Closet, Large Window
Dimensions 11.48 x 9.97 feet
114.46 sqft
Similar Properties(No results)
Mortgage Calculator
Calculate your estimated monthly mortgage payment
Price
$439,900
$
%
%
Total cost of mortgage
$0
Monthly payment
By clicking Save, we will calculate your estimated mortgage for all properties using the saved values (down payment percentage, interest rate, and amortization).
The accuracy and applicability of this calculator are not guaranteed.
.png)