Sign In or Create a Free Account to see full details of this property
Key Facts
Key facts for 1145 Journeyman Lane E #243
Property Type
Condo, Stacked Townhouse
Parking
1 garage, 1 parking
MLS #
W13847648
Size
1000-1199 sqft
Basement
None
Listed on
2026-10-01
Lot size
-
Tax
$4,290.54 /yr
Days on Market
12
Approximate Age
0-5
Maintenance Fee
$478/mo
Common Elements, Par...
Description
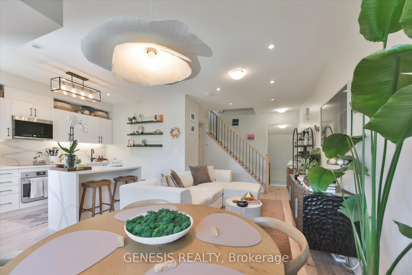
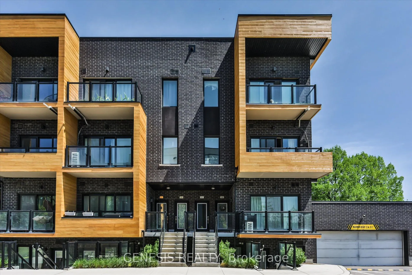
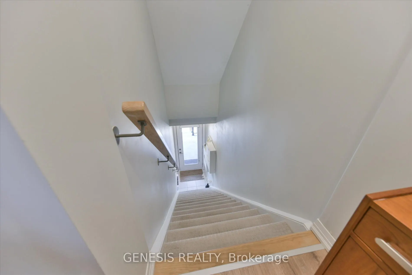
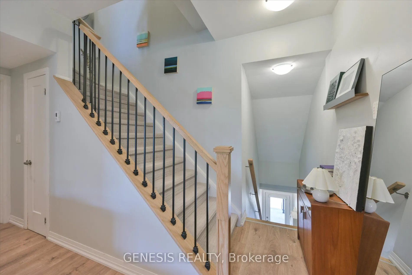
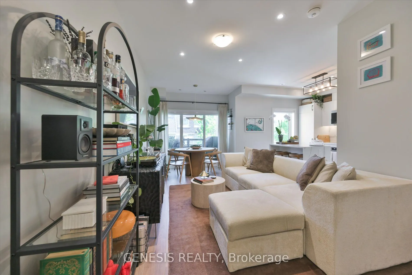
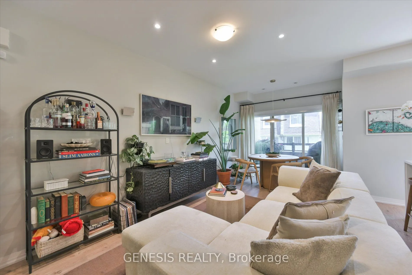
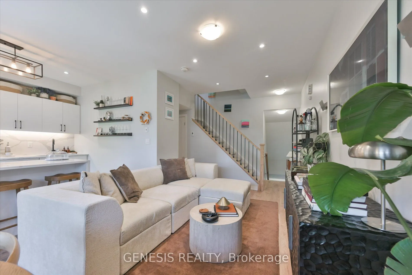
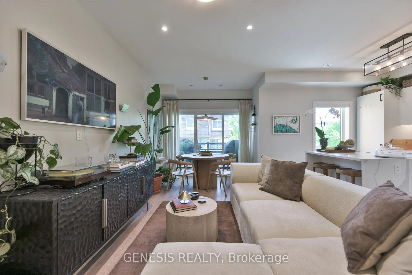
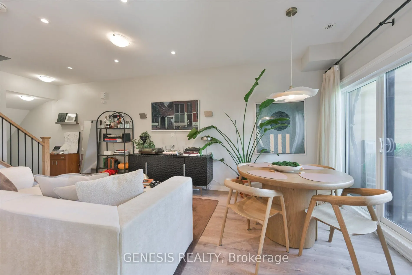
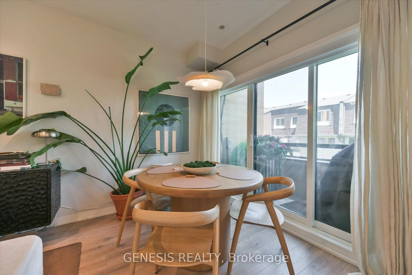
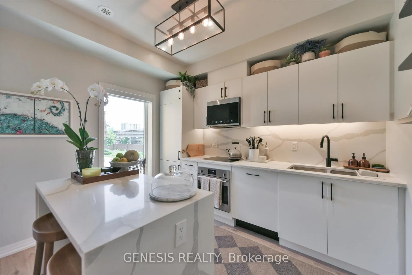
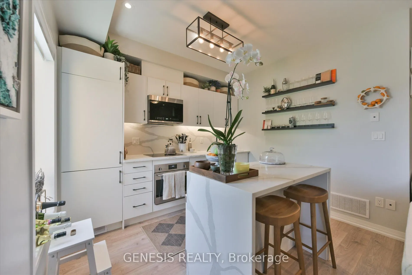
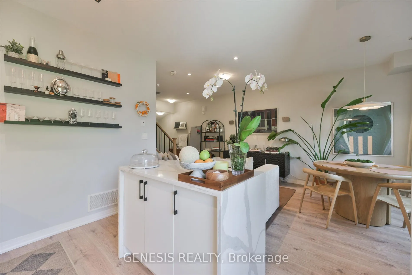
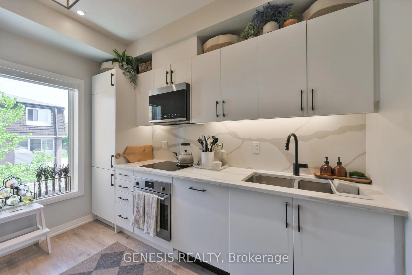
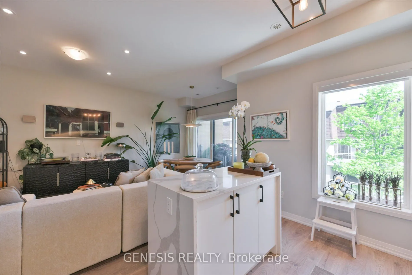
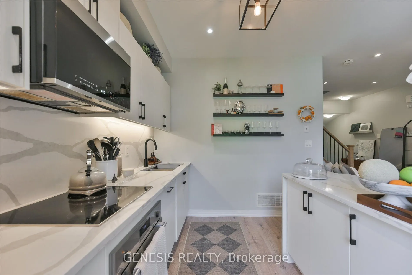
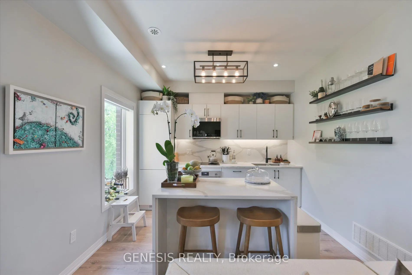
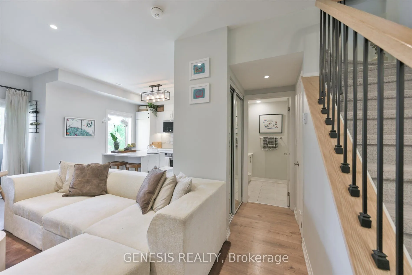
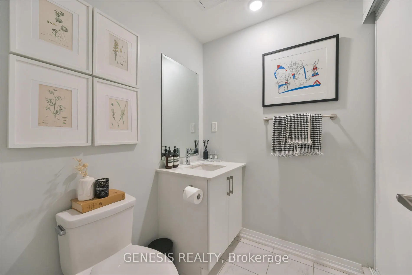
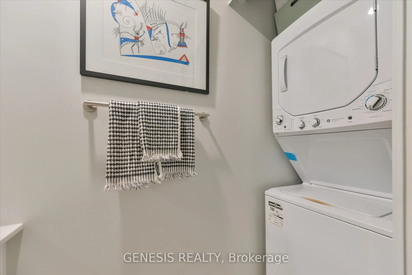
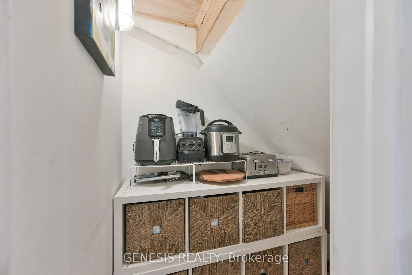
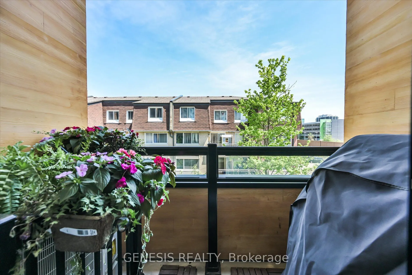
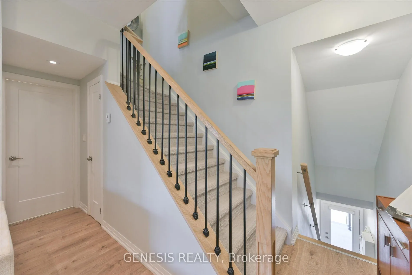
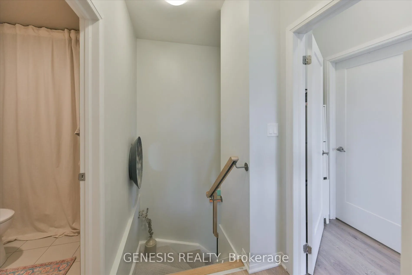
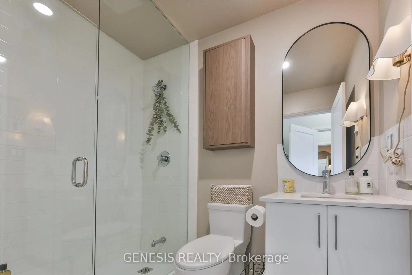
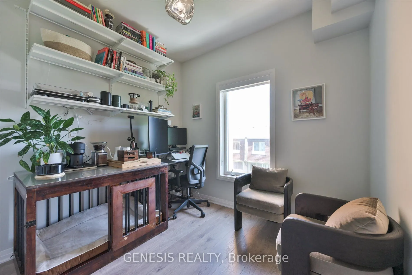
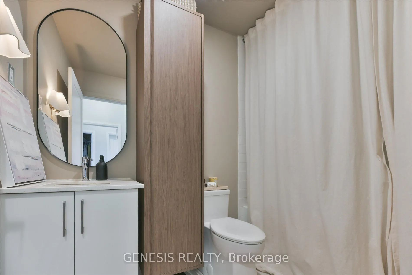
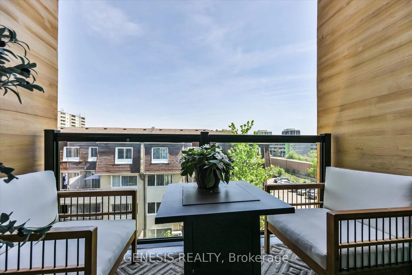
A new beginning awaits at 1145 Journeyman Lane, where thoughtfully selected upgrades and everyday convenience come together in a beautifully finished urban townhome. Set just steps from Clarkson GO Station, this residence offers access to express train service to downtown Toronto, bringing the city ...within easy reach while keeping the parks, waterfront trails, shops, and restaurants of Clarkson close to home. Inside, a carefully considered palette of premium flooring, designer finishes, custom cabinetry, and fine millwork creates a cohesive sense of warmth and sophistication. An upgraded staircase and banister lend architectural interest, reflecting the attention to detail carried throughout the interior. At the heart of the home, the open-concept kitchen pairs upgraded countertops and premium fixtures with custom cabinetry and modern finishes. Large windows welcome natural light, giving the interiors an airy, inviting quality across every level. Three washrooms add flexibility to the layout, making daily routines and overnight visits more comfortable. Two separate balconies extend the living experience outdoors, offering space for morning coffee, an evening pause, or relaxed conversation in the fresh air. The inclusion of two lockers provides valuable storage, helping keep seasonal belongings and everyday essentials neatly organized. Beyond the front door, convenient connections to major highways complement the nearby GO service, while local shopping, dining, parks, and waterfront recreation offer plenty to enjoy closer to home. The result is a residence that balances considered design with practical advantages: an extensively upgraded interior, welcoming spaces, two balconies, three washrooms, and the added utility of two lockers. Offers being received October 11, 2026!
Full Property Details
Interior
Bedrooms
2
Total Bedrooms
2
Washrooms
3
Square Footage
1000-1199 sqft
Basement
None
Heating Source
Gas
Heating Fuel
Forced Air
Air Conditioning
Central Air
Family Room
No
Kitchens
1
Total Kitchens
1
Fireplace Features
No
Bedrooms
2
Total Bedrooms
2
Washrooms
3
Square Footage
1000-1199 sqft
Basement
None
Heating Source
Gas
Heating Fuel
Forced Air
Air Conditioning
Central Air
Family Room
No
Kitchens
1
Total Kitchens
1
Fireplace Features
No
Exterior
Parking Spaces
1
Total Parking Spaces
1.00
Garage Spaces
1
Balcony
Enclosed
Parking Spaces
1
Total Parking Spaces
1.00
Garage Spaces
1
Balcony
Enclosed
Building Description
Style
Stacked Townhouse
Home Type
Condo
Subtype
Condo Townhouse
Year Built
0-5
Property Orientation
East
Exterior Finish
Brick
Possession Date
11/30/2026
Locker
Owned
Style
Stacked Townhouse
Home Type
Condo
Subtype
Condo Townhouse
Year Built
0-5
Property Orientation
East
Exterior Finish
Brick
Possession Date
11/30/2026
Locker
Owned
Community
Community
Clarkson
Community
Clarkson
Taxes & Fees
Taxes
$4,290.54 /yr
Tax Year
2026
Occupancy
Owner
Maintenance Fee
$478/mo
Common Elements
Included
Parking
Included
Building Insurance
Included
Taxes
$4,290.54 /yr
Tax Year
2026
Occupancy
Owner
Maintenance Fee
$478/mo
Common Elements
Included
Parking
Included
Building Insurance
Included
Other
Pets
Yes-with Restrictions
Pets
Yes-with Restrictions
Room Types
Bedroom 2
Closet, Large Window
Dimensions 8.99 x 11.25 feet
101.14 sqft
Dining Room
Open Concept, W/O To Balcony, Combined w/Living
Dimensions 9.84 x 19.26 feet
189.52 sqft
Kitchen
Double Sink, B/I Appliances, Marble Counter
Dimensions 8.99 x 10.5 feet
94.4 sqft
Living Room
Open Concept, W/O To Balcony, Combined w/Dining
Dimensions 9.84 x 19.26 feet
189.52 sqft
Primary Bedroom
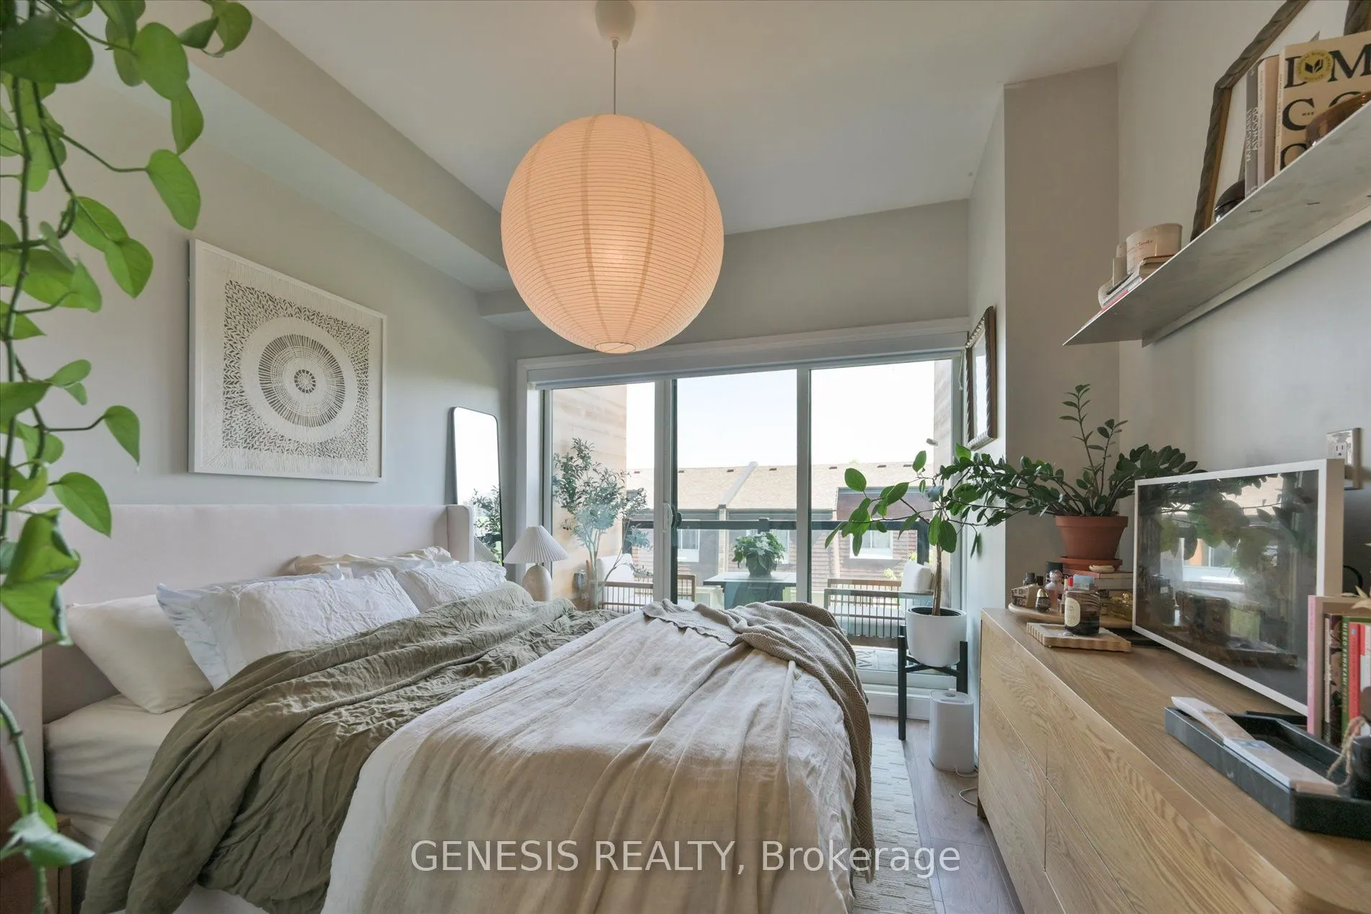
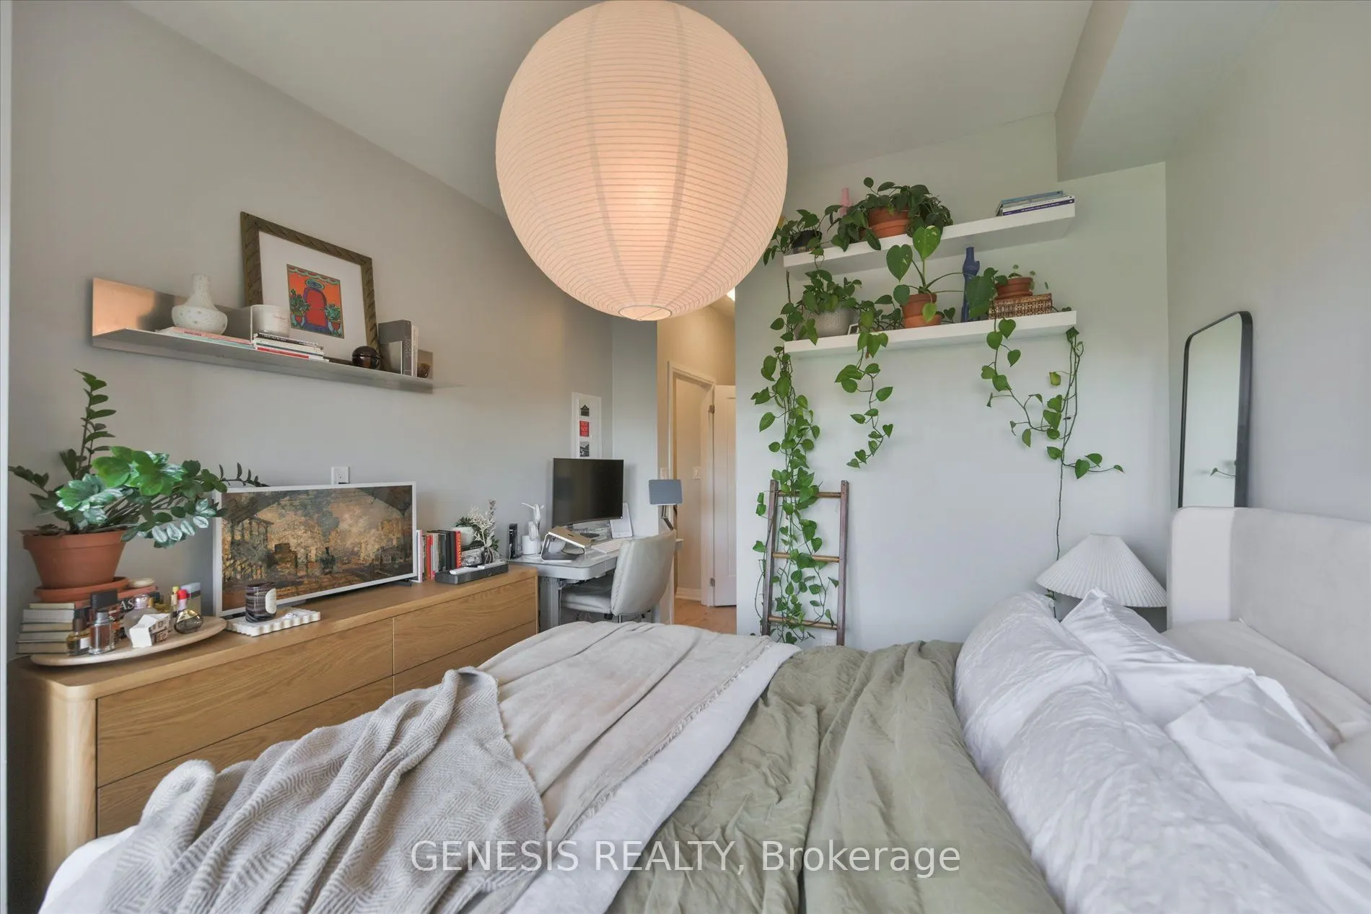
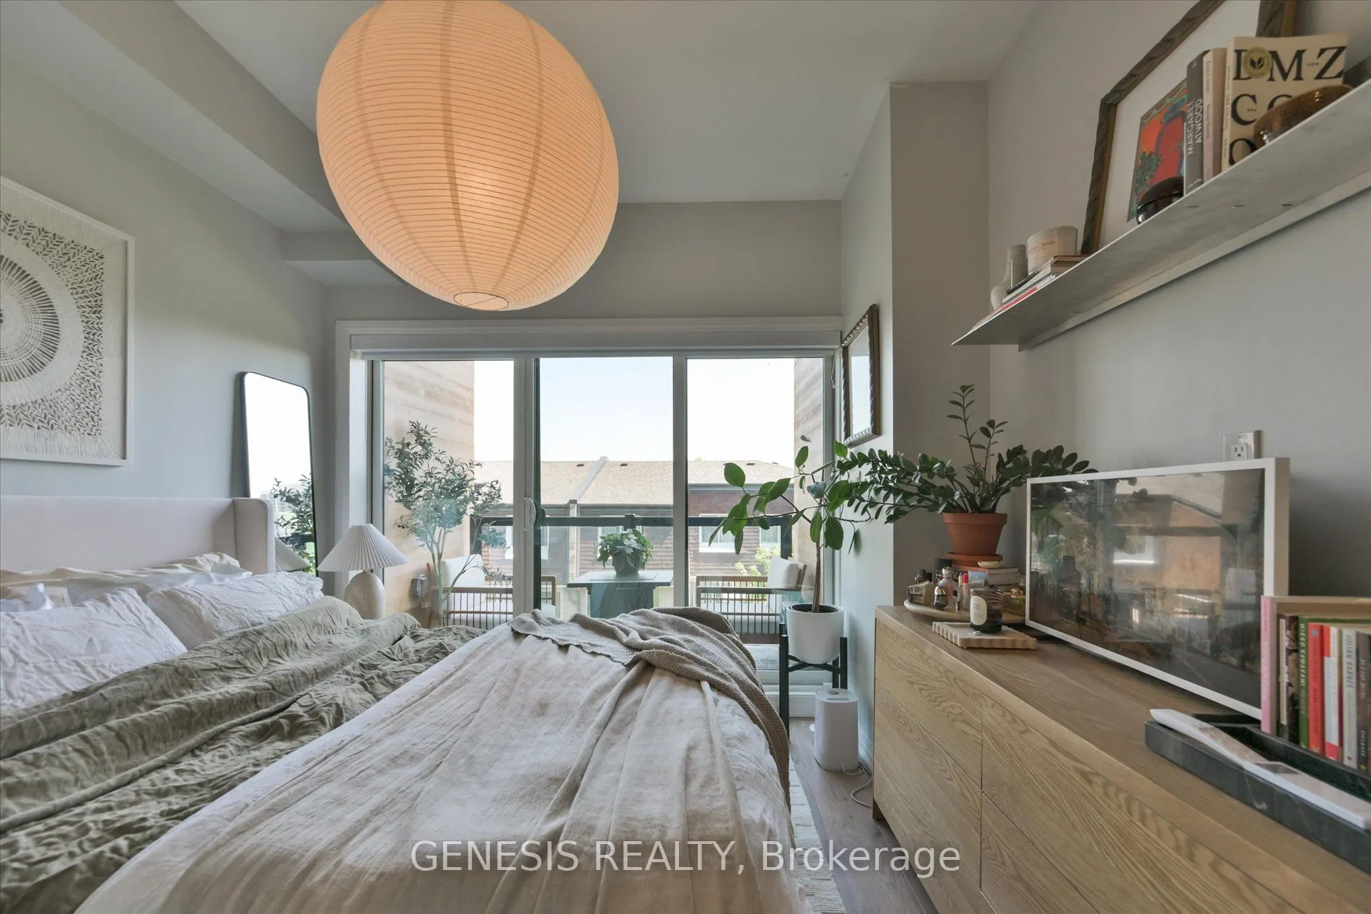
W/O To Balcony, 3 Pc Ensuite
Dimensions 10.43 x 13.85 feet
144.46 sqft
Similar Properties(No results)
Mortgage Calculator
Calculate your estimated monthly mortgage payment
Price
$499,999
$
%
%
Total cost of mortgage
$0
Monthly payment
By clicking Save, we will calculate your estimated mortgage for all properties using the saved values (down payment percentage, interest rate, and amortization).
The accuracy and applicability of this calculator are not guaranteed.
.png)