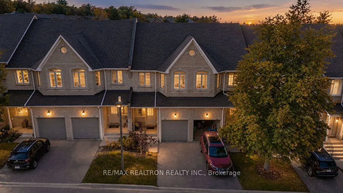
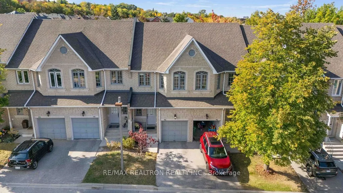
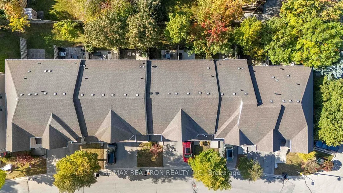
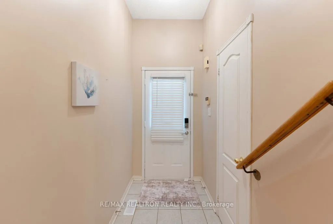
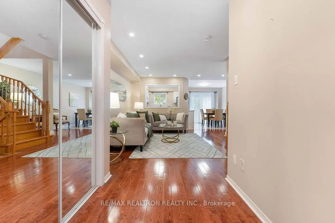
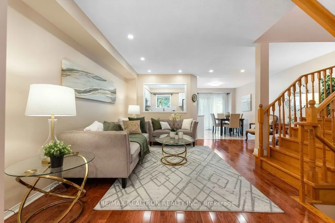
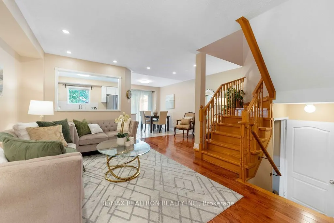
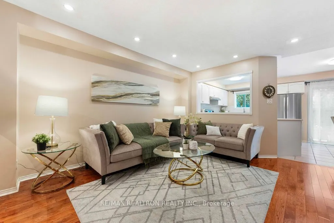
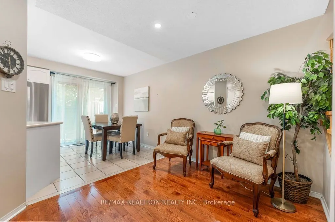
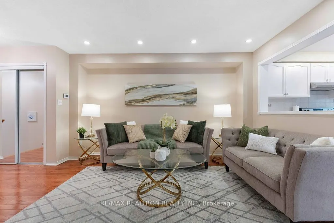
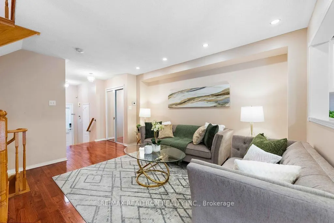
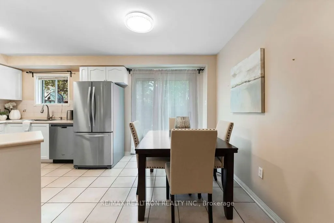
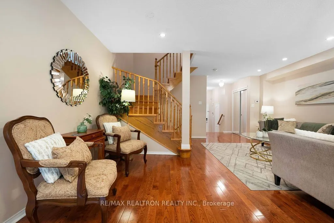
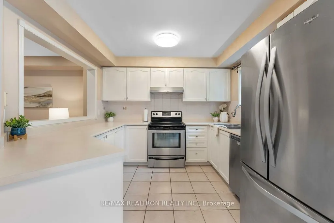
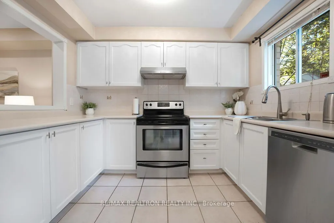
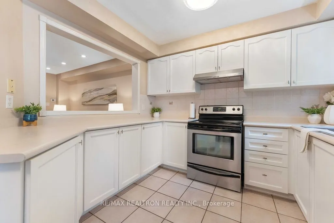
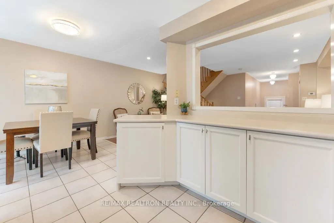
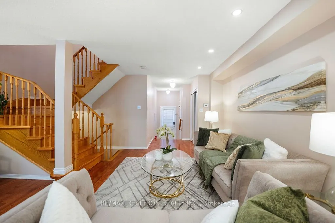
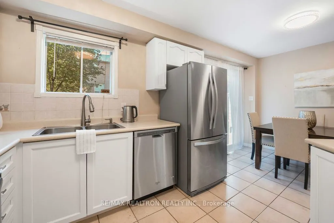
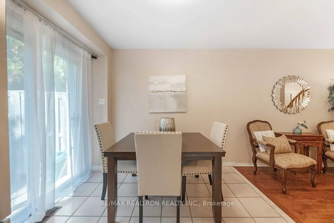
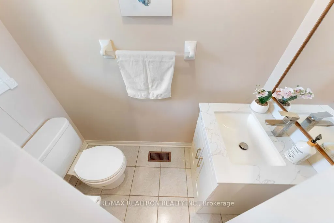
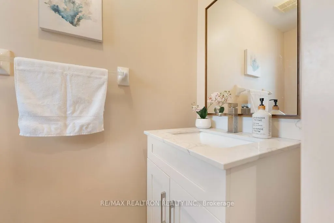
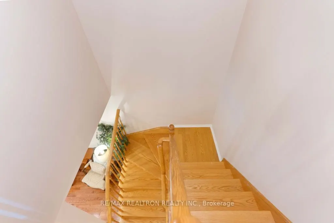
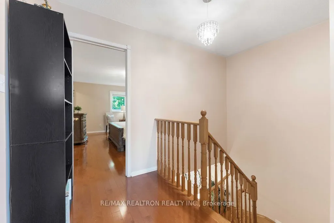
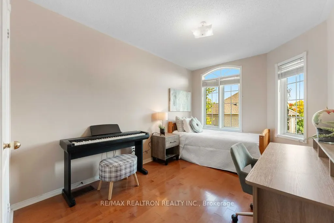
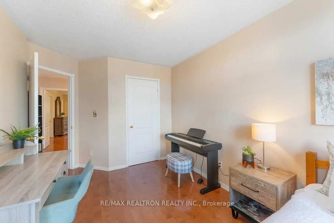
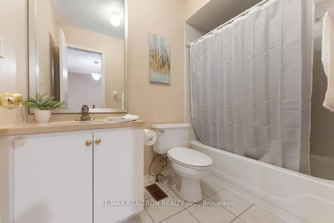
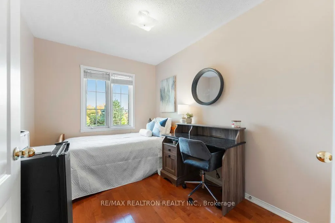
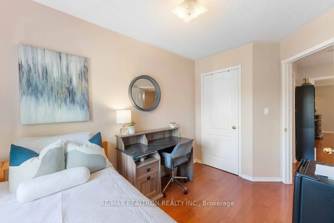
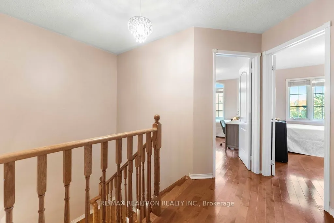
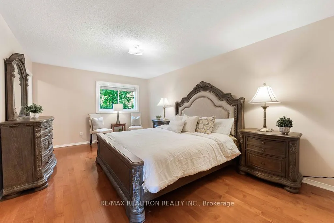
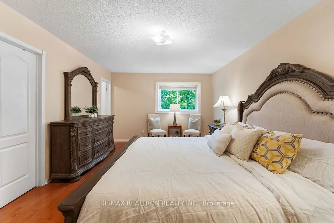
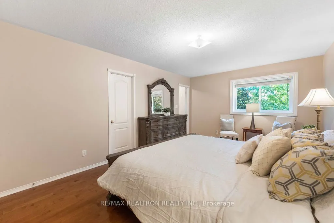
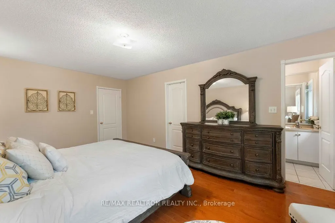
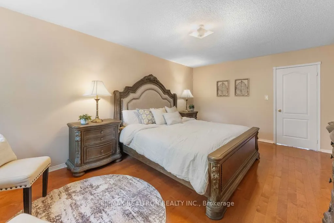
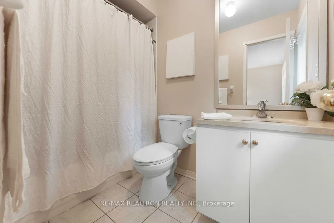
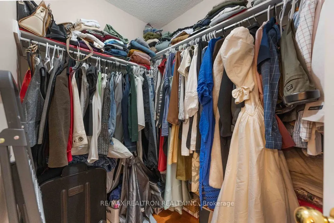
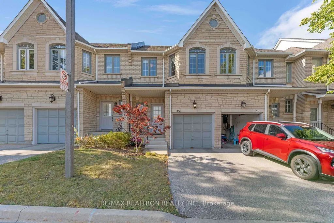
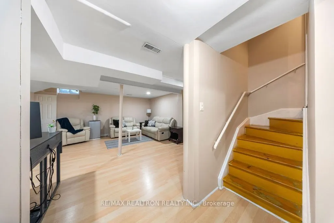
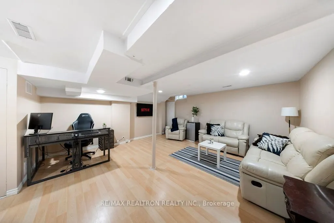
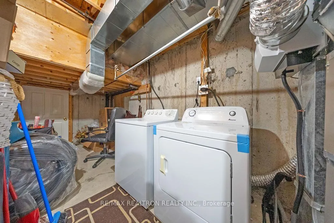
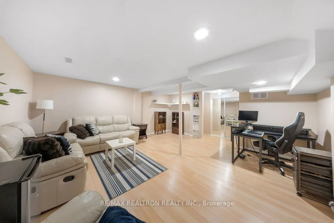
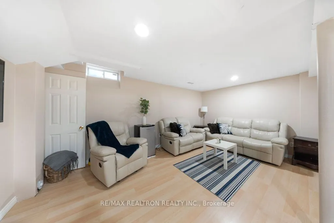
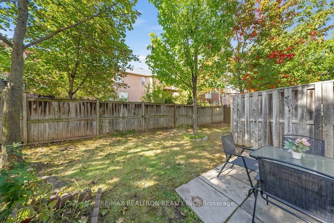
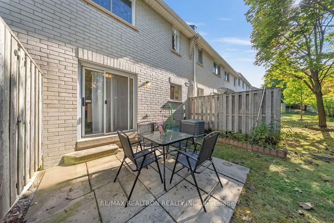
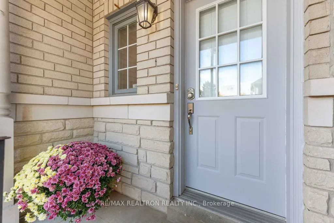
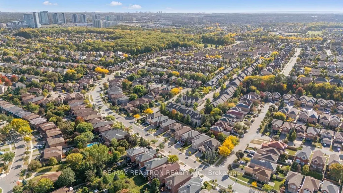
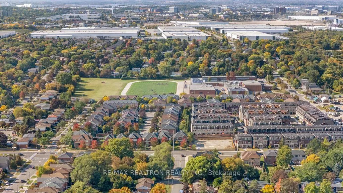
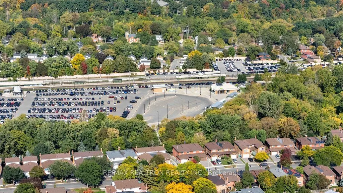
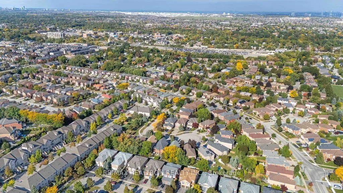
Welcome To This Beautiful Townhouse In A Prime Mississauga Location! Featuring A Bright & Spacious Open-Concept Layout With Hardwood & Ceramic Flooring Throughout The Main & Second Floors. The Inviting Living & Dining Area Is Enhanced With Pot Lights, While The Modern Kitchen Features Stainless Stee...l Appliances & A Convenient Eat-In Area. The Primary Bedroom Offers A Walk-In Closet & Private 4-Piece Ensuite. Main Floor Powder Room & A Fully Finished Basement Provide Additional Comfort & Living Space. Ideally Located Close To Shopping, Schools, Parks, Transit, Major Highways & Everyday Amenities. A Wonderful Opportunity In A Highly Desirable Mississauga Community! Close proximity to Top Ranked Schools. Walking distance to streetsville and is in the beautiful credit mills community.
By clicking Save, we will calculate your estimated mortgage for all properties using the saved values (down payment percentage, interest rate, and amortization).
The accuracy and applicability of this calculator are not guaranteed.
.png)