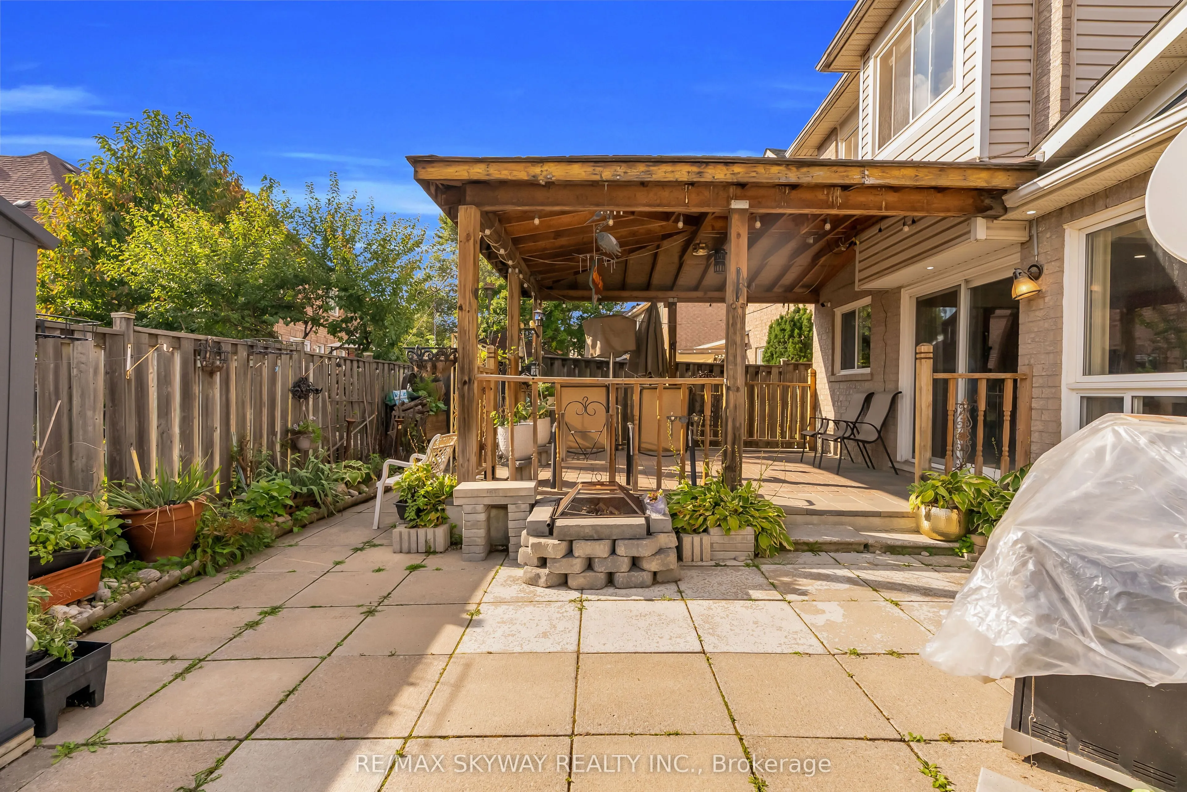
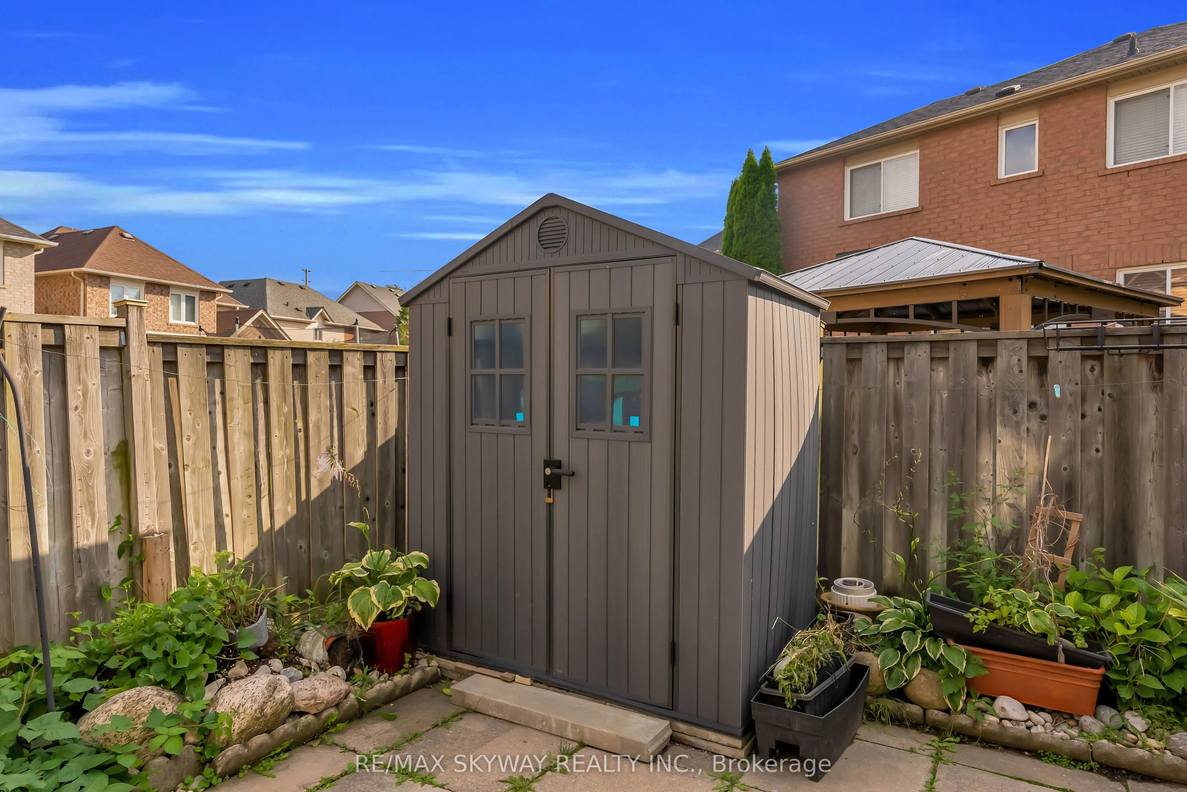
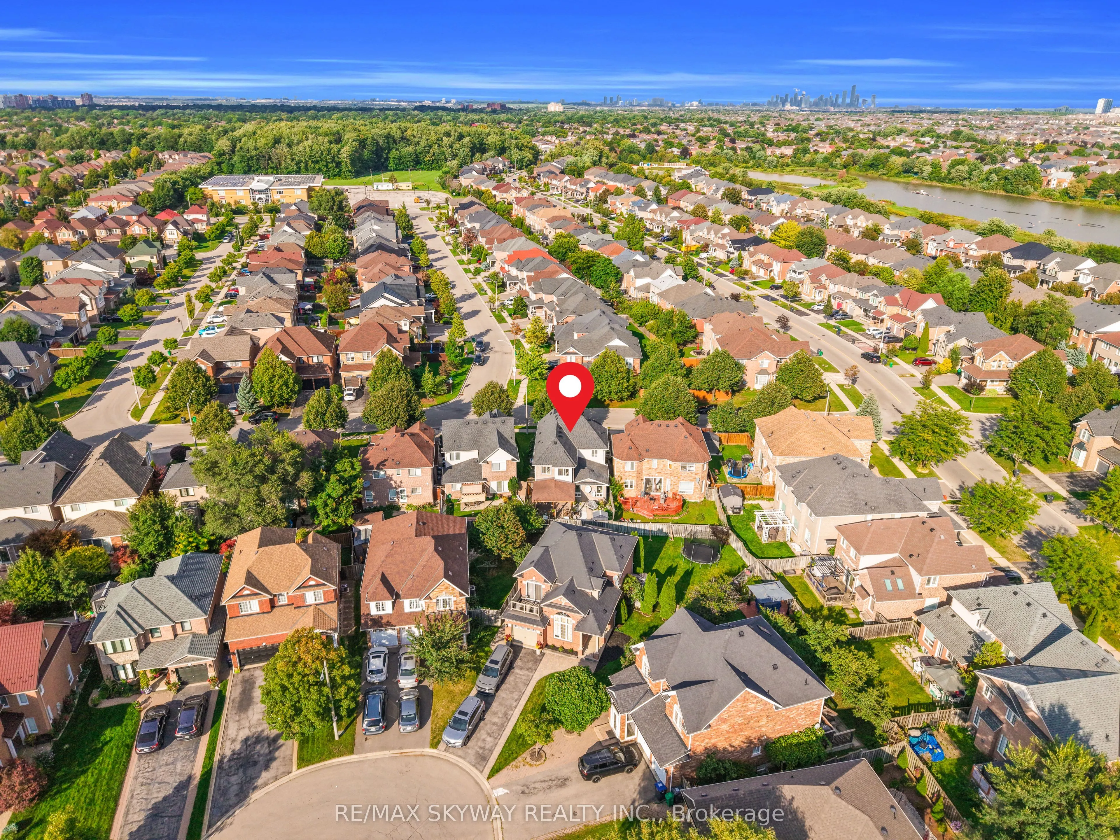
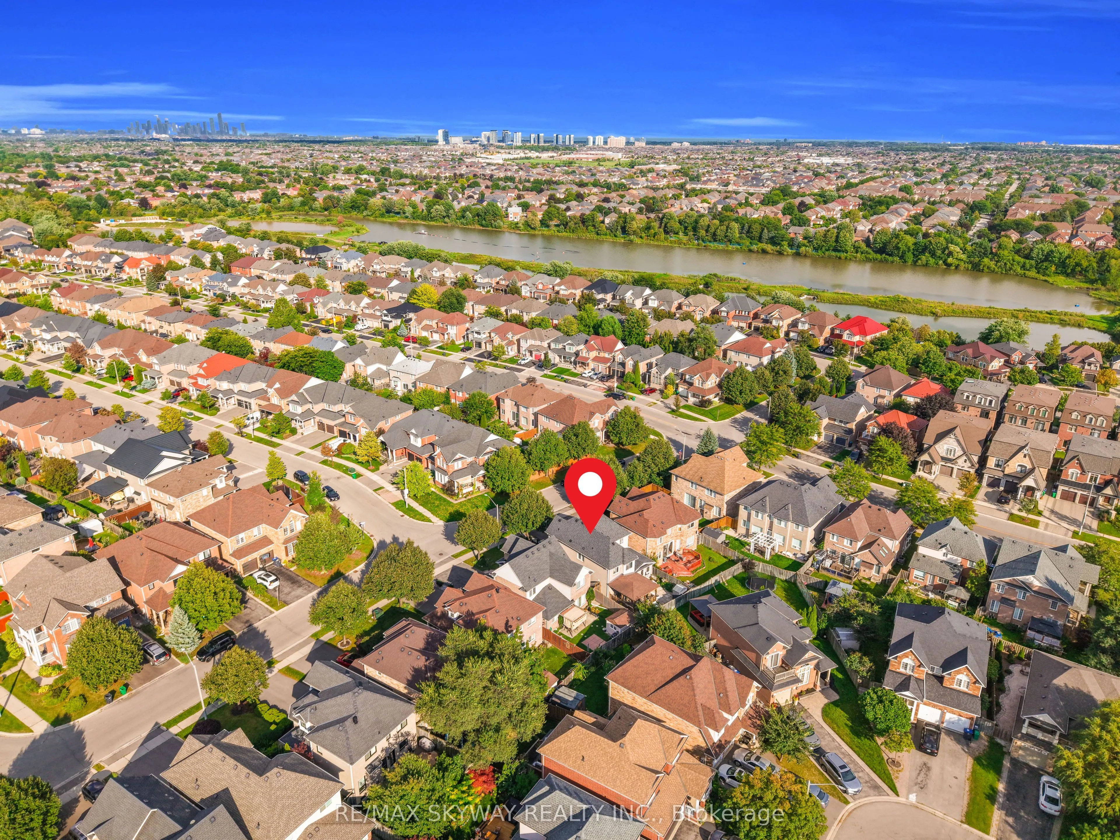
Sign In or Create a Free Account to see full details of this property
Key Facts
Key facts for 6214 Miriam Way
Property Type
House, 2-Storey
Parking
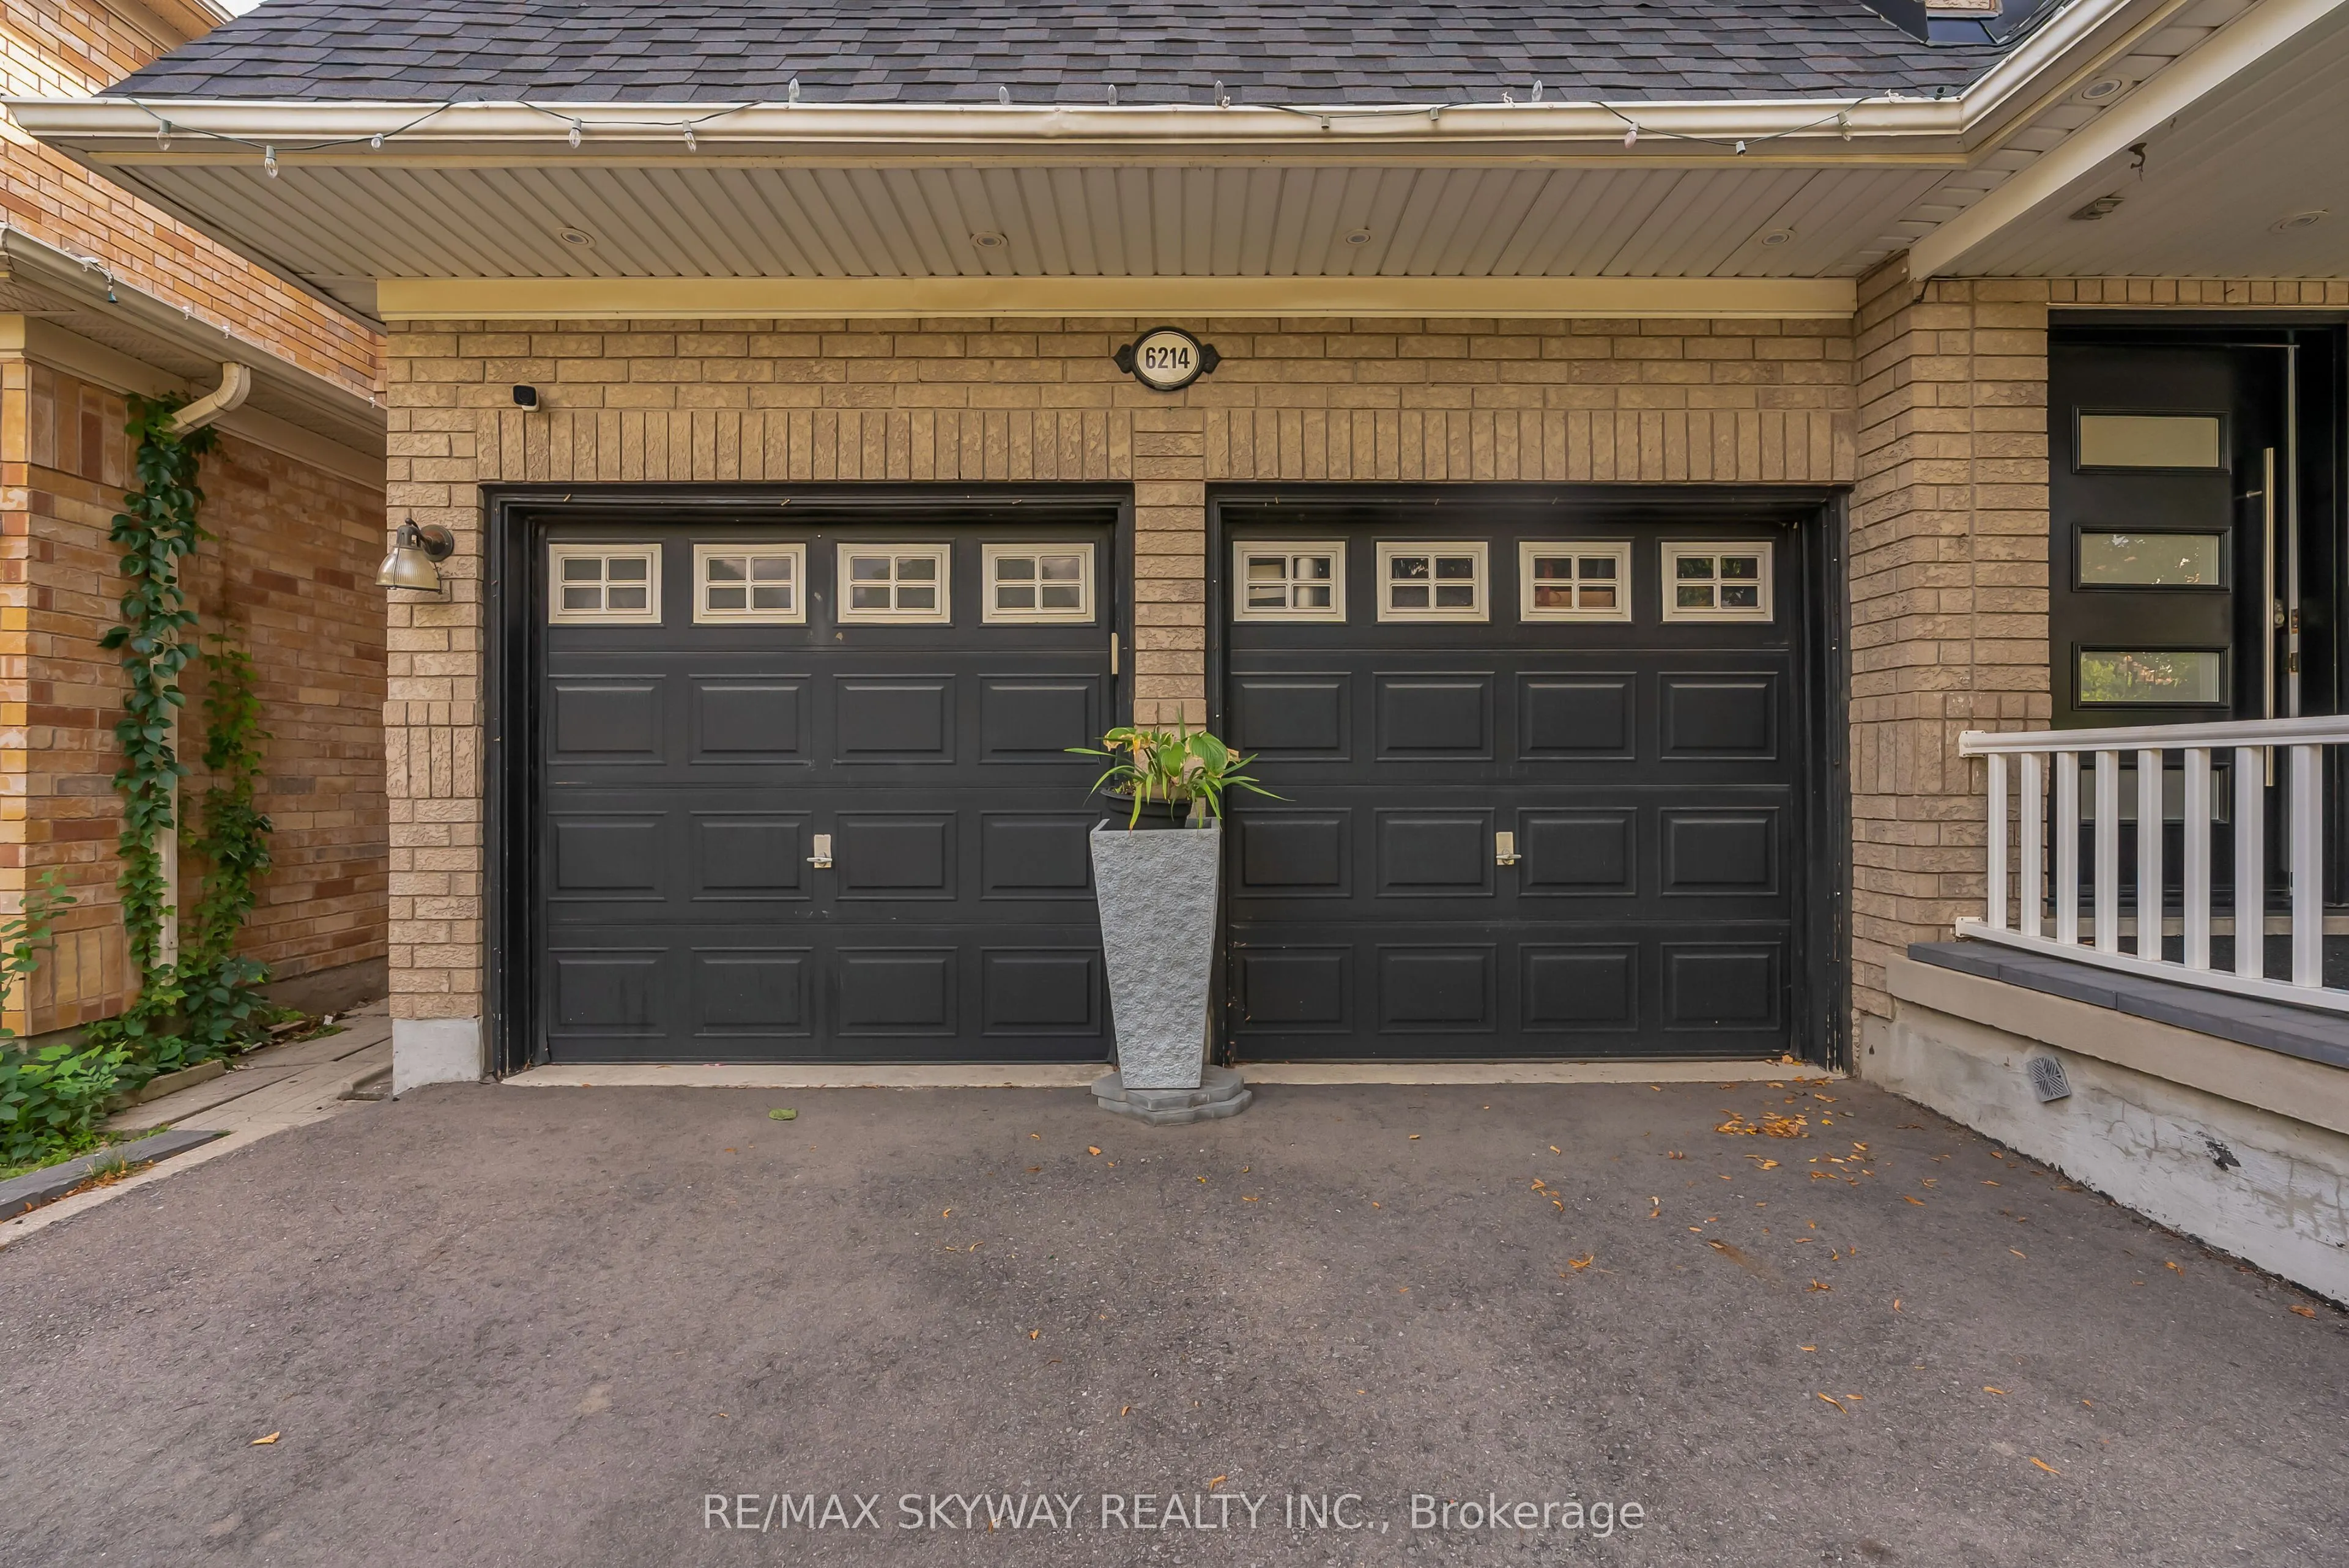
Attached 2 garage, 4 parking
MLS #
W13844734
Size
1500-2000 sqft
Basement
Full,Finished
Listed on
2026-09-30
Lot size
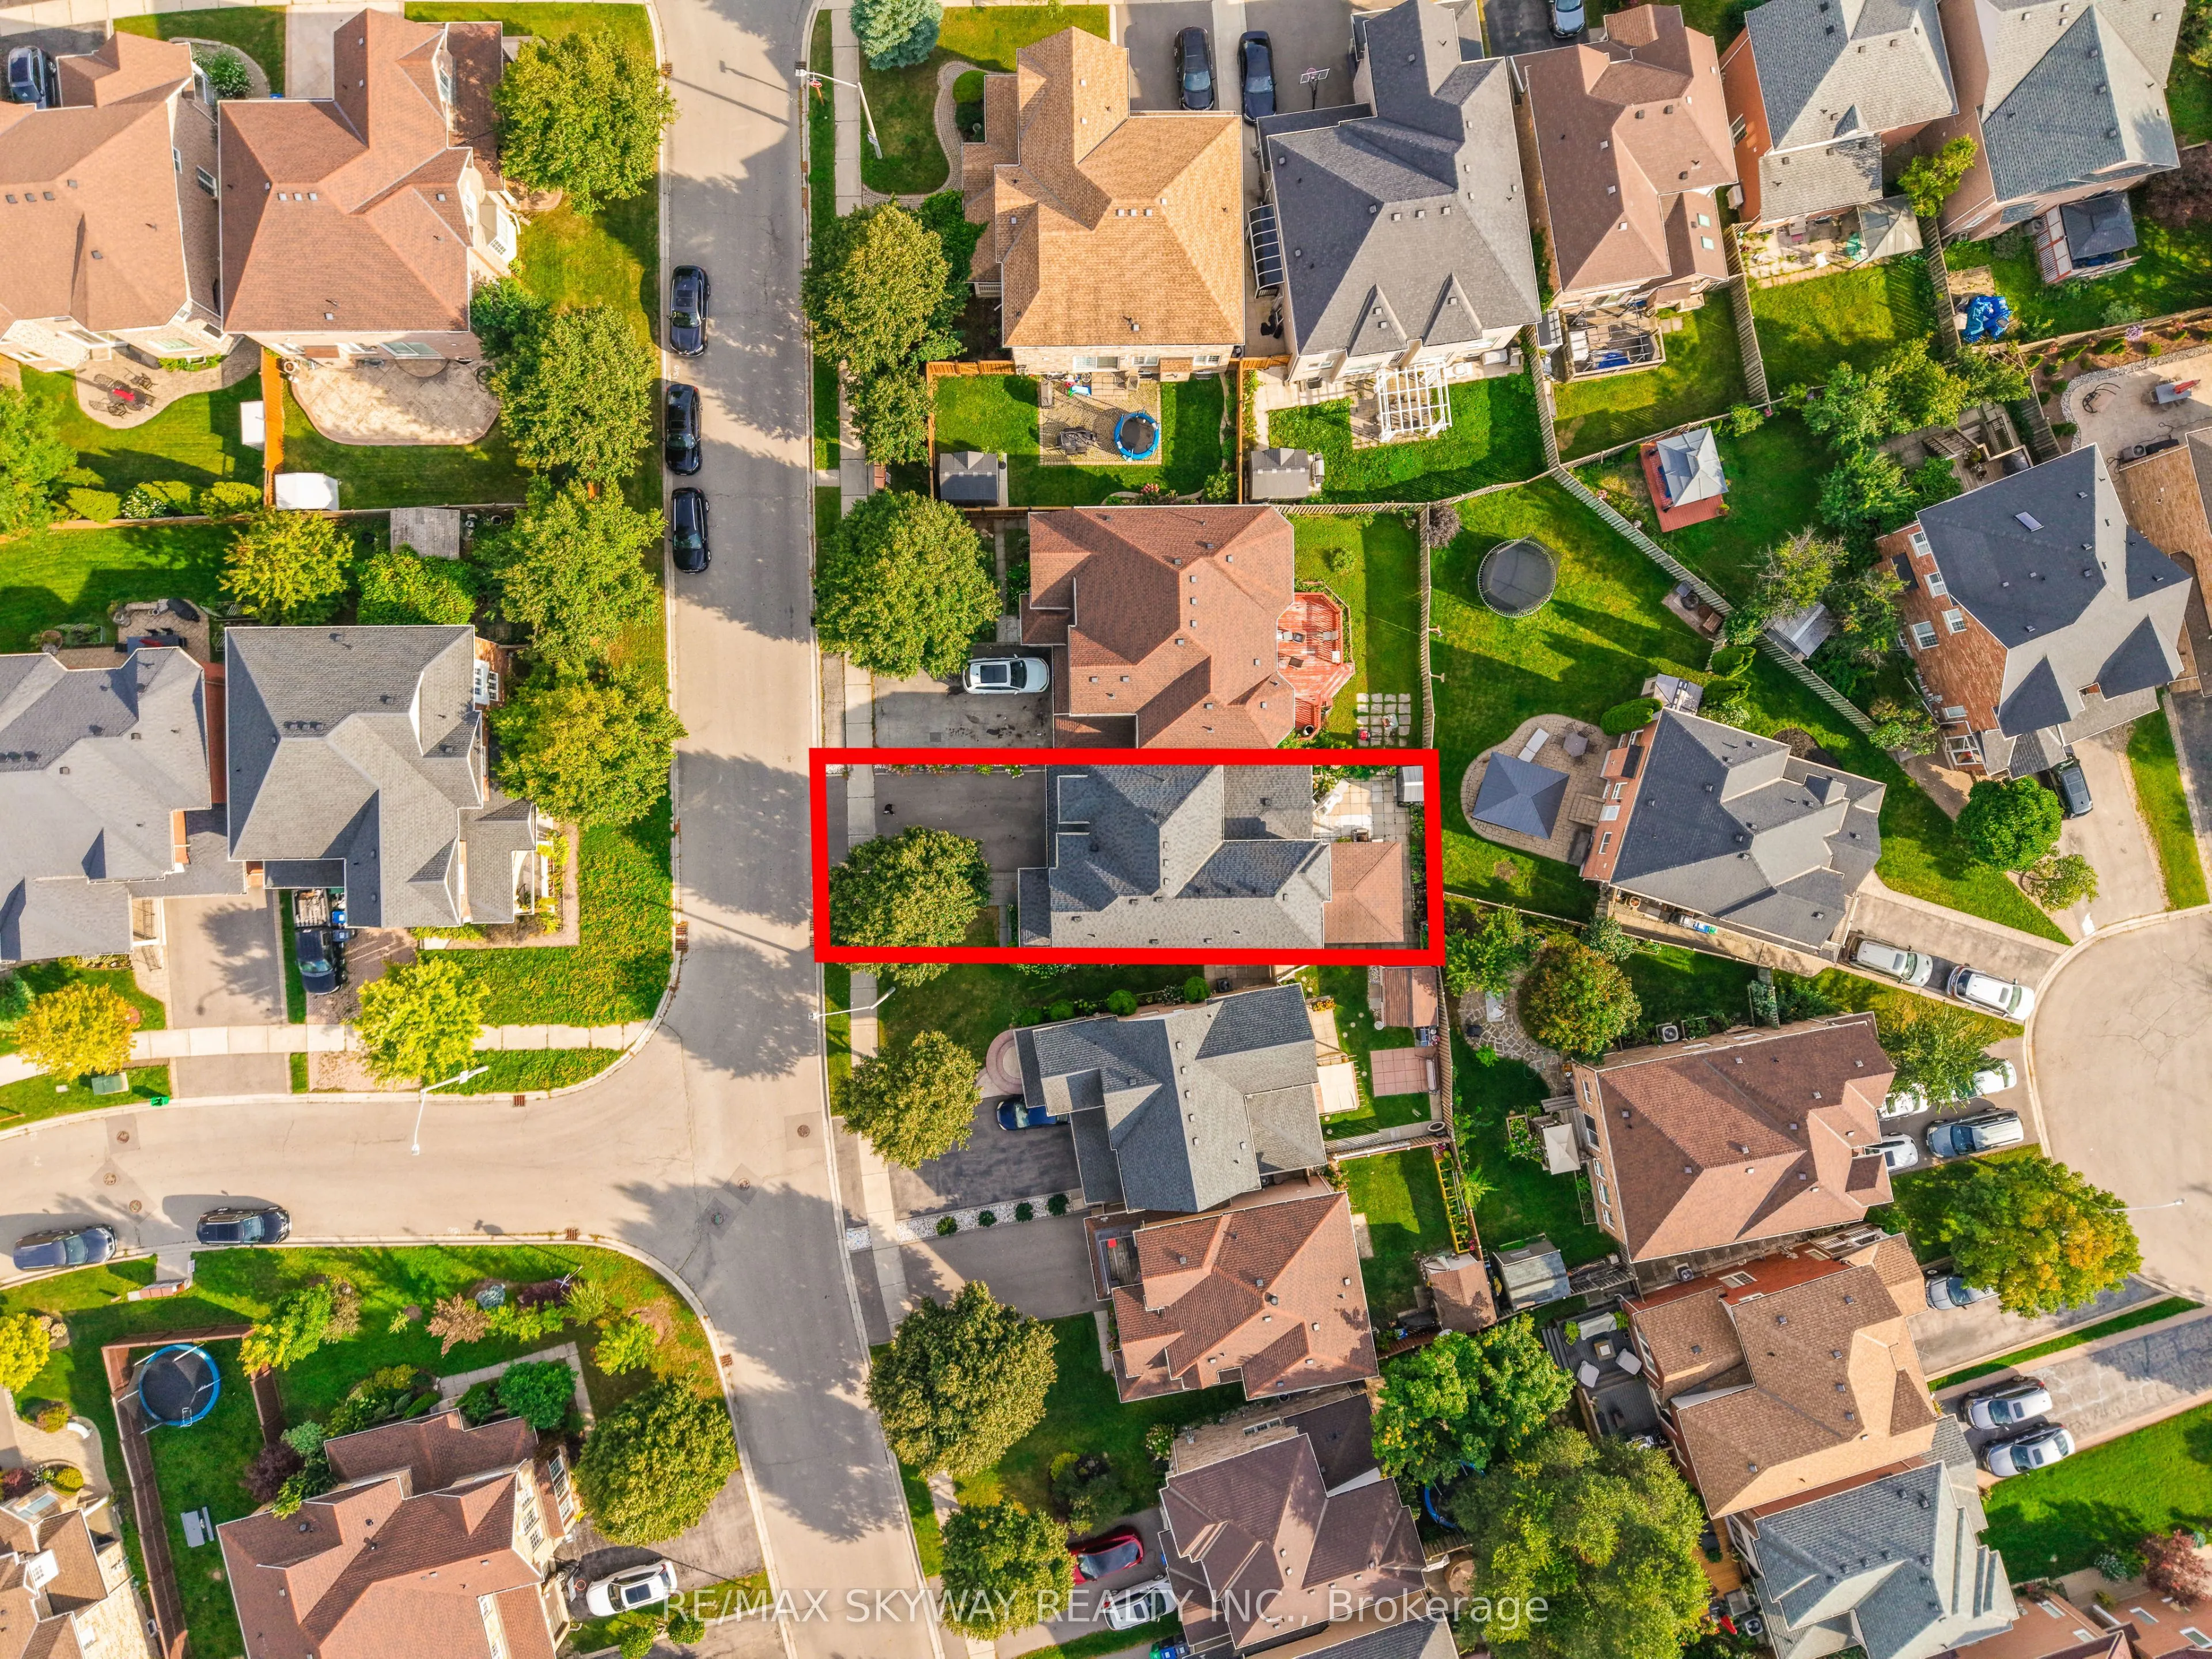
36 x 89.24
Tax
$6,617 /yr
Days on Market
13
Approximate Age
16-30
Maintenance Fee
-
Description
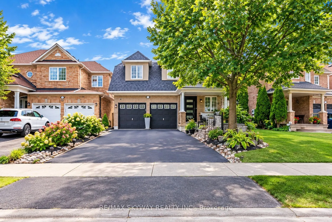
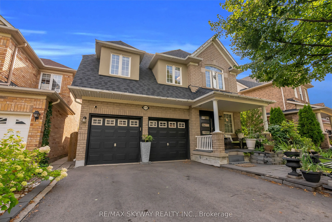
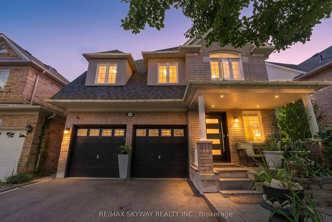
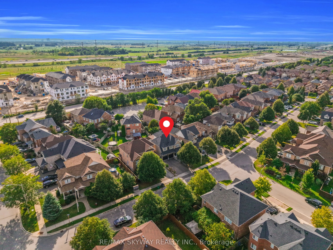
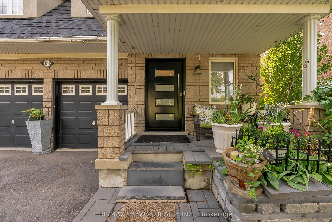
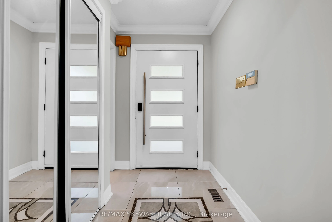
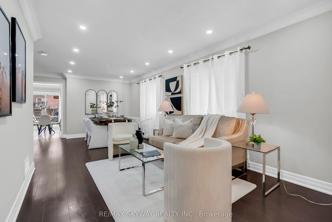
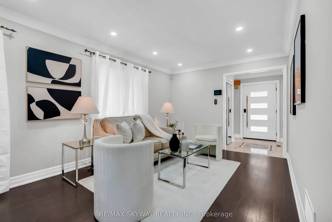
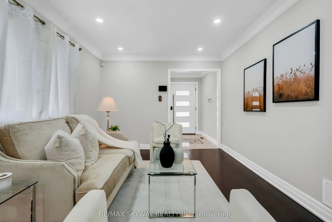
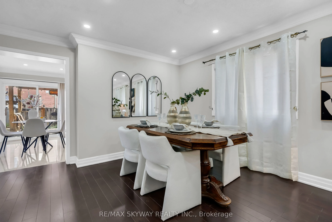
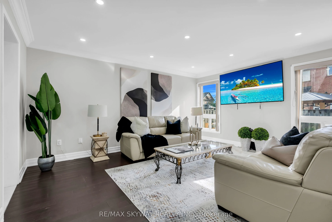
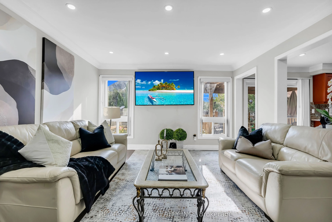
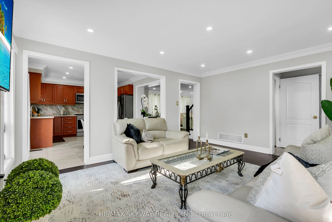
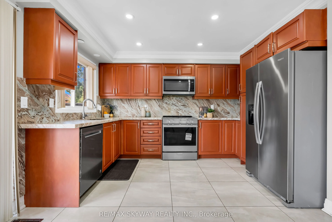
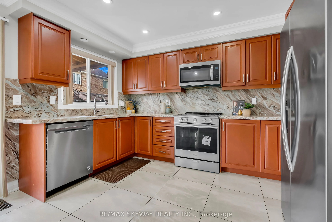
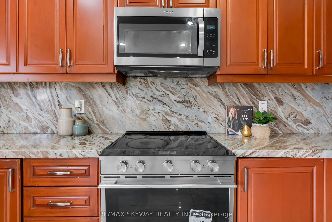
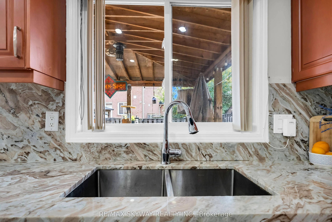
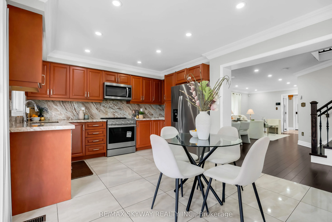
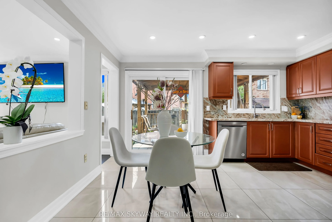
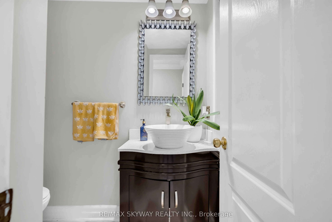
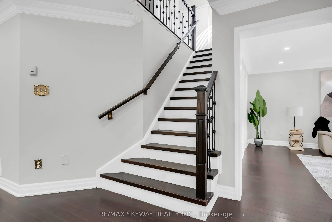
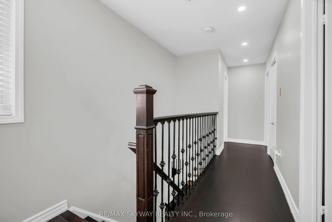
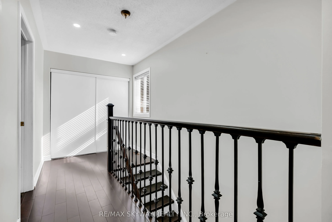
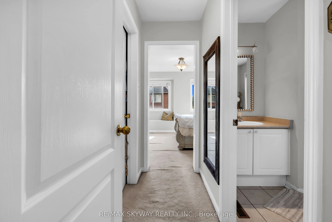
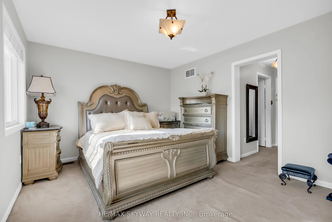
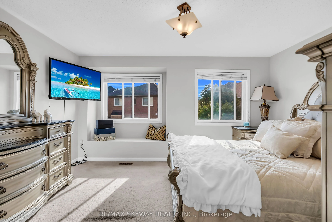
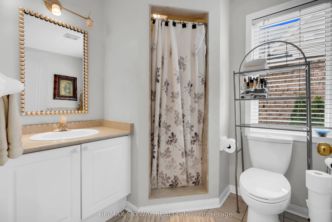
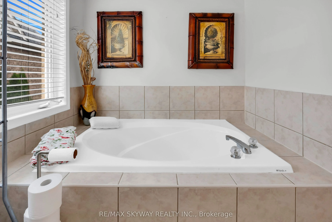
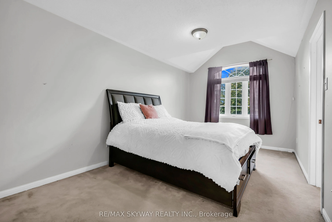
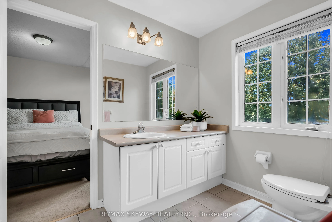
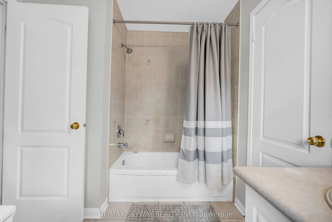
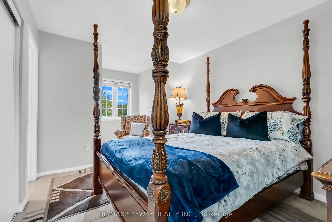
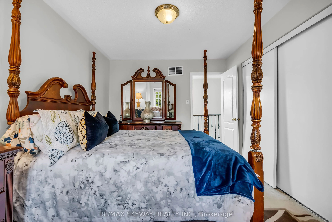
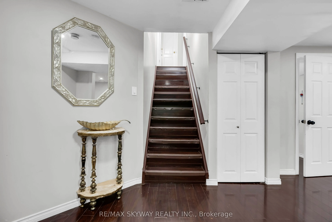
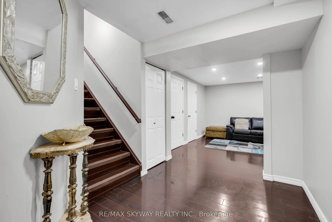
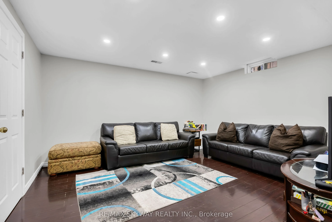
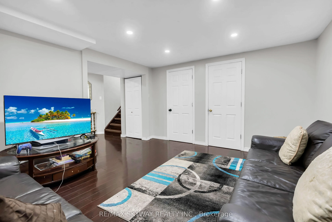
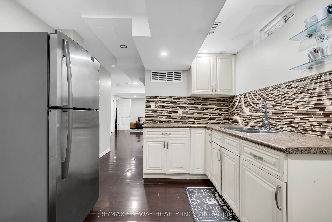
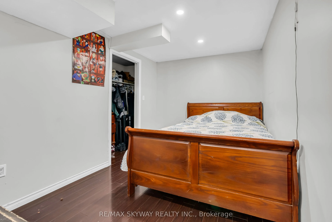
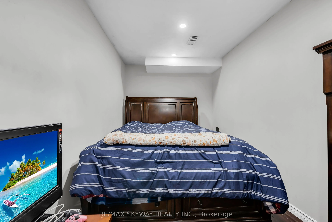
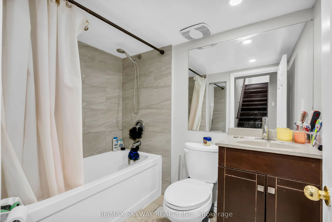
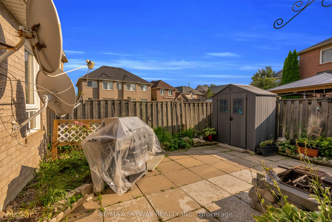
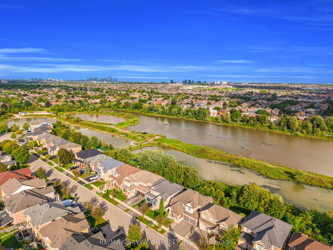
NEW PRICE! Welcome to 6214 Miriam Way, a beautifully updated 3+2 bedroom, 4-bathroom detached home in the sought-after Lisgar community of Mississauga. Offering a spacious and versatile layout, double-car garage and finished lower level with two additional bedrooms and kitchenette, this home is idea...l for growing families, multi-generational living or those looking for extra space and flexibility.The bright main level features large picture windows, spacious living and dining areas, and a functional eat-in kitchen enhanced by brand-new pot lights and elegant crown moulding throughout the living, dining, family and kitchen areas. The inviting family room provides a comfortable space for everyday living and entertaining. Upstairs, three generously sized bedrooms and two 4-piece bathrooms include a spacious primary bedroom with private ensuite and relaxing soaker tub.The finished lower level offers two additional bedrooms, a kitchenette and versatile living space, perfect for extended family, guests, teenagers, a home office or additional recreation space. Numerous updates include beautiful hardwood flooring, new tiles, a brand-new front door and upgraded pot lights. Major improvements include a newer roof, newer furnace and brand-new A/C, providing added comfort and peace of mind. Situated in a family-friendly Lisgar neighbourhood close to excellent schools, parks, trails and everyday amenities. Enjoy convenient access to Hwy 407, Costco, Walmart, Winners, shopping, dining and recreational facilities. A spacious, well-maintained home offering an excellent combination of location, updates, parking and flexible living space.
Full Property Details
Interior
Bedrooms
3
Bedrooms Plus
2
Total Bedrooms
5
Washrooms
4
Square Footage
1500-2000 sqft
Basement
Full,Finished
Heating Source
Gas
Heating Fuel
Forced Air
Air Conditioning
Central Air
Family Room
Yes
Kitchens
1
Kitchens Plus
1
Total Kitchens
2
Fireplace Features
No
Bedrooms
3
Bedrooms Plus
2
Total Bedrooms
5
Washrooms
4
Square Footage
1500-2000 sqft
Basement
Full,Finished
Heating Source
Gas
Heating Fuel
Forced Air
Air Conditioning
Central Air
Family Room
Yes
Kitchens
1
Kitchens Plus
1
Total Kitchens
2
Fireplace Features
No
Exterior
Depth
89.24
Front
36.09
Lot Size
36 x 89.24 ft
Pool
None
Parking Spaces
4
Total Parking Spaces
6.00
Parking Description
Attached
Garage Spaces
2
Zoning
R4(12)
Depth
89.24
Front
36.09
Lot Size
36 x 89.24 ft
Pool
None
Parking Spaces
4
Total Parking Spaces
6.00
Parking Description
Attached
Garage Spaces
2
Zoning
R4(12)
Building Description
Style
2-Storey
Home Type
House
Subtype
Detached
Year Built
16-30
Property Orientation
West
Exterior Finish
Brick
Sewers
Sewer
Water Supply
Municipal
Possession Date
No Data
Style
2-Storey
Home Type
House
Subtype
Detached
Year Built
16-30
Property Orientation
West
Exterior Finish
Brick
Sewers
Sewer
Water Supply
Municipal
Possession Date
No Data
Community
Community
Lisgar
Community
Lisgar
Taxes & Fees
Taxes
$6,617 /yr
Tax Year
2025
Occupancy
Owner
Taxes
$6,617 /yr
Tax Year
2025
Occupancy
Owner
Room Types
Bedroom 2
Closet, 3 Pc Bath
Dimensions 9.97 x 11.98 feet
119.44 sqft
Bedroom 3
Closet, 3 Pc Bath
Dimensions 9.97 x 17.81 feet
177.57 sqft
Breakfast
Pot Lights, Overlooks Backyard, Tile Floor
Dimensions 14.11 x 12.8 feet
180.61 sqft
Dining Room
Pot Lights, Window, Hardwood Floor
Dimensions 21 x 11.98 feet
251.58 sqft
Family Room
Pot Lights, Overlooks Backyard, Hardwood Floor
Dimensions 12.99 x 15.98 feet
207.58 sqft
Kitchen
Pot Lights, Tile Floor
Dimensions 14.11 x 12.8 feet
180.61 sqft
Living Room
Pot Lights, Window, Hardwood Floor
Dimensions 21 x 11.98 feet
251.58 sqft
Primary Bedroom
4 Pc Ensuite, Walk-In Closet(s)
Dimensions 14.11 x 12.8 feet
180.61 sqft
Similar Properties(No results)
Mortgage Calculator
Calculate your estimated monthly mortgage payment
Price
$1,174,999
$
%
%
Total cost of mortgage
$0
Monthly payment
By clicking Save, we will calculate your estimated mortgage for all properties using the saved values (down payment percentage, interest rate, and amortization).
The accuracy and applicability of this calculator are not guaranteed.
.png)