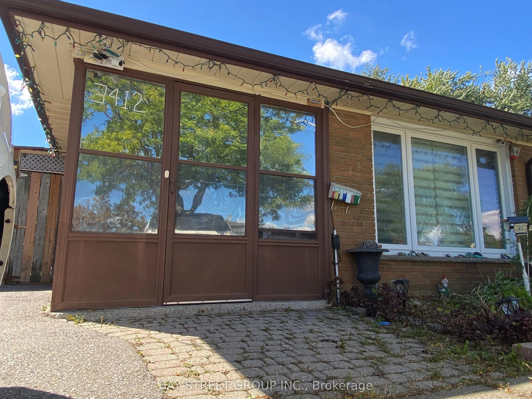
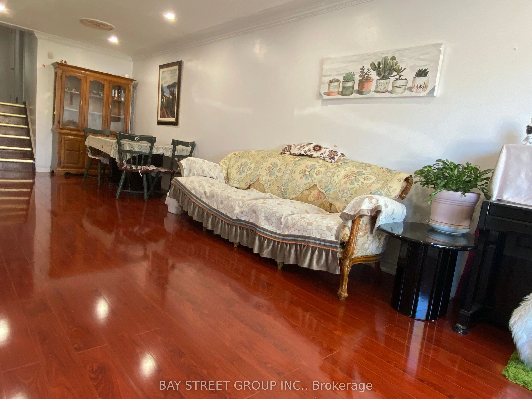
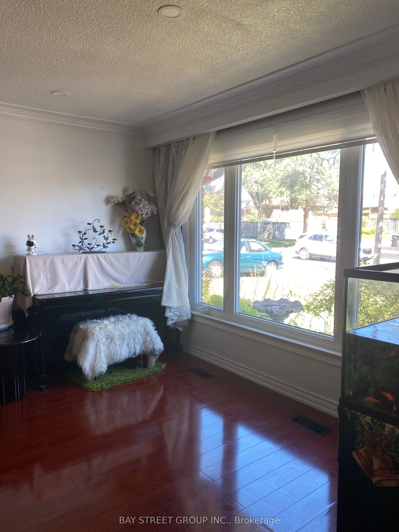
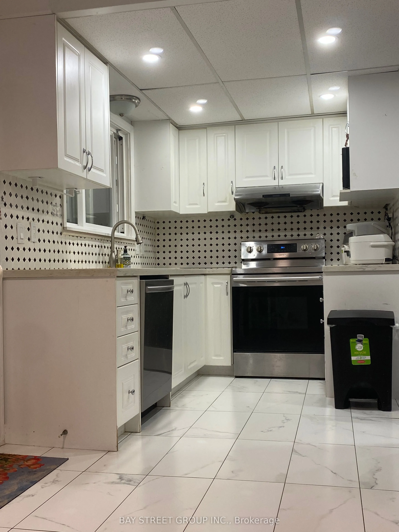
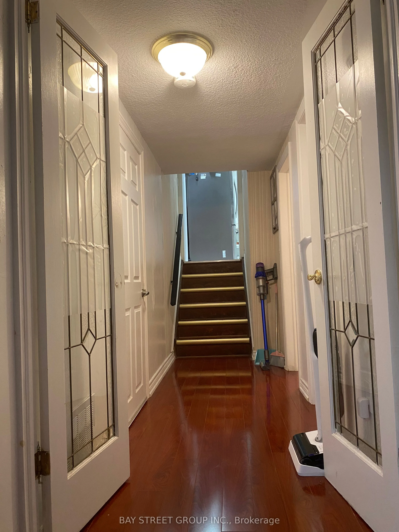
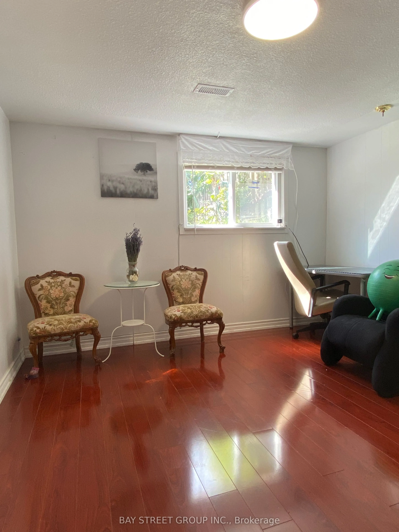
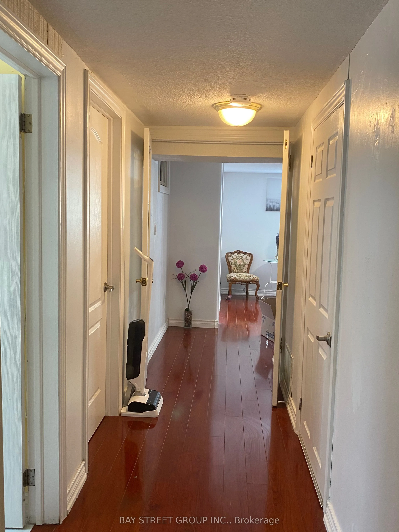
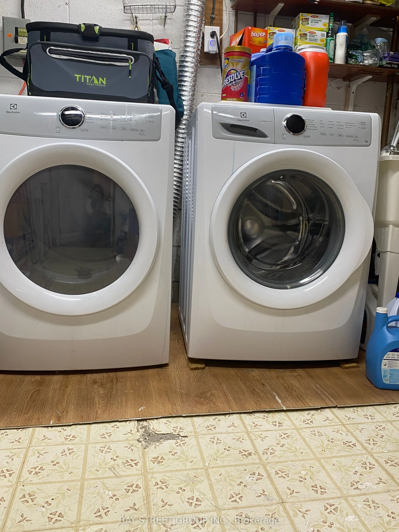
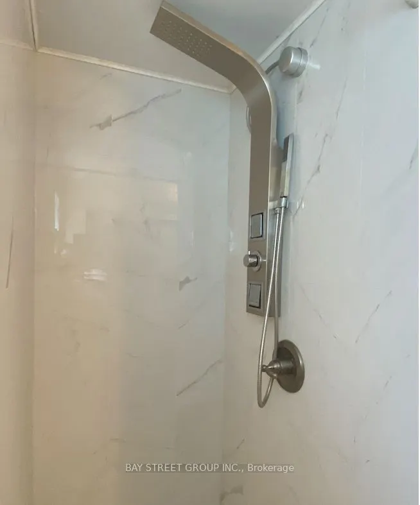
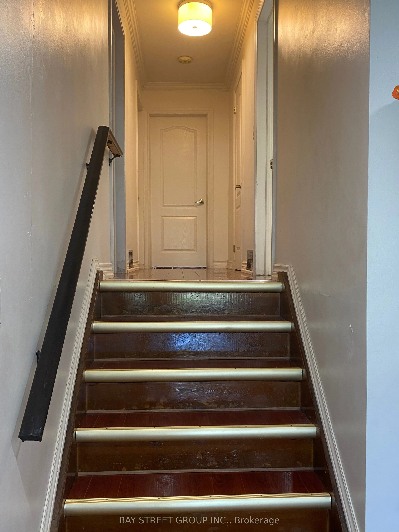
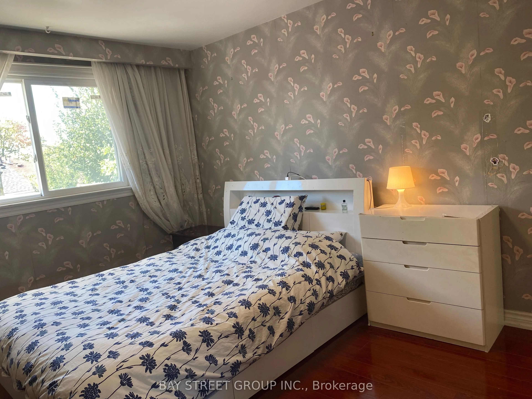
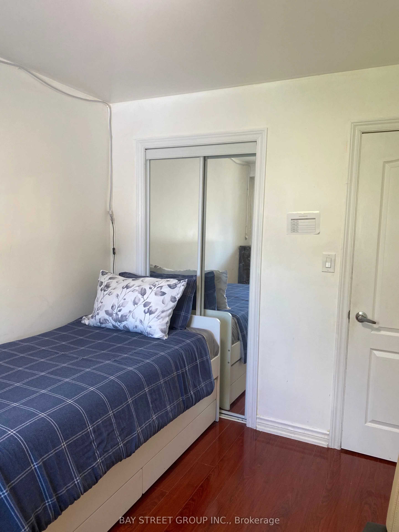
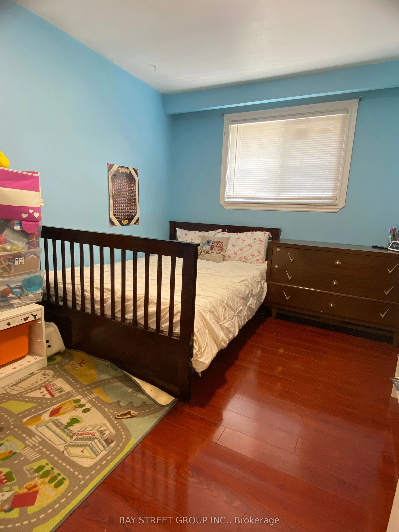
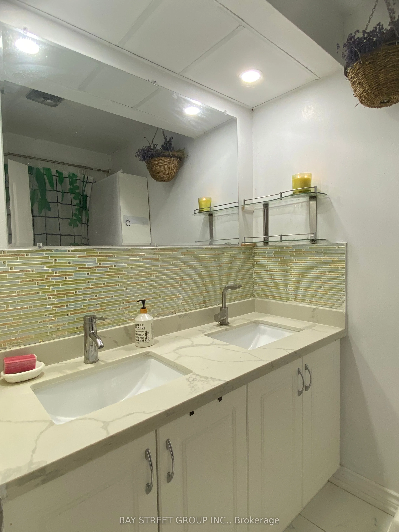
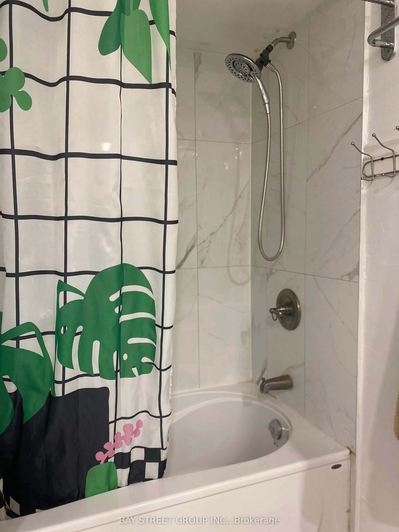
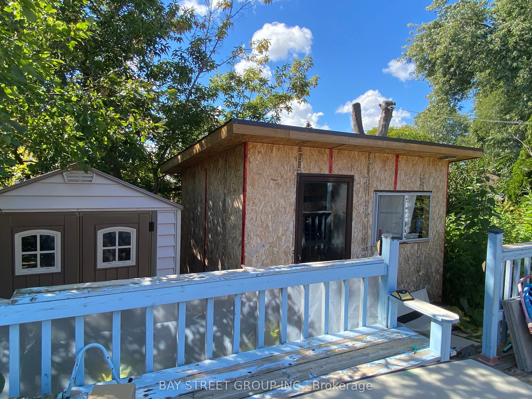
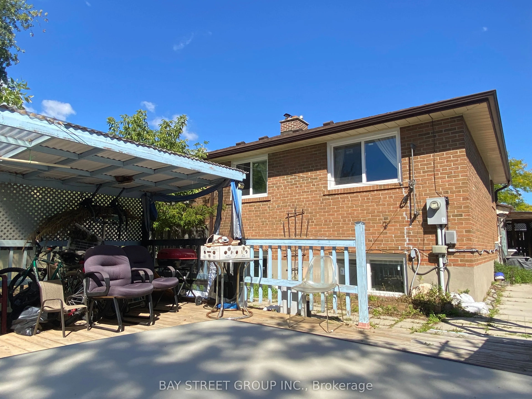
This is a surprisingly home you must check. The Location. Welcome to the friendly ErindaleNeighborhood, minutes walk to the brand new popular elementary PS, woodlands HS and library,buses,parks, just few minutes drive to grossery stores, shopping centers, homedepot, GOStation, and even can easylly a...ccess to the UTM campus,too much more. Fully upgraded allwindows 2 years ago. A wonderful opportunity for young families with kids, . Upgraded backyardalso provide a lot fun for kids to enjoy the BBQ area.
Full Property Details
Interior
Bedrooms
3
Total Bedrooms
3
Washrooms
2
Square Footage
1100-1500 sqft
Basement
Partially Finished
Heating Source
Gas
Heating Fuel
Forced Air
Air Conditioning
Central Air
Family Room
Yes
Kitchens
1
Total Kitchens
1
Fireplace Features
Yes
Bedrooms
3
Total Bedrooms
3
Washrooms
2
Square Footage
1100-1500 sqft
Basement
Partially Finished
Heating Source
Gas
Heating Fuel
Forced Air
Air Conditioning
Central Air
Family Room
Yes
Kitchens
1
Total Kitchens
1
Fireplace Features
Yes
Exterior
Depth
130.17
Front
28.33
Lot Size
28 x 130.17 ft
Pool
None
Parking Spaces
2
Total Parking Spaces
2.00
Parking Description
None
Garage Spaces
0
Zoning
RM1
Depth
130.17
Front
28.33
Lot Size
28 x 130.17 ft
Pool
None
Parking Spaces
2
Total Parking Spaces
2.00
Parking Description
None
Garage Spaces
0
Zoning
RM1
Building Description
Style
Backsplit 3
Home Type
House
Subtype
Semi-Detached
Property Orientation
West
Exterior Finish
Brick
Sewers
Sewer
Water Supply
Municipal
Possession Date
12/15/2026
Style
Backsplit 3
Home Type
House
Subtype
Semi-Detached
Property Orientation
West
Exterior Finish
Brick
Sewers
Sewer
Water Supply
Municipal
Possession Date
12/15/2026
Community
Community
Erindale
Community
Erindale
Taxes & Fees
Taxes
$5,407 /yr
Tax Year
2025
Occupancy
Owner
Taxes
$5,407 /yr
Tax Year
2025
Occupancy
Owner
Room Types
Bedroom
Hardwood Floor
Dimensions 8.3 x 7.91 feet
65.65 sqft
Bedroom 2
Hardwood Floor
Dimensions 14.27 x 12.8 feet
182.66 sqft
Bedroom 3
Hardwood Floor
Dimensions 12.96 x 14.76 feet
191.29 sqft
Den
-
Dimensions 12.96 x 5.91 feet
76.59 sqft
Dining Room
Combined w/Living, Hardwood Floor
Dimensions 34.28 x 20.34 feet
697.26 sqft
Kitchen
Eat-in Kitchen, Walk-Thru
Dimensions 19.36 x 14.6 feet
282.66 sqft
Living Room
Combined w/Dining, Hardwood Floor
Dimensions 34.28 x 20.34 feet
697.26 sqft
Primary Bedroom
Hardwood Floor
Dimensions 17.06 x 12.96 feet
221.1 sqft
Recreation
Fireplace, Hardwood Floor
Dimensions 12.96 x 11.19 feet
145.02 sqft
Similar Properties(No results)
Mortgage Calculator
Calculate your estimated monthly mortgage payment
Price
$888,000
$
%
%
Total cost of mortgage
$0
Monthly payment
By clicking Save, we will calculate your estimated mortgage for all properties using the saved values (down payment percentage, interest rate, and amortization).
The accuracy and applicability of this calculator are not guaranteed.
.png)