Sign In or Create a Free Account to see full details of this property
Key Facts
Key facts for 3549 Eglinton Avenue W
Property Type
Townhome, 2-Storey
Parking
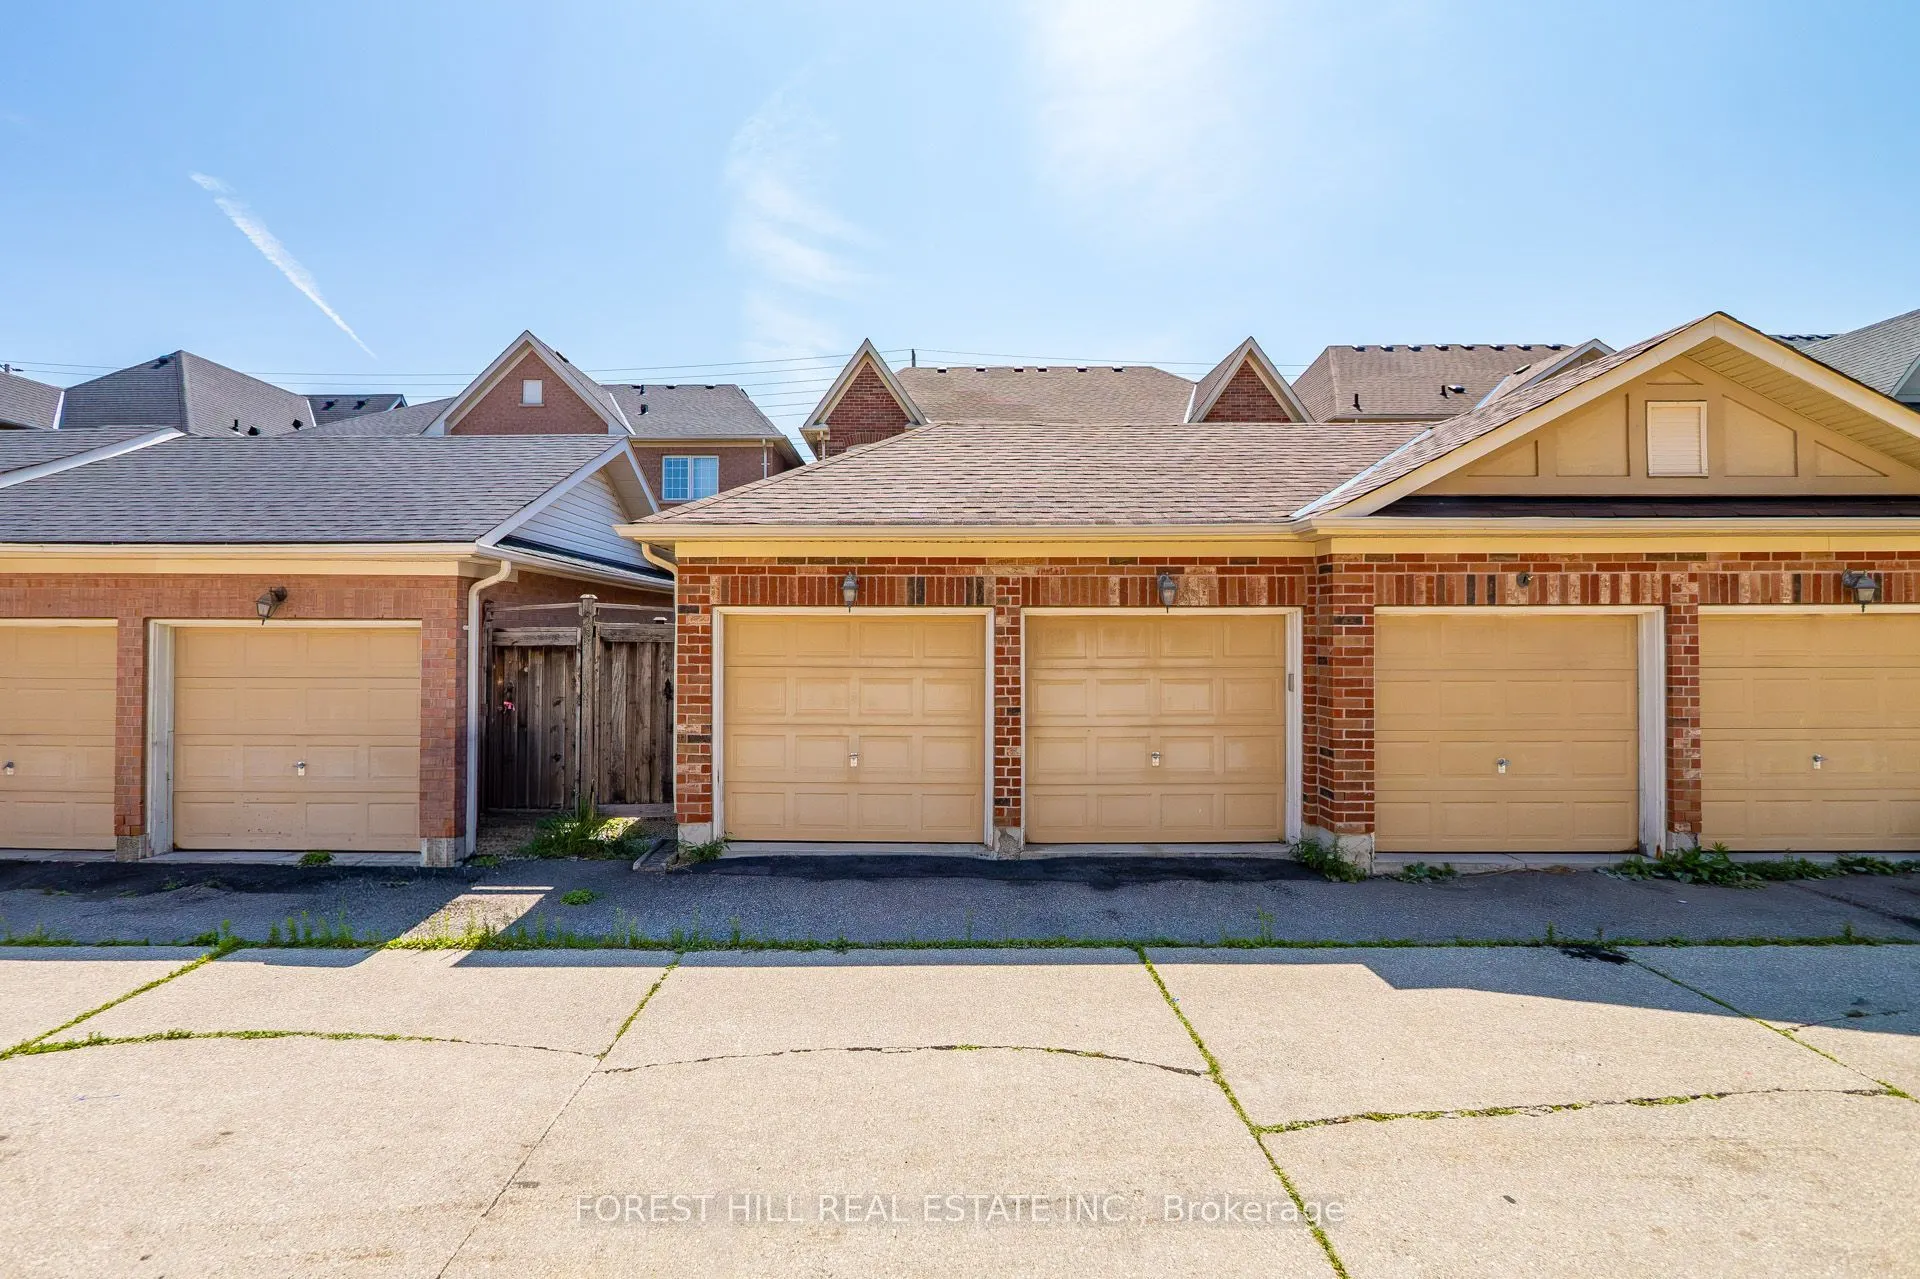
Detached 2 garage, 2 parking
MLS #
W13829724
Size
1500-2000 sqft
Basement
Finished
Listed on
2026-09-25
Lot size
23 x 108.69
Tax
$6,527.41 /yr
Days on Market
18
Approximate Age
-
Maintenance Fee
-
Description
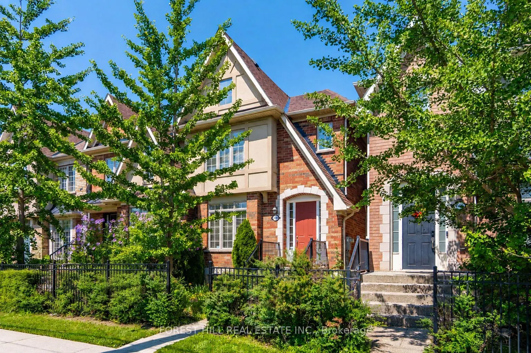
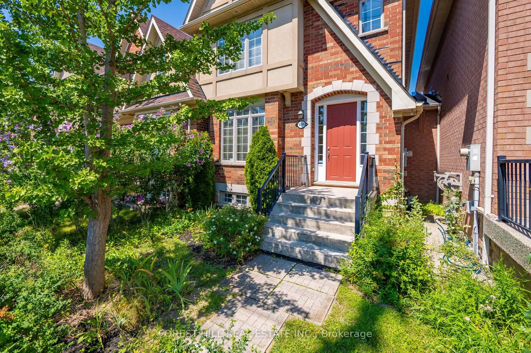
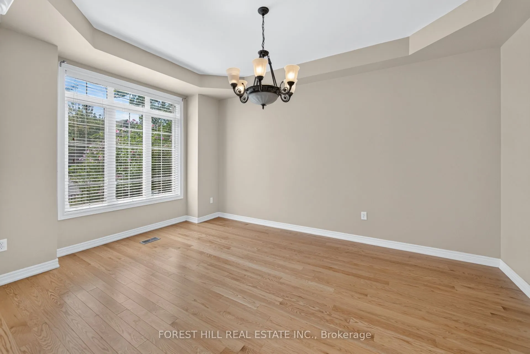
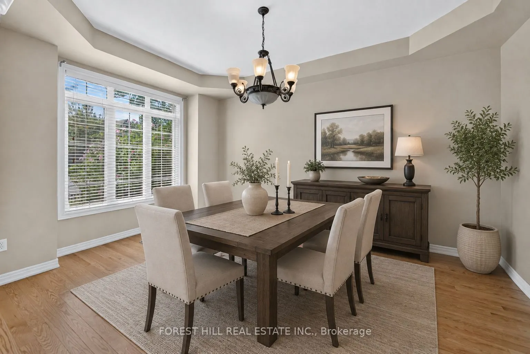
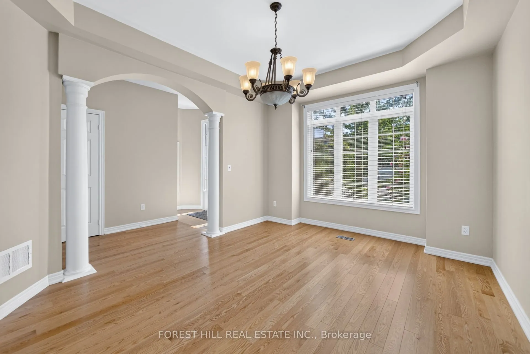
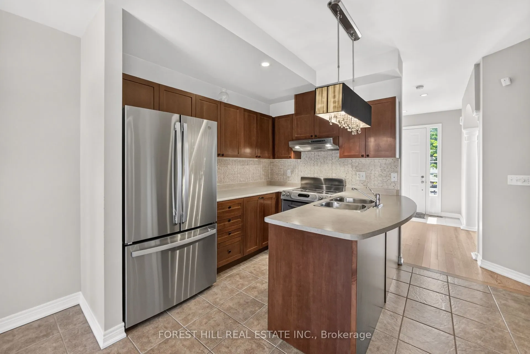
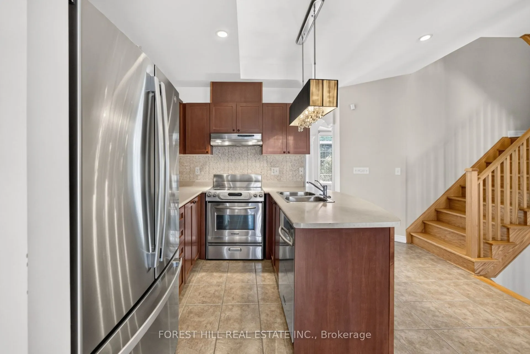
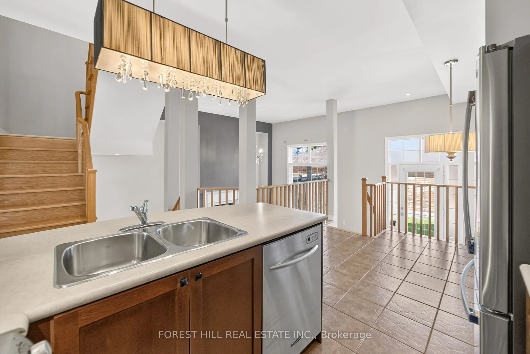
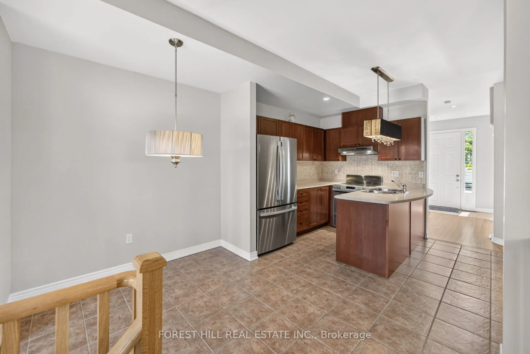
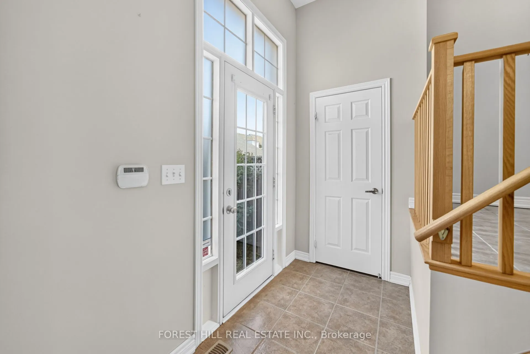
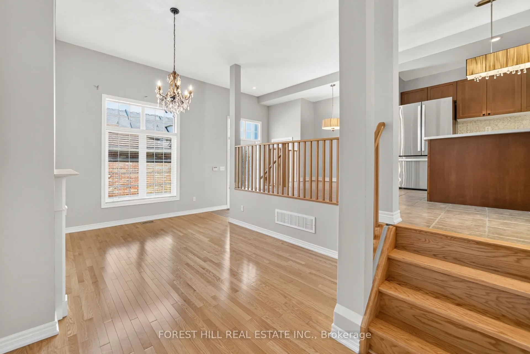
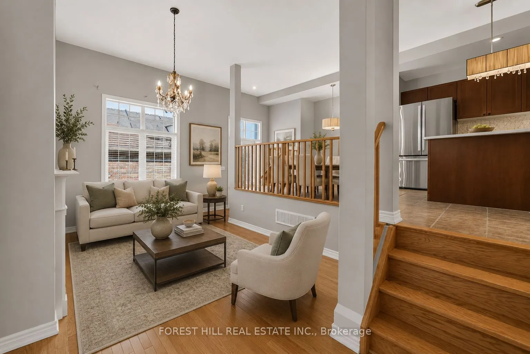
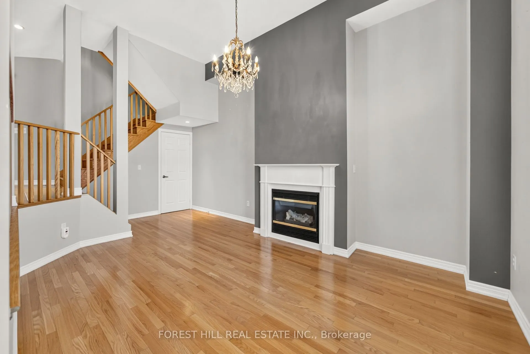
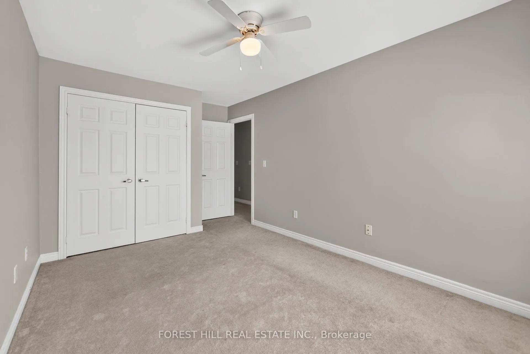
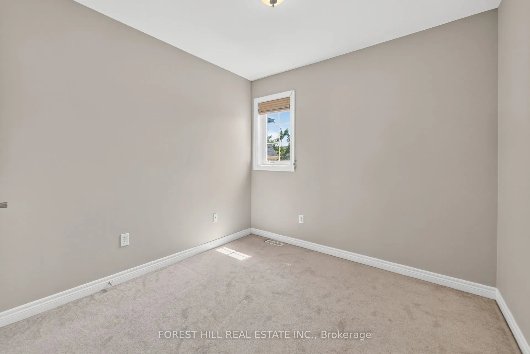
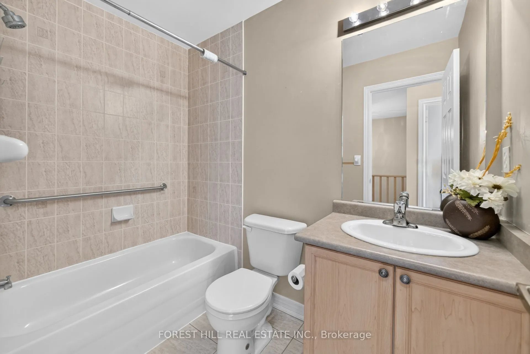
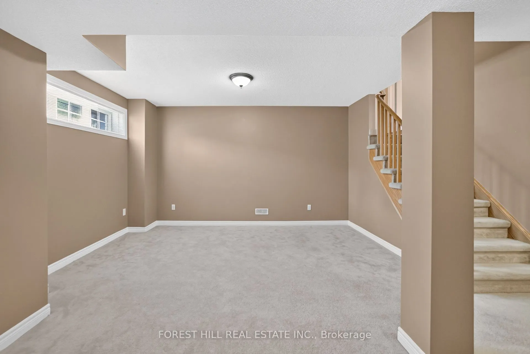
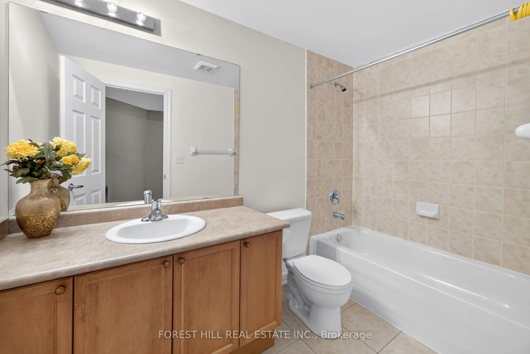
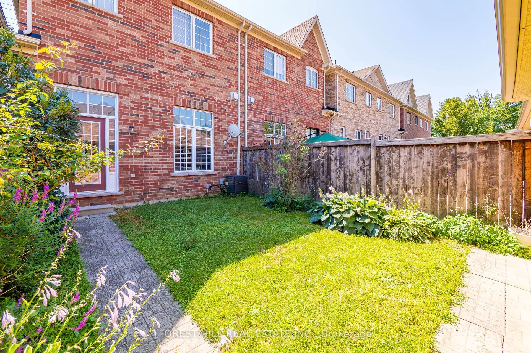
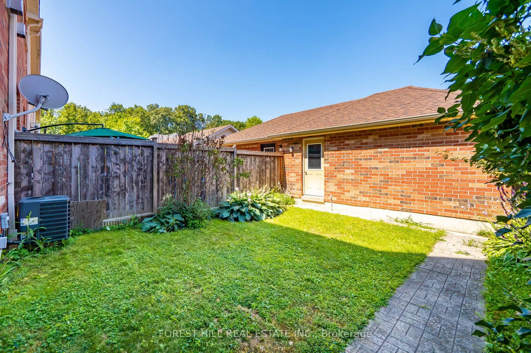
Welcome To This Spacious Freehold Townhome In The Highly Sought-After Churchill Meadows Community! Featuring 9' Ceilings On The Main Floor, Formal Living & Dining Rooms, And An Impressive Family Room With Soaring 11' Ceilings And A Cozy Gas Fireplace. The Bright Eat-In Kitchen Features Stainless Ste...el Appliances, Stone Backsplash, Breakfast Bar & Overlooks The Family Room. Upstairs, The Spacious Primary Retreat Offers A Walk-In Closet & 4-Pc Ensuite, Along With Two Additional Generous Bedrooms & A Full Bath. The Finished Basement Extends The Living Space With A Large Recreation Room, 4-Pc Bath & Laundry Area. Enjoy A Private Backyard With Convenient Access To A Detached Double-Car Garage Via A Private Rear Lane. Ideally Located Close To Excellent Schools, Parks, Credit Valley Hospital, Erin Mills Town Centre, Transit, Shopping & Major Highways. A Fantastic Opportunity To Own A Freehold Home In One Of Mississauga's Most Desirable Family-Friendly Communities!
Breakfast Bar, Stainless Steel Appl, Ceramic Floor
Dimensions 9.78 x 7.19 feet
70.32 sqft
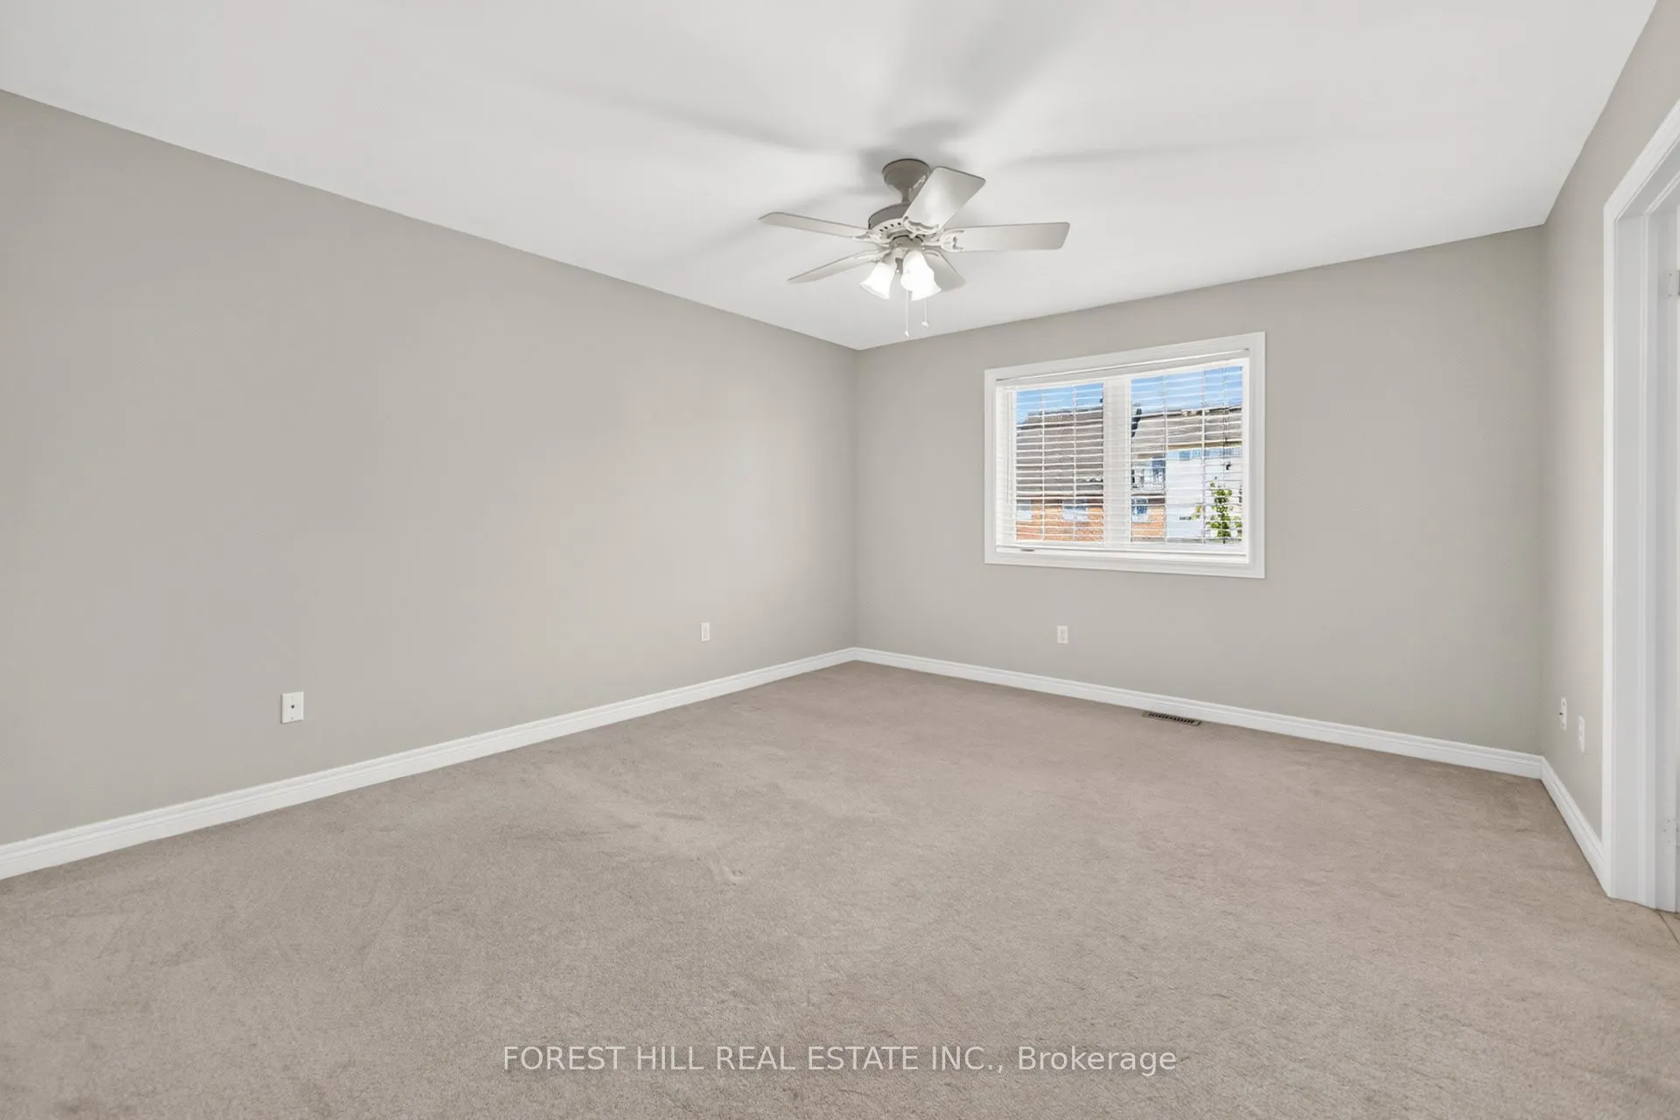
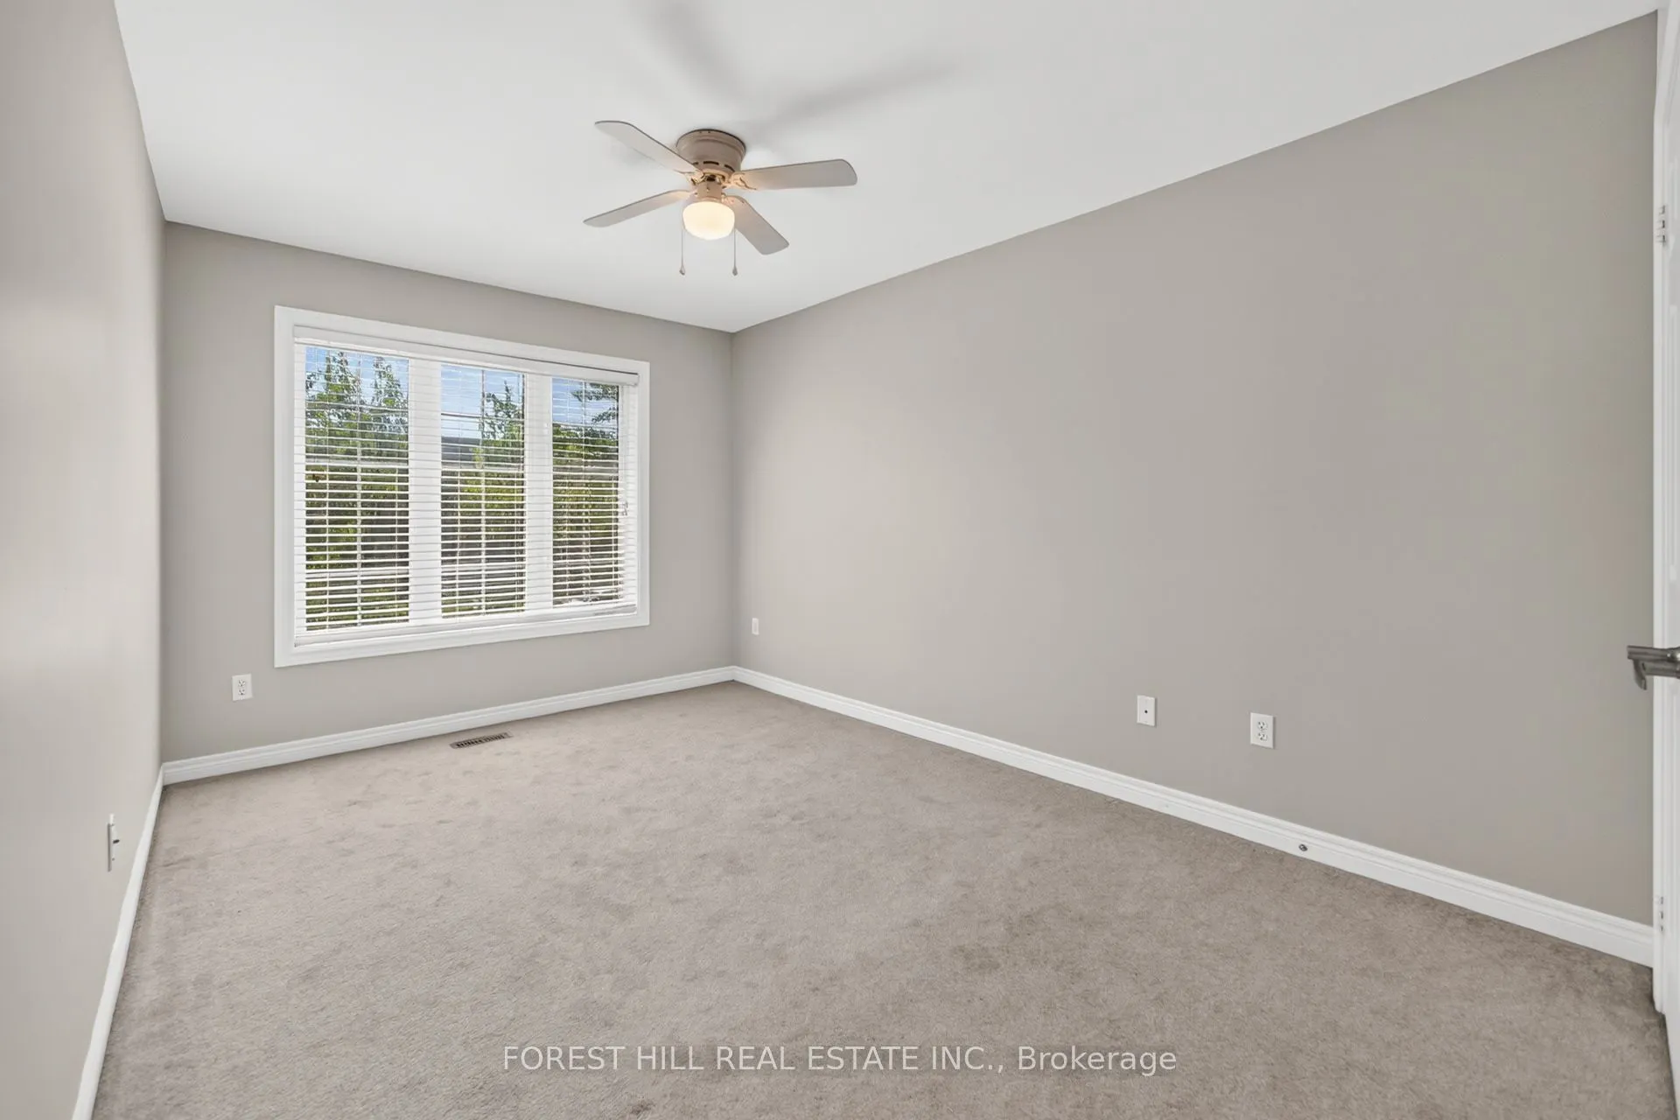
Primary Bedroom
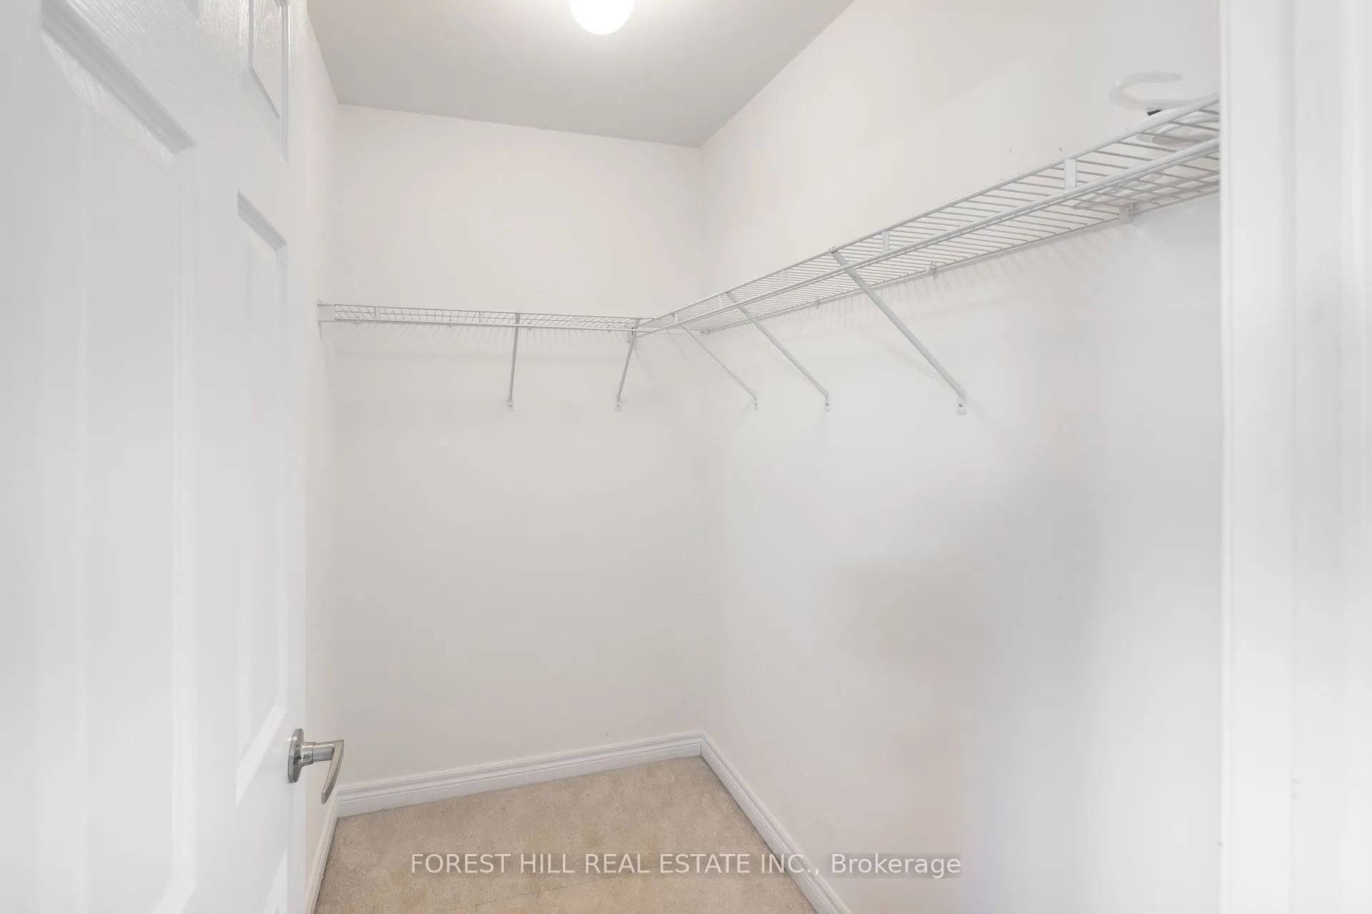
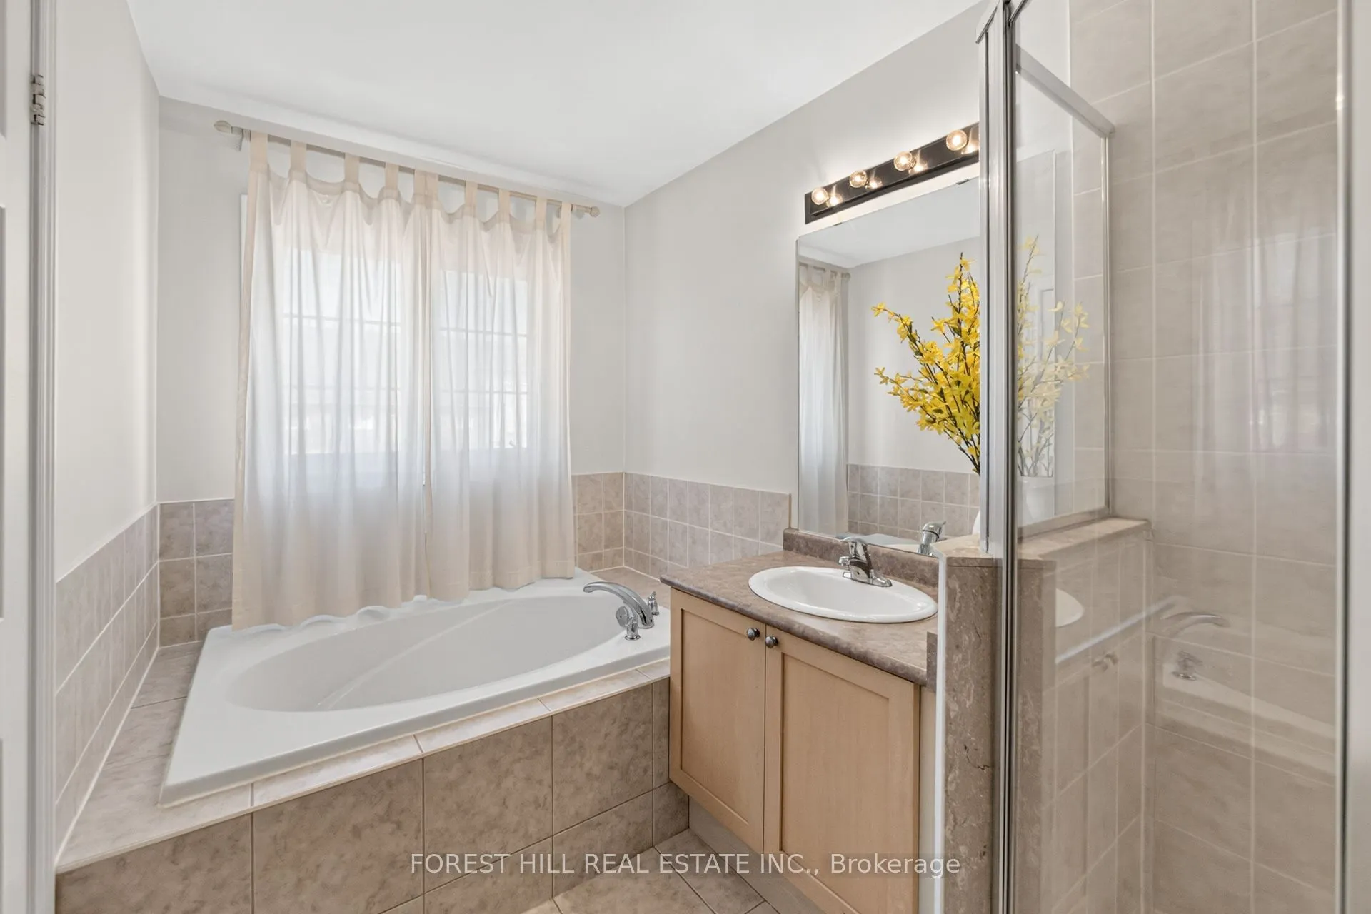
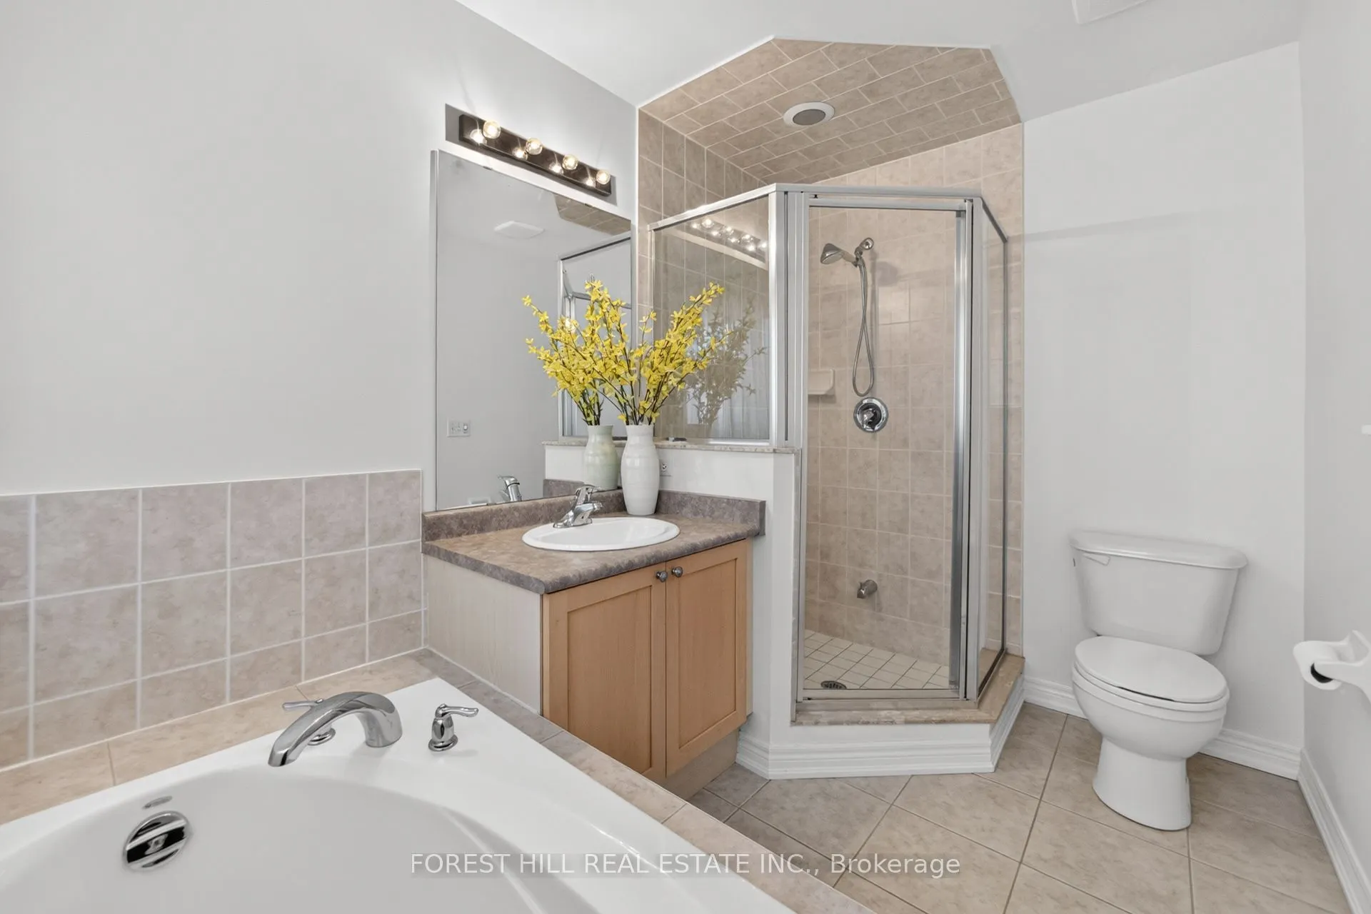
4 Pc Ensuite, Walk-In Closet(s), Broadloom
Dimensions 14.76 x 12.27 feet
181.11 sqft
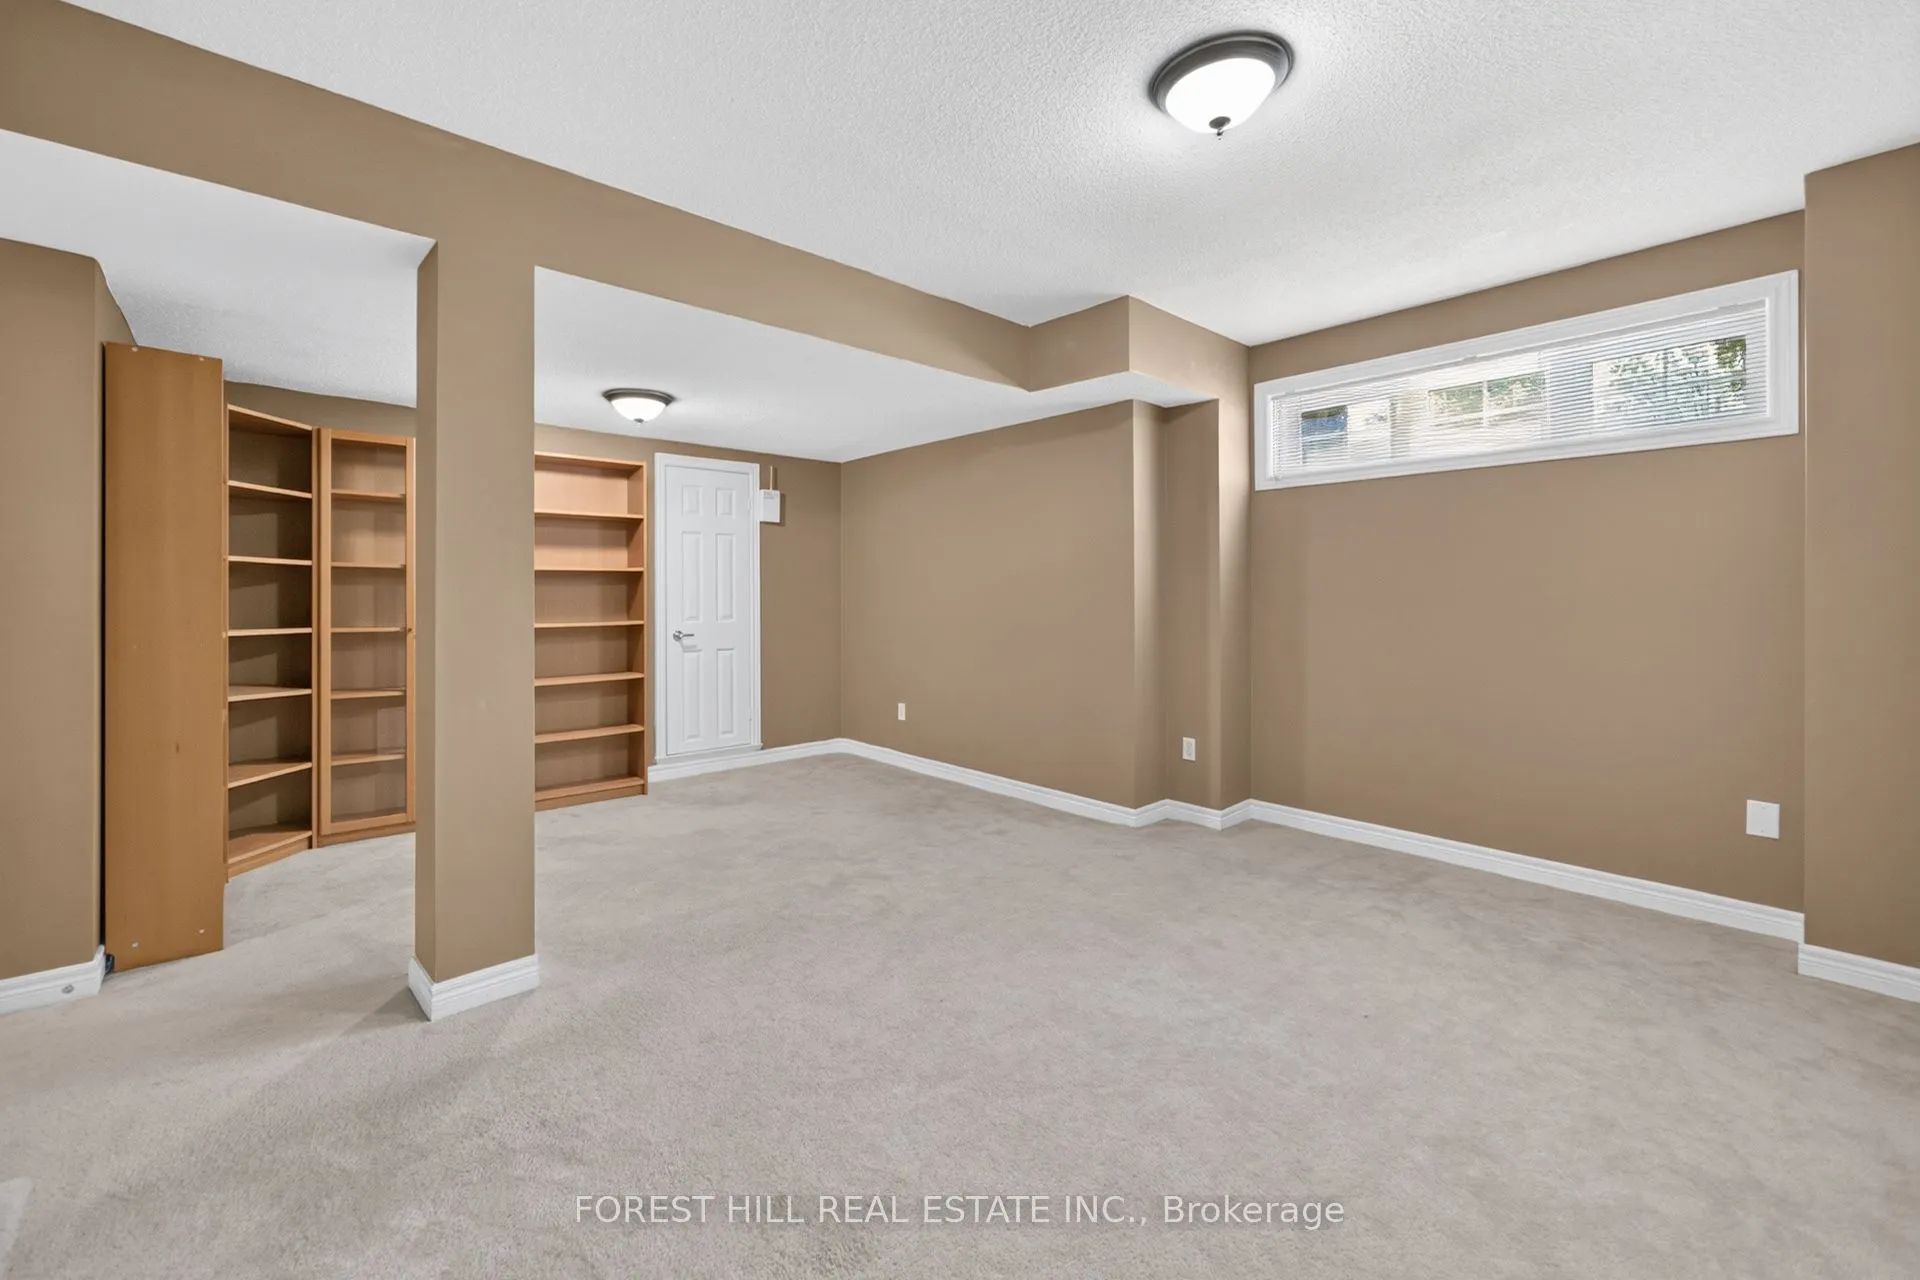
Recreation
B/I Bookcase, Broadloom
Dimensions 17.91 x 14.8 feet
265.07 sqft
Similar Properties(No results)
Mortgage Calculator
Calculate your estimated monthly mortgage payment
Price
$924,888
$
%
%
Total cost of mortgage
$0
Monthly payment
By clicking Save, we will calculate your estimated mortgage for all properties using the saved values (down payment percentage, interest rate, and amortization).
The accuracy and applicability of this calculator are not guaranteed.
.png)