Sign In or Create a Free Account to see full details of this property
Key Facts
Key facts for 70 Lunar Crescent #185
Property Type
Condo, 3-Storey
Parking
None 2 garage, 2 parking
MLS #
W13823192
Size
1800-1999 sqft
Basement
None
Listed on
2026-09-24
Lot size
-
Tax
$6,810.26 /yr
Days on Market
19
Approximate Age
New
Maintenance Fee
$360/mo
Common Elements
Description
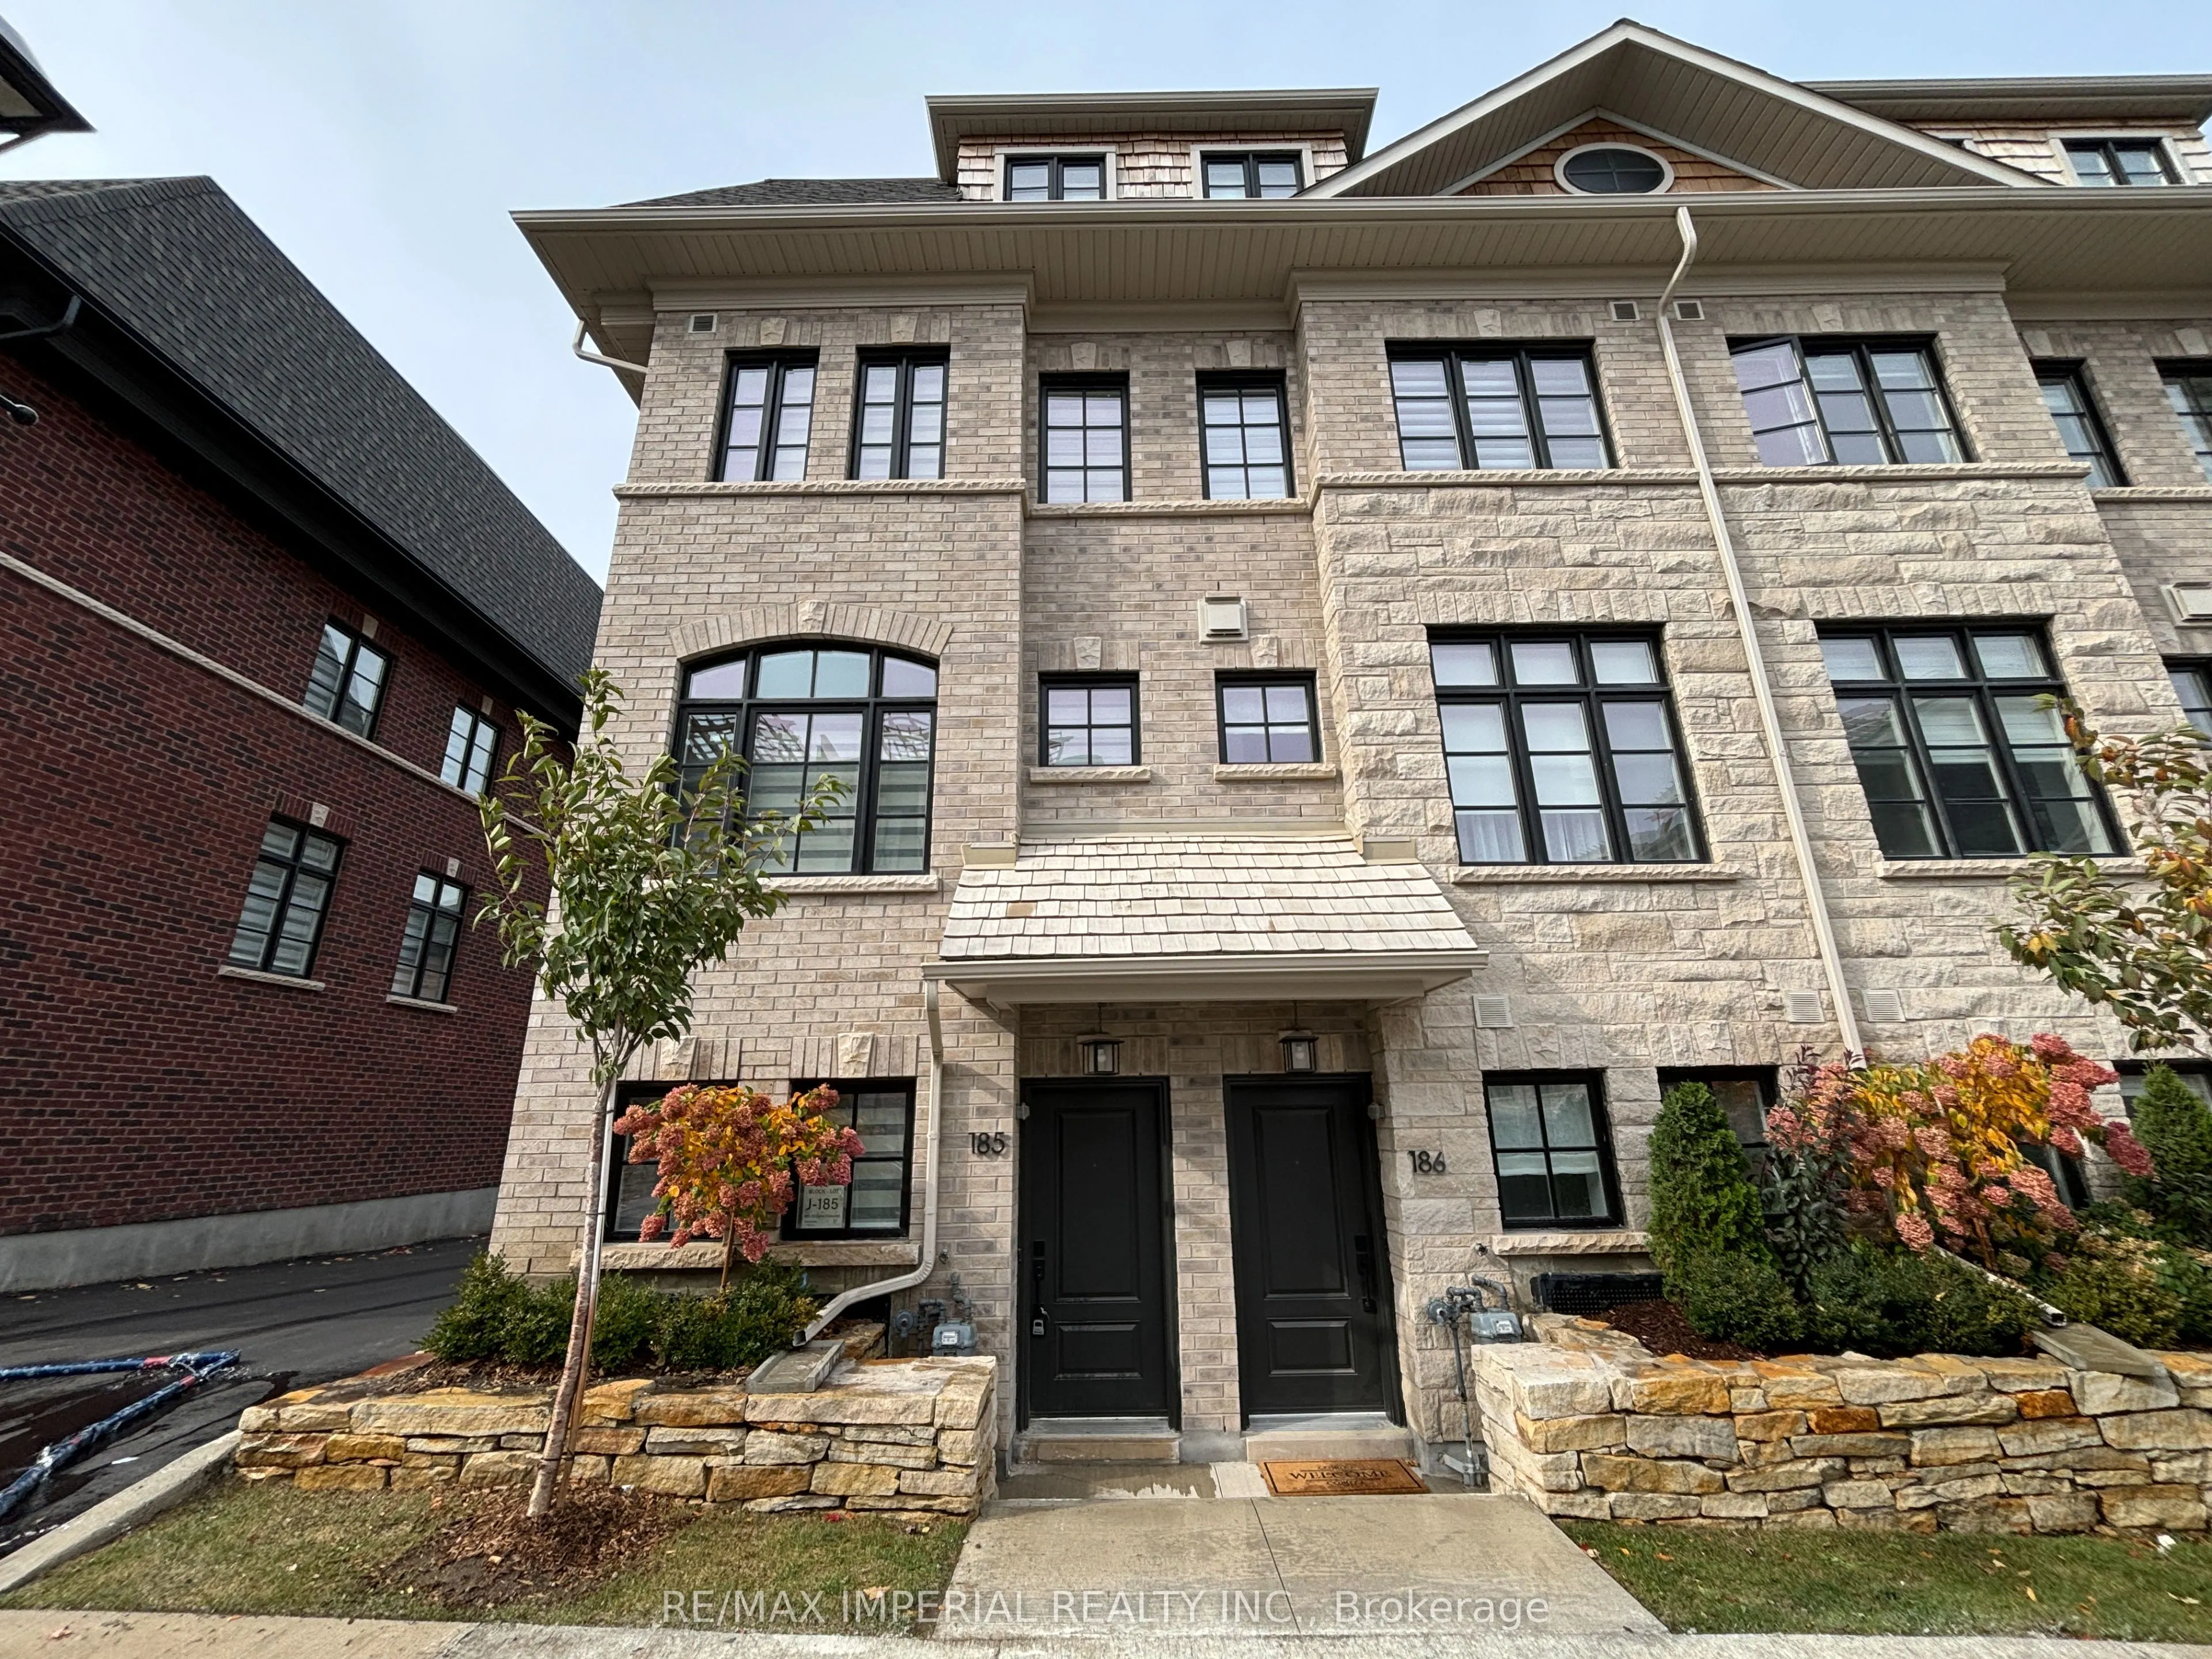
Welcome to this elegant and exceptionally bright end-unit three-storey executive townhome by Dunpar, ideally situated in the heart of Streetsville. With additional windows and abundant natural light throughout, this beautifully designed 3-bedroom, 3-bathroom residence offers a private entrance, spac...ious open-concept living and dining areas, impressive 9'6" smooth ceilings, upgraded hardwood flooring and a cozy gas fireplace. The modern kitchen features stainless steel appliances, a slide-in range, undermount sink, upgraded countertops and a full-height backsplash. The generously sized primary suite includes a luxurious ensuite with a frameless glass shower, deep soaker tub, Caesarstone countertop and oversized floor tiles. Additional highlights include an open balcony, ensuite laundry, central air conditioning and a rare built-in two-car garage. Steps to Streetsville GO Station, shops, restaurants, parks, schools, the library and the vibrant shops and cafés of Downtown Streetsville. A sophisticated, sun-filled and move-in-ready home combining modern comfort with exceptional convenience. Some photos have been virtually staged. Furniture and décor shown are digitally added for illustration purposes only. *
Full Property Details
Interior
Bedrooms
3
Total Bedrooms
3
Washrooms
3
Square Footage
1800-1999 sqft
Basement
None
Heating Source
Gas
Heating Fuel
Forced Air
Air Conditioning
Central Air
Family Room
No
Kitchens
1
Total Kitchens
1
Fireplace Features
Yes
Bedrooms
3
Total Bedrooms
3
Washrooms
3
Square Footage
1800-1999 sqft
Basement
None
Heating Source
Gas
Heating Fuel
Forced Air
Air Conditioning
Central Air
Family Room
No
Kitchens
1
Total Kitchens
1
Fireplace Features
Yes
Exterior
Driveway
None
Parking Spaces
2
Total Parking Spaces
2.00
Parking Description
None
Garage Spaces
2
Balcony
Open
Driveway
None
Parking Spaces
2
Total Parking Spaces
2.00
Parking Description
None
Garage Spaces
2
Balcony
Open
Building Description
Style
3-Storey
Home Type
Condo
Subtype
Condo Townhouse
Year Built
New
Property Orientation
South East
Exterior Finish
Brick,Stone
Possession Date
12/1/2026
Locker
None
Style
3-Storey
Home Type
Condo
Subtype
Condo Townhouse
Year Built
New
Property Orientation
South East
Exterior Finish
Brick,Stone
Possession Date
12/1/2026
Locker
None
Community
Community
Streetsville
Community
Streetsville
Taxes & Fees
Taxes
$6,810.26 /yr
Tax Year
2026
Occupancy
Tenant
Maintenance Fee
$360/mo
Common Elements
Included
Taxes
$6,810.26 /yr
Tax Year
2026
Occupancy
Tenant
Maintenance Fee
$360/mo
Common Elements
Included
Other
Pets
Yes-with Restrictions
Pets
Yes-with Restrictions
Room Types
Bedroom
Broadloom
Dimensions 12.01 x 8.69 feet
104.37 sqft
Bedroom 2
Broadloom
Dimensions 10.79 x 9.51 feet
102.61 sqft
Dining Room
-
Dimensions 10.99 x 12.8 feet
140.67 sqft
Kitchen
-
Dimensions 14.6 x 8.01 feet
116.95 sqft
Living Room
Hardwood Floor, Combined w/Dining
Dimensions 14.6 x 9.81 feet
143.23 sqft
Primary Bedroom
Broadloom, 5 Pc Ensuite
Dimensions 14.6 x 12.4 feet
181.04 sqft
Similar Properties(No results)
Mortgage Calculator
Calculate your estimated monthly mortgage payment
Price
$999,000
$
%
%
Total cost of mortgage
$0
Monthly payment
By clicking Save, we will calculate your estimated mortgage for all properties using the saved values (down payment percentage, interest rate, and amortization).
The accuracy and applicability of this calculator are not guaranteed.
.png)