Sign In or Create a Free Account to see full details of this property
Key Facts
Key facts for 3725 Althorpe Circle
Property Type
House, 2-Storey
Parking
Built-In 2 garage, 4 parking
MLS #
W13823104
Size
2000-2500 sqft
Basement
Full
Listed on
2026-09-24
Lot size
45 x 108.27
Tax
$7,027.84 /yr
Days on Market
19
Approximate Age
-
Maintenance Fee
-
Description
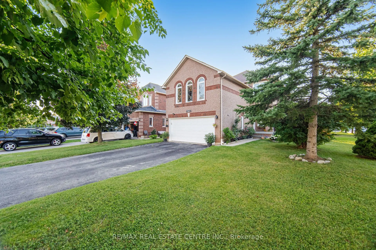
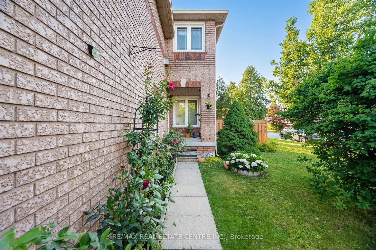
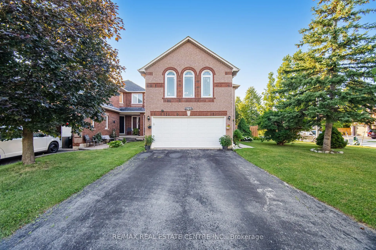
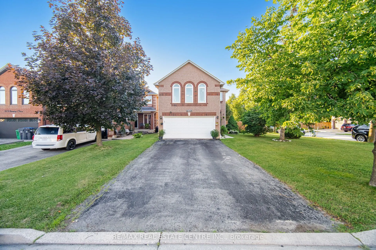
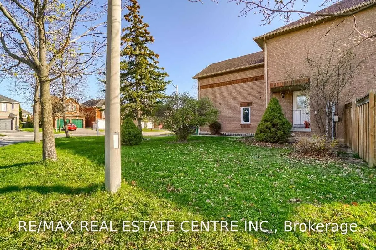
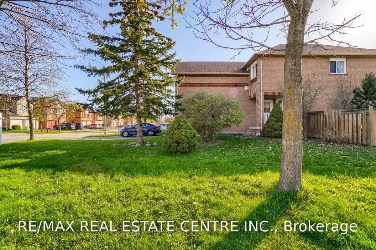
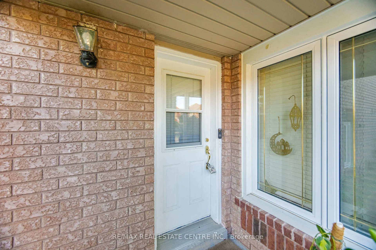
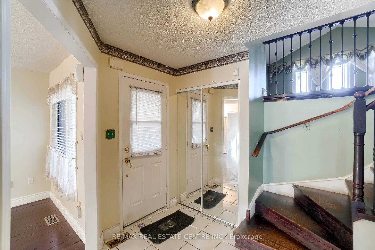
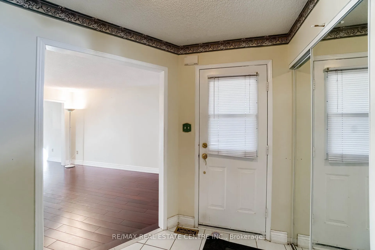
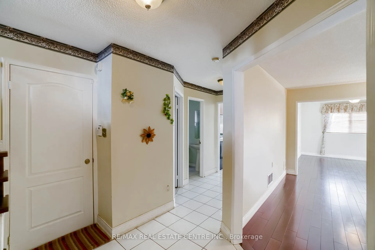
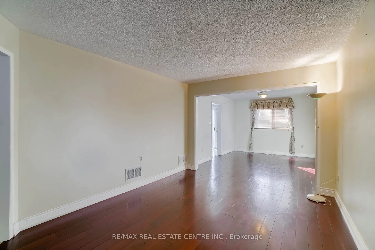
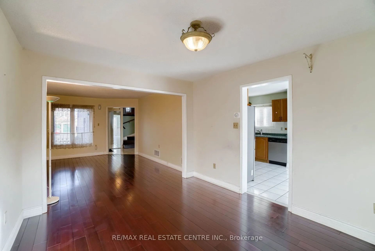
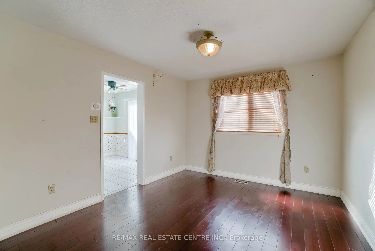
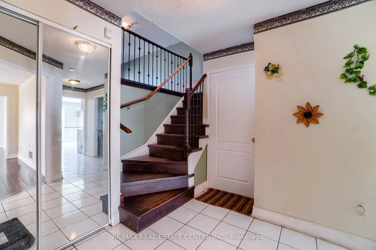
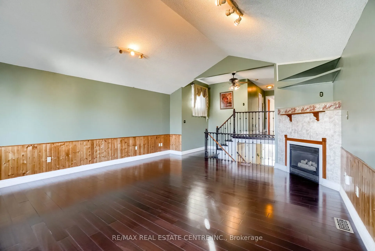
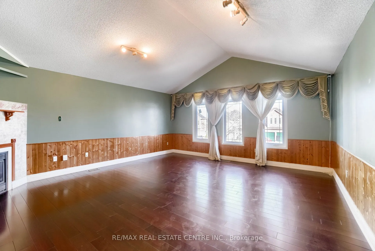
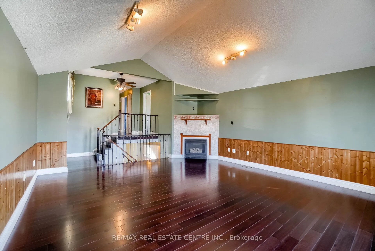
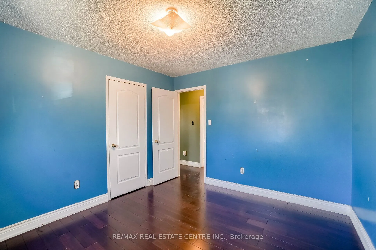
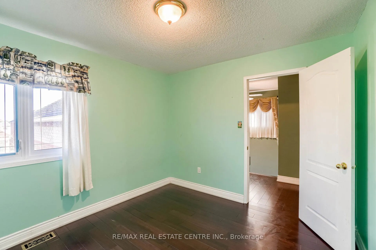
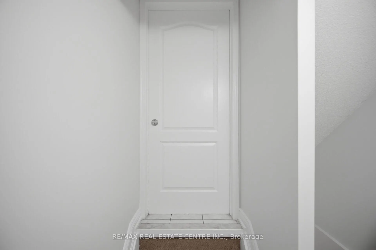
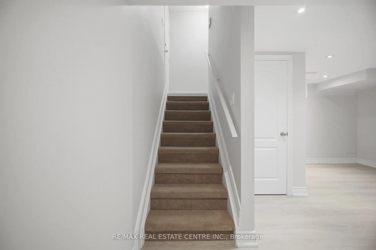
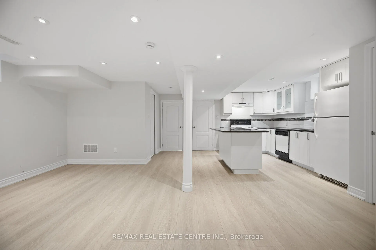
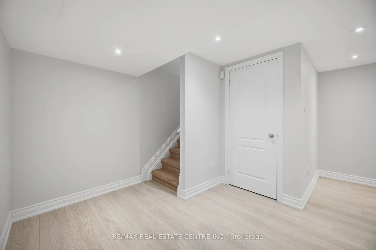
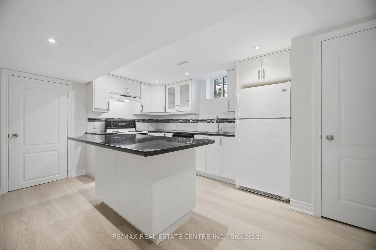
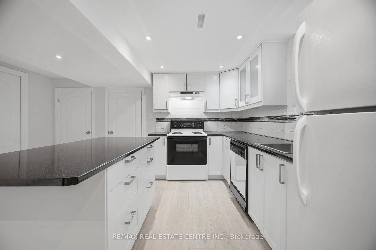
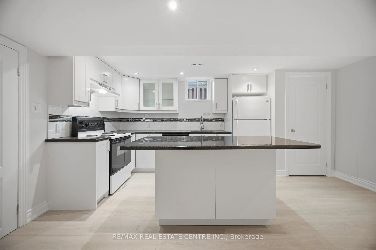
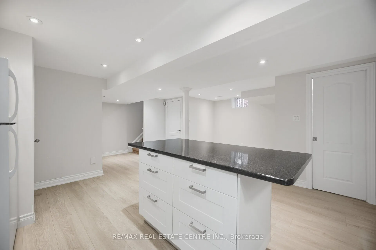
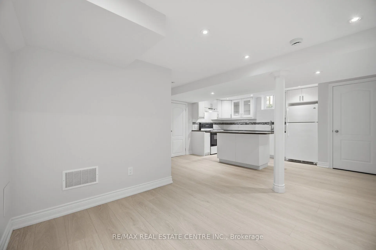
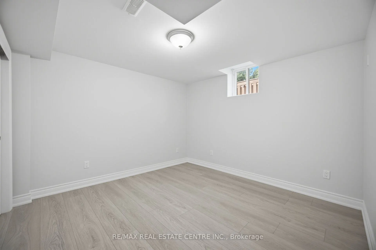
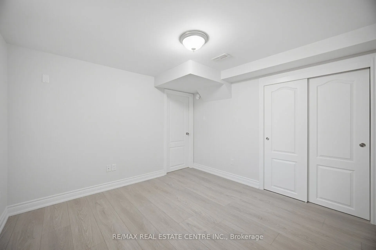
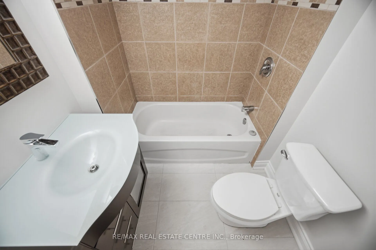
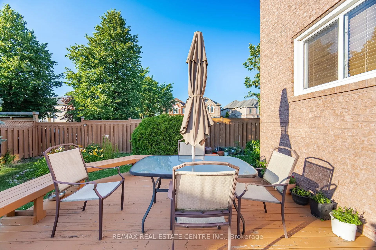
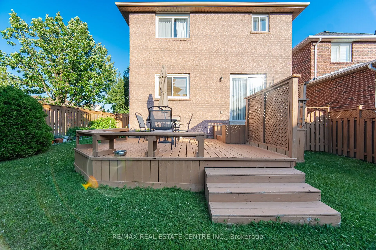
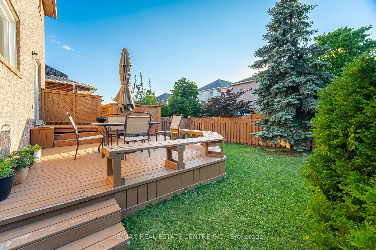
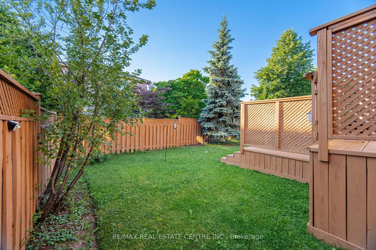
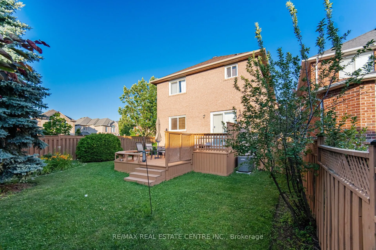
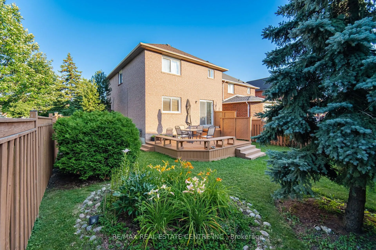
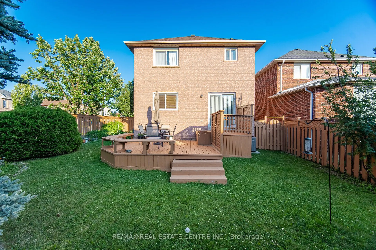
Welcome to this beautiful detached home located in one of Mississauga's most prestigious and family-friendly communities. Offering spacious living areas, quality finishes, and a professionally finished basement, this exceptional home is ideal for families seeking comfort, style, and convenience.Step... onto the inviting front porch and into the elegant main floor featuring executive-sized living and family rooms, hardwood flooring throughout, and a spacious kitchen with a bright breakfast area. Walk out to the large deck, perfect for BBQs, outdoor entertaining, or relaxing with family and friends.The upper level offers generously sized bedrooms with plenty of natural light and ample closet space, providing comfortable living for the whole family.The professionally finished basement adds valuable living space with high-end finishes, pot lights, large windows, and a beautifully finished bathroom. Whether used as a recreation room, home office, gym, guest suite, or additional family space, the basement offers flexibility to suit your lifestyle.Located beside a beautiful park and just minutes from top-rated schools, shopping centres, restaurants, public transit, and all essential amenities. Enjoy easy access to Highways 401, 403, and 407 for a convenient commute throughout the GTA.
Hardwood Floor, Cathedral Ceiling(s), Gas Fireplace
Dimensions 18.67 x 17.29 feet
322.8 sqft
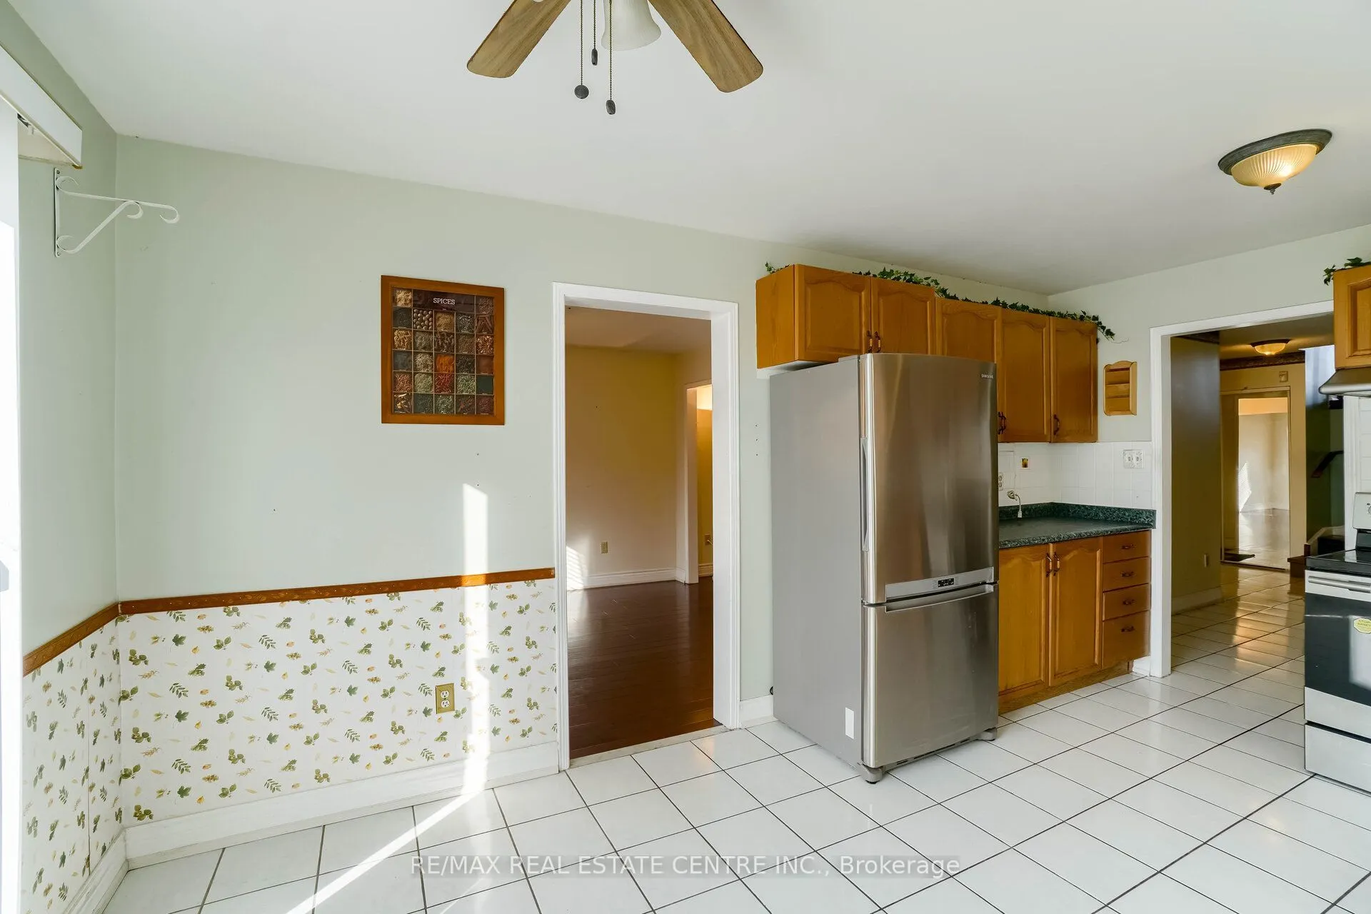
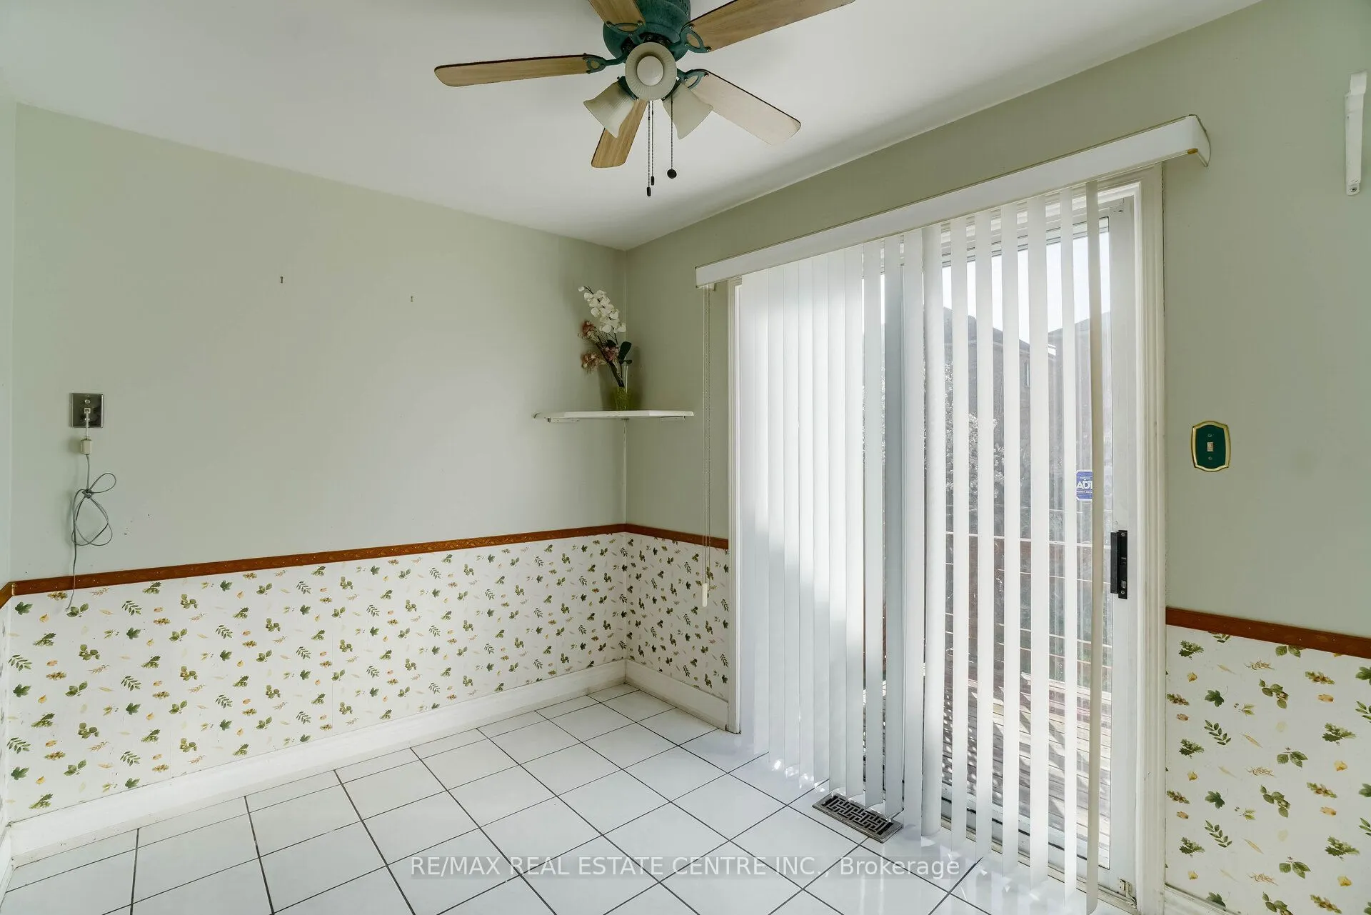
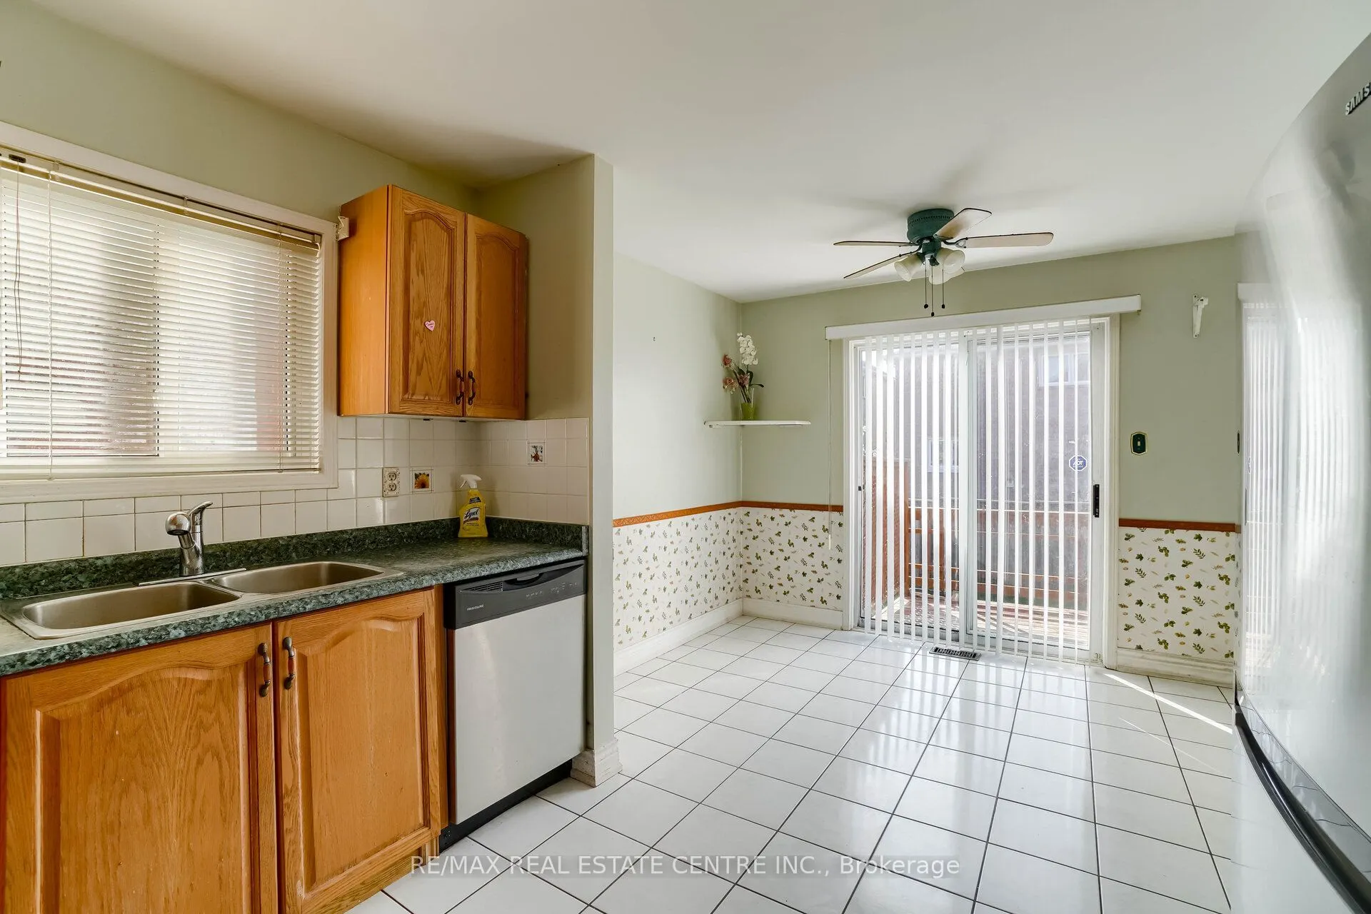
Kitchen
Ceramic Floor, Backsplash, Stainless Steel Appl
Dimensions 7.87 x 10.6 feet
83.42 sqft
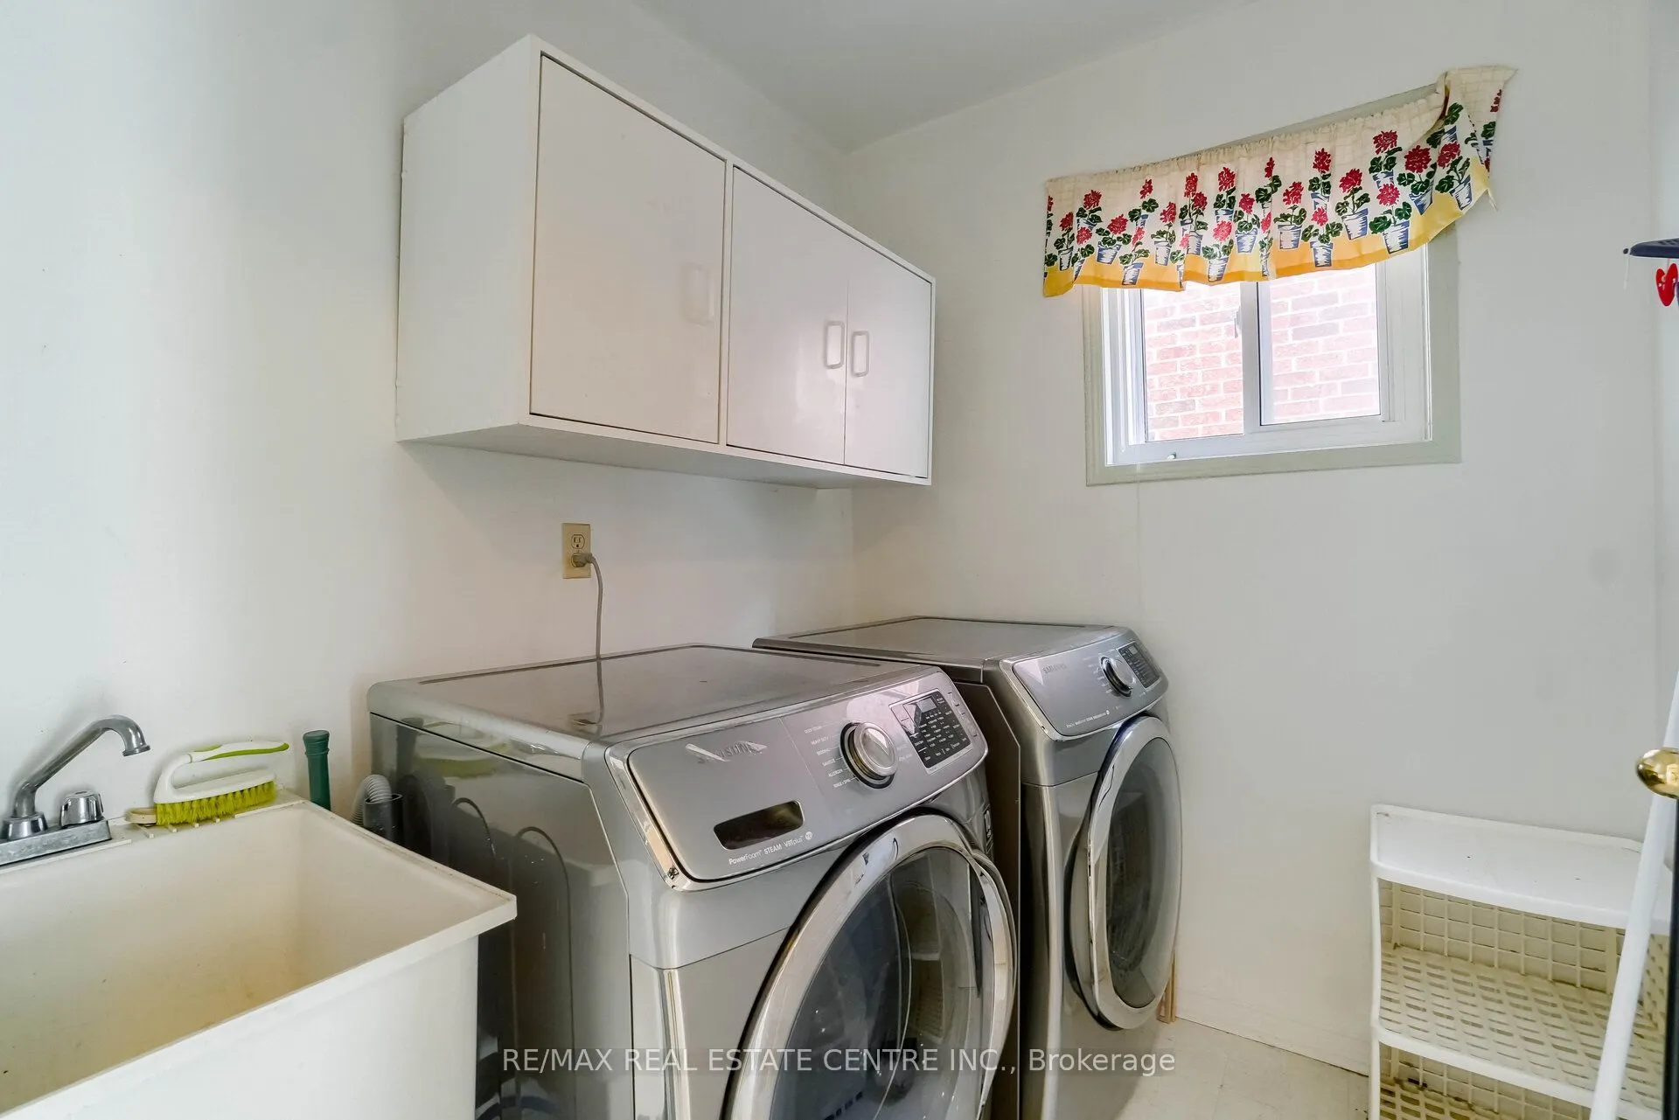
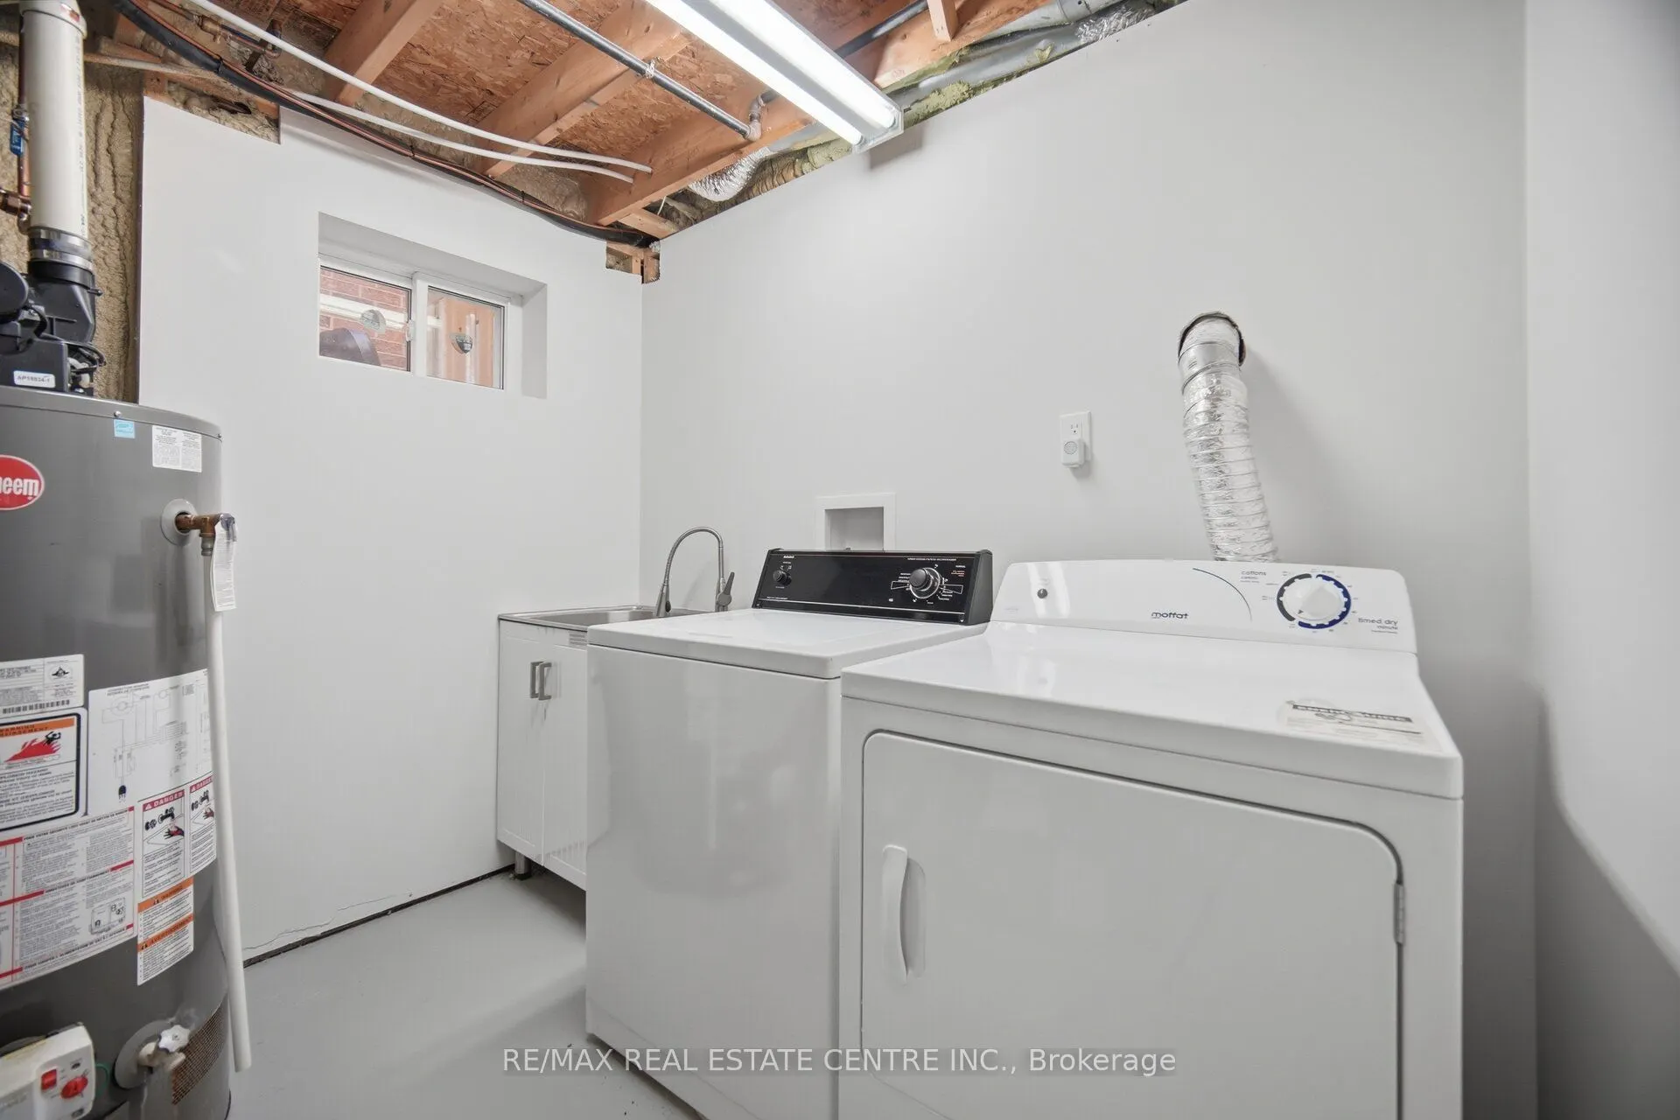
Laundry
Ceramic Floor, Stainless Steel Appl
Dimensions 5.28 x 4.59 feet
24.24 sqft
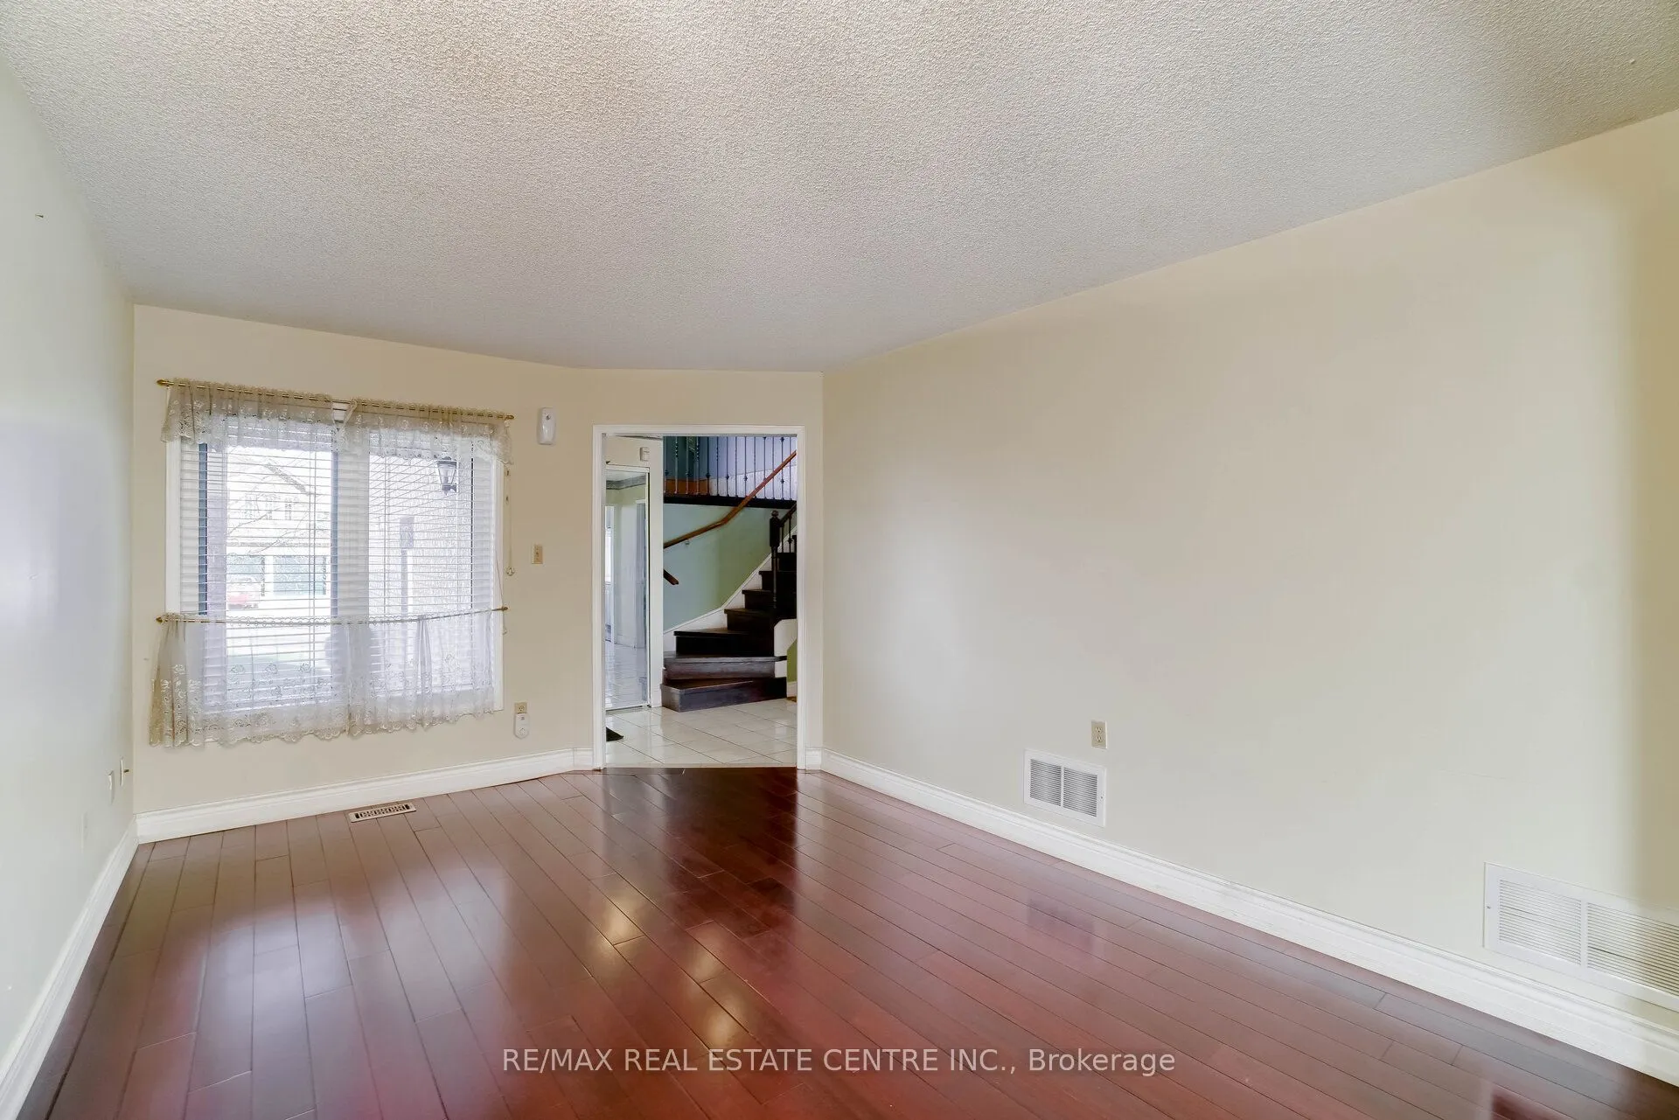
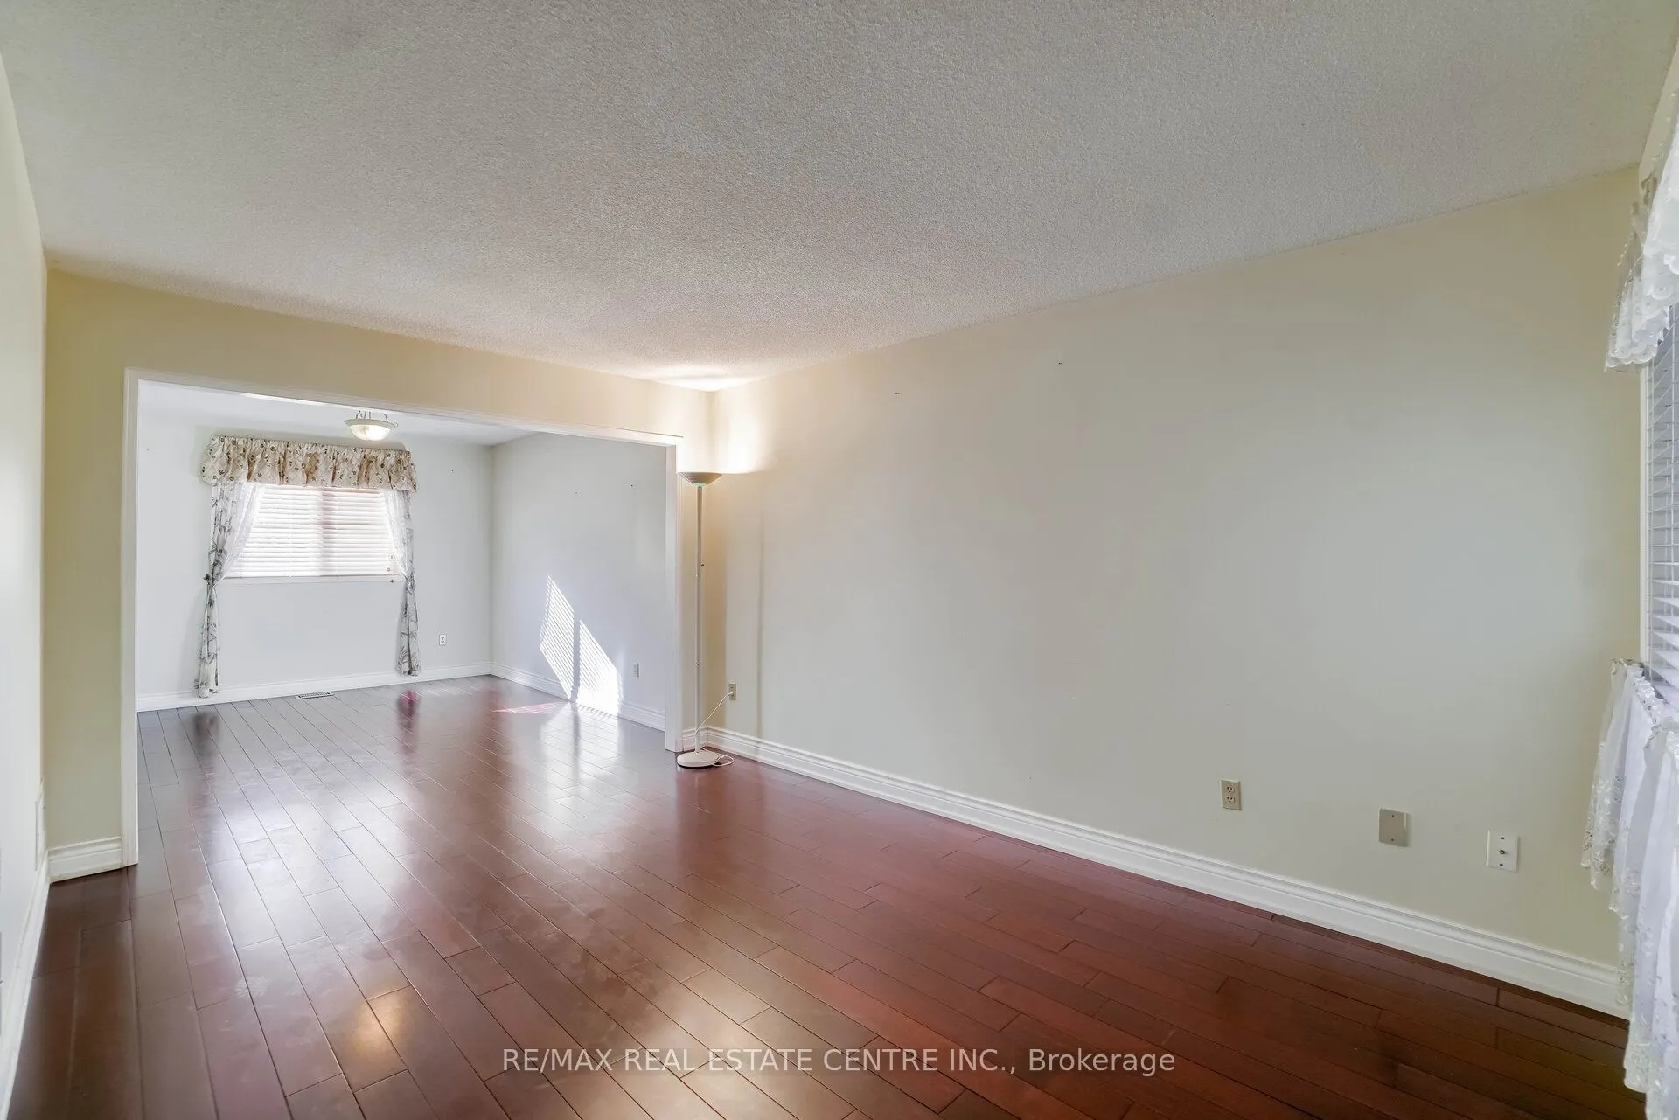
Living Room
Hardwood Floor, Picture Window, Combined w/Dining
Dimensions 14.4 x 10.7 feet
154.08 sqft
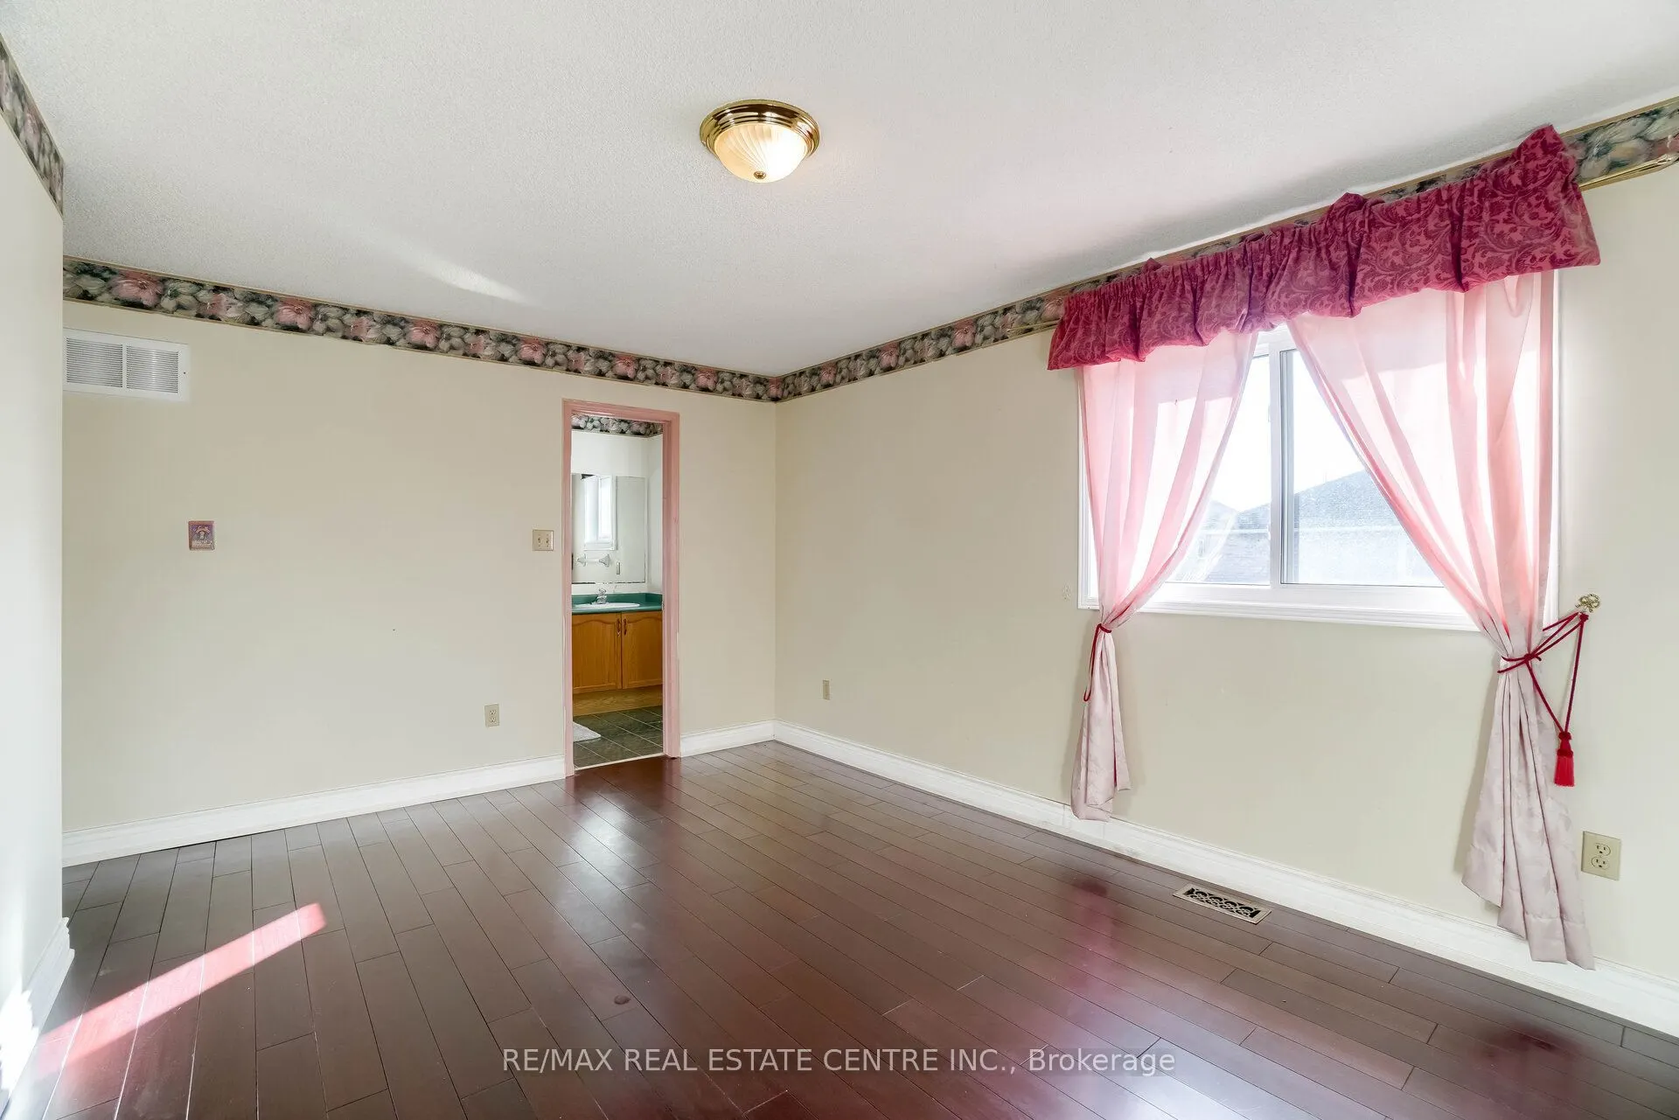
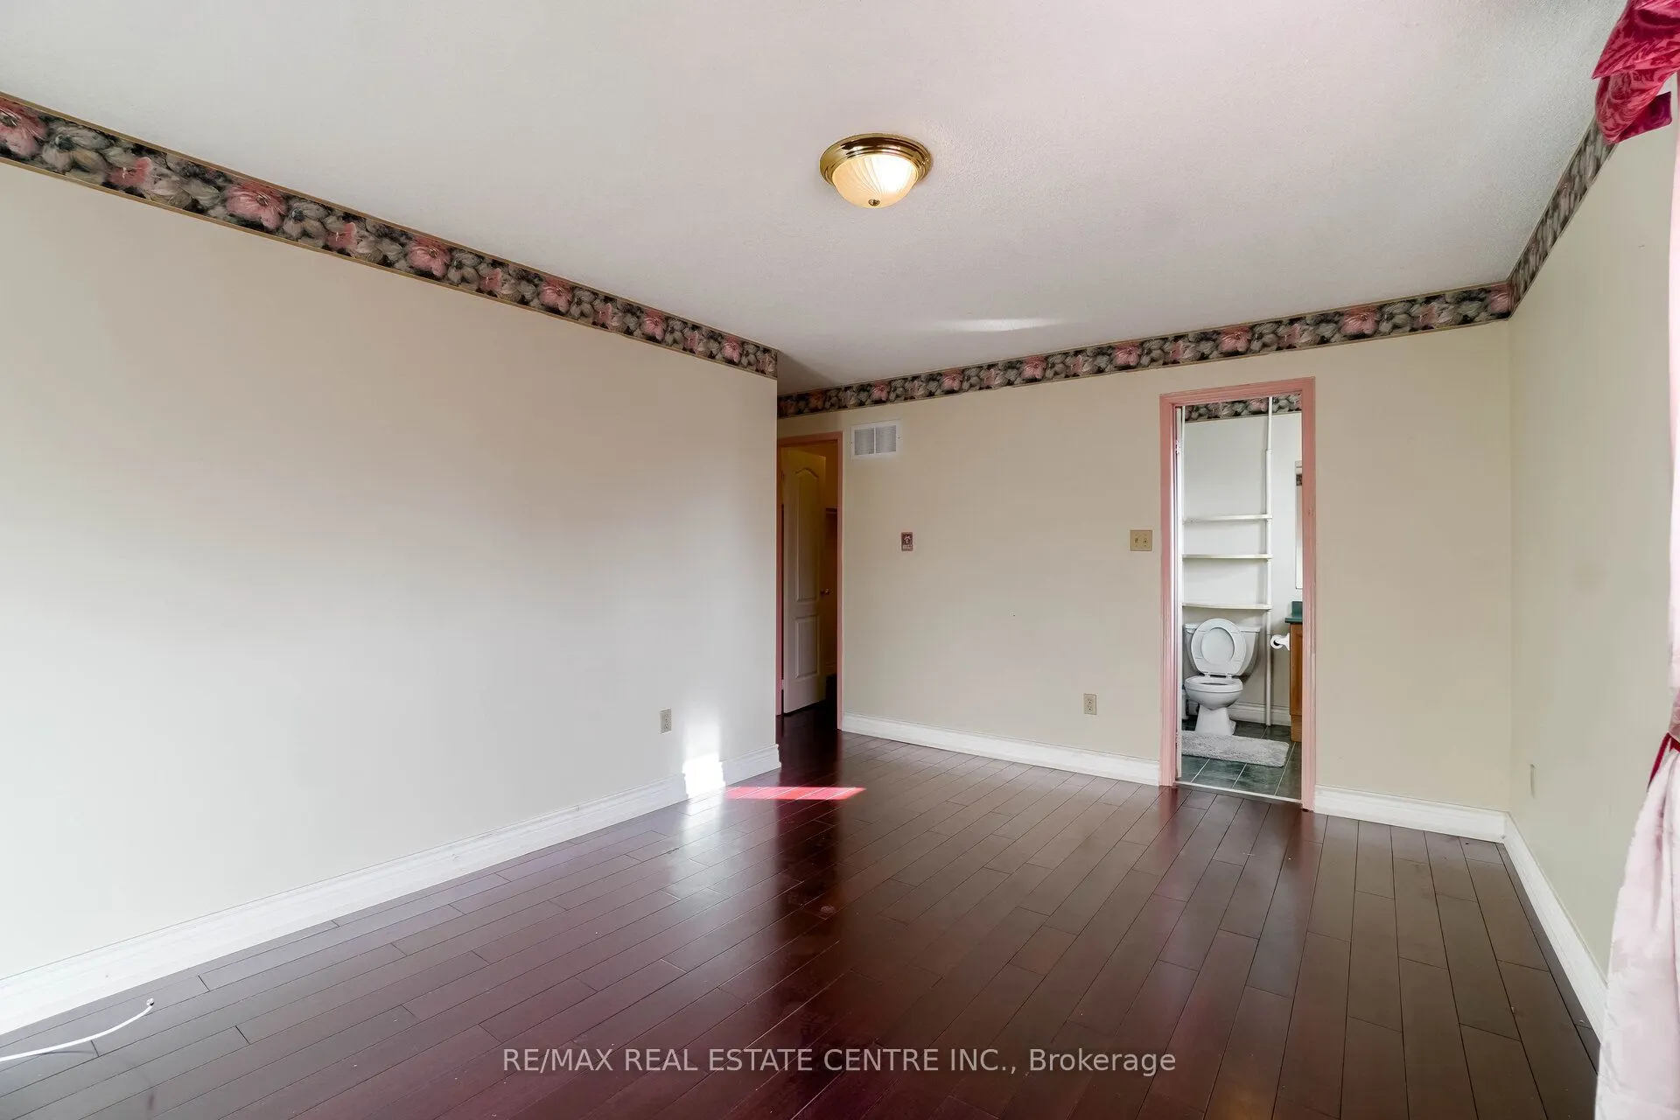
Primary Bedroom
Hardwood Floor, Walk-In Closet(s), 4 Pc Ensuite
Dimensions 15.09 x 10.07 feet
151.96 sqft
Similar Properties(No results)
Mortgage Calculator
Calculate your estimated monthly mortgage payment
Price
$1,249,000
$
%
%
Total cost of mortgage
$0
Monthly payment
By clicking Save, we will calculate your estimated mortgage for all properties using the saved values (down payment percentage, interest rate, and amortization).
The accuracy and applicability of this calculator are not guaranteed.
.png)