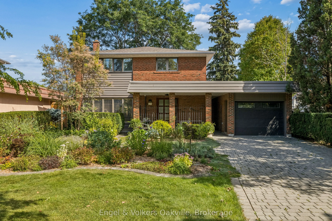
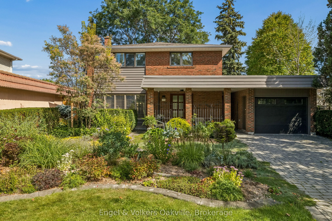
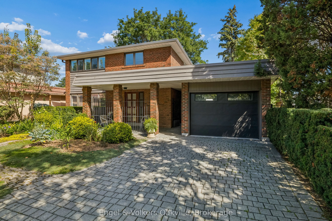
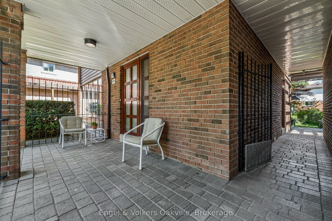
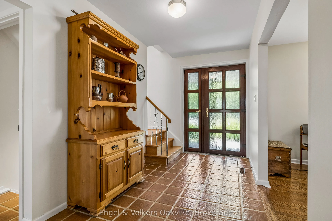
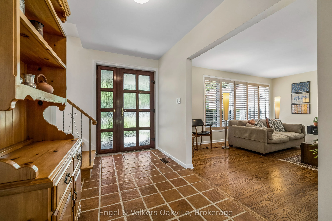
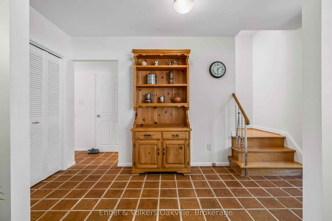
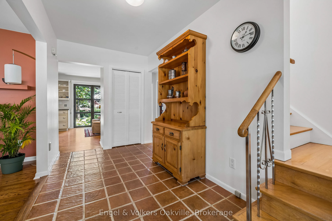
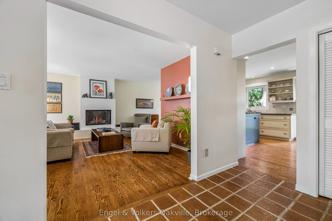
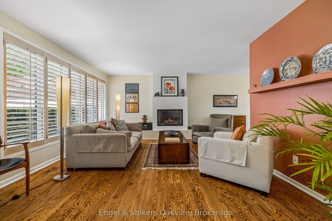
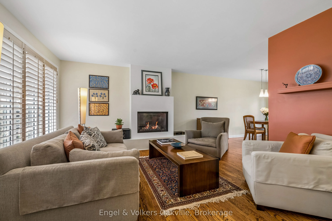
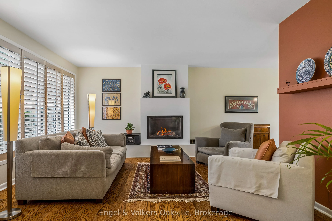
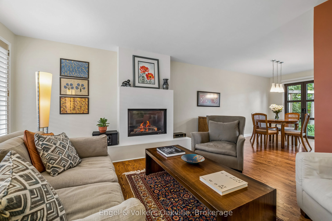
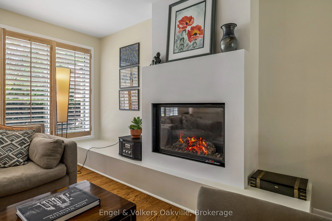
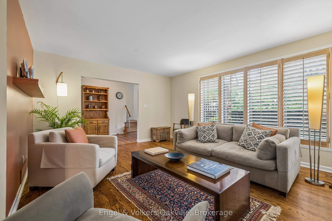
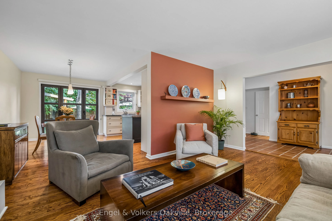
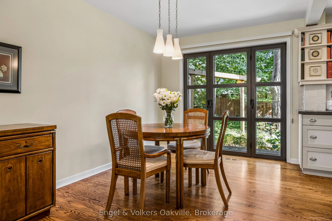
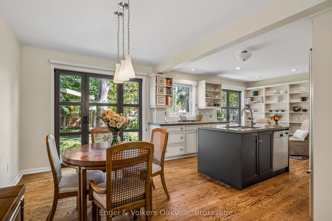
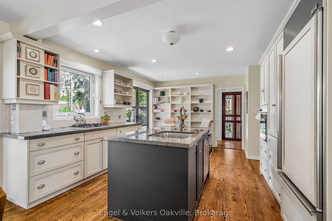
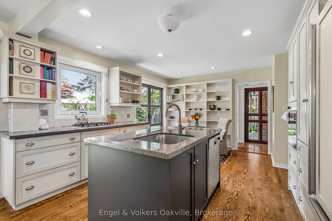
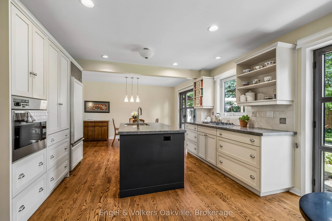
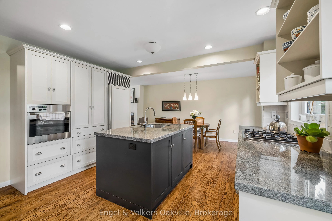
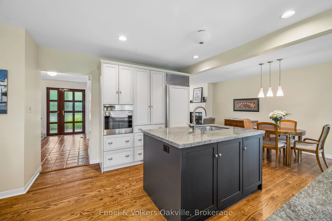
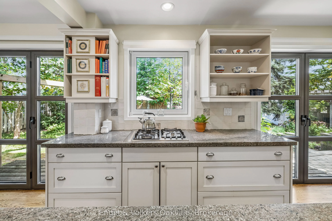
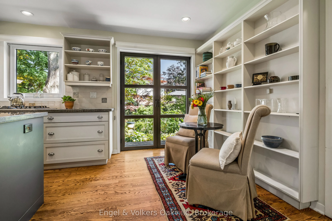
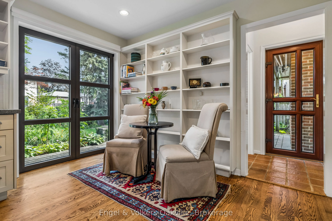
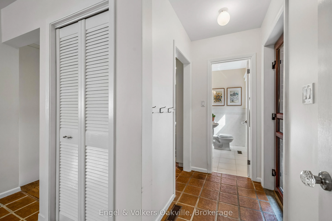
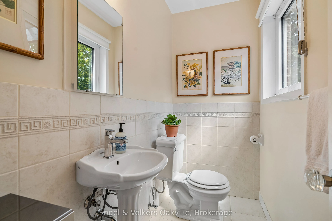
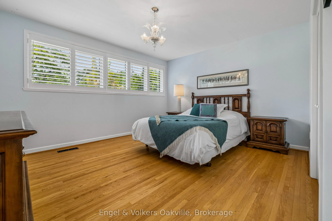
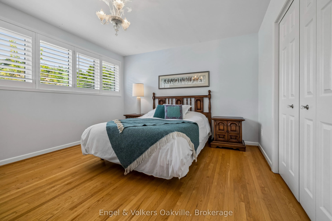
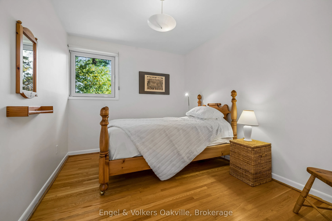
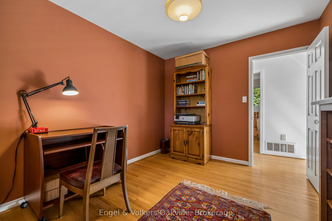
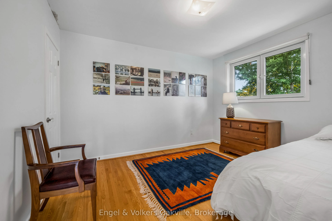
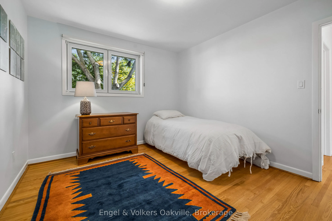
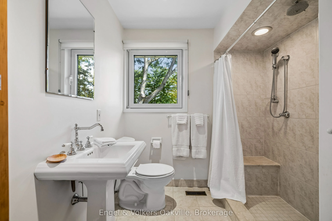
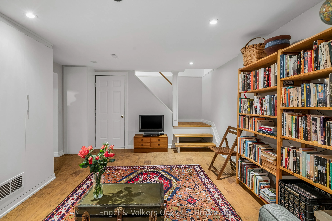
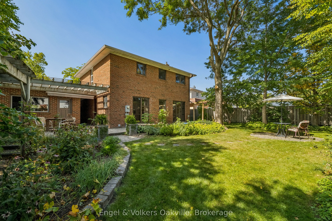
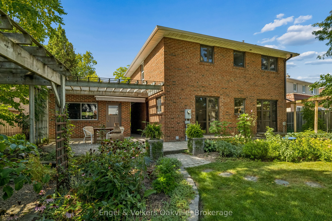
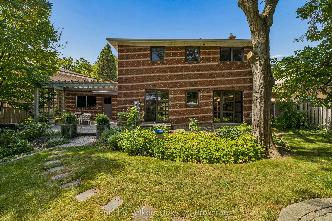
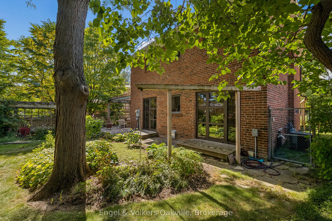
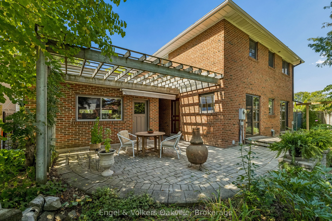
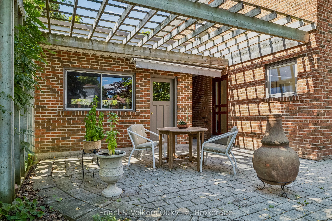
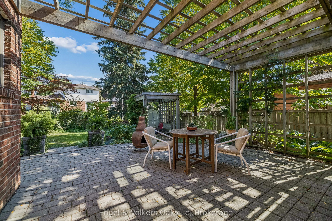
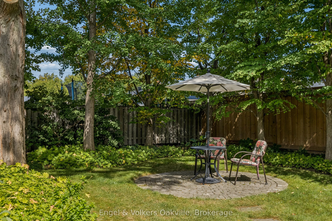
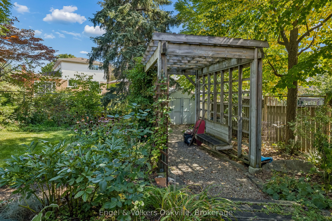
One of a kind! This stunning, well cared for home is a gardener's paradise! With beautiful gardens surrounding the home, and a large, welcoming back yard it is has loads of lovely outside space to enjoy. 4 spacious bedrooms and a finished basement provide ample living space for families of all si...zes. It is equipped with high end appliances , including Miele and Sub-zero, custom windows, doors and blinds, and thoughtful updates that give the home beauty and character. Gorgeous inside and out, this turnkey house is move-in ready!
Full Property Details
Interior
Bedrooms
4
Total Bedrooms
4
Washrooms
3
Square Footage
1500-2000 sqft
Basement
Finished
Heating Source
Gas
Heating Fuel
Forced Air
Air Conditioning
Central Air
Family Room
No
Kitchens
1
Total Kitchens
1
Fireplace Features
Yes
Bedrooms
4
Total Bedrooms
4
Washrooms
3
Square Footage
1500-2000 sqft
Basement
Finished
Heating Source
Gas
Heating Fuel
Forced Air
Air Conditioning
Central Air
Family Room
No
Kitchens
1
Total Kitchens
1
Fireplace Features
Yes
Exterior
Depth
126.31
Front
42.79
Driveway
Private
Lot Size
43 x 126.31 ft
Pool
None
Parking Spaces
3
Total Parking Spaces
4.00
Parking Description
Detached
Garage Spaces
1
Depth
126.31
Front
42.79
Driveway
Private
Lot Size
43 x 126.31 ft
Pool
None
Parking Spaces
3
Total Parking Spaces
4.00
Parking Description
Detached
Garage Spaces
1
Building Description
Style
2-Storey
Home Type
House
Subtype
Detached
Property Orientation
East
Exterior Finish
Brick
Sewers
Sewer
Water Supply
Municipal
Possession Date
11/23/2026
Style
2-Storey
Home Type
House
Subtype
Detached
Property Orientation
East
Exterior Finish
Brick
Sewers
Sewer
Water Supply
Municipal
Possession Date
11/23/2026
Community
Community
Erindale
Community
Erindale
Taxes & Fees
Taxes
$6,596 /yr
Tax Year
2025
Occupancy
Owner
Taxes
$6,596 /yr
Tax Year
2025
Occupancy
Owner
Room Types
Bedroom 2
-
Dimensions 12.07 x 10.43 feet
125.89 sqft
Bedroom 3
-
Dimensions 12.01 x 9.42 feet
113.13 sqft
Bedroom 4
-
Dimensions 10.99 x 9.09 feet
99.9 sqft
Breakfast
Combined w/Kitchen, B/I Bookcase, Glass Doors
Dimensions 10.83 x 8.23 feet
89.13 sqft
Dining Room
Large Window, Carpet Free
Dimensions 13.68 x 9.74 feet
133.24 sqft
Kitchen
B/I Appliances, Granite Counters, B/I Bookcase
Dimensions 13.09 x 8.66 feet
113.36 sqft
Living Room
Fireplace, Bay Window, Carpet Free
Dimensions 16.83 x 13.16 feet
221.48 sqft
Primary Bedroom
-
Dimensions 13.85 x 12.01 feet
166.34 sqft
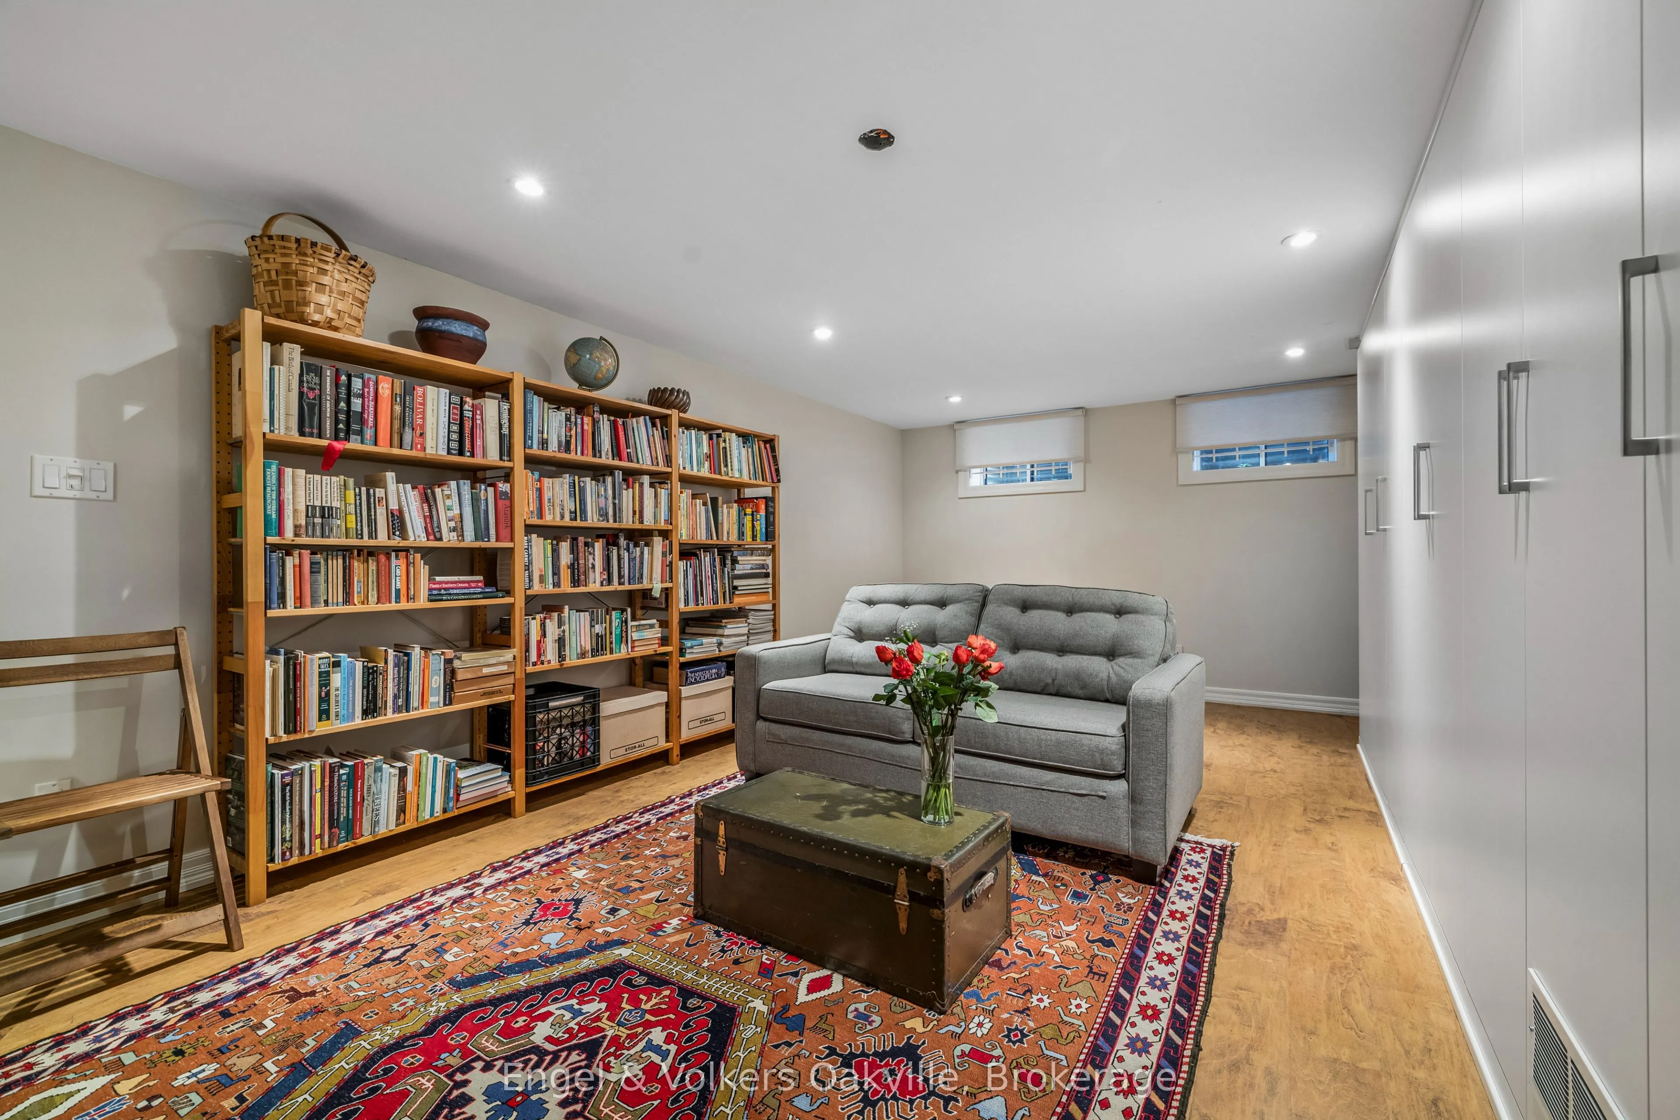
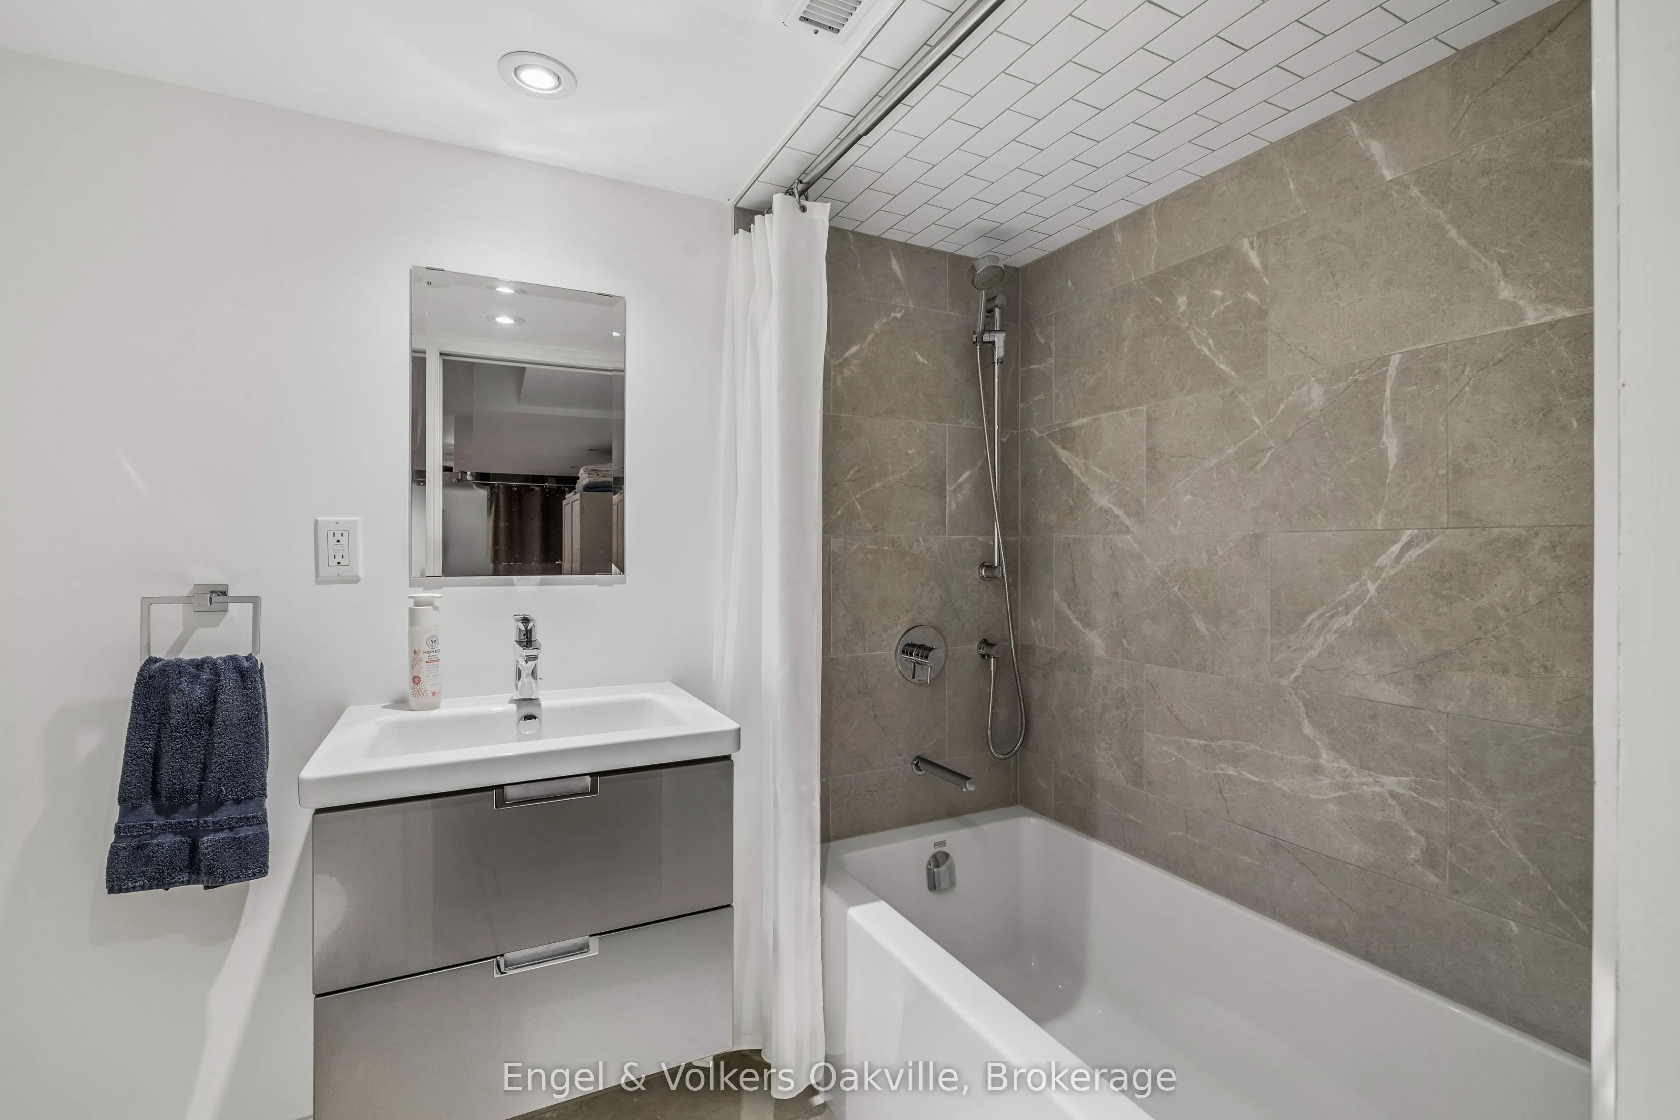
Recreation
Carpet Free, 4 Pc Bath, B/I Bookcase
Dimensions 23.26 x 12.93 feet
300.75 sqft
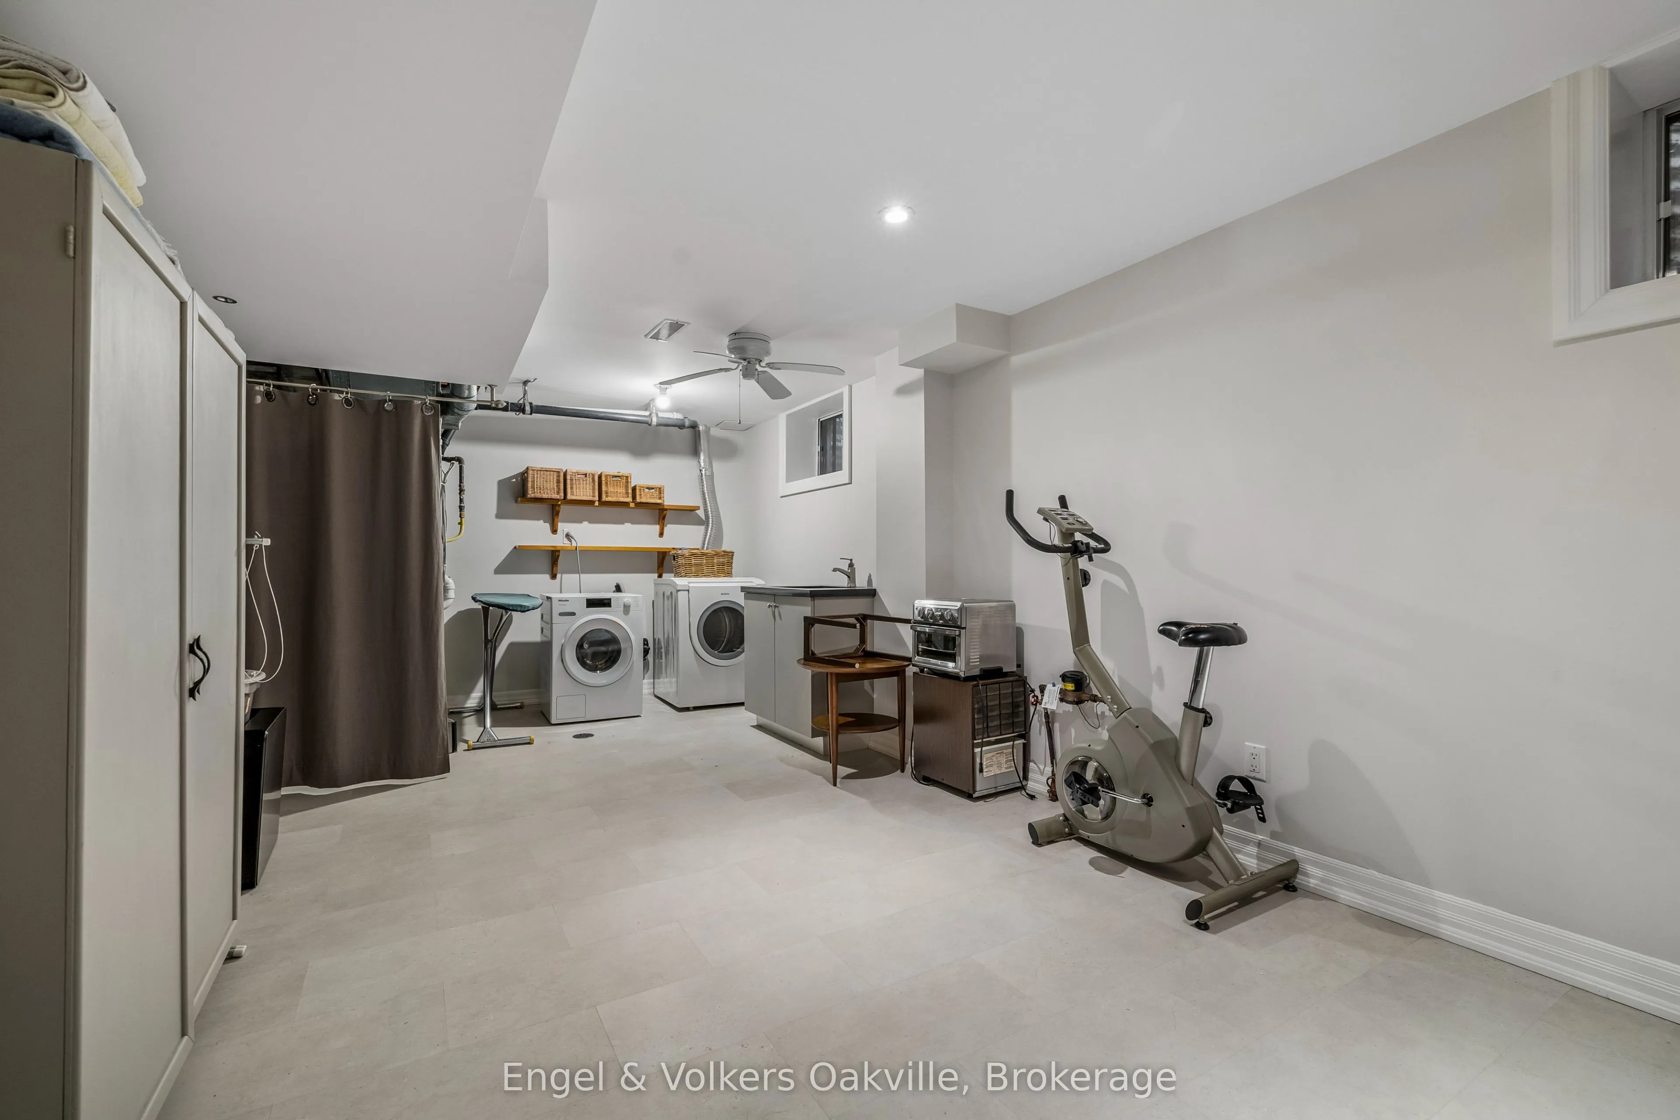
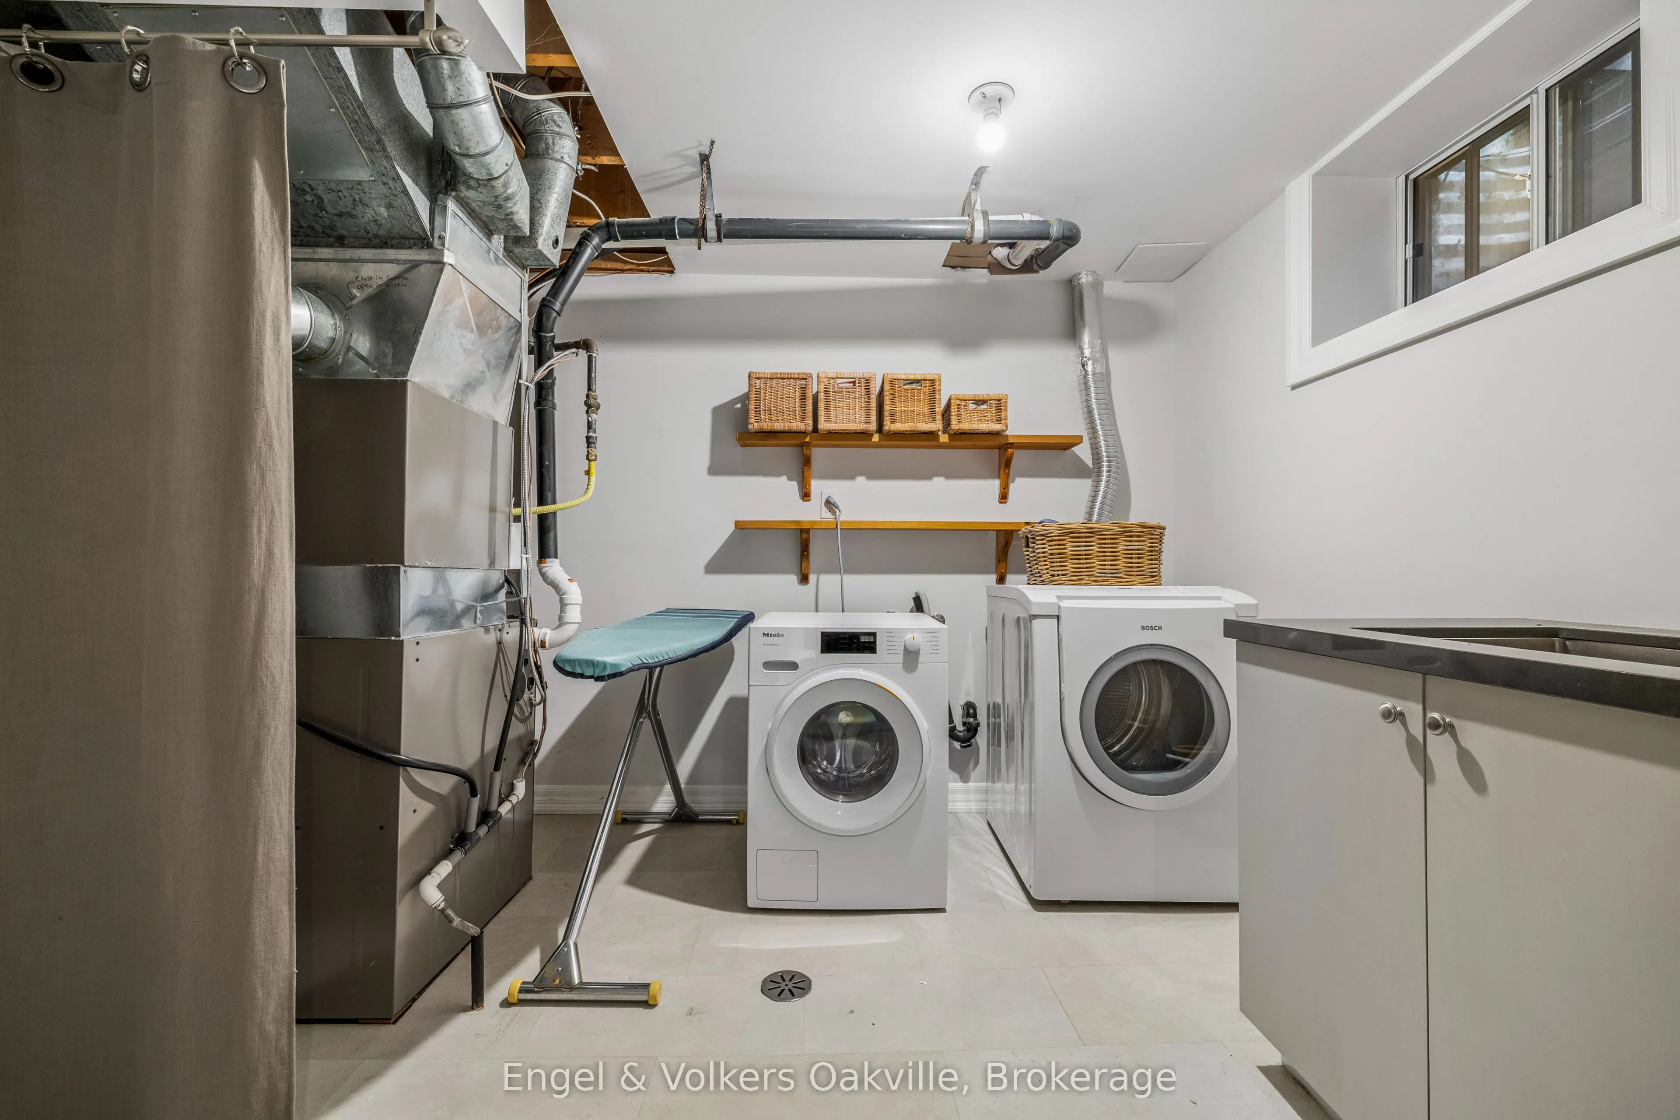
Utility Room
Combined w/Workshop, Carpet Free
Dimensions 26.67 x 11.84 feet
315.77 sqft
Similar Properties(No results)
Mortgage Calculator
Calculate your estimated monthly mortgage payment
Price
$1,285,000
$
%
%
Total cost of mortgage
$0
Monthly payment
By clicking Save, we will calculate your estimated mortgage for all properties using the saved values (down payment percentage, interest rate, and amortization).
The accuracy and applicability of this calculator are not guaranteed.
.png)