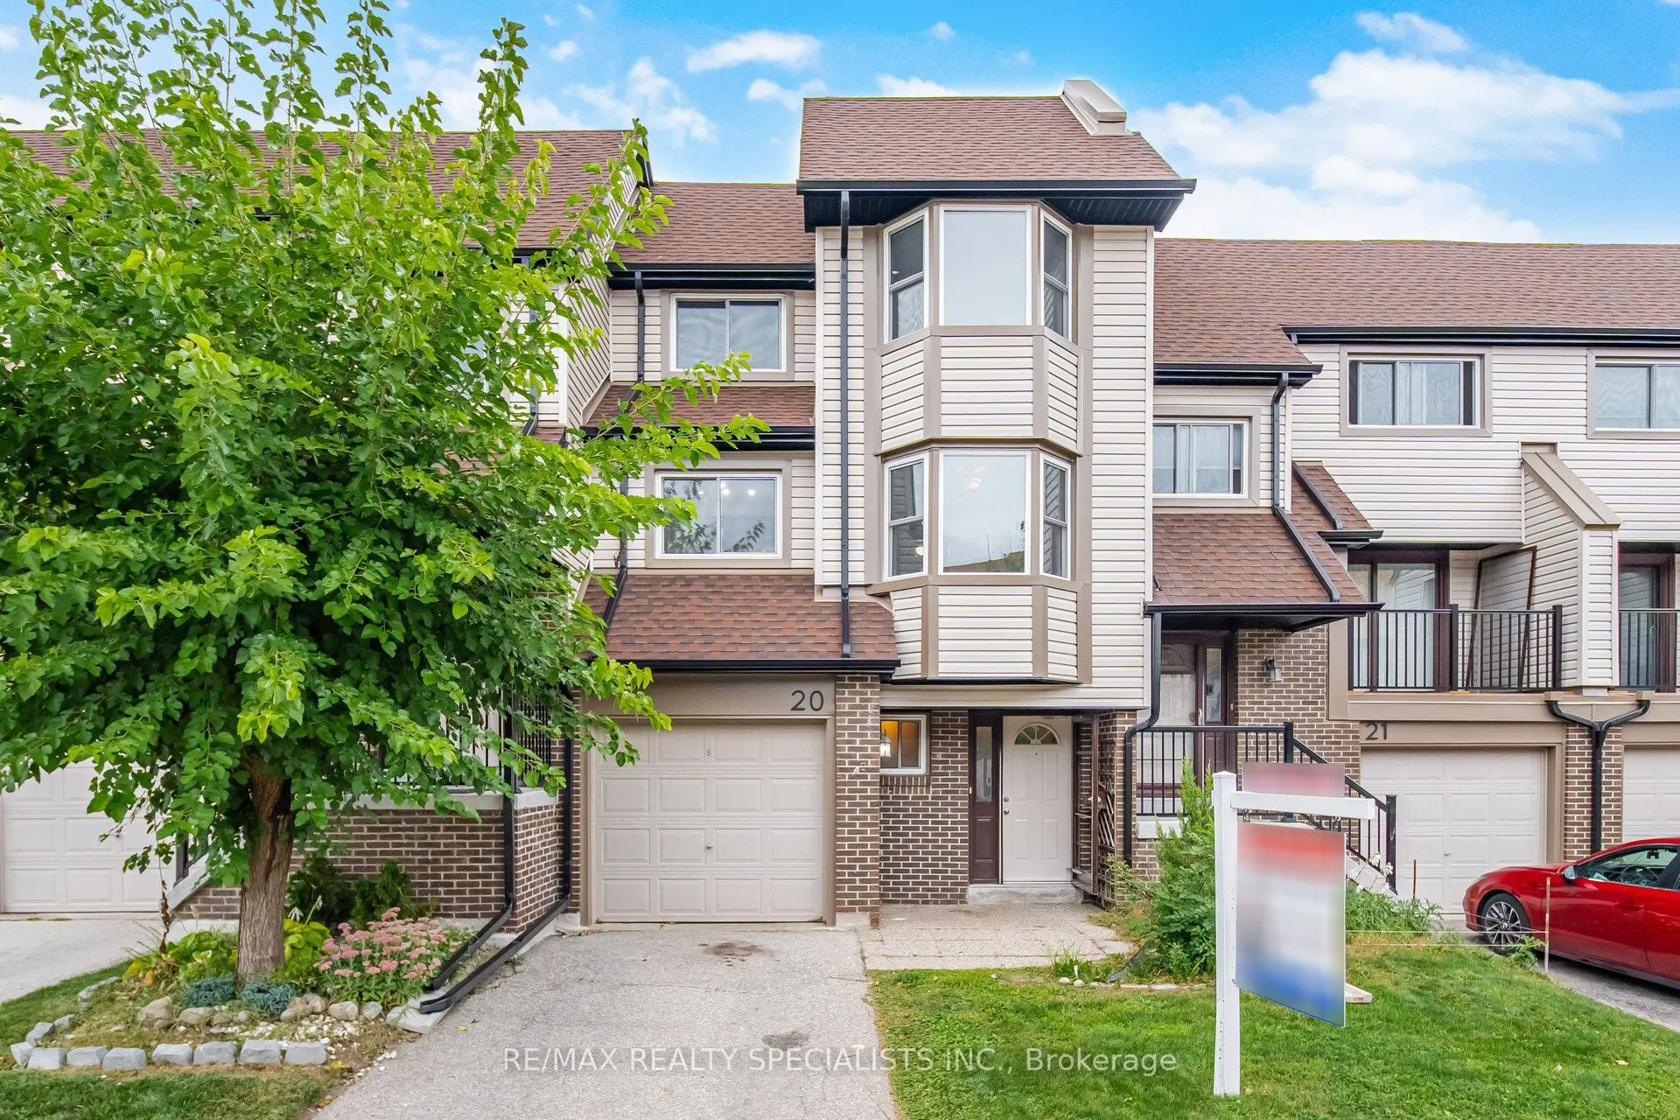
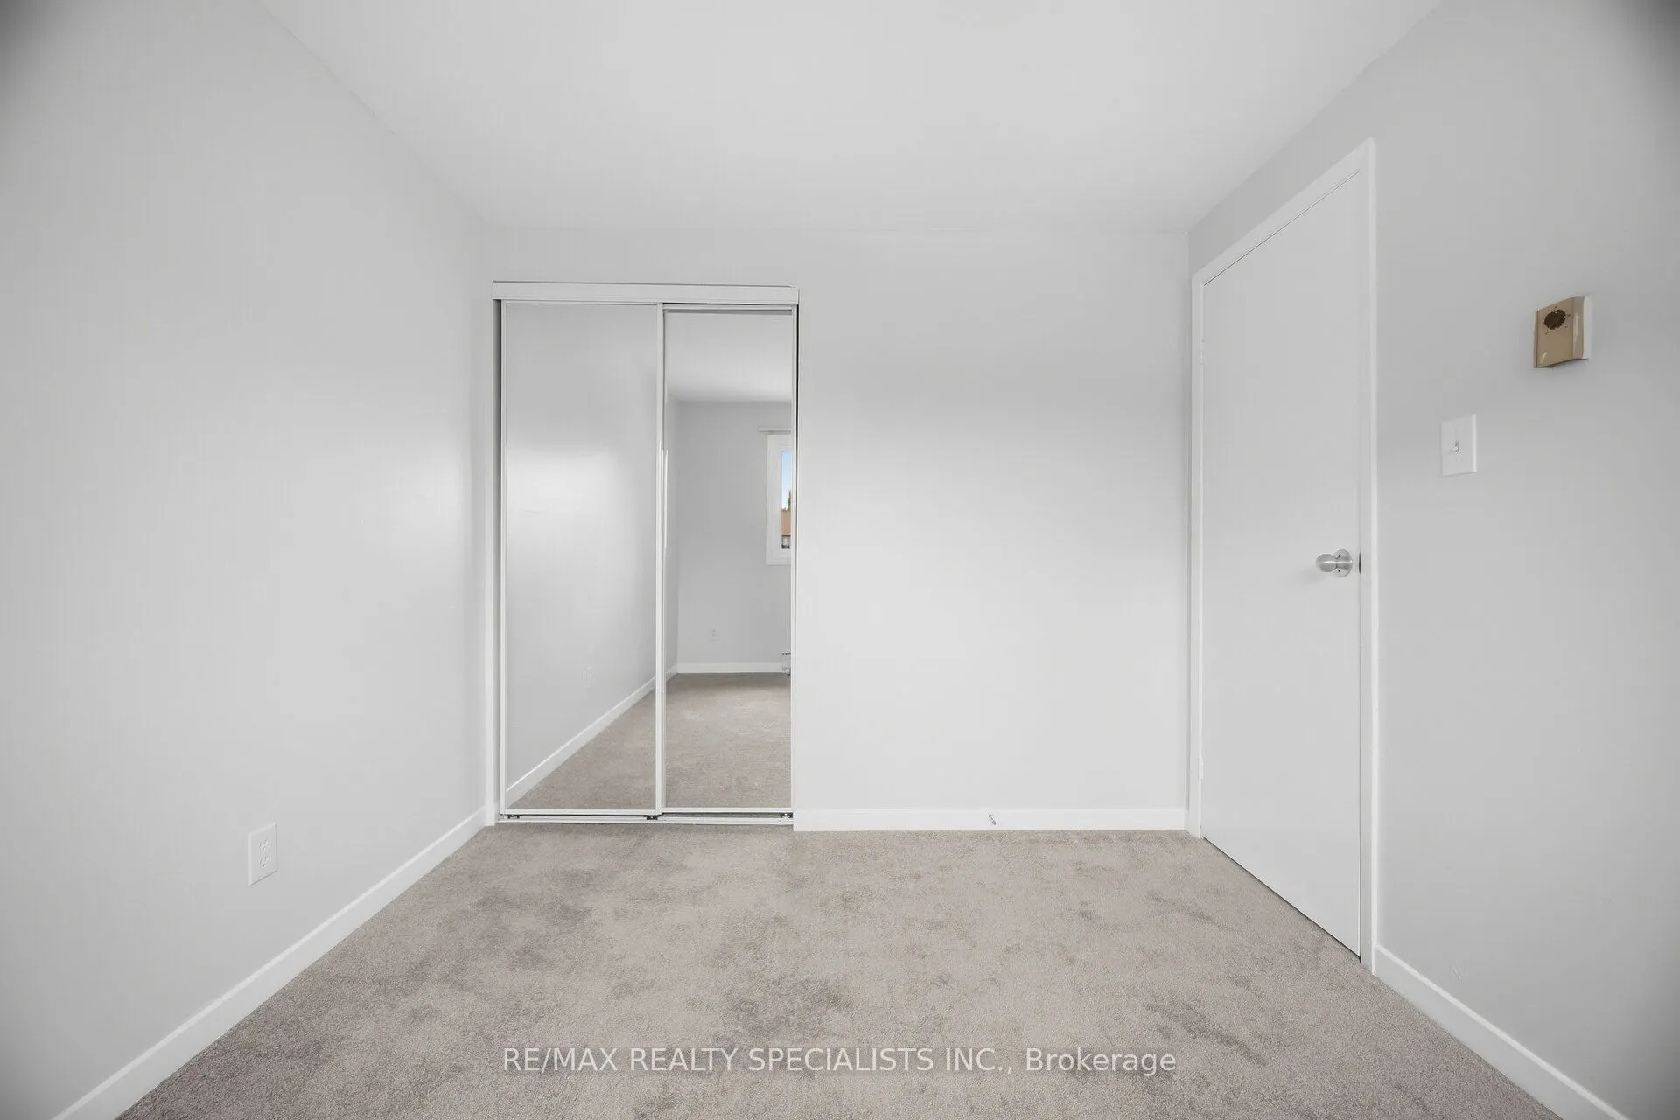
**DO NOT MISS!!** Welcome to this spacious townhouse in the heart of Meadowvale, Mississauga! This 3 + 1 bedroom, 2 bathroom home offers a functional layout with a bright living and dining area, a spacious kitchen with a separate breakfast area, and a convenient semi-ensuite in the primary bedroom. ...The finished basement provides additional living space, perfect for a family room, recreation area, home office, or extra bedroom. Enjoy the convenience of being just a short walk to Schools, Parks and the Meadowvale Town Centre, with all the shopping, dining, bus terminal and all amenities you need right at your doorstep. Being very close to the GO train station makes it even easier to commute. Don't miss the opportunity to make this your new home!
Full Property Details
Interior
Bedrooms
3
Bedrooms Plus
1
Total Bedrooms
4
Washrooms
2
Square Footage
1200-1399 sqft
Basement
Finished
Heating Source
Electric
Heating Fuel
Baseboard
Air Conditioning
Wall Unit(s)
Family Room
No
Kitchens
1
Total Kitchens
1
Fireplace Features
No
Bedrooms
3
Bedrooms Plus
1
Total Bedrooms
4
Washrooms
2
Square Footage
1200-1399 sqft
Basement
Finished
Heating Source
Electric
Heating Fuel
Baseboard
Air Conditioning
Wall Unit(s)
Family Room
No
Kitchens
1
Total Kitchens
1
Fireplace Features
No
Exterior
Driveway
Private
Parking Spaces
2
Total Parking Spaces
2.00
Parking Description
Private
Garage Spaces
1
Balcony
None
Driveway
Private
Parking Spaces
2
Total Parking Spaces
2.00
Parking Description
Private
Garage Spaces
1
Balcony
None
Building Description
Style
2-Storey
Home Type
Condo
Subtype
Condo Townhouse
Year Built
31-50
Property Orientation
South
Exterior Finish
Brick,Aluminum Siding
Possession Date
No Data
Locker
Ensuite
Style
2-Storey
Home Type
Condo
Subtype
Condo Townhouse
Year Built
31-50
Property Orientation
South
Exterior Finish
Brick,Aluminum Siding
Possession Date
No Data
Locker
Ensuite
Community
Community
Meadowvale
Community
Meadowvale
Taxes & Fees
Taxes
$3,828 /yr
Tax Year
2026
Occupancy
Vacant
Maintenance Fee
$752.66/mo
Common Elements
Included
Parking
Included
Water
Included
Building Insurance
Included
Taxes
$3,828 /yr
Tax Year
2026
Occupancy
Vacant
Maintenance Fee
$752.66/mo
Common Elements
Included
Parking
Included
Water
Included
Building Insurance
Included
Other
Pets
Yes-with Restrictions
Pets
Yes-with Restrictions
Room Types
Bedroom 2
Closet Organizers, Bay Window, Closet
Dimensions 12.93 x 9.91 feet
128.14 sqft
Bedroom 3
Closet Organizers, Picture Window, Closet
Dimensions 9.91 x 8.99 feet
89.09 sqft
Breakfast
Tile Floor, Bay Window
Dimensions 11.91 x 9.19 feet
109.45 sqft
Dining Room
Broadloom, Overlooks Living, Separate Room
Dimensions 11.84 x 4.99 feet
59.08 sqft
Family Room
Broadloom, Above Grade Window
Dimensions 16.08 x 10.83 feet
174.15 sqft
Foyer
2 Pc Bath, Mirrored Closet
Dimensions 13.52 x 6.59 feet
89.1 sqft
Kitchen
Tile Floor
Dimensions 10.07 x 8.27 feet
83.28 sqft
Living Room
Hardwood Floor, Cathedral Ceiling(s), W/O To Yard
Dimensions 19.03 x 11.15 feet
212.18 sqft
Primary Bedroom
Semi Ensuite, His and Hers Closets
Dimensions 16.99 x 9.91 feet
168.37 sqft
Similar Properties(No results)
Mortgage Calculator
Calculate your estimated monthly mortgage payment
Price
$579,000
$
%
%
Total cost of mortgage
$0
Monthly payment
By clicking Save, we will calculate your estimated mortgage for all properties using the saved values (down payment percentage, interest rate, and amortization).
The accuracy and applicability of this calculator are not guaranteed.
.png)