Sign In or Create a Free Account to see full details of this property
Key Facts
Key facts for 3215 Thomas Street #4
Property Type
Condo, 3-Storey
Parking
Private 1 garage, 2 parking
MLS #
W13789454
Size
1800-1999 sqft
Basement
Finished with Walk-Out
Listed on
2026-09-16
Lot size
-
Tax
$5,190 /yr
Days on Market
27
Approximate Age
-
Maintenance Fee
$524/mo
Common Elements, Par...
Description
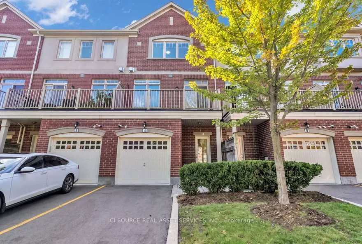
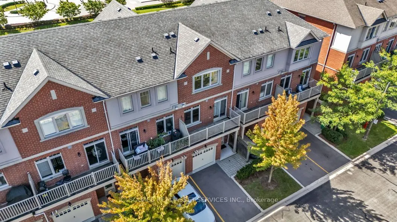
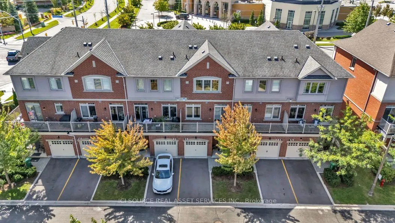
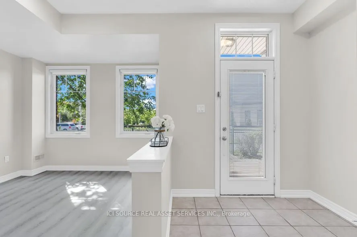
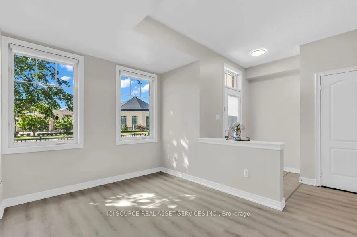
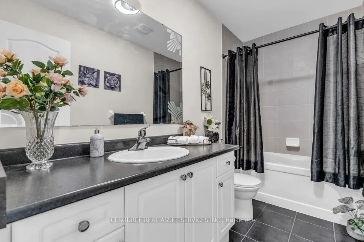
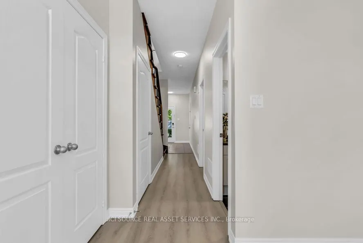
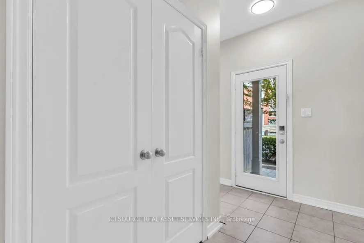
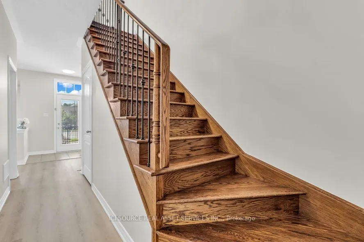
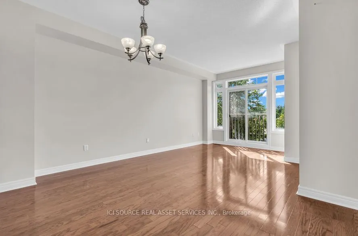
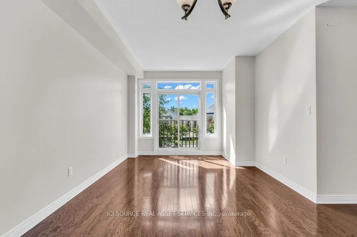
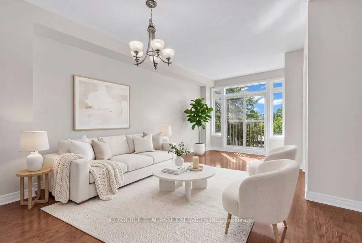
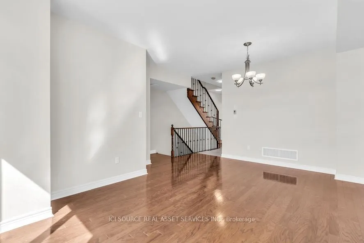
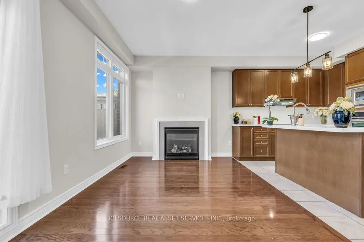
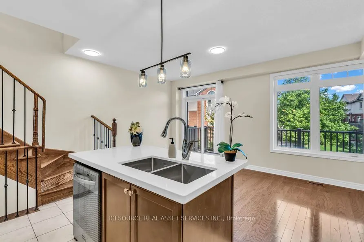
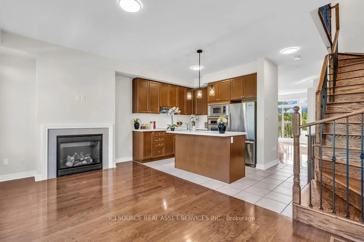
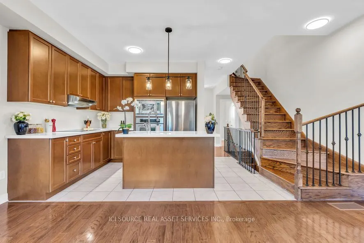
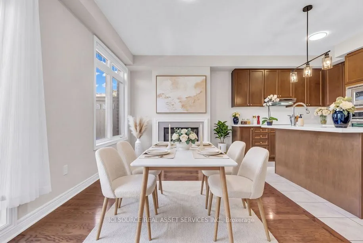
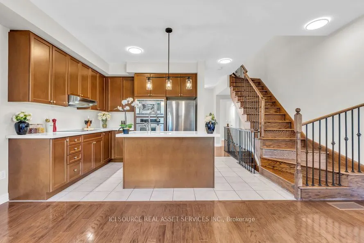
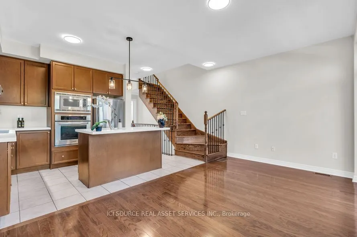
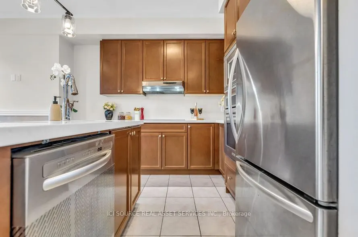
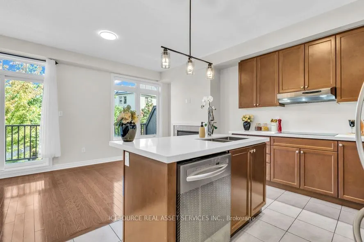
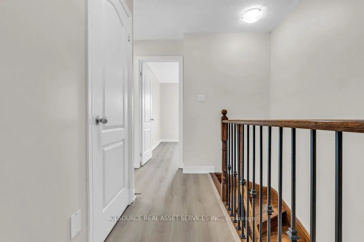
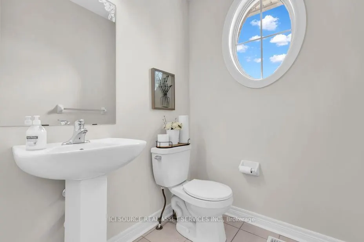
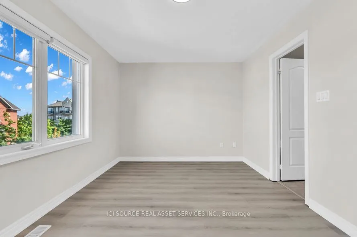
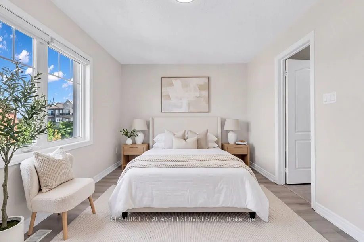
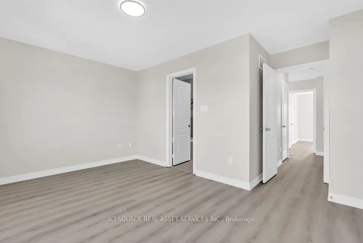
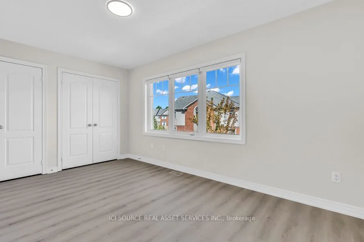
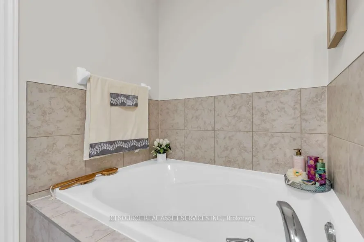
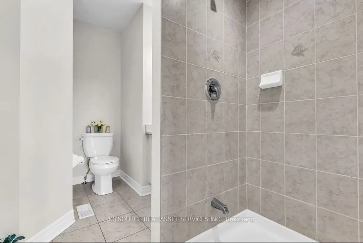
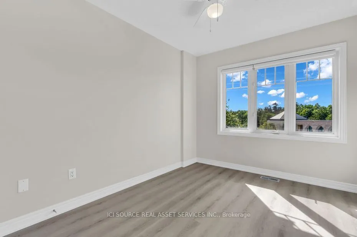
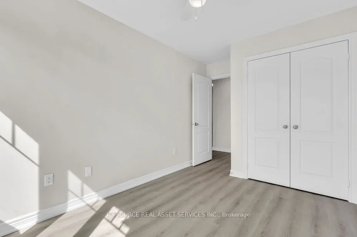
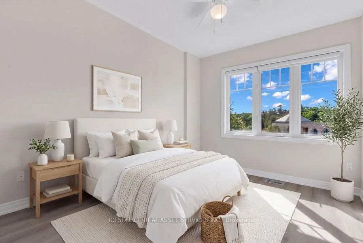
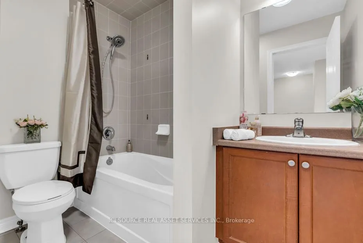
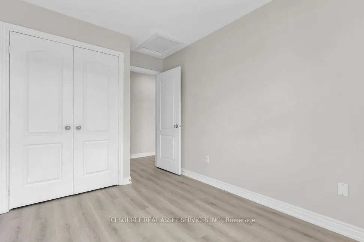
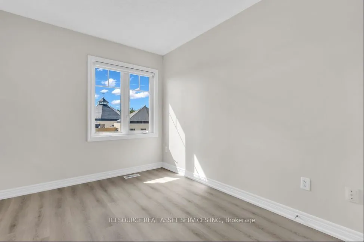
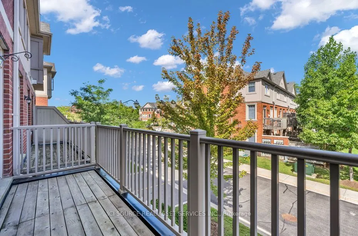
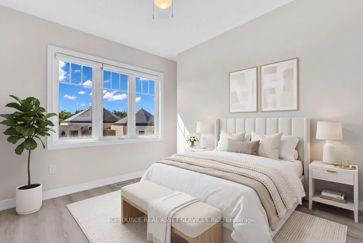
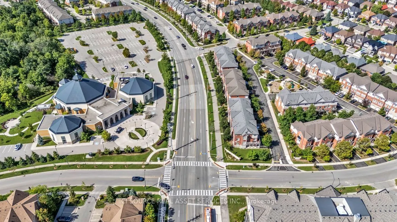
Welcome to this Stunning Executive Townhouse in the highly sought-after Family Friendly Community of Churchill Meadows !!! This spacious 4-Bedroom, 3.5 Bathroom Townhouse showcases contemporary luxury and the feel of a Brand New Home blends Sophisticated Urban Living with Everyday Comfort, making ...it ideal for Families or Professionals. This Beautiful Move-in Ready Home features a rare and versatile 4-bedroom layout, each complete with its own Private Ensuite and Two Separate Entrances for added Privacy and Convenience, offering extra Space perfect for a Home Office, In-Law Suite or Media Room with direct access to the Backyard. Families will appreciate the Children's Playground and proximity to Parks, Top Rated Schools, Community Centres, Public Transit, Credit Valley Hospital, Erin Town Centre and Other Retail Options. This home features 2 Parking Spaces, with Additional Free Visitor Parking, ensuring plenty of room for guests. Fully renovated from top to bottom, there is absolutely nothing left for you to do but unpack. If you are looking for a property that truly feels like the one, this is a must-see before you sign any paperwork. *For Additional Property Details Click The Brochure Icon Below*
Full Property Details
Interior
Bedrooms
3
Bedrooms Plus
1
Total Bedrooms
4
Washrooms
4
Square Footage
1800-1999 sqft
Basement
Finished with Walk-Out
Heating Source
Gas
Heating Fuel
Forced Air
Air Conditioning
Central Air
Family Room
No
Kitchens
1
Total Kitchens
1
Fireplace Features
Yes
Bedrooms
3
Bedrooms Plus
1
Total Bedrooms
4
Washrooms
4
Square Footage
1800-1999 sqft
Basement
Finished with Walk-Out
Heating Source
Gas
Heating Fuel
Forced Air
Air Conditioning
Central Air
Family Room
No
Kitchens
1
Total Kitchens
1
Fireplace Features
Yes
Exterior
Driveway
Private
Parking Spaces
2
Total Parking Spaces
2.00
Parking Description
Private
Garage Spaces
1
Balcony
Open
Driveway
Private
Parking Spaces
2
Total Parking Spaces
2.00
Parking Description
Private
Garage Spaces
1
Balcony
Open
Building Description
Style
3-Storey
Home Type
Condo
Subtype
Condo Townhouse
Property Orientation
East
Exterior Finish
Brick Front
Possession Date
No Data
Locker
None
Style
3-Storey
Home Type
Condo
Subtype
Condo Townhouse
Property Orientation
East
Exterior Finish
Brick Front
Possession Date
No Data
Locker
None
Community
Community
Churchill Meadows
Community
Churchill Meadows
Taxes & Fees
Taxes
$5,190 /yr
Tax Year
2025
Occupancy
Vacant
Maintenance Fee
$524/mo
Common Elements
Included
Parking
Included
Building Insurance
Included
Taxes
$5,190 /yr
Tax Year
2025
Occupancy
Vacant
Maintenance Fee
$524/mo
Common Elements
Included
Parking
Included
Building Insurance
Included
Other
Pets
Yes-with Restrictions
Pets
Yes-with Restrictions
Room Types
Bedroom
-
Dimensions 12.4 x 10.01 feet
124.12 sqft
Bedroom 2
-
Dimensions 9.02 x 11.02 feet
99.4 sqft
Bedroom 3
-
Dimensions 8.4 x 10.01 feet
84.08 sqft
Dining Room
-
Dimensions 11.32 x 19 feet
215.08 sqft
Great Room
-
Dimensions 9.81 x 17.26 feet
169.32 sqft
Kitchen
-
Dimensions 8.99 x 10.33 feet
92.87 sqft
Laundry
-
Dimensions 6.4 x 6.82 feet
43.65 sqft
Living Room
-
Dimensions 11.32 x 18.96 feet
214.63 sqft
Primary Bedroom
-
Dimensions 10.01 x 14.7 feet
147.15 sqft
Similar Properties(No results)
Mortgage Calculator
Calculate your estimated monthly mortgage payment
Price
$829,000
$
%
%
Total cost of mortgage
$0
Monthly payment
By clicking Save, we will calculate your estimated mortgage for all properties using the saved values (down payment percentage, interest rate, and amortization).
The accuracy and applicability of this calculator are not guaranteed.
.png)