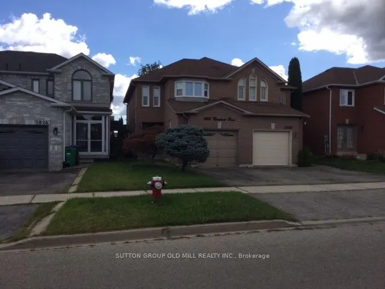
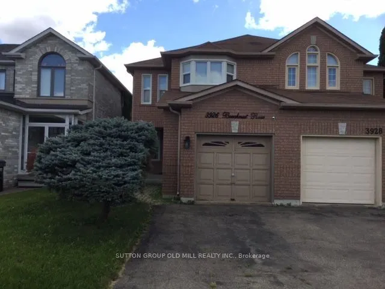
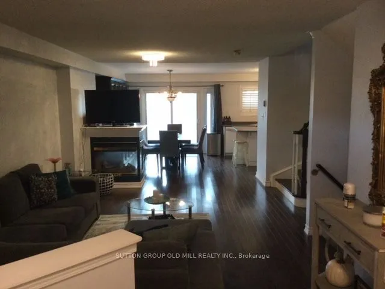
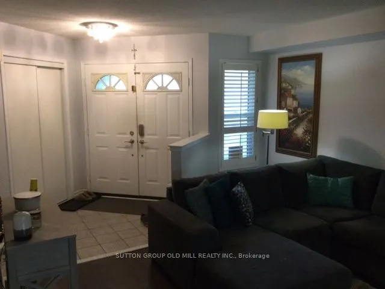
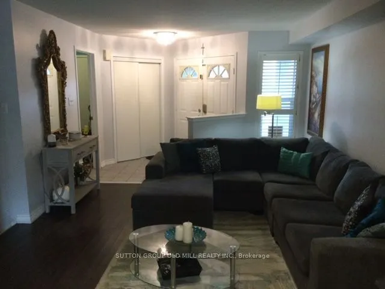
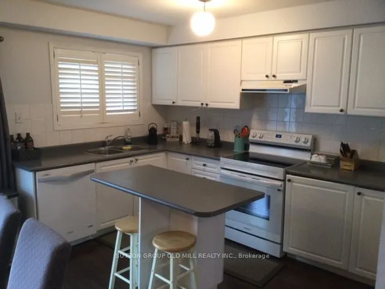
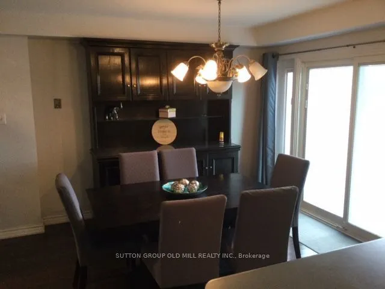
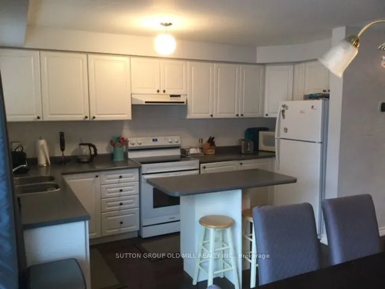
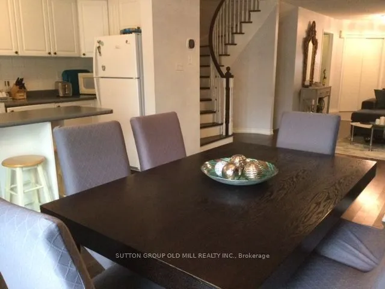
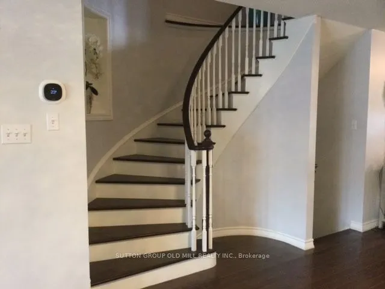
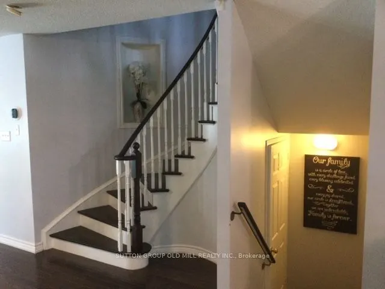
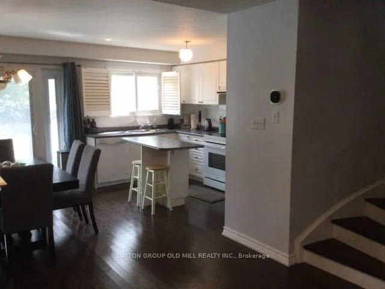
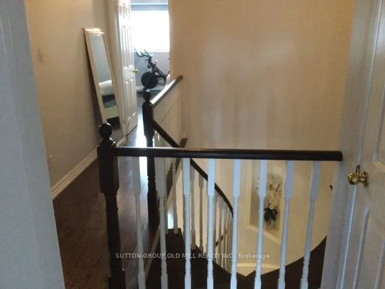
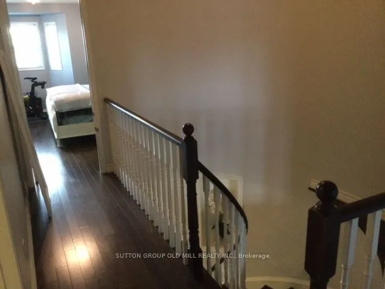
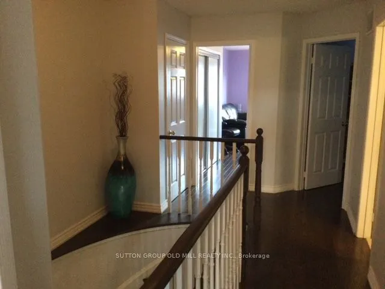
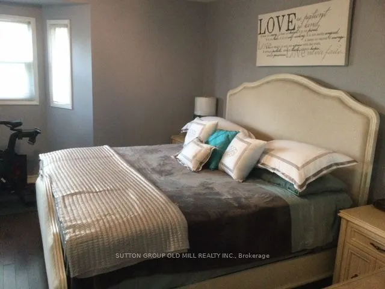
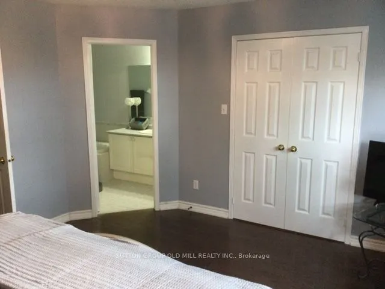
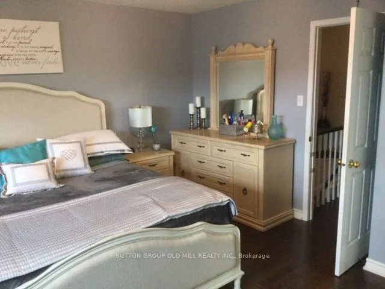
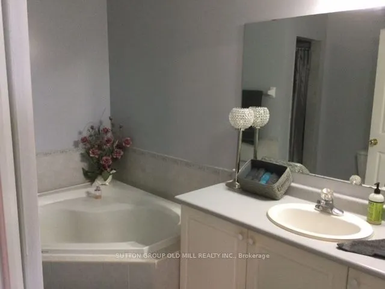
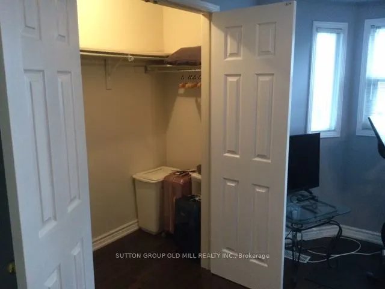
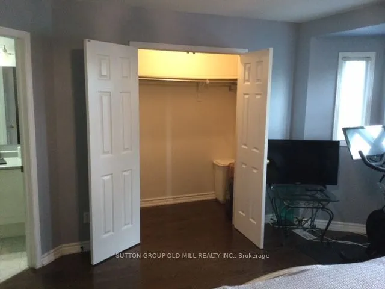
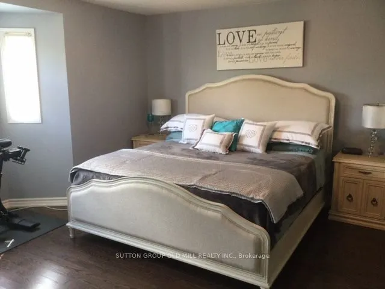
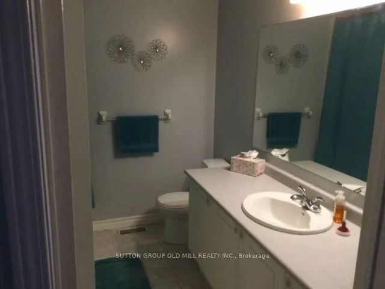
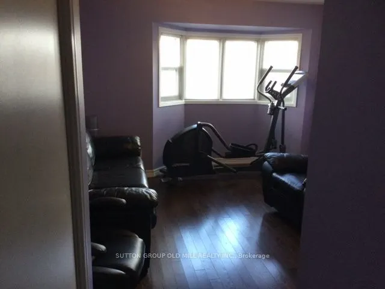
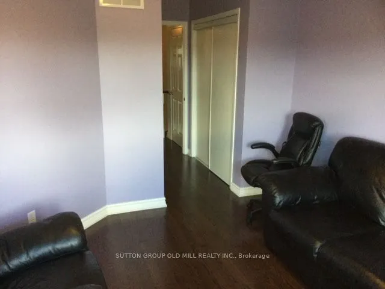
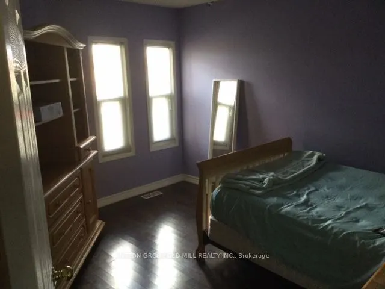
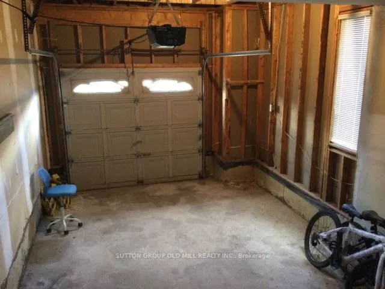
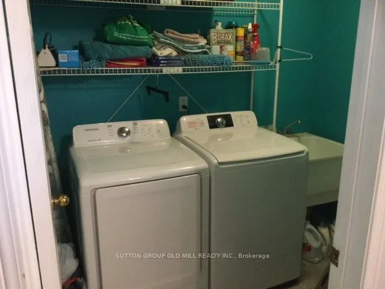
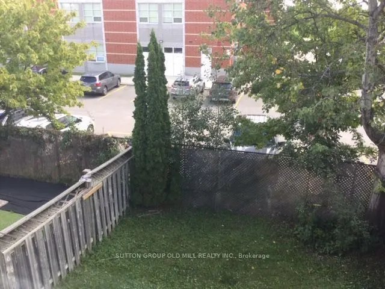
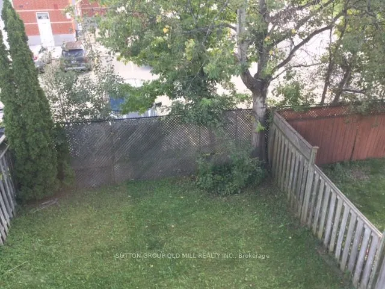
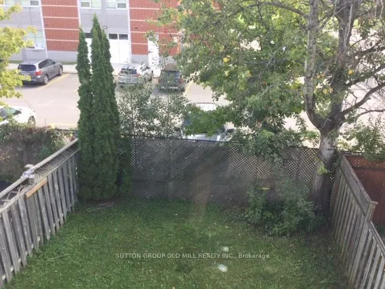
Beautiful Double Door Entrance with Large Ceramic Foyer. Main Floor Laundry Room. Nice OpenConcept Living Room and Dining Room with 3 Way Fireplace. Updated with Beautiful Dark HardwoodFloors Through Out and Matching Dark Stained Circular Staircase with White Pickets. 3-Bedroom,2.5-Bathroom Semi-Det...ached Home. Bright and Functional Layout. Spacious Primary BedroomIncludes a Walk-In Closet and 4-Piece Ensuite. Lots of Character and Style. Inside Access tothe Garage, and a Fully Fenced Private Backyard Perfect for Family Enjoyment. FantasticOpportunity for First-Time Buyers and Young Families. Ideally Located Minutes to Lisgar GOStation, Highways 401 & 407, Costco, Walmart, Grocery Stores, Restaurants, Parks, and Schools.Walking Distance to Outdoor Tennis Courts.
Full Property Details
Interior
Bedrooms
3
Total Bedrooms
3
Washrooms
3
Square Footage
1100-1500 sqft
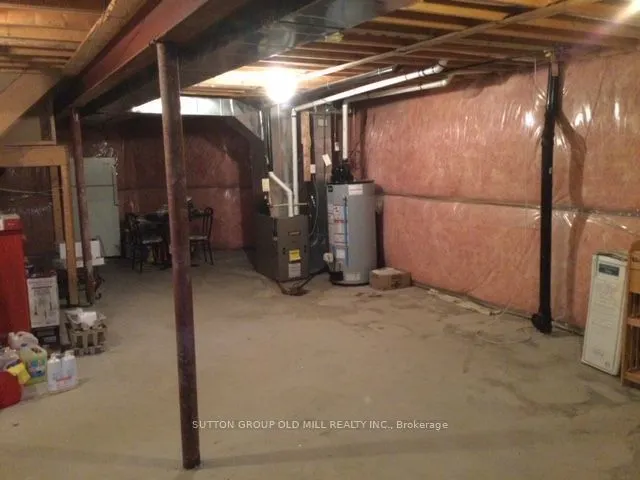
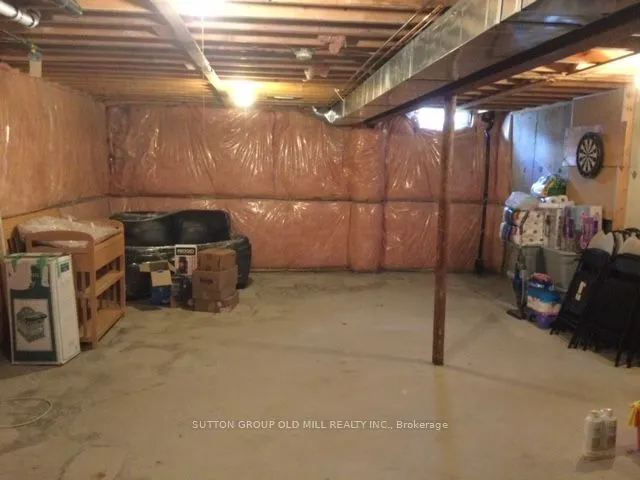
Basement
Unfinished,Full
Heating Source
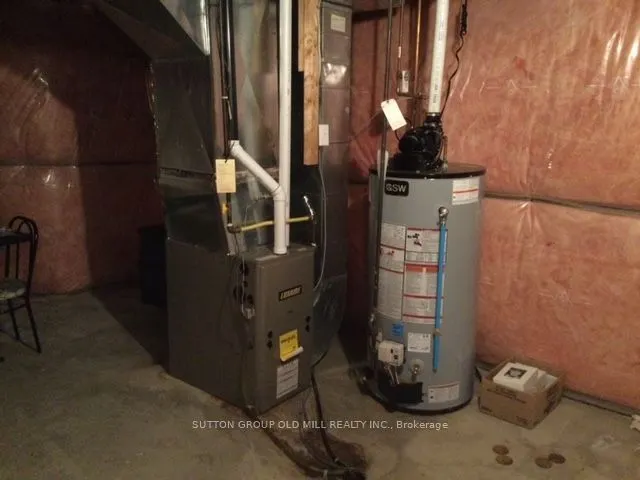
Gas
Heating Fuel
Forced Air
Air Conditioning
Central Air
Family Room
No
Kitchens
1
Total Kitchens
1
Fireplace Features
Yes
Bedrooms
3
Total Bedrooms
3
Washrooms
3
Square Footage
1100-1500 sqft
Basement
Unfinished,Full
Heating Source
Gas
Heating Fuel
Forced Air
Air Conditioning
Central Air
Family Room
No
Kitchens
1
Total Kitchens
1
Fireplace Features
Yes
Exterior
Depth
110.13
Front
22.611
Driveway
Private
Lot Size
23 x 110.13 ft
Pool
None
Parking Spaces
1
Total Parking Spaces
2.00
Parking Description
Attached
Garage Spaces
1
Depth
110.13
Front
22.611
Driveway
Private
Lot Size
23 x 110.13 ft
Pool
None
Parking Spaces
1
Total Parking Spaces
2.00
Parking Description
Attached
Garage Spaces
1
Building Description
Style
2-Storey
Home Type
House
Subtype
Semi-Detached
Property Orientation
South
Exterior Finish
Brick
Sewers
Sewer
Water Supply
Municipal
Possession Date
10/30/2026
Style
2-Storey
Home Type
House
Subtype
Semi-Detached
Property Orientation
South
Exterior Finish
Brick
Sewers
Sewer
Water Supply
Municipal
Possession Date
10/30/2026
Community
Community
Lisgar
Community
Lisgar
Taxes & Fees
Taxes
$5,224.18 /yr
Tax Year
2026
Occupancy
Owner
Taxes
$5,224.18 /yr
Tax Year
2026
Occupancy
Owner
Room Types
Bedroom 2
Double Closet, Hardwood Floor
Dimensions 11.81 x 10.83 feet
127.9 sqft
Bedroom 3
Double Closet, Hardwood Floor
Dimensions 12.47 x 10.83 feet
135.05 sqft
Dining Room
W/O To Yard, Hardwood Floor
Dimensions 13.12 x 10.5 feet
137.76 sqft
Kitchen
Breakfast Bar, Overlooks Dining, Hardwood Floor
Dimensions 13.78 x 7.55 feet
104.04 sqft
Living Room
Gas Fireplace, Open Concept, Hardwood Floor
Dimensions 19.69 x 12.8 feet
252.03 sqft
Primary Bedroom
4 Pc Ensuite, Walk-In Closet(s), Hardwood Floor
Dimensions 15.09 x 14.44 feet
217.9 sqft
Similar Properties(No results)
Mortgage Calculator
Calculate your estimated monthly mortgage payment
Price
$829,900
$
%
%
Total cost of mortgage
$0
Monthly payment
By clicking Save, we will calculate your estimated mortgage for all properties using the saved values (down payment percentage, interest rate, and amortization).
The accuracy and applicability of this calculator are not guaranteed.
.png)