Sign In or Create a Free Account to see full details of this property
Key Facts
Key facts for 5843 Rainspring Drive
Property Type
House, 2-Storey
Parking
Attached 2 garage, 2 parking
MLS #
W13768484
Size
2500-3000 sqft
Basement
Separate Entrance,Finished
Listed on
2026-09-05
Lot size
43 x 85.3
Tax
$8,146 /yr
Days on Market
38
Approximate Age
16-30
Maintenance Fee
-
Description
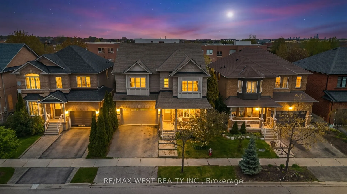
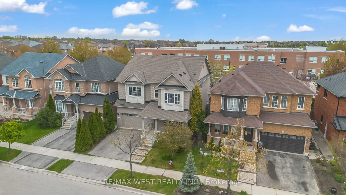
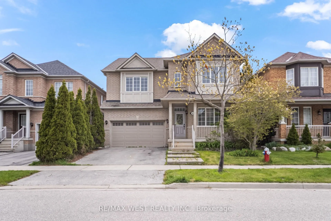
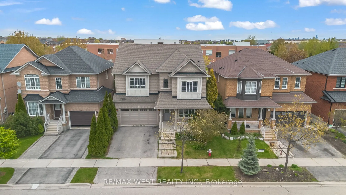
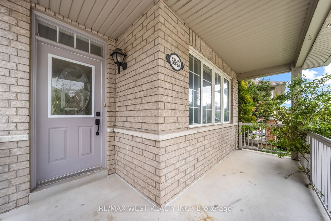
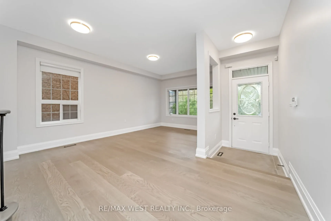
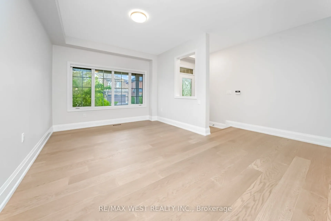
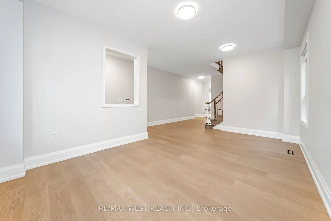
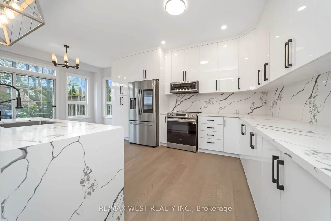
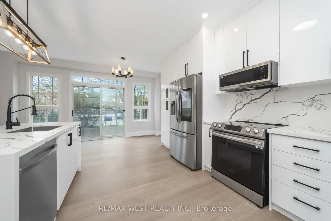
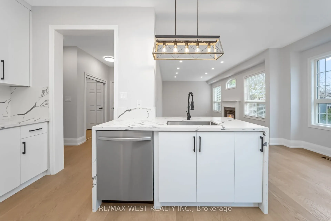
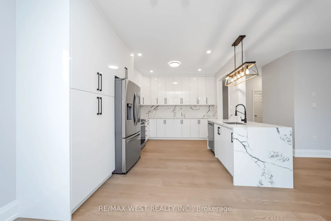
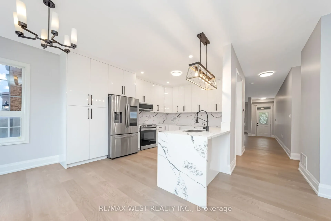
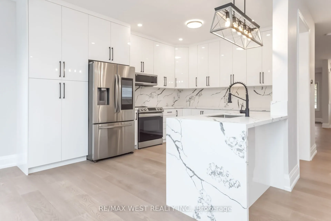
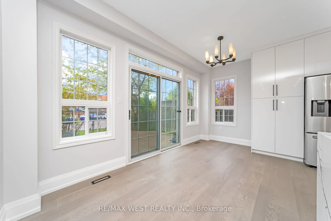
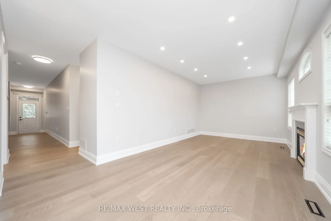
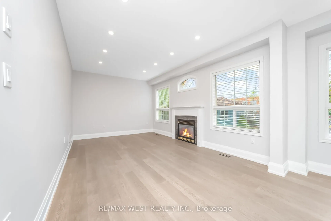
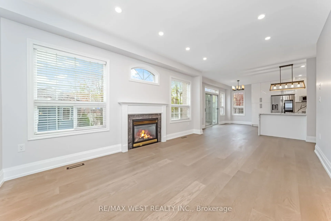
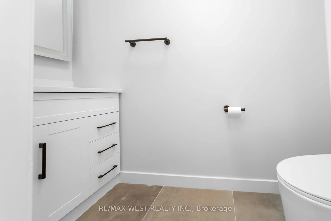
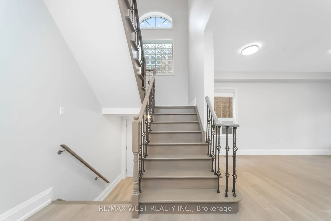
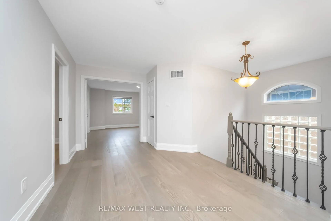
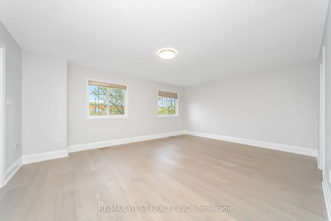
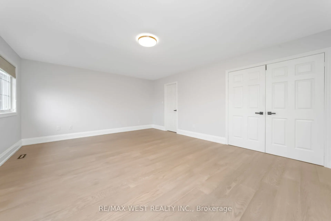
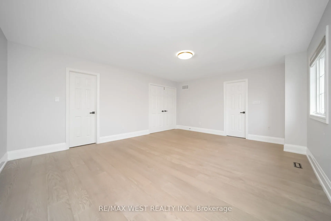
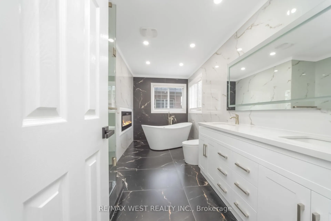
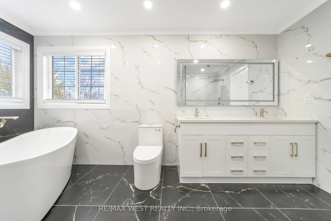
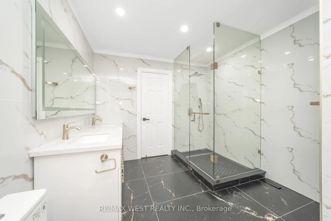
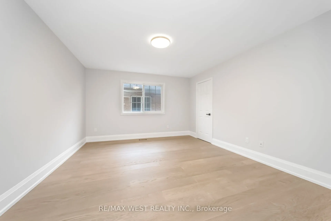
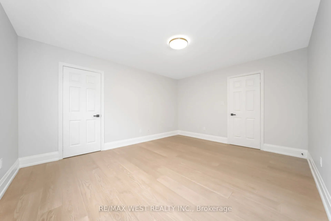
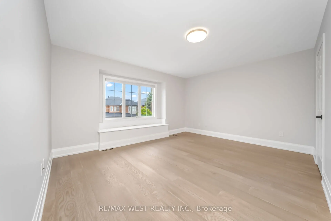
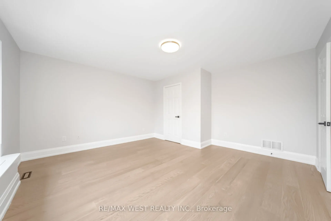
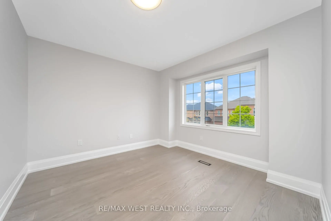
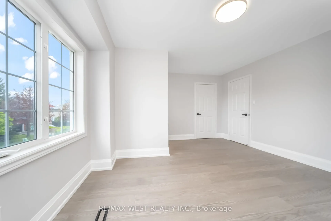
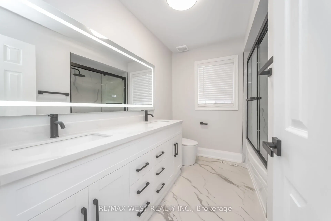
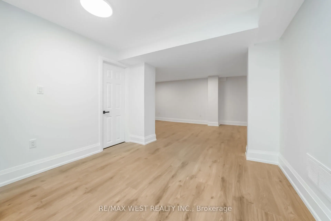
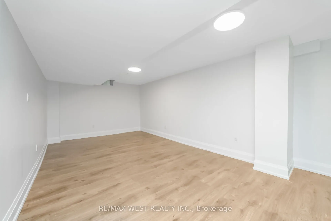
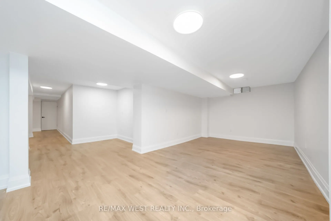
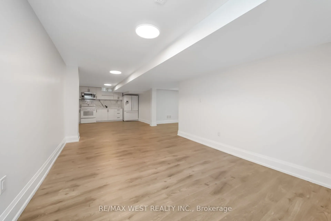
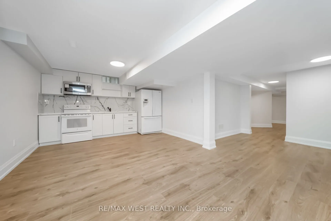
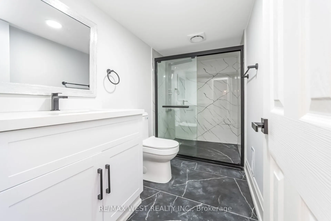
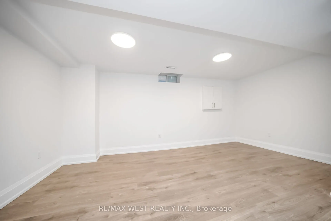
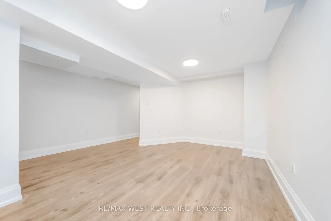
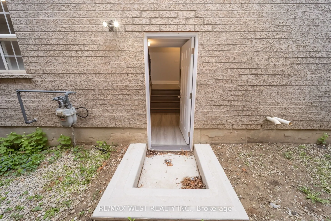
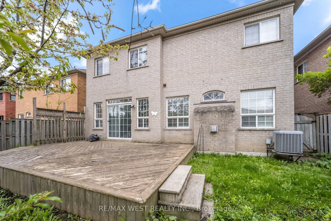
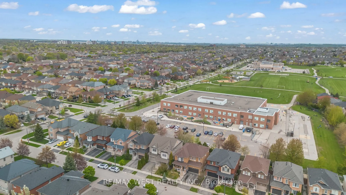
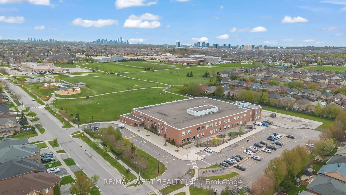
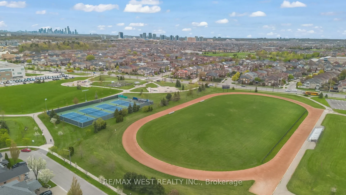
Welcome to this stunning fully renovated 4-bedroom, 4-bathroom detached home in the highly sought-after Churchill Meadows community.Thoughtfully upgraded from top to bottom, this exceptional home offers luxury, comfort, and modern functionality, including a brand-newprofessionally finished basement ...with legal separate entrance. The bright and spacious main floor features 9-foot ceilings, brand-newengineered hardwood flooring, upgraded baseboards, elegant pot lights, and designer lighting throughout. Sun-filled living and dining areascreate a warm and inviting atmosphere, while the cozy family room with a gas fireplace is perfect for relaxing and entertaining.The beautifully redesigned chef-inspired kitchen showcases brand-new stainless steel appliances, upgraded cabinetry, a large center island,and a breakfast bar ideal for family gatherings. The breakfast area walks out to a private deck, creating the perfect indoor-outdoor space forentertaining and summer enjoyment. A stunning oak staircase with wrought iron pickets adds timeless elegance throughout the home.Upstairs features four generously sized bedrooms, including a luxurious primary retreat with a walk-in closet, elegant fireplace, and aspa-inspired brand-new 5-piece ensuite. All bathrooms have been fully renovated with stylish high-end finishes and contemporary design. The newly finished basement offers incredible versatility with a second kitchen, additional bedroom, full bathroom, and legal separate entrance - ideal for extended family, guests, nanny suite, or potential rental income. Conveniently located near top-rated schools, parks, library, restaurants, shopping, and major highways. Backing onto a school with no direct rear neighbors, this turnkey home offers added privacy in one of Mississauga's most desirable family-friendly neighborhoods.
Full Property Details
Interior
Bedrooms
4
Bedrooms Plus
1
Total Bedrooms
5
Washrooms
4
Square Footage
2500-3000 sqft
Basement
Separate Entrance,Finished
Heating Source
Electric
Heating Fuel
Forced Air
Air Conditioning
Central Air
Family Room
Yes
Kitchens
1
Kitchens Plus
1
Total Kitchens
2
Fireplace Features
Yes
Bedrooms
4
Bedrooms Plus
1
Total Bedrooms
5
Washrooms
4
Square Footage
2500-3000 sqft
Basement
Separate Entrance,Finished
Heating Source
Electric
Heating Fuel
Forced Air
Air Conditioning
Central Air
Family Room
Yes
Kitchens
1
Kitchens Plus
1
Total Kitchens
2
Fireplace Features
Yes
Exterior
Depth
85.3
Front
42.98
Driveway
Private
Lot Size
43 x 85.3 ft
Pool
None
Parking Spaces
2
Total Parking Spaces
4.00
Parking Description
Attached
Garage Spaces
2
Zoning
R4
Depth
85.3
Front
42.98
Driveway
Private
Lot Size
43 x 85.3 ft
Pool
None
Parking Spaces
2
Total Parking Spaces
4.00
Parking Description
Attached
Garage Spaces
2
Zoning
R4
Building Description
Style
2-Storey
Home Type
House
Subtype
Detached
Year Built
16-30
Property Orientation
East
Exterior Finish
Brick
Sewers
Sewer
Water Supply
Municipal
Possession Date
No Data
Style
2-Storey
Home Type
House
Subtype
Detached
Year Built
16-30
Property Orientation
East
Exterior Finish
Brick
Sewers
Sewer
Water Supply
Municipal
Possession Date
No Data
Community
Community
Churchill Meadows
Community
Churchill Meadows
Taxes & Fees
Taxes
$8,146 /yr
Tax Year
2025
Occupancy
Vacant
Taxes
$8,146 /yr
Tax Year
2025
Occupancy
Vacant
Room Types
Bedroom 2
-
Dimensions 14.9 x 12.4 feet
184.76 sqft
Bedroom 3
-
Dimensions 14.9 x 12.01 feet
178.95 sqft
Bedroom 4
-
Dimensions 15.58 x 9.61 feet
149.72 sqft
Breakfast
-
Dimensions 8.99 x 8.99 feet
80.82 sqft
Dining Room
-
Dimensions 17.59 x 15.68 feet
275.81 sqft
Family Room
-
Dimensions 16.08 x 11.71 feet
188.3 sqft
Kitchen
-
Dimensions 11.22 x 10.1 feet
113.32 sqft
Living Room
-
Dimensions 17.59 x 15.68 feet
275.81 sqft
Primary Bedroom
-
Dimensions 17.13 x 14.6 feet
250.1 sqft
Similar Properties(No results)
Mortgage Calculator
Calculate your estimated monthly mortgage payment
Price
$1,549,000
$
%
%
Total cost of mortgage
$0
Monthly payment
By clicking Save, we will calculate your estimated mortgage for all properties using the saved values (down payment percentage, interest rate, and amortization).
The accuracy and applicability of this calculator are not guaranteed.
.png)