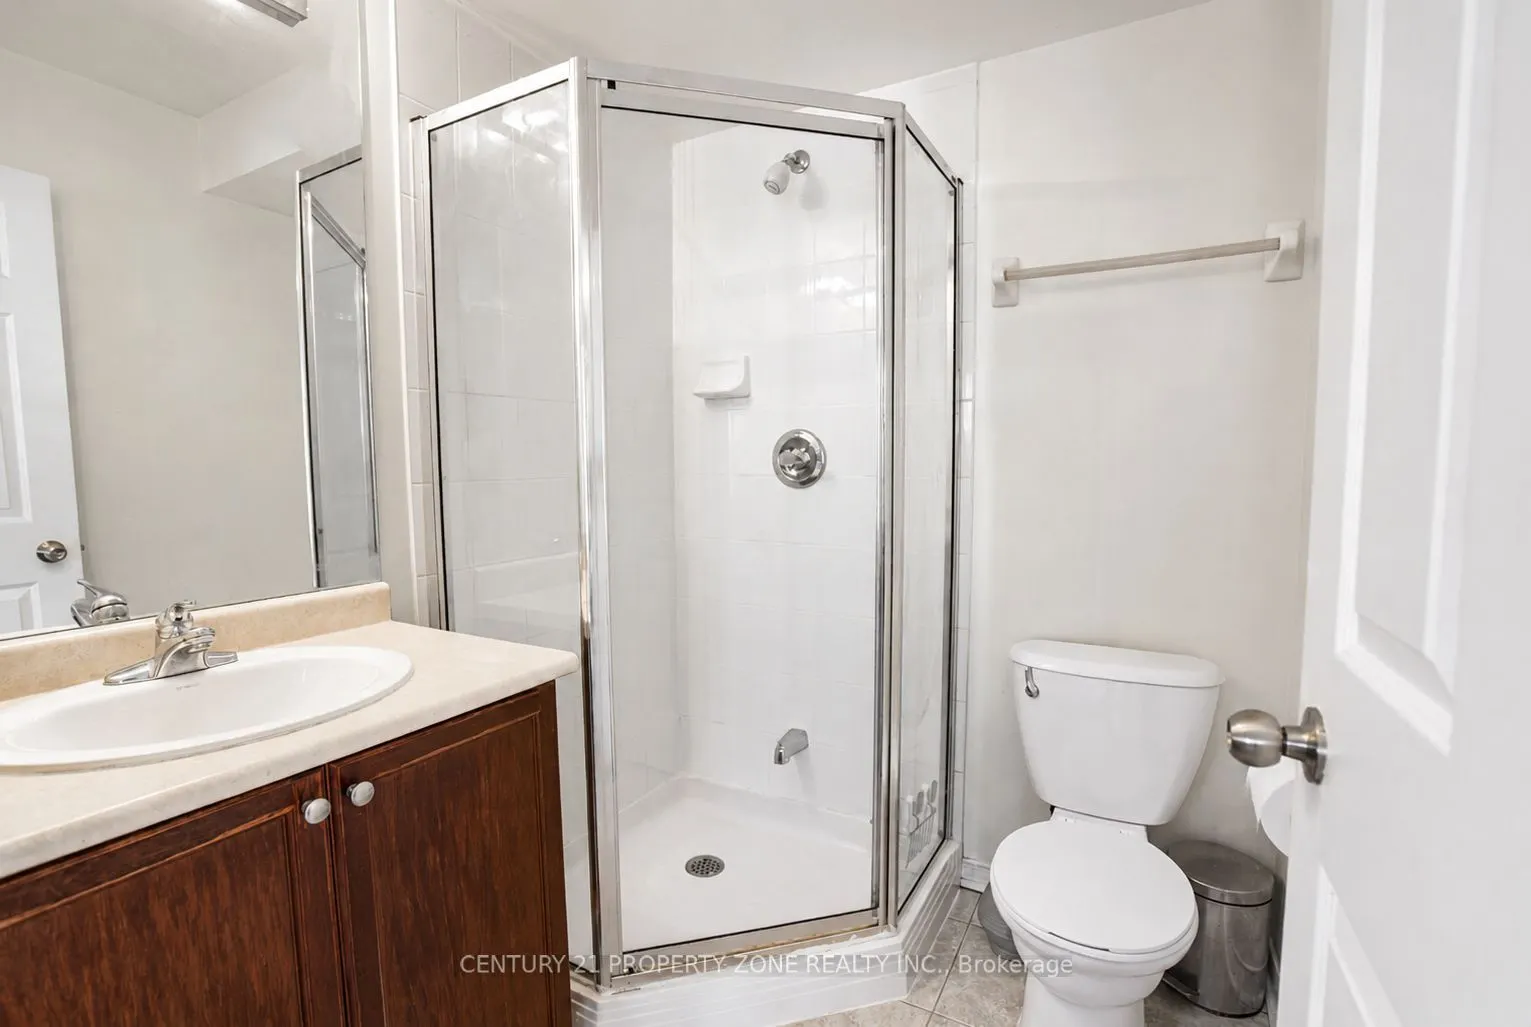
Sign In or Create a Free Account to see full details of this property
Key Facts
Key facts for 5035 Oscar Peterson Boulevard #12
Property Type
Condo, Stacked Townhouse
Parking
Private 1 garage, 1 parking
MLS #
W13757090
Size
1200-1399 sqft
Basement
None
Listed on
2026-09-08
Lot size
-
Tax
$4,492.52 /yr
Days on Market
35
Approximate Age
16-30
Maintenance Fee
$431.69/mo
Common Elements, Wat...
Description
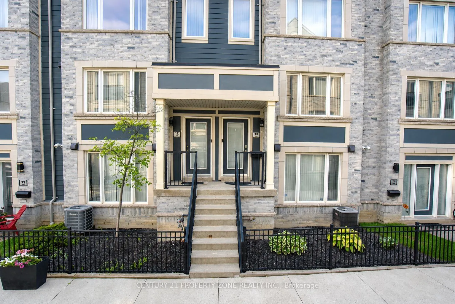
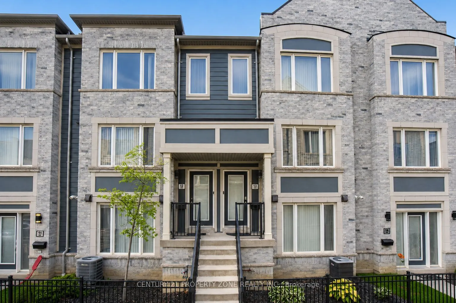
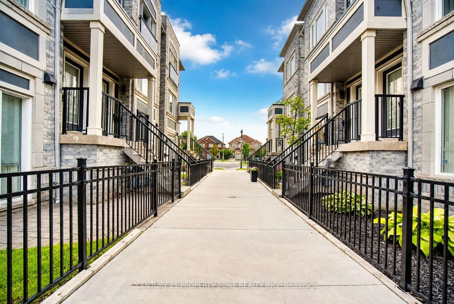
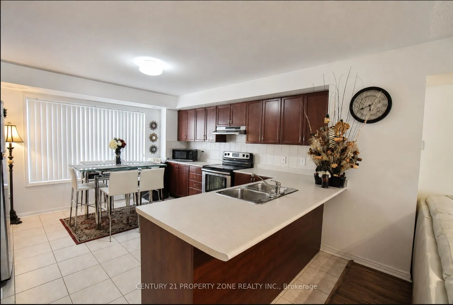
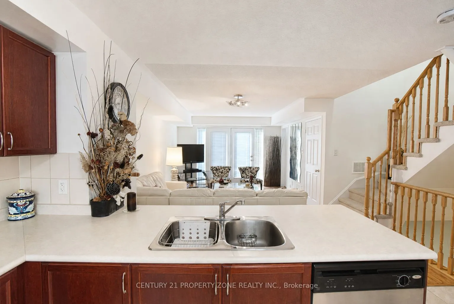
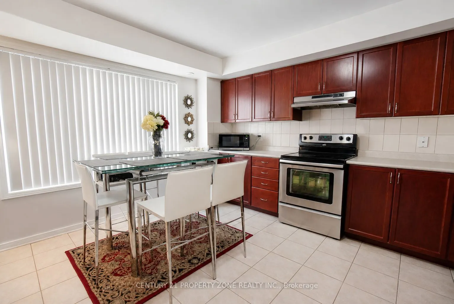
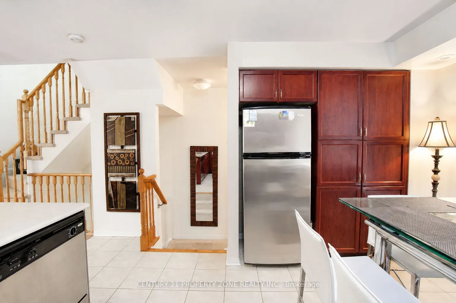
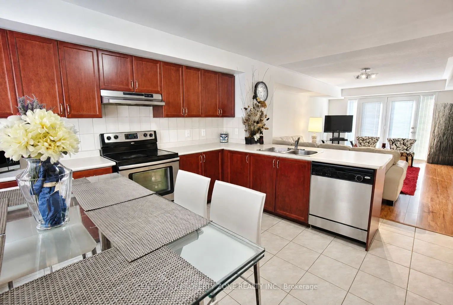
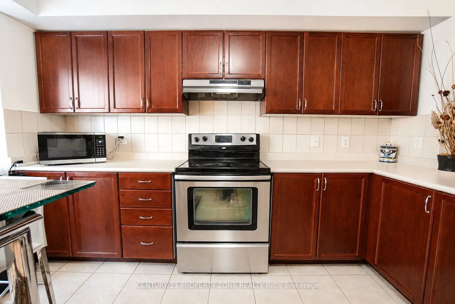
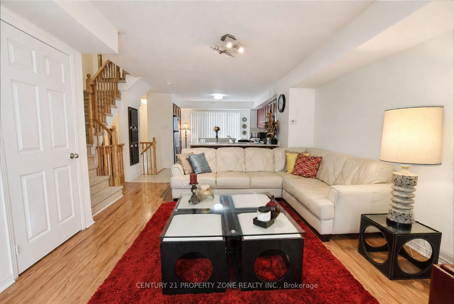
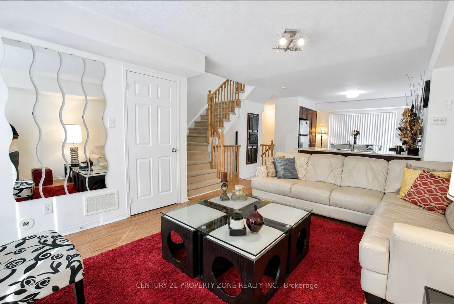
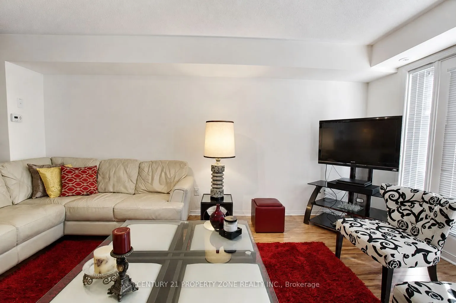
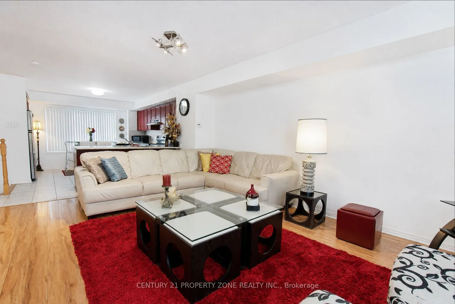
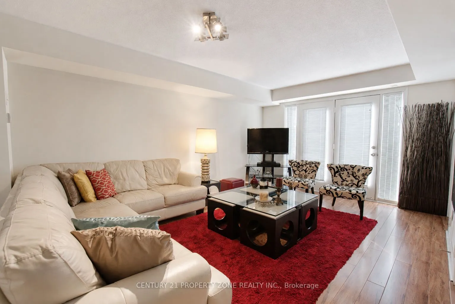
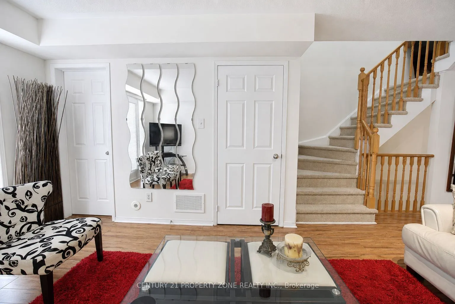
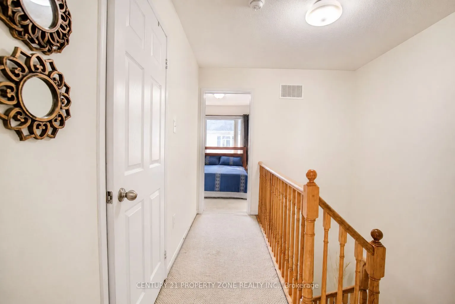
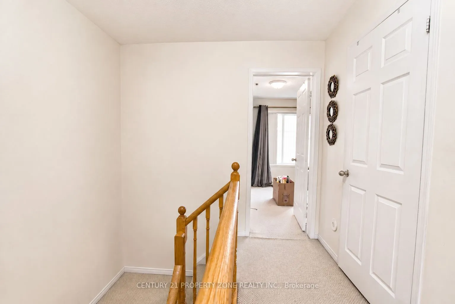
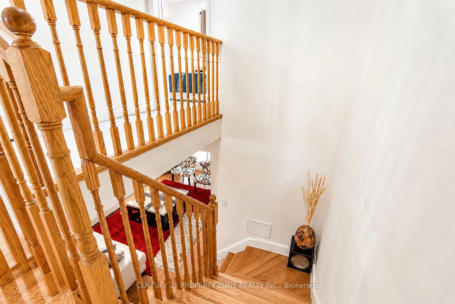
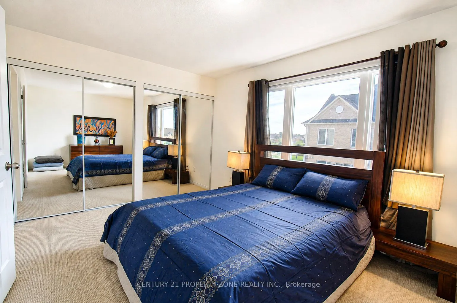
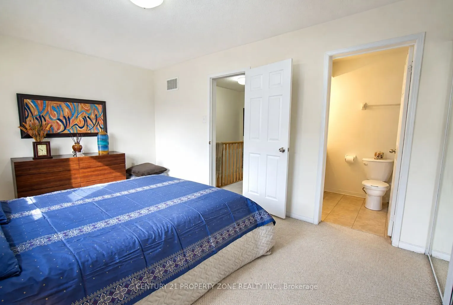
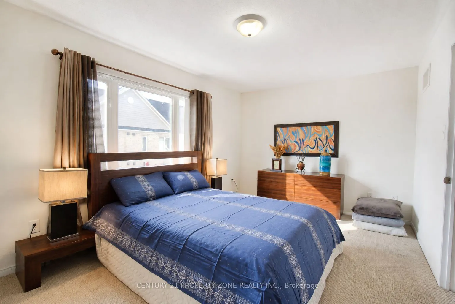
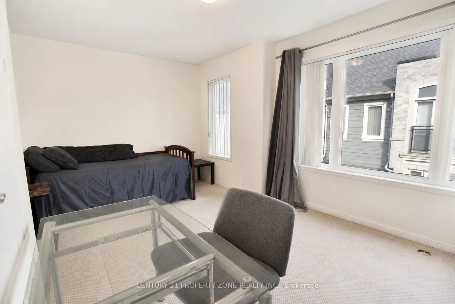
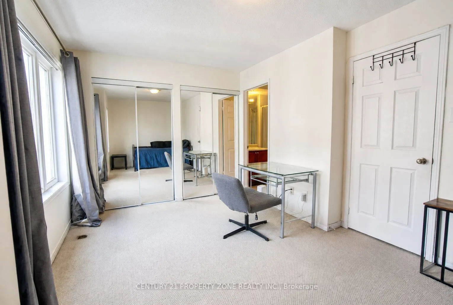
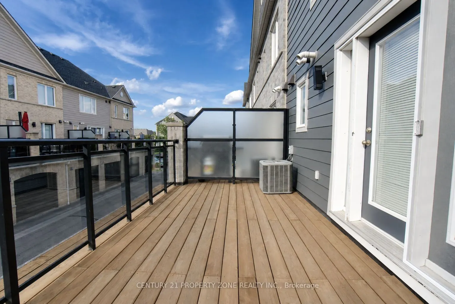
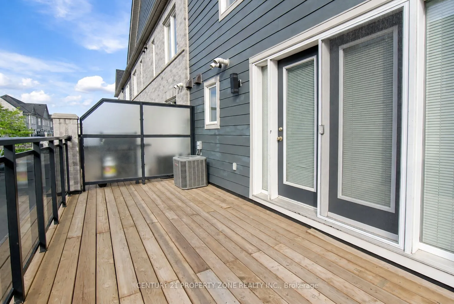
Stunning 2 Bedroom townhouse in the highly sought-after Churchill Meadows community! This beautifully maintained home offers exceptional natural light, modern finishes, and a built-in garage. The bright, open-concept main floor features a spacious living room and an inviting dining area with seamles...s access to a private oversized deck with elegant glass railings-perfect for outdoor entertaining and relaxing.Ideally located in one of Mississauga's most desirable family-friendly neighbourhoods, surrounded by parks, walking trails, top-rated schools, shopping, restaurants, and convenient public transit. Easy access to major highways including the 401, 403, and 407. Close to Ridgeway Plaza, Erin Mills Town Centre, Credit Valley Hospital, Churchill Meadows Community Centre, and some of Mississauga's most highly regarded schools. For unlimited free parking 15 hour parking is walking distance.A rare opportunity to own a turnkey, townhouse in the heart of Churchill Meadows-perfect for families, professionals, and investors alike! Hot Water tank is owned.
Full Property Details
Interior
Bedrooms
2
Total Bedrooms
2
Washrooms
3
Square Footage
1200-1399 sqft
Basement
None
Heating Source
Gas
Heating Fuel
Forced Air
Air Conditioning
Central Air
Family Room
No
Kitchens
1
Total Kitchens
1
Fireplace Features
No
Bedrooms
2
Total Bedrooms
2
Washrooms
3
Square Footage
1200-1399 sqft
Basement
None
Heating Source
Gas
Heating Fuel
Forced Air
Air Conditioning
Central Air
Family Room
No
Kitchens
1
Total Kitchens
1
Fireplace Features
No
Exterior
Driveway
Private
Parking Spaces
1
Total Parking Spaces
1.00
Parking Description
Private
Garage Spaces
1
Balcony
Enclosed
Driveway
Private
Parking Spaces
1
Total Parking Spaces
1.00
Parking Description
Private
Garage Spaces
1
Balcony
Enclosed
Building Description
Style
Stacked Townhouse
Home Type
Condo
Subtype
Condo Townhouse
Year Built
16-30
Property Orientation
East
Exterior Finish
Brick,Vinyl Siding
Possession Date
No Data
Locker
None
Style
Stacked Townhouse
Home Type
Condo
Subtype
Condo Townhouse
Year Built
16-30
Property Orientation
East
Exterior Finish
Brick,Vinyl Siding
Possession Date
No Data
Locker
None
Community
Community
Churchill Meadows
Community
Churchill Meadows
Taxes & Fees
Taxes
$4,492.52 /yr
Tax Year
2026
Occupancy
Owner
Maintenance Fee
$431.69/mo
Common Elements
Included
Water
Included
Building Insurance
Included
Taxes
$4,492.52 /yr
Tax Year
2026
Occupancy
Owner
Maintenance Fee
$431.69/mo
Common Elements
Included
Water
Included
Building Insurance
Included
Other
Pets
No
Pets
No
Room Types
Bedroom
Ensuite Bath
Dimensions 3.28 x 3.28 feet
10.76 sqft
Bedroom 2
Hardwood Floor, Mirrored Closet, Large Window
Dimensions 3.28 x 3.28 feet
10.76 sqft
Family Room
-
Dimensions 2.99 x 29.53 feet
88.29 sqft
Kitchen
-
Dimensions 3.28 x 3.28 feet
10.76 sqft
Laundry
-
Dimensions 46.59 x 29.2 feet
1360.43 sqft
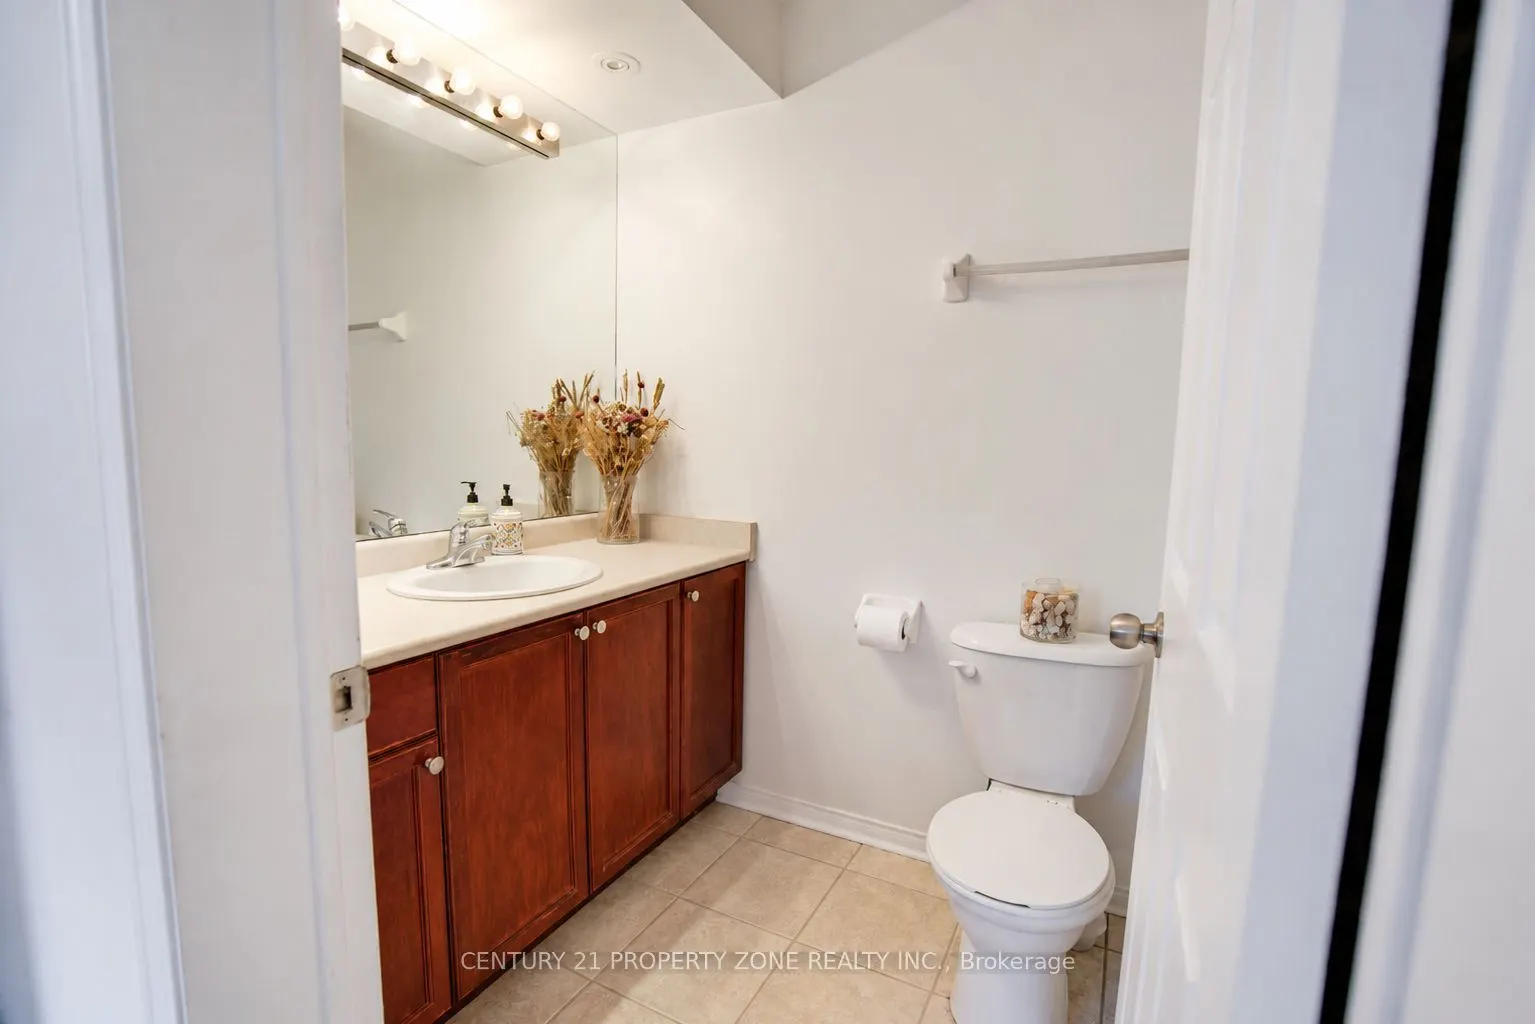
Powder Room
-
Dimensions 2 x 3.28 feet
6.56 sqft
Similar Properties(No results)
Mortgage Calculator
Calculate your estimated monthly mortgage payment
Price
$649,900
$
%
%
Total cost of mortgage
$0
Monthly payment
By clicking Save, we will calculate your estimated mortgage for all properties using the saved values (down payment percentage, interest rate, and amortization).
The accuracy and applicability of this calculator are not guaranteed.
.png)