Sign In or Create a Free Account to see full details of this property
Key Facts
Key facts for 6366 Miller's Grove
Property Type
House, 2-Storey
Parking
Attached 2 garage, 2 parking
MLS #
W13756724
Size
2500-3000 sqft
Basement
Finished
Listed on
2026-09-08
Lot size
55 x 108.99
Tax
$7,226.71 /yr
Days on Market
35
Approximate Age
-
Maintenance Fee
-
Description
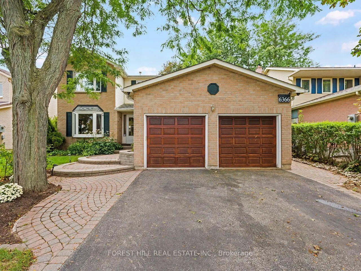
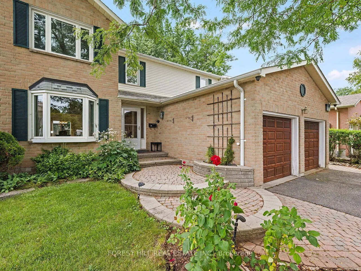
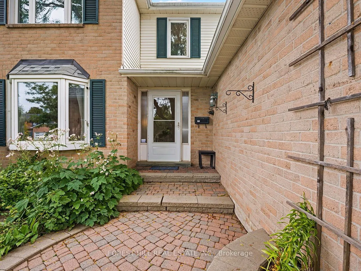
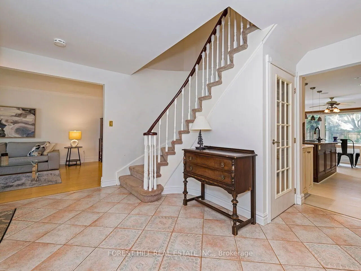
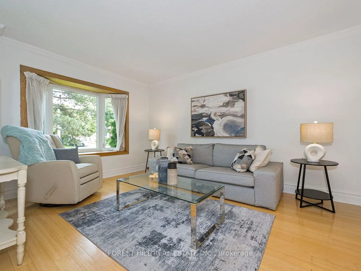
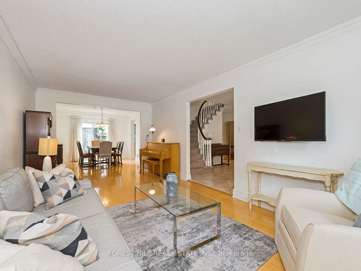
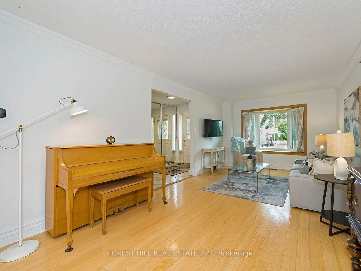
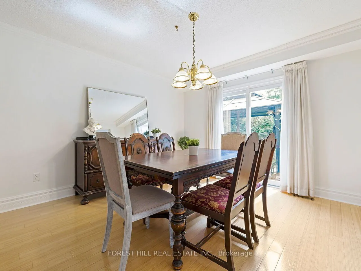
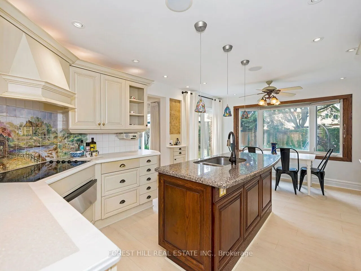
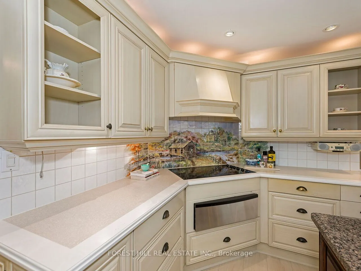
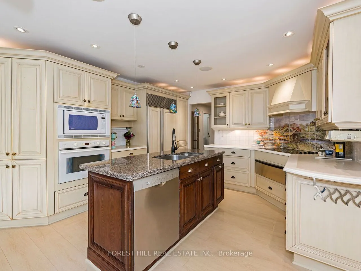
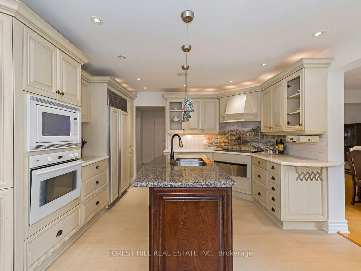
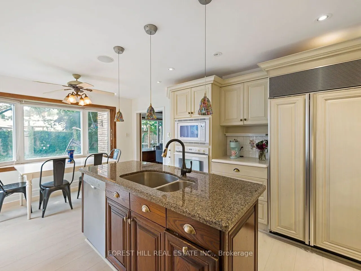
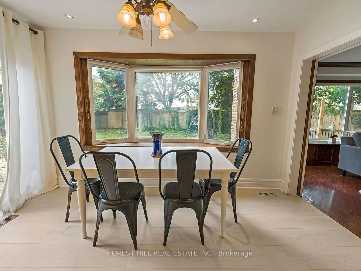
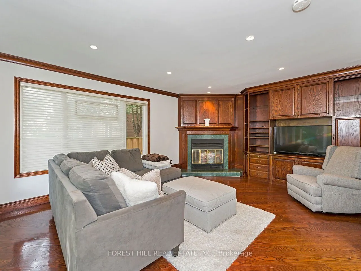
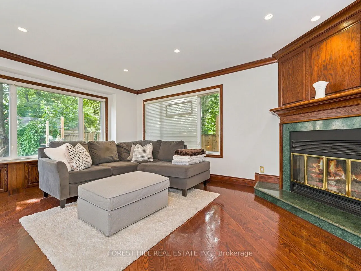
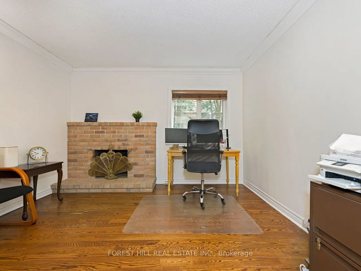
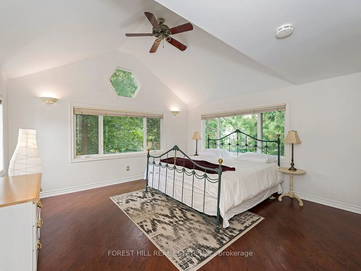
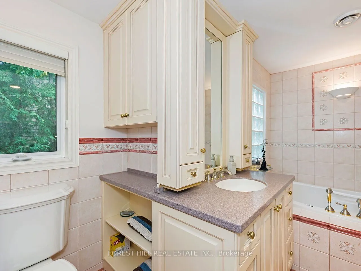
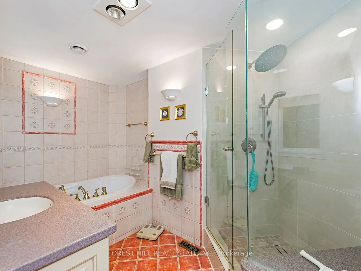
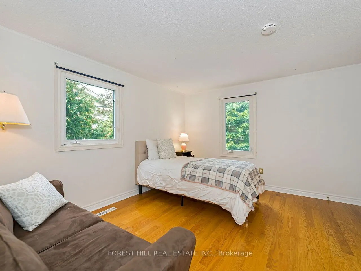
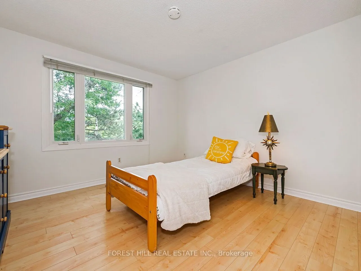
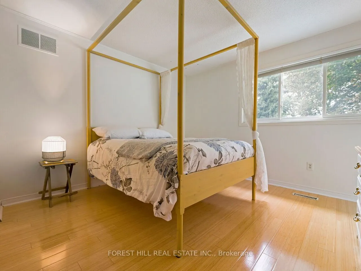
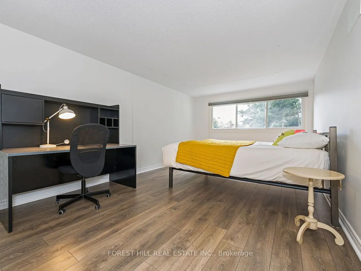
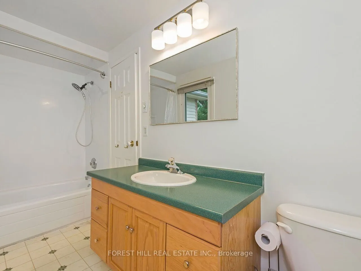
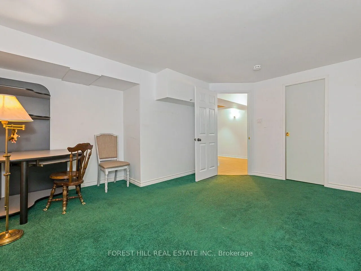
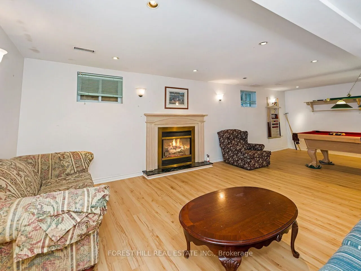
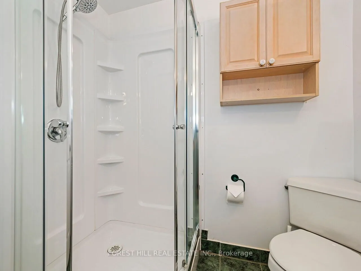
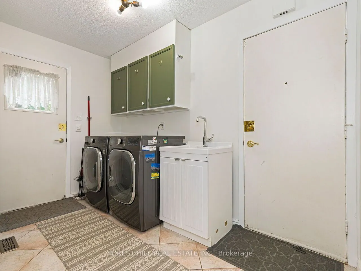
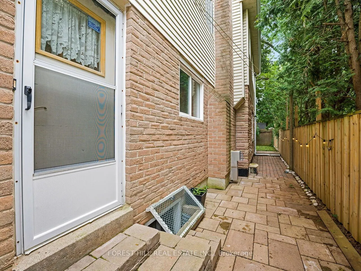
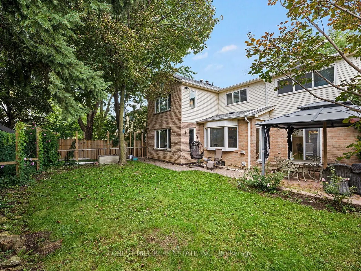
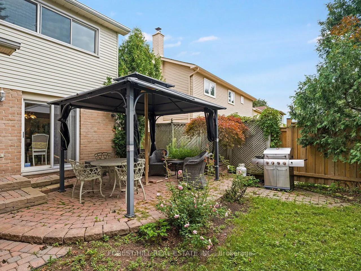
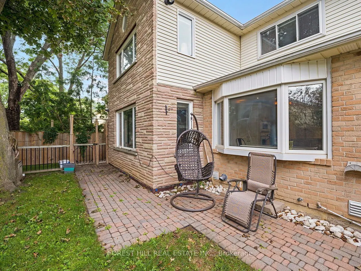
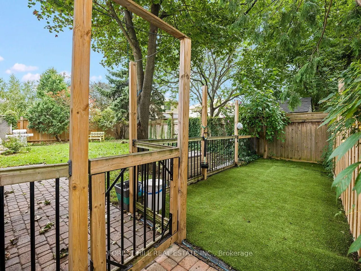
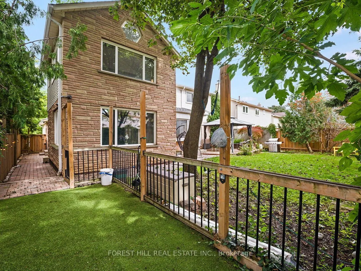
Spacious 5+2 Bedroom, 4-Bath Home In Sought-After Meadowvale! Situated On A Generous Lot With A Sunny South Facing Backyard, This Home Is Ideal For Large Or Multi-Generational Families. The Main Floor Features Formal Living & Dining Rooms, An Eat-In Kitchen With Centre Island, Ample Cabinetry & Walk...out To Patio, Plus A Bright Family Room With Wood-Burning Fireplace & Window Seat. Generous Main-Floor Office With A Second Wood-Burning Fireplace Offers Flexibility As An Additional Bedroom. Convenient Main-Floor Laundry With Separate Side Entrance. Upstairs Features 5 Spacious Bedrooms, Including A Primary Retreat With Vaulted Ceilings & Ensuite With Soaker Tub And Separate Shower. Finished Basement Offers A Large Rec Room With Gas Fireplace, 2 Additional Bedrooms, 3-Pc Bath & Plenty Of Storage. Double-Car Garage With Inside Entry & Fully Fenced Backyard. Excellent Meadowvale Location Close To Schools, Parks, Transit, Highways, Shopping & Everyday Amenities!
Full Property Details
Interior
Bedrooms
5
Bedrooms Plus
2
Total Bedrooms
7
Washrooms
4
Square Footage
2500-3000 sqft
Basement
Finished
Heating Source
Gas
Heating Fuel
Forced Air
Air Conditioning
Central Air
Family Room
Yes
Kitchens
1
Total Kitchens
1
Fireplace Features
Yes
Bedrooms
5
Bedrooms Plus
2
Total Bedrooms
7
Washrooms
4
Square Footage
2500-3000 sqft
Basement
Finished
Heating Source
Gas
Heating Fuel
Forced Air
Air Conditioning
Central Air
Family Room
Yes
Kitchens
1
Total Kitchens
1
Fireplace Features
Yes
Exterior
Depth
108.99
Front
54.99
Driveway
Private Double
Lot Size
55 x 108.99 ft
Pool
None
Parking Spaces
2
Total Parking Spaces
4.00
Parking Description
Attached
Garage Spaces
2
Zoning
R3
Depth
108.99
Front
54.99
Driveway
Private Double
Lot Size
55 x 108.99 ft
Pool
None
Parking Spaces
2
Total Parking Spaces
4.00
Parking Description
Attached
Garage Spaces
2
Zoning
R3
Building Description
Style
2-Storey
Home Type
House
Subtype
Detached
Property Orientation
North
Exterior Finish
Aluminum Siding,Brick Veneer
Sewers
Sewer
Water Supply
Municipal
Possession Date
No Data
Style
2-Storey
Home Type
House
Subtype
Detached
Property Orientation
North
Exterior Finish
Aluminum Siding,Brick Veneer
Sewers
Sewer
Water Supply
Municipal
Possession Date
No Data
Community
Community
Meadowvale
Community
Meadowvale
Taxes & Fees
Taxes
$7,226.71 /yr
Tax Year
2026
Occupancy
Owner
Taxes
$7,226.71 /yr
Tax Year
2026
Occupancy
Owner
Room Types
Bedroom 2
Window, Hardwood Floor
Dimensions 11.25 x 17.59 feet
197.89 sqft
Bedroom 3
Closet, Window, Hardwood Floor
Dimensions 12.43 x 12.76 feet
158.61 sqft
Bedroom 4
Window, Closet, Hardwood Floor
Dimensions 11.68 x 12.83 feet
149.85 sqft
Bedroom 5
Window, Closet, Hardwood Floor
Dimensions 11.25 x 10.66 feet
119.92 sqft
Breakfast
Walk-Out, Bay Window, Vinyl Floor
Dimensions 12.76 x 8.07 feet
102.97 sqft
Dining Room
Walk-Out, Separate Room, Hardwood Floor
Dimensions 11.81 x 12.5 feet
147.62 sqft
Family Room
Large Window, Gas Fireplace, Hardwood Floor
Dimensions 13.68 x 17.16 feet
234.75 sqft
Kitchen
Eat-in Kitchen, Centre Island, Vinyl Floor
Dimensions 12.76 x 10.6 feet
135.26 sqft
Laundry
Side Door, Access To Garage, Tile Floor
Dimensions 10.99 x 8.27 feet
90.89 sqft
Living Room
Overlooks Frontyard, Bay Window, Hardwood Floor
Dimensions 108.99 x 20.21 feet
2202.69 sqft
Office
Crown Moulding, Fireplace, Hardwood Floor
Dimensions 11.09 x 11.91 feet
132.08 sqft
Primary Bedroom
4 Pc Ensuite, Vaulted Ceiling(s), Hardwood Floor
Dimensions 14.93 x 16.5 feet
246.34 sqft
Similar Properties(No results)
Mortgage Calculator
Calculate your estimated monthly mortgage payment
Price
$1,299,900
$
%
%
Total cost of mortgage
$0
Monthly payment
By clicking Save, we will calculate your estimated mortgage for all properties using the saved values (down payment percentage, interest rate, and amortization).
The accuracy and applicability of this calculator are not guaranteed.
.png)