Sign In or Create a Free Account to see full details of this property
Key Facts
Key facts for 6950 Tenth Line W #29
Property Type
Condo, 3-Storey
Parking
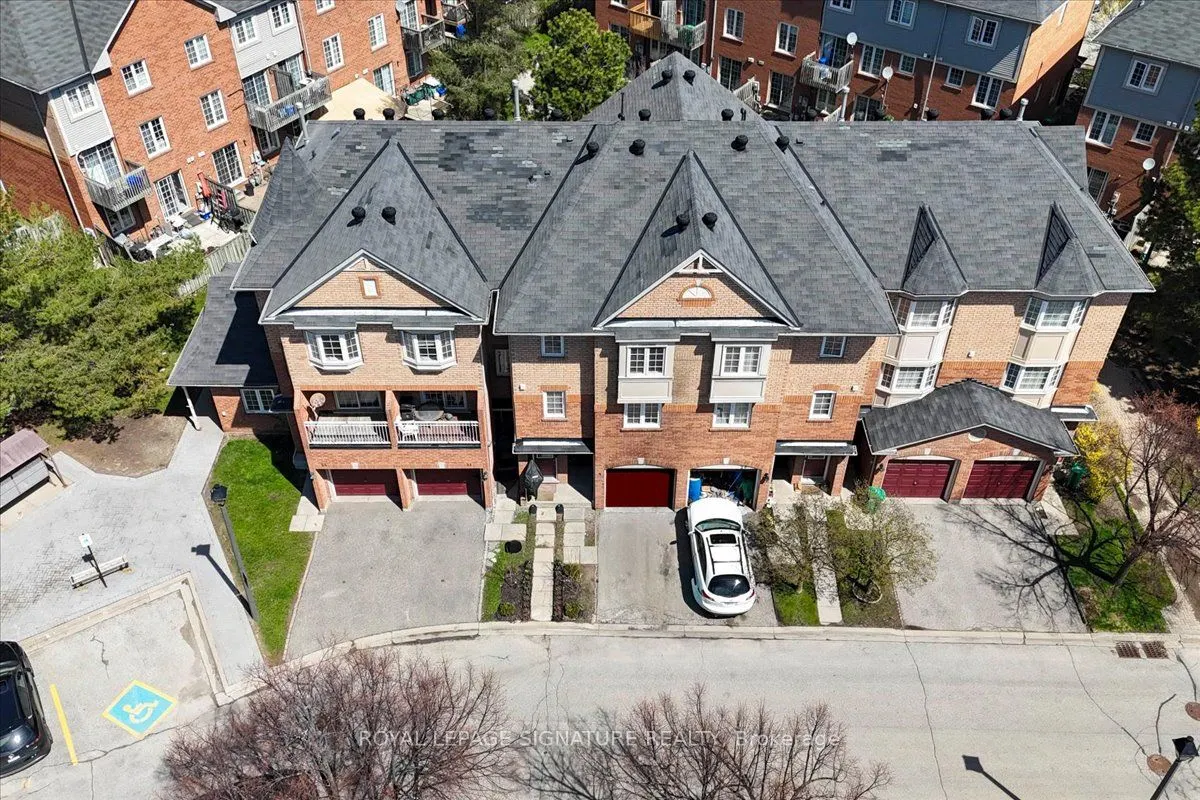
Private 1 garage, 2 parking
MLS #
W13750562
Size
1200-1399 sqft
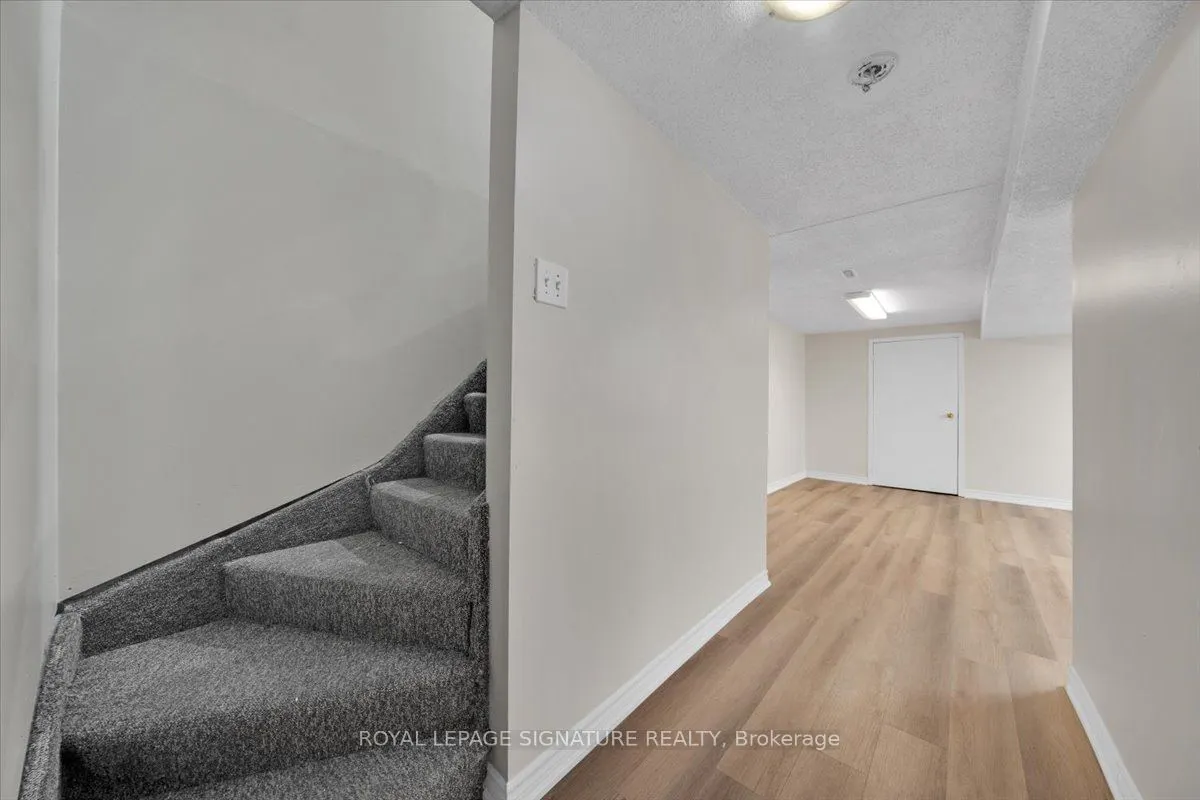
Basement
Finished
Listed on
2026-09-07
Lot size
-
Tax
$3,284.87 /yr
Days on Market
36
Approximate Age
-
Maintenance Fee
$470/mo
Common Elements, Par...
Description
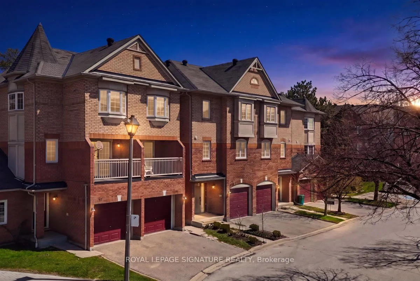
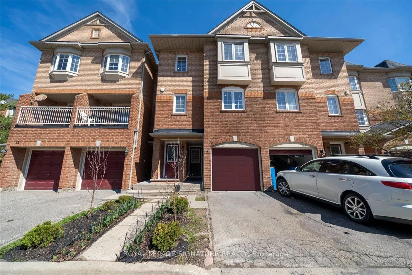
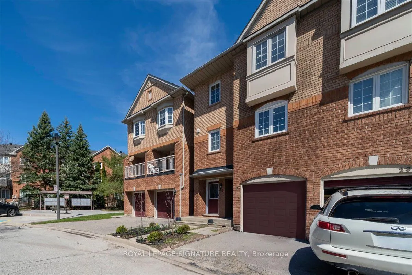
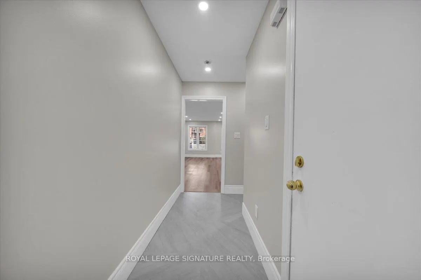
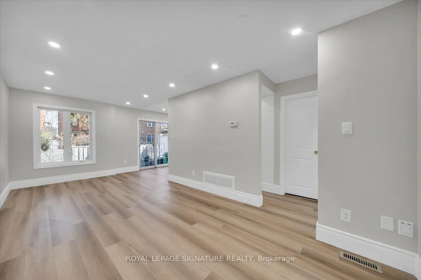
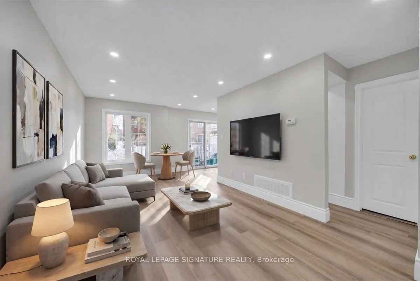
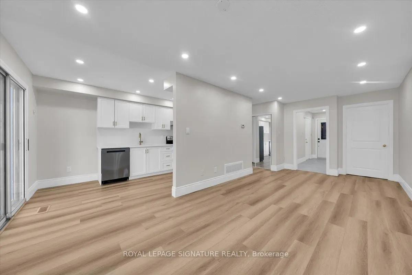
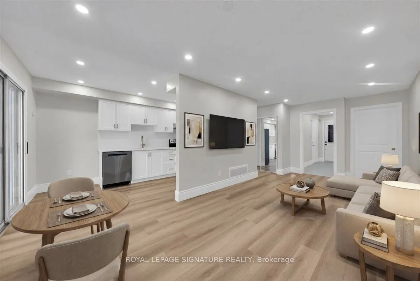
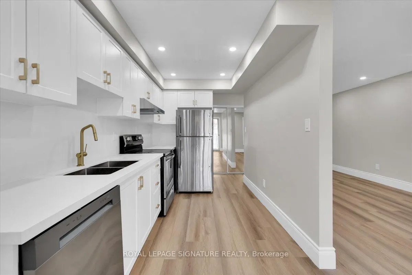
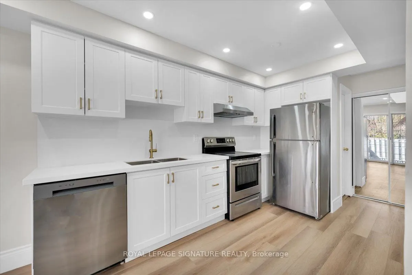
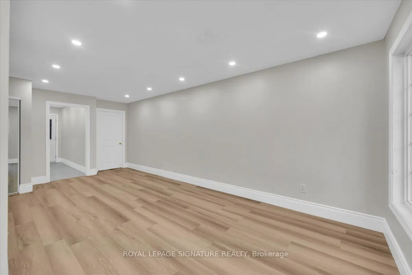
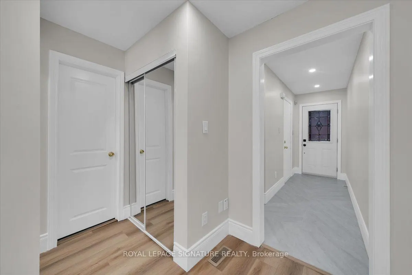
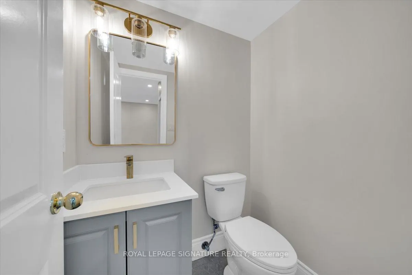
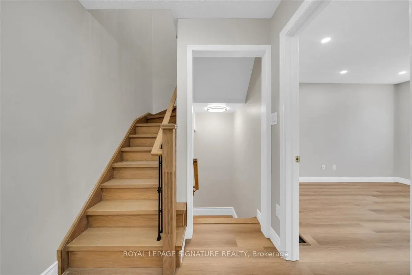
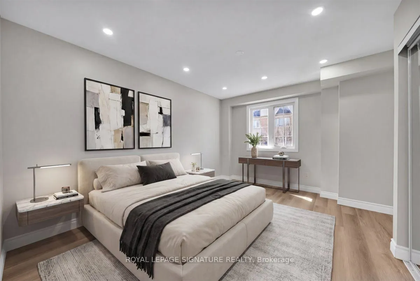
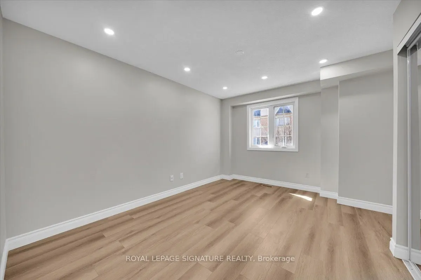
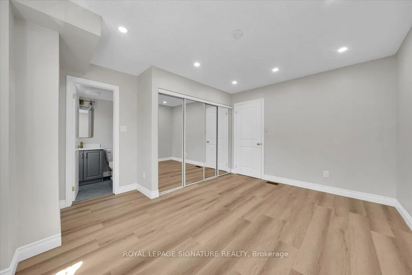
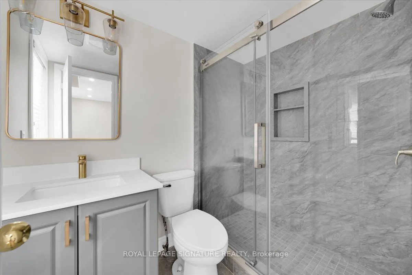
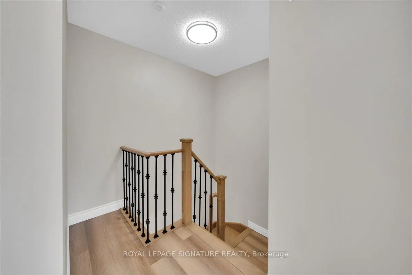
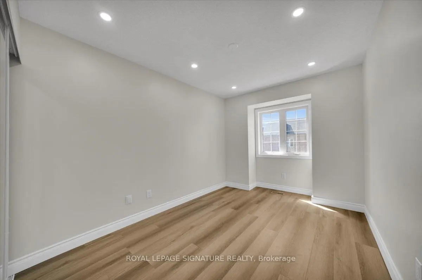
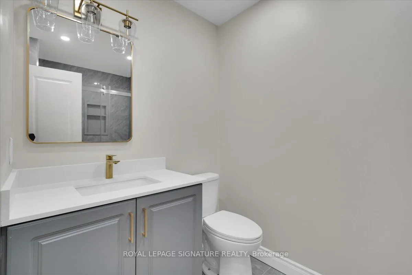
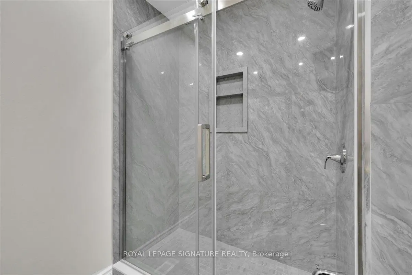
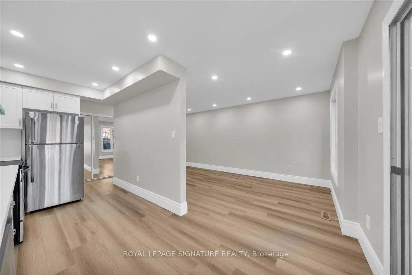
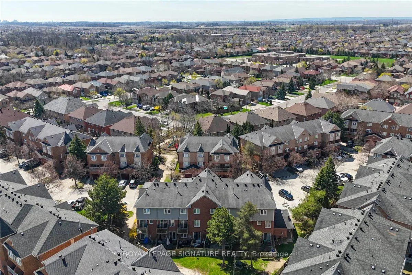
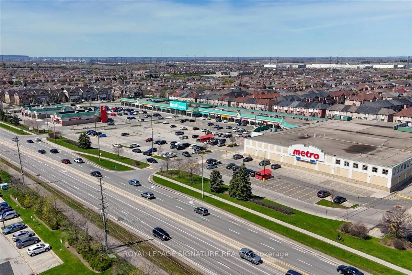
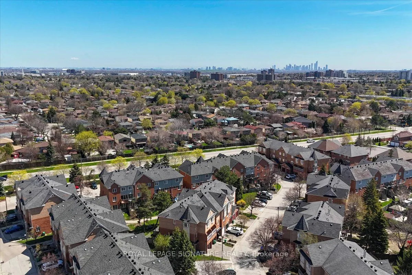
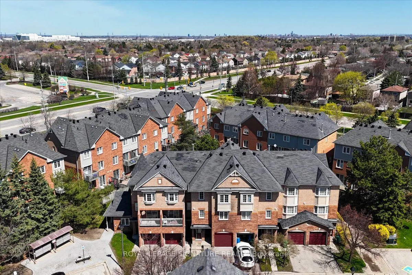
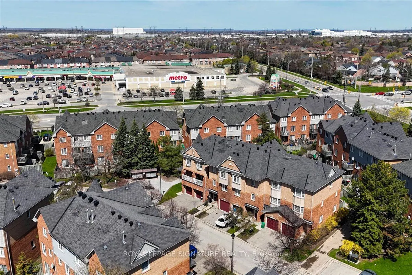
Welcome to this beautifully updated 3-bedroom, 3-bathroom townhome offering modern finishes and a functional layout in a highly desirable neighbourhood. This turnkey home has been fully renovated from top to bottom, showcasing stylish upgrades and attention to detail throughout. The main level featu...res a bright and open-concept living and dining area, perfect for both everyday living and entertaining. The upgraded kitchen boasts contemporary cabinetry, sleek countertops, and quality finishes, seamlessly flowing into the living space. Upstairs, you'll find three generously sized bedrooms, including a spacious primary retreat complete with its own ensuite bath. All bathrooms have been thoughtfully updated with modern fixtures and finishes. Enjoy a low-maintenance lifestyle in this well-managed complex, ideally located close to top-rated schools, parks, shopping, transit, and major highways-making commuting a breeze. A perfect opportunity for families, first-time buyers, or investors looking for a move-in-ready home in one of Mississauga's most convenient locations.
Full Property Details
Interior
Bedrooms
3
Total Bedrooms
3
Washrooms
3
Square Footage
1200-1399 sqft
Basement
Finished
Heating Source
Gas
Heating Fuel
Forced Air
Air Conditioning
Central Air
Family Room
No
Kitchens
1
Total Kitchens
1
Fireplace Features
No
Bedrooms
3
Total Bedrooms
3
Washrooms
3
Square Footage
1200-1399 sqft
Basement
Finished
Heating Source
Gas
Heating Fuel
Forced Air
Air Conditioning
Central Air
Family Room
No
Kitchens
1
Total Kitchens
1
Fireplace Features
No
Exterior
Driveway
Private
Parking Spaces
2
Total Parking Spaces
2.00
Parking Description
Private
Garage Spaces
1
Balcony
None
Driveway
Private
Parking Spaces
2
Total Parking Spaces
2.00
Parking Description
Private
Garage Spaces
1
Balcony
None
Building Description
Style
3-Storey
Home Type
Condo
Subtype
Condo Townhouse
Property Orientation
West
Exterior Finish
Brick
Possession Date
No Data
Locker
None
Style
3-Storey
Home Type
Condo
Subtype
Condo Townhouse
Property Orientation
West
Exterior Finish
Brick
Possession Date
No Data
Locker
None
Community
Community
Lisgar
Community
Lisgar
Taxes & Fees
Taxes
$3,284.87 /yr
Tax Year
2025
Occupancy
Vacant
Maintenance Fee
$470/mo
Common Elements
Included
Parking
Included
Building Insurance
Included
Taxes
$3,284.87 /yr
Tax Year
2025
Occupancy
Vacant
Maintenance Fee
$470/mo
Common Elements
Included
Parking
Included
Building Insurance
Included
Other
Pets
Yes-with Restrictions
Pets
Yes-with Restrictions
Room Types
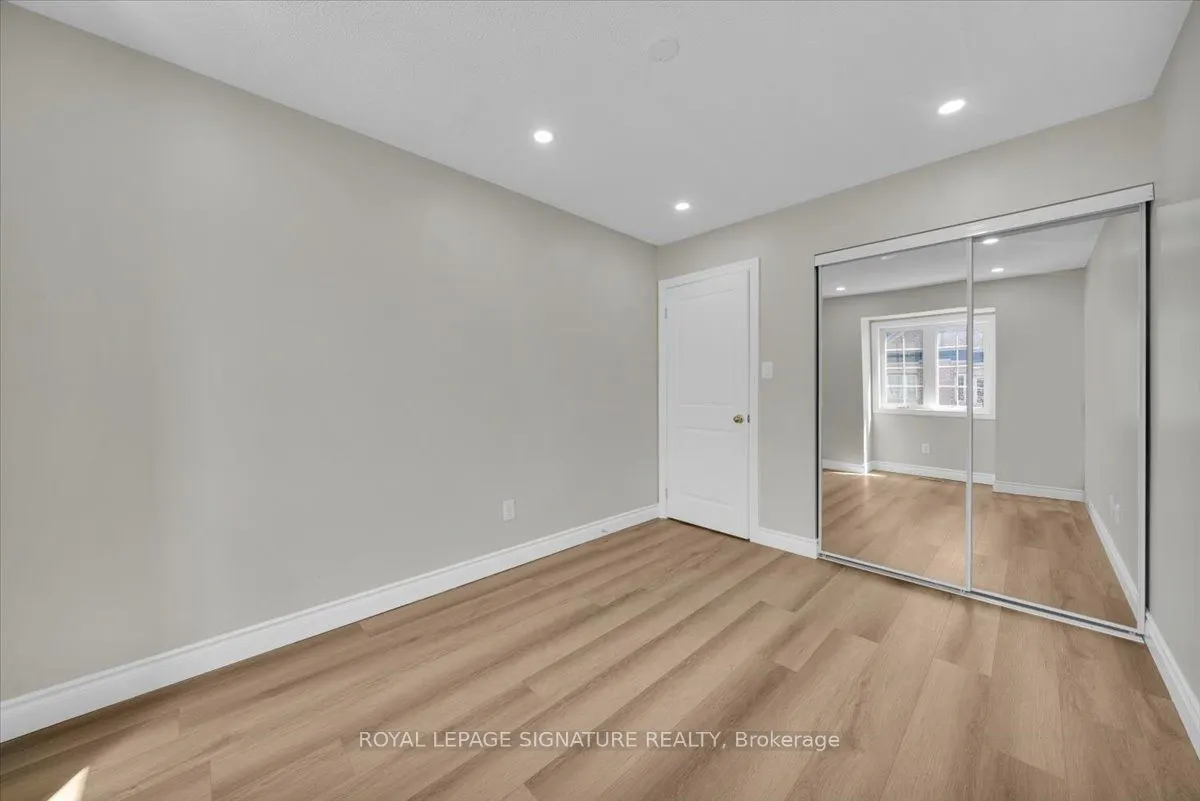
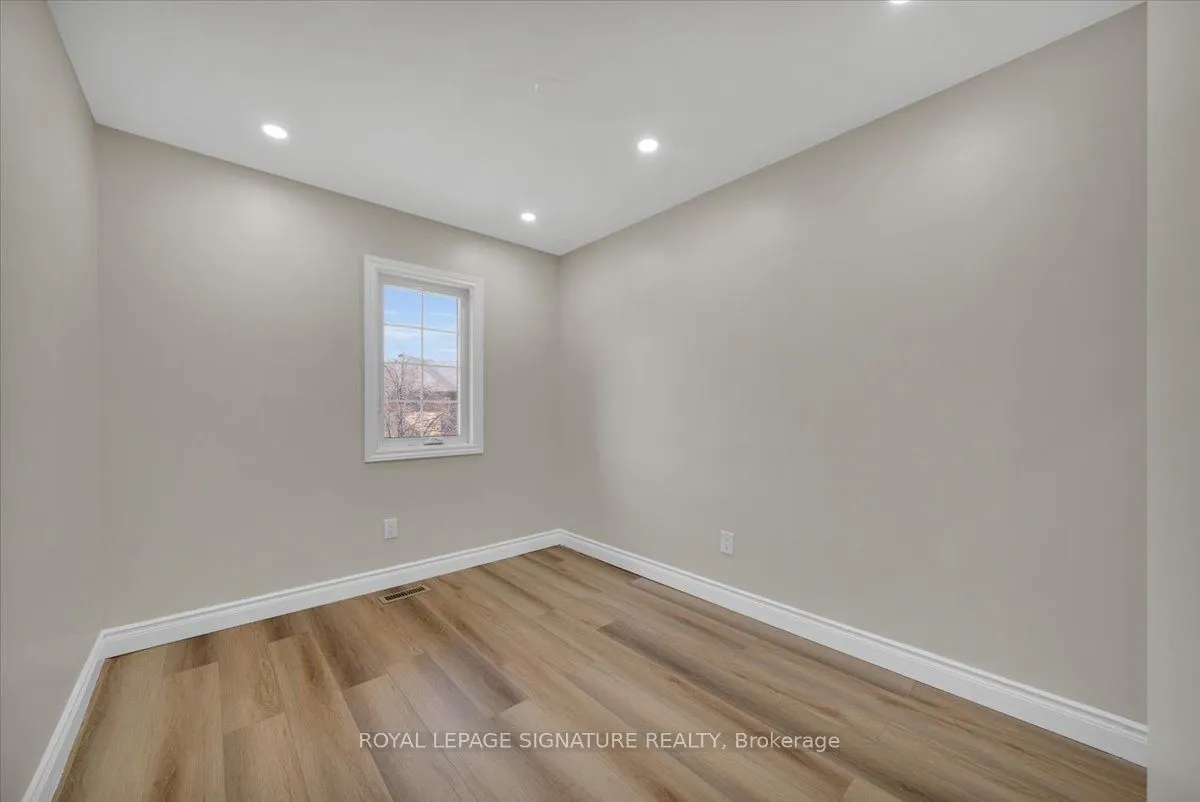
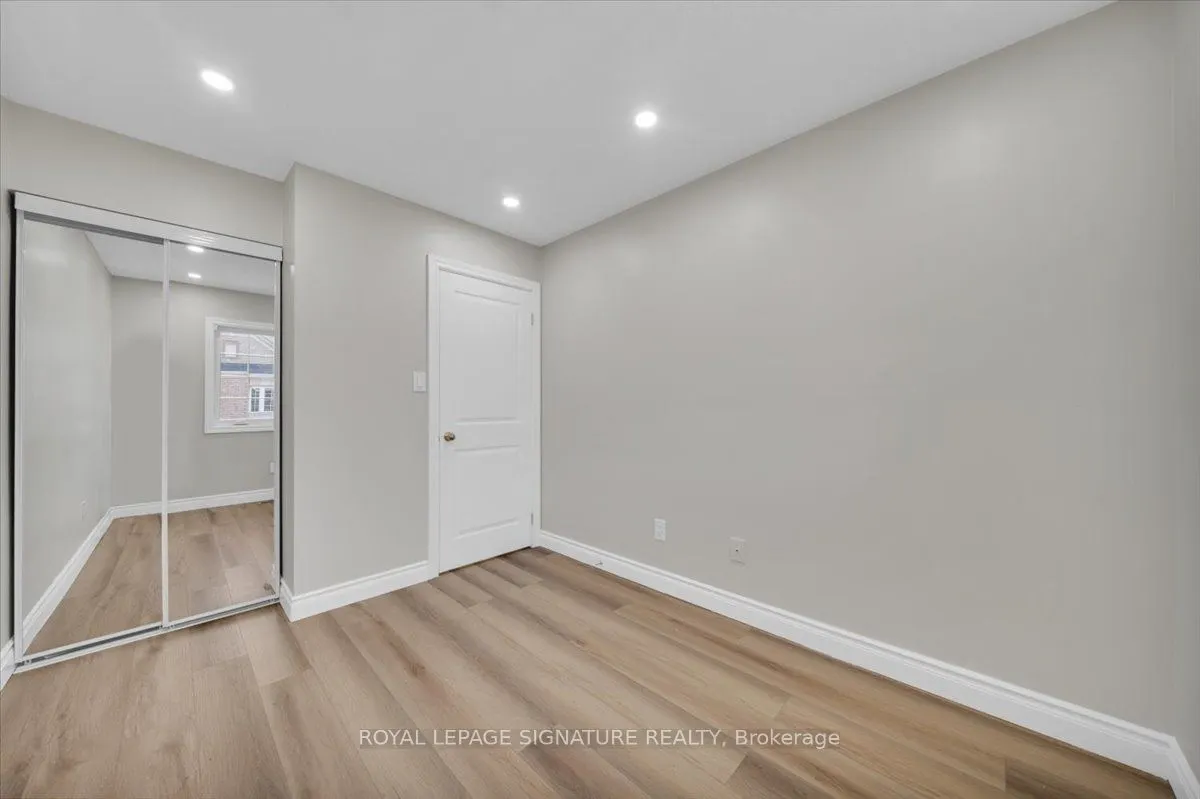
Bedroom 2
Closet, Window, Laminate
Dimensions 13.16 x 9.02 feet
118.7 sqft
Bedroom 3
Closet, Window, Laminate
Dimensions 10.89 x 8.56 feet
93.22 sqft
Breakfast
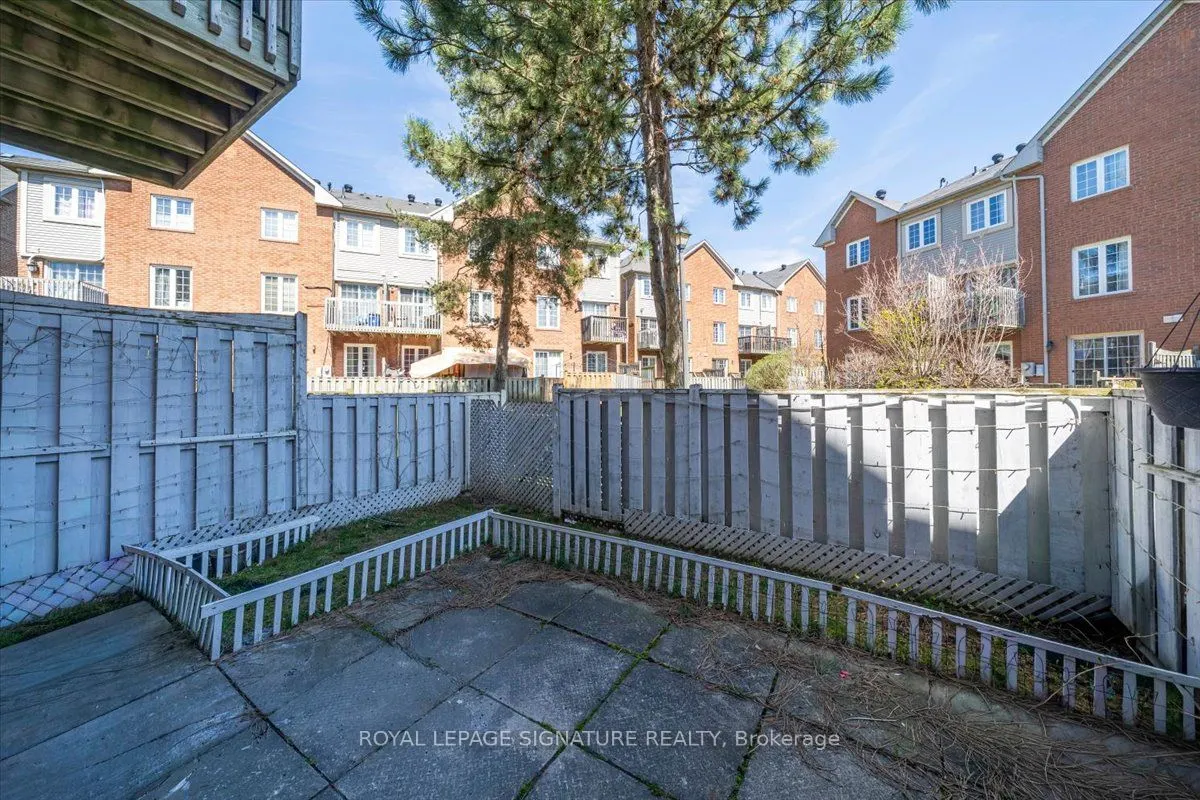
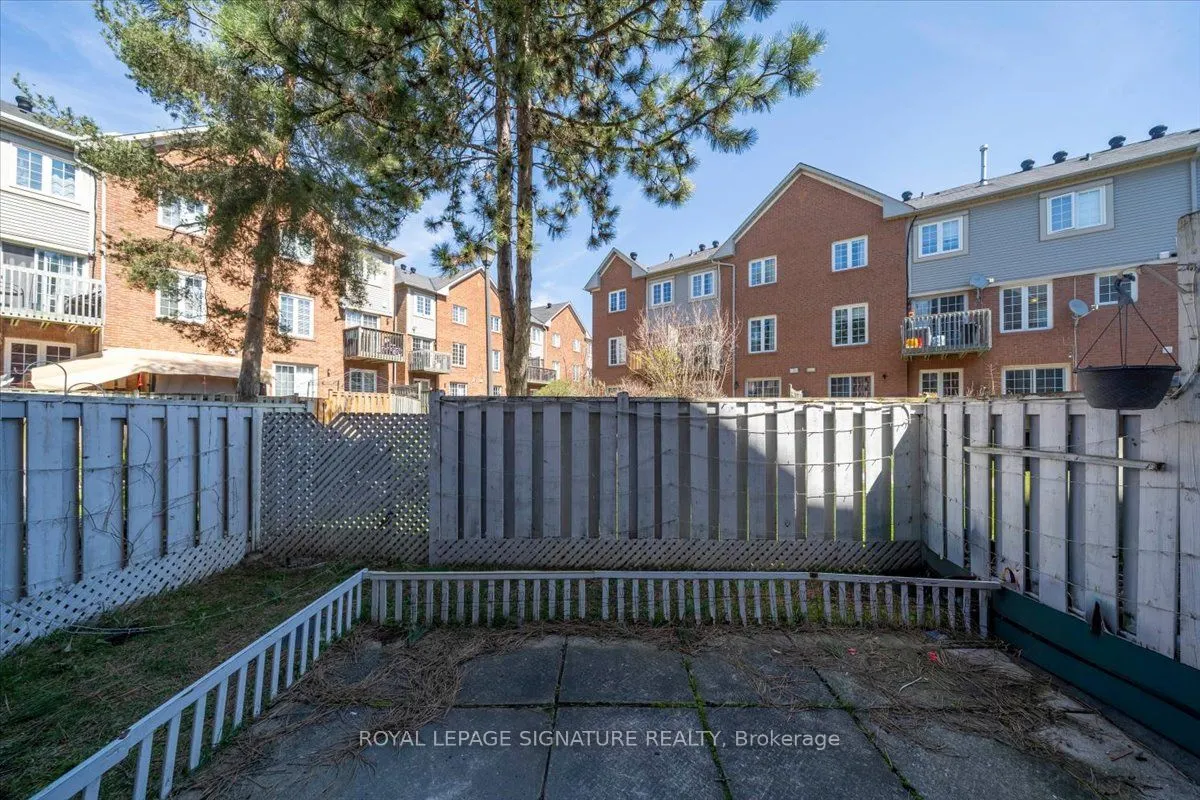
Open Concept, W/O To Yard
Dimensions 6.99 x 7.64 feet
53.4 sqft
Dining Room
Combined w/Living
Dimensions 22.38 x 12.96 feet
290.04 sqft
Kitchen
-
Dimensions 8.92 x 8.92 feet
79.57 sqft
Living Room
Combined w/Dining
Dimensions 22.38 x 12.96 feet
290.04 sqft
Primary Bedroom
4 Pc Ensuite
Dimensions 13.85 x 12.47 feet
172.71 sqft
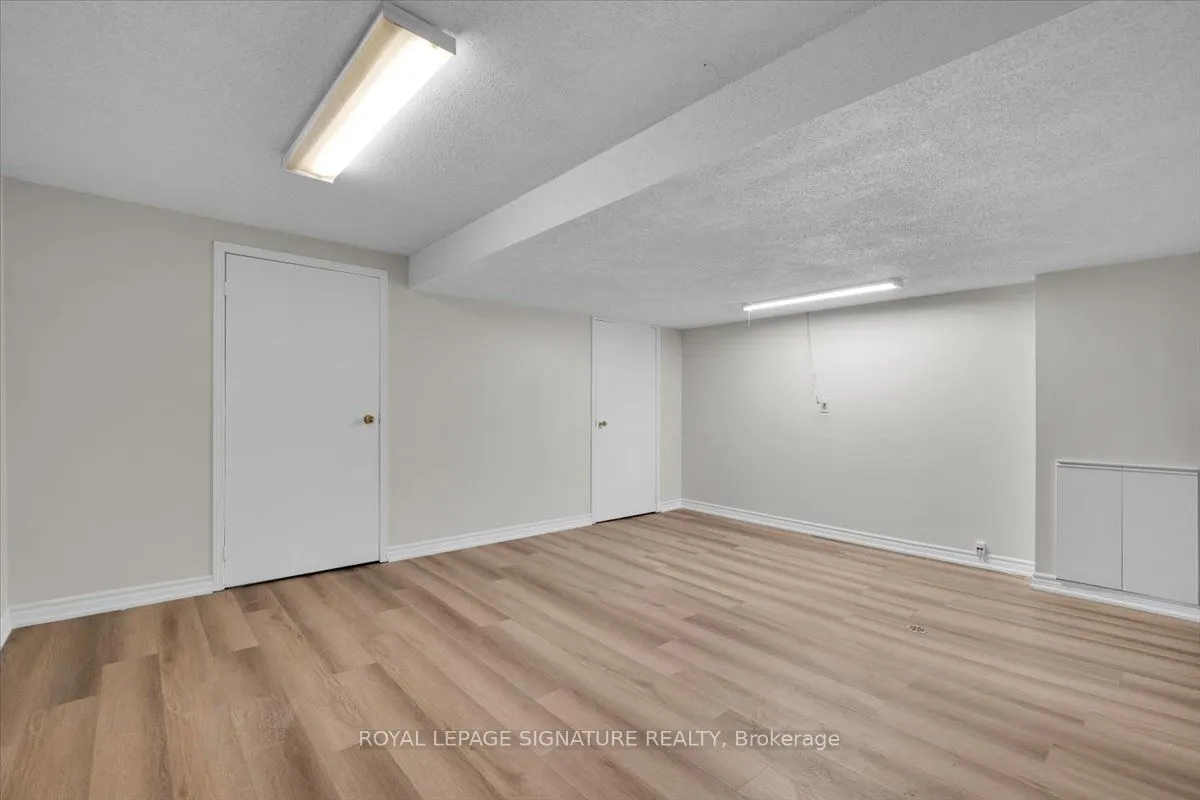
Recreation
-
Dimensions 15.75 x 17.26 feet
271.85 sqft
Similar Properties(No results)
Mortgage Calculator
Calculate your estimated monthly mortgage payment
Price
$669,000
$
%
%
Total cost of mortgage
$0
Monthly payment
By clicking Save, we will calculate your estimated mortgage for all properties using the saved values (down payment percentage, interest rate, and amortization).
The accuracy and applicability of this calculator are not guaranteed.
.png)