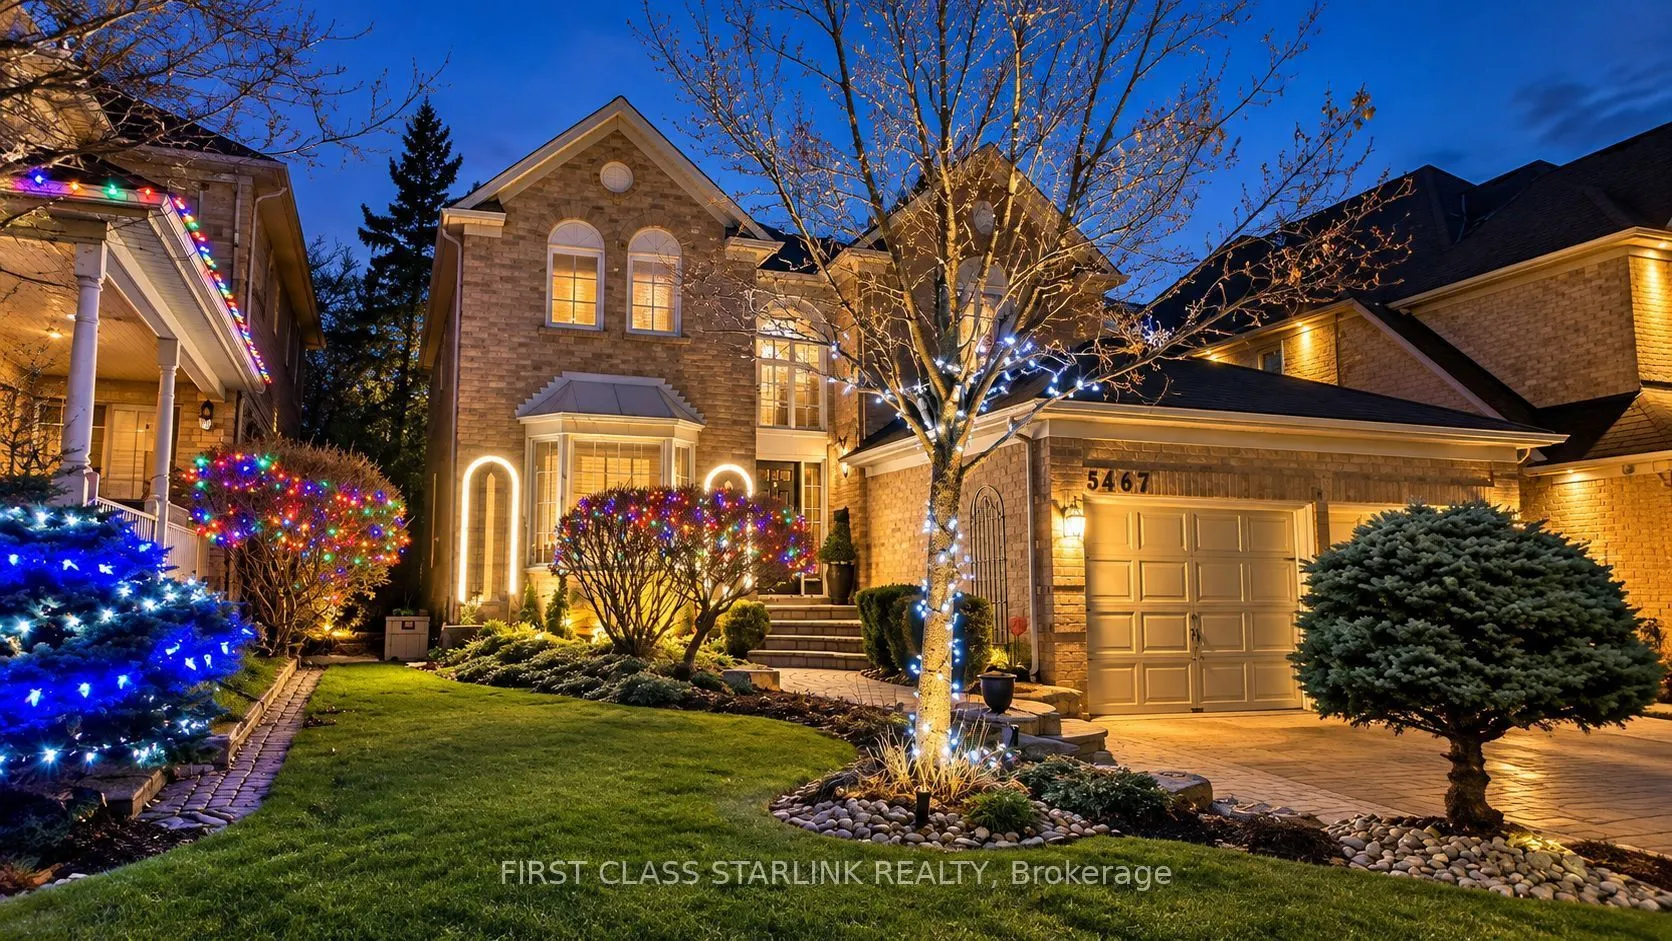
Sign In or Create a Free Account to see full details of this property
Key Facts
Key facts for 5467 Planters Wood Court
Property Type
House, 2-Storey
Parking
Attached 2 garage, 3 parking
MLS #
W13745772
Size
3000-3500 sqft
Basement
Full,Unfinished
Listed on
2026-09-04
Lot size
46 x 146.45
Tax
$10,182.75 /yr
Days on Market
39
Approximate Age
-
Maintenance Fee
-
Description
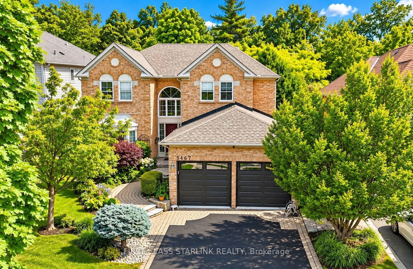
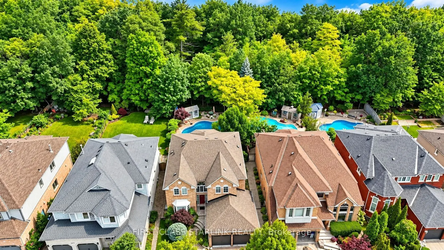
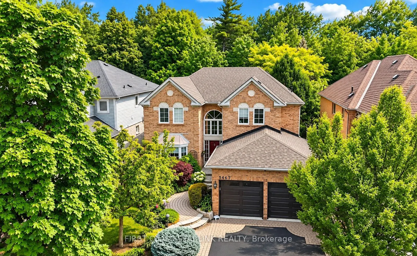
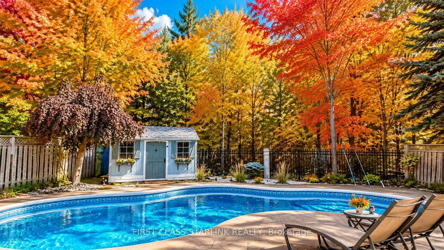
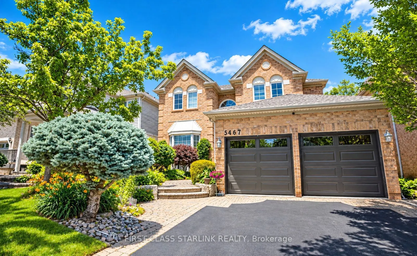
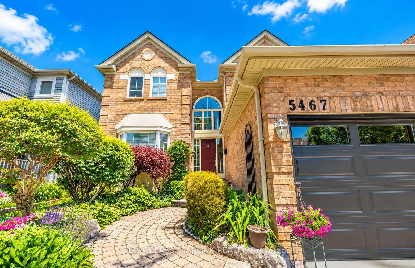
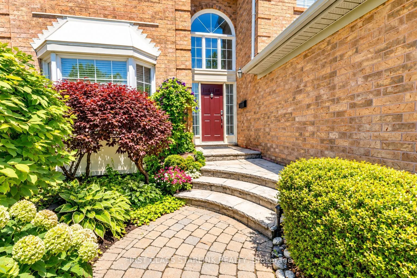
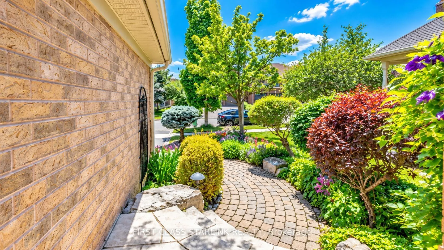
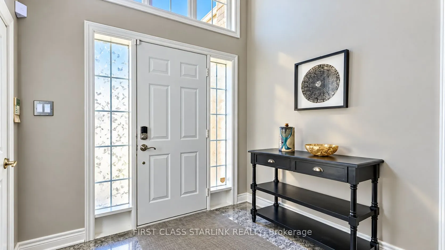
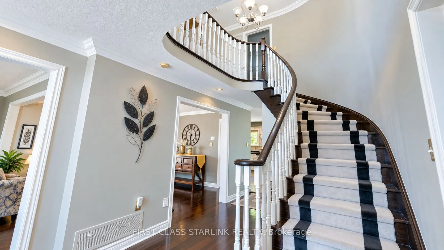
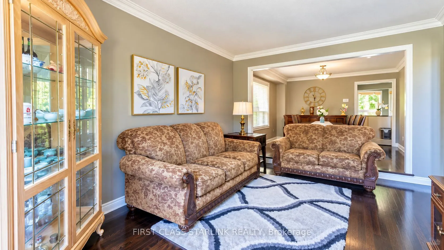
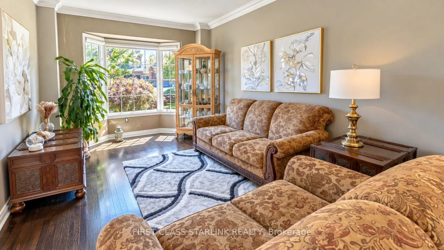
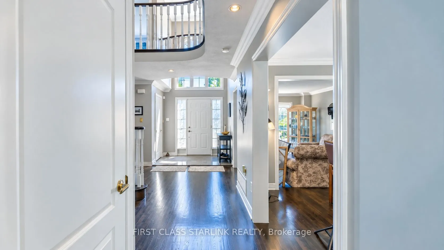
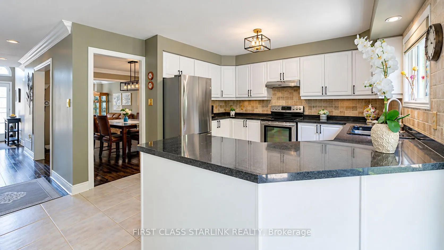
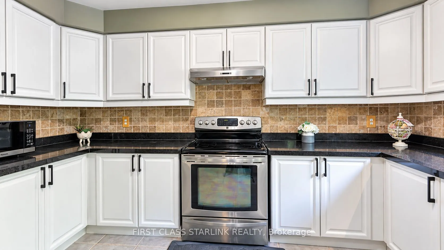
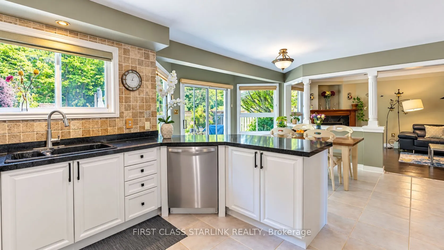
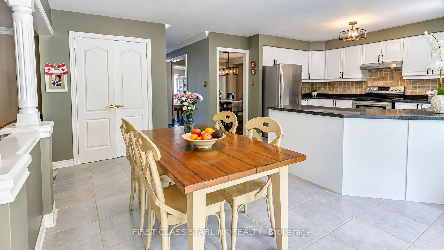
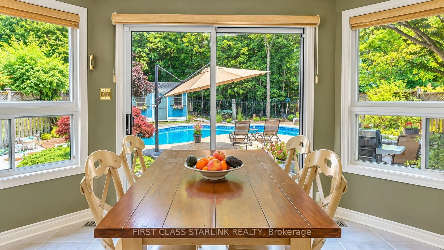
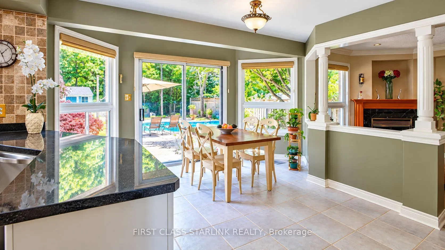
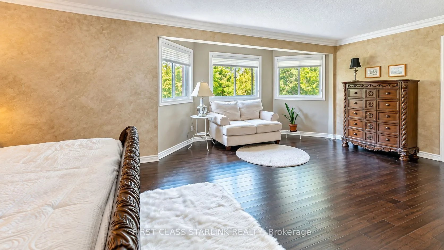
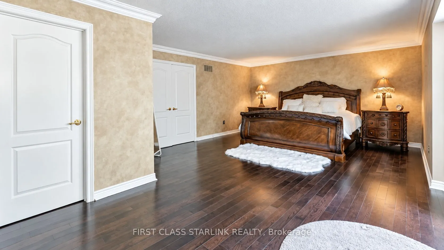
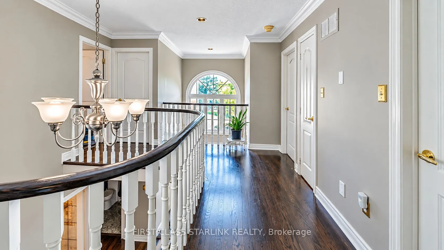
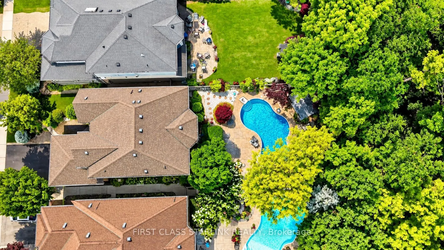
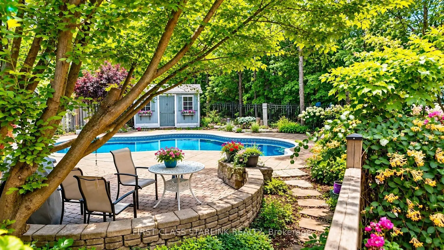
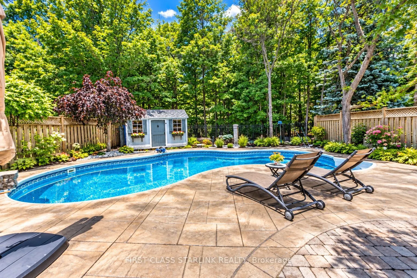
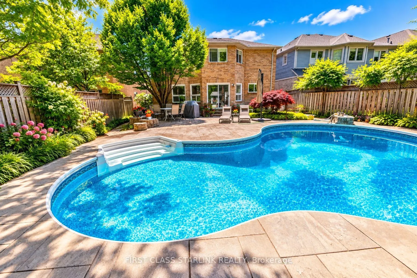
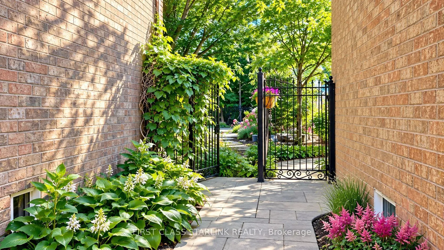
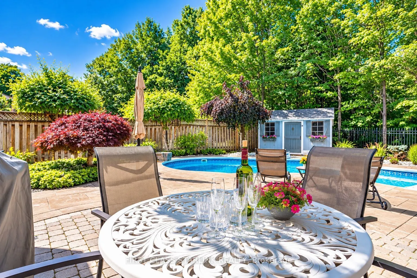
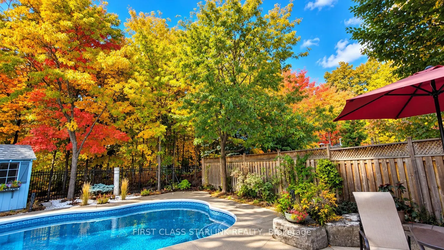
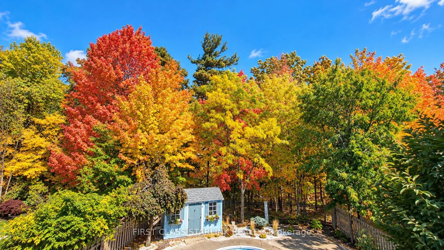
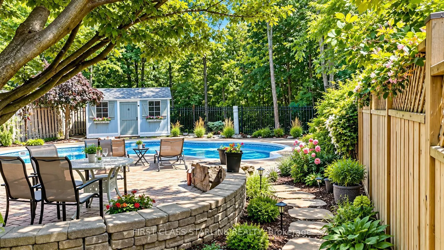
Your Own Private Resort in the City! Set on a rare 146.5-ft deep premium lot backing directly onto Sugar Maple Woods, this remarkable home offers one of the most sought-after settings within the prestigious John Fraser and St. Aloysius Gonzaga school district. Why travel to Muskoka or Florida when y...our own resort-style retreat is right in the backyard? Enjoy a spectacular in-ground pool surrounded by a breathtaking forest backdrop, mature tree canopy, beautifully landscaped gardens, and a professionally finished concrete patio. With exceptional privacy and an extraordinary connection to nature, this backyard oasis is designed for relaxing, entertaining, and enjoying resort-style living every day. The scenery transforms beautifully with the seasons-colourful gardens and blossoms come alive in spring, while the woods turn brilliant shades of red, gold and amber in the fall. This combination of exceptional lot depth, privacy and natural surroundings is truly hard to find in the city. Inside, this beautifully maintained, bright and inviting home features hardwood flooring throughout, four generously sized bedrooms, a spacious primary suite with a sitting area, and a bright, updated kitchen with stainless steel appliances and a breakfast area overlooking the woods. A dramatic two-storey foyer window and an oversized south-facing bay window in the living room bring abundant natural light into the home throughout the year. Tucked away on a quiet, child-safe court, yet conveniently close to parks, community centre, shopping and transit. Just minutes from Credit Valley Hospital, Erin Mills Town Centre, Highways 403, 407 and 401, and GO Transit.
Full Property Details
Interior
Bedrooms
4
Total Bedrooms
4
Washrooms
3
Square Footage
3000-3500 sqft
Basement
Full,Unfinished
Heating Source
Gas
Heating Fuel
Forced Air
Air Conditioning
Central Air
Family Room
Yes
Kitchens
1
Total Kitchens
1
Fireplace Features
Yes
Bedrooms
4
Total Bedrooms
4
Washrooms
3
Square Footage
3000-3500 sqft
Basement
Full,Unfinished
Heating Source
Gas
Heating Fuel
Forced Air
Air Conditioning
Central Air
Family Room
Yes
Kitchens
1
Total Kitchens
1
Fireplace Features
Yes
Exterior
Depth
146.45
Front
46.0
Lot Size
46 x 146.45 ft
Pool
Inground,Outdoor
Parking Spaces
3
Total Parking Spaces
5.00
Parking Description
Attached
Garage Spaces
2
Depth
146.45
Front
46.0
Lot Size
46 x 146.45 ft
Pool
Inground,Outdoor
Parking Spaces
3
Total Parking Spaces
5.00
Parking Description
Attached
Garage Spaces
2
Building Description
Style
2-Storey
Home Type
House
Subtype
Detached
Property Orientation
North
Exterior Finish
Brick
Sewers
Sewer
Water Supply
Municipal
Possession Date
9/15/2026
Style
2-Storey
Home Type
House
Subtype
Detached
Property Orientation
North
Exterior Finish
Brick
Sewers
Sewer
Water Supply
Municipal
Possession Date
9/15/2026
Community
Community
Central Erin Mills
Community
Central Erin Mills
Taxes & Fees
Taxes
$10,182.75 /yr
Tax Year
2026
Occupancy
Owner
Taxes
$10,182.75 /yr
Tax Year
2026
Occupancy
Owner
Room Types
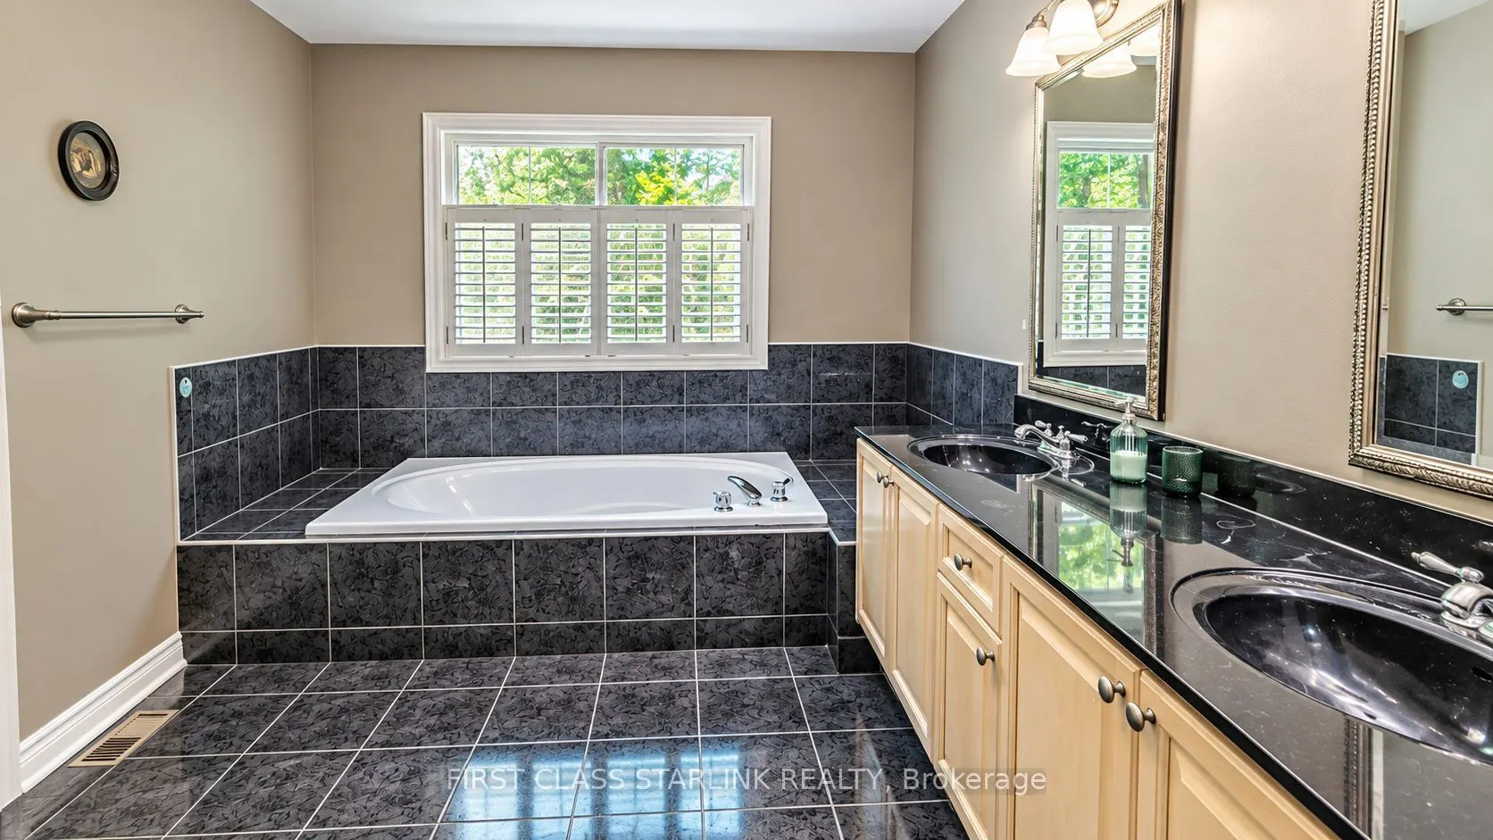
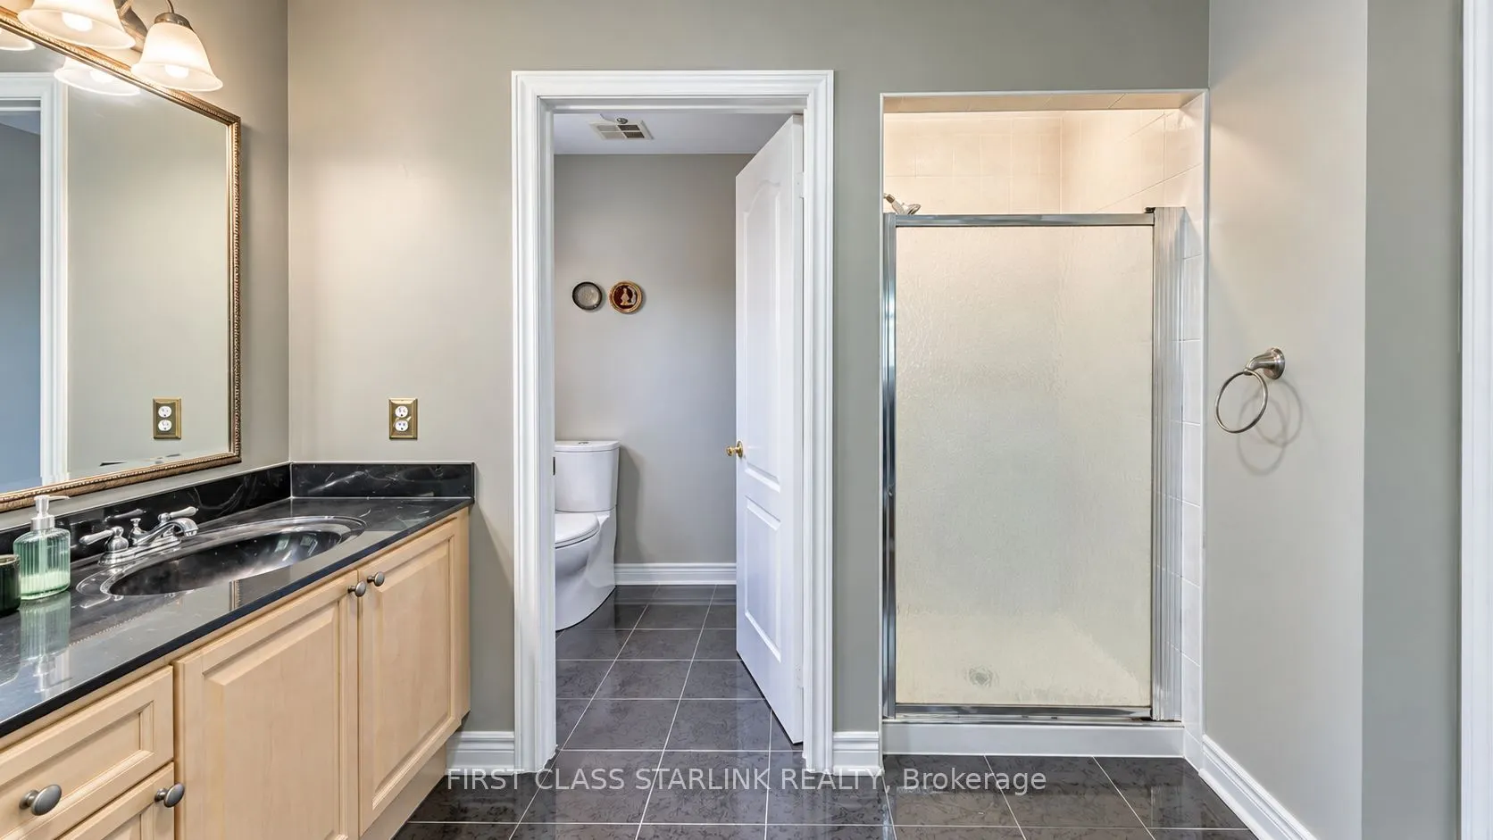
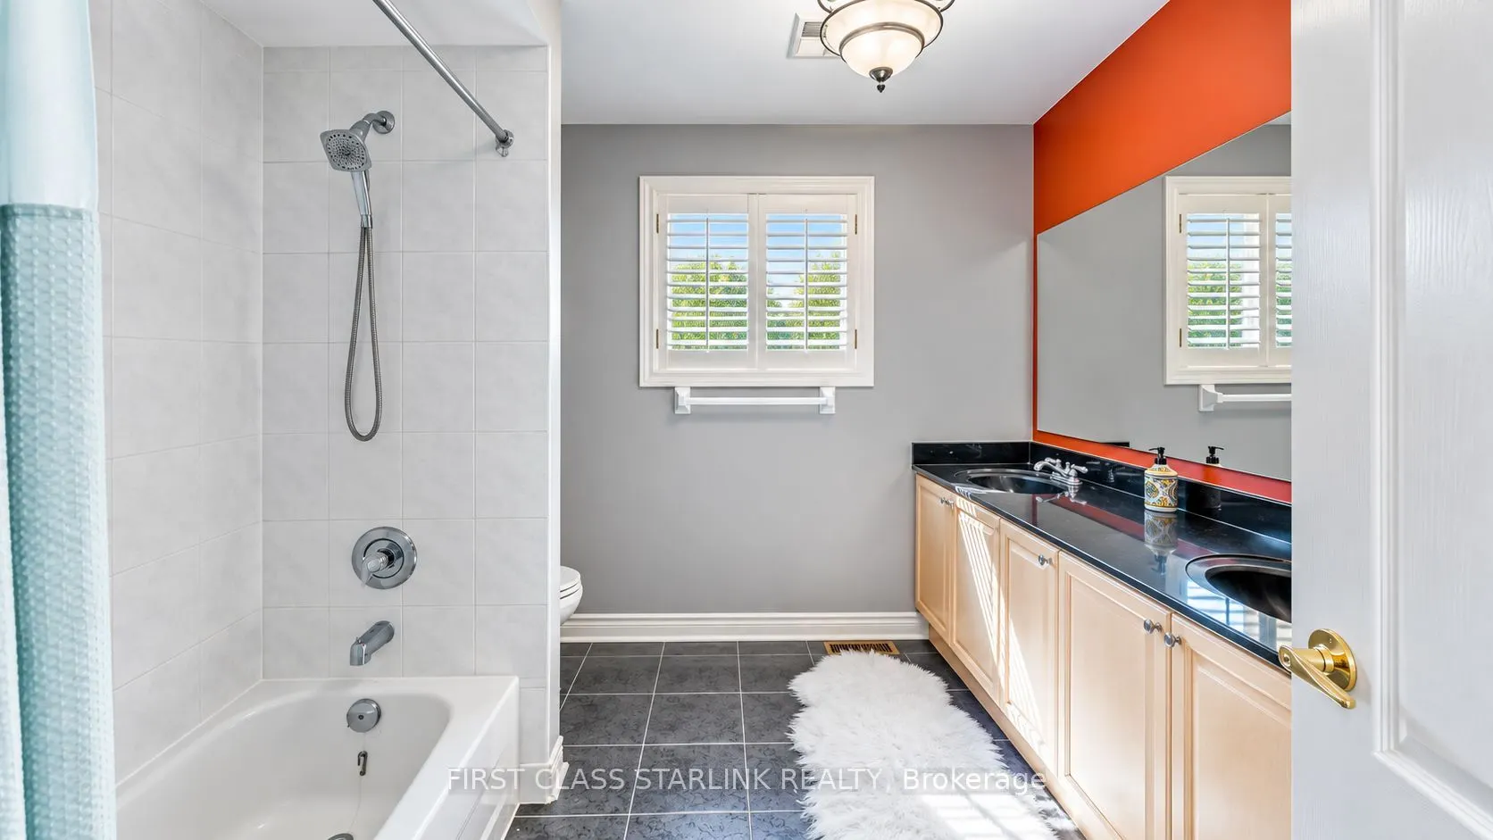
Bathroom
4 Pc Ensuite
Dimensions 16.34 x 9.15 feet
149.51 sqft
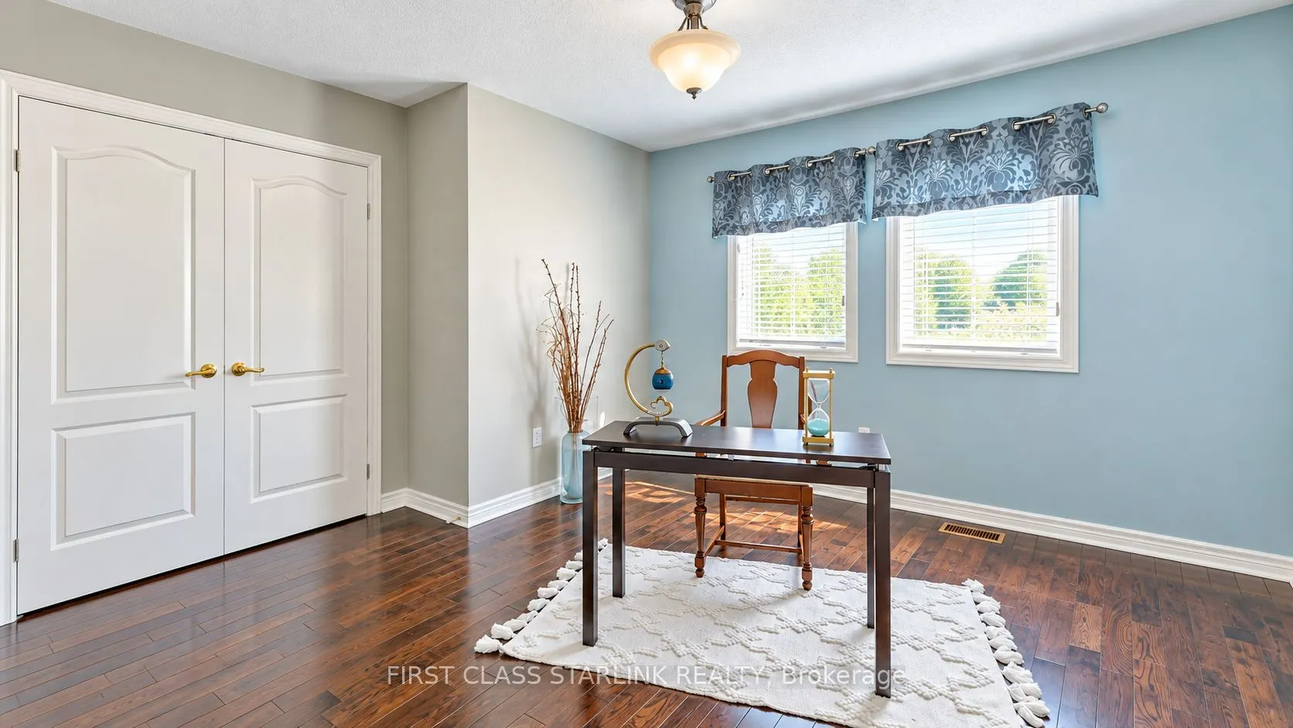
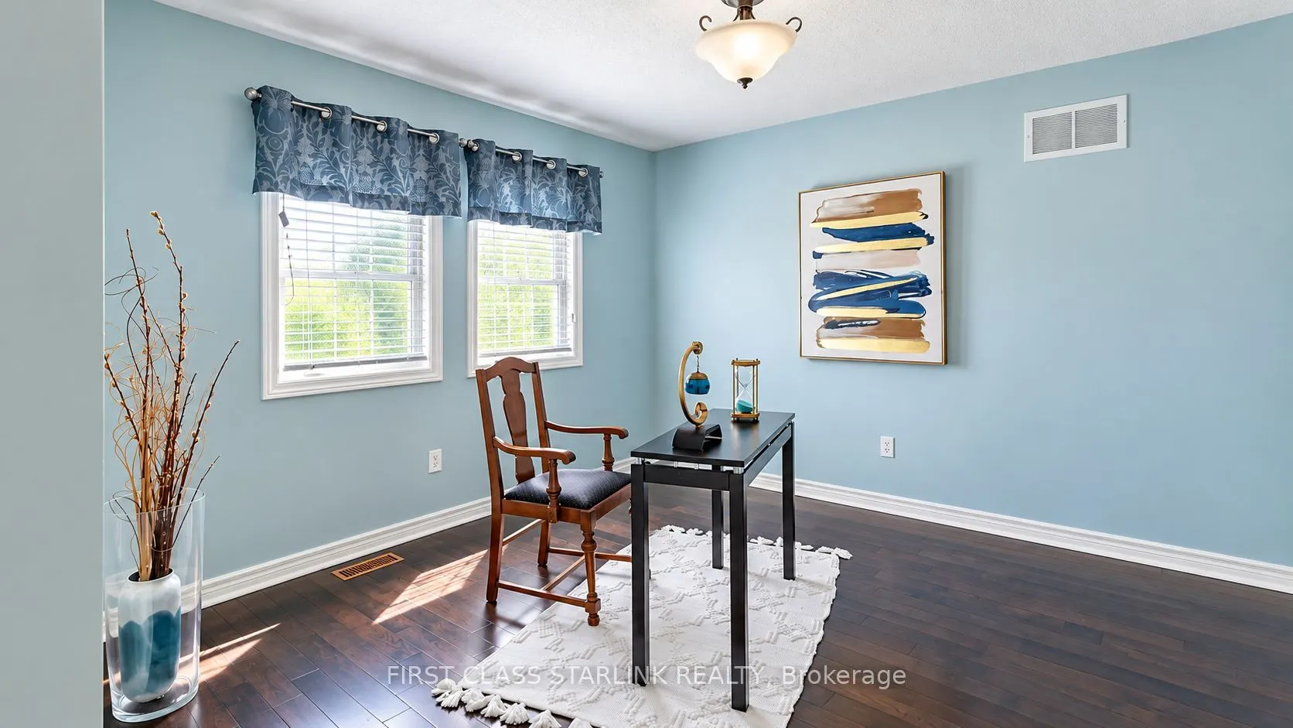
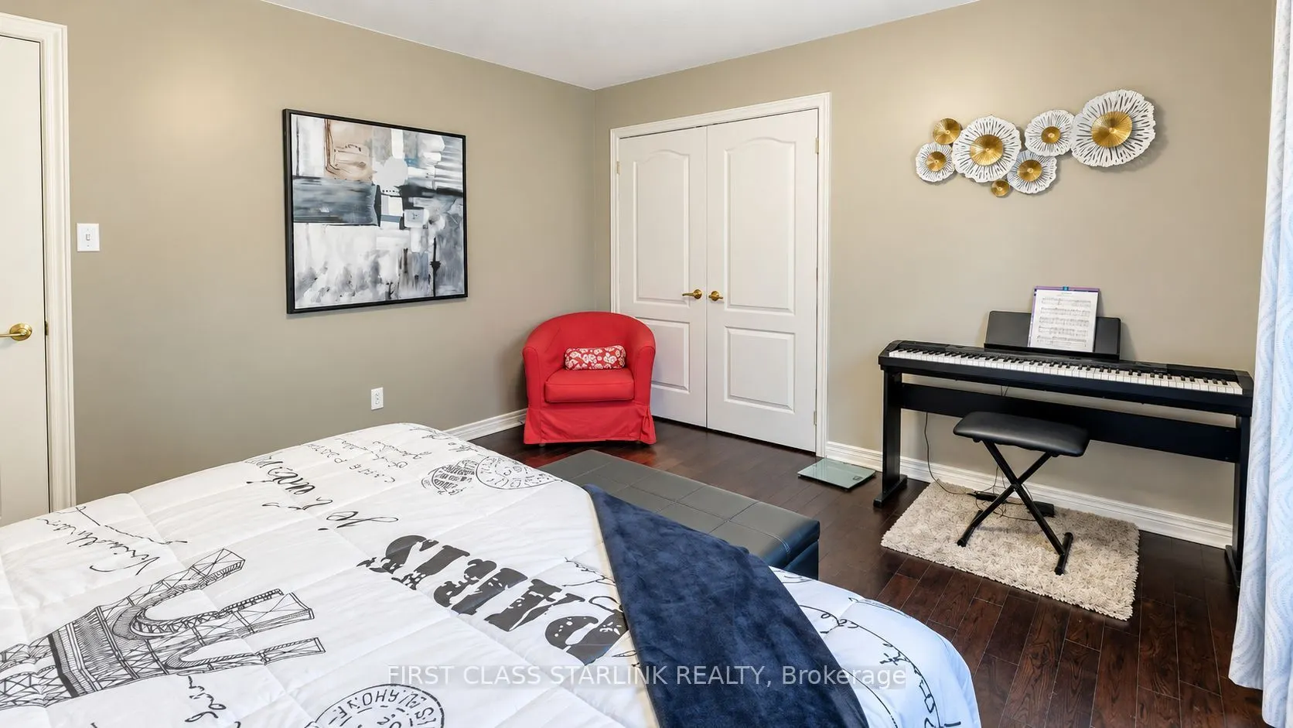
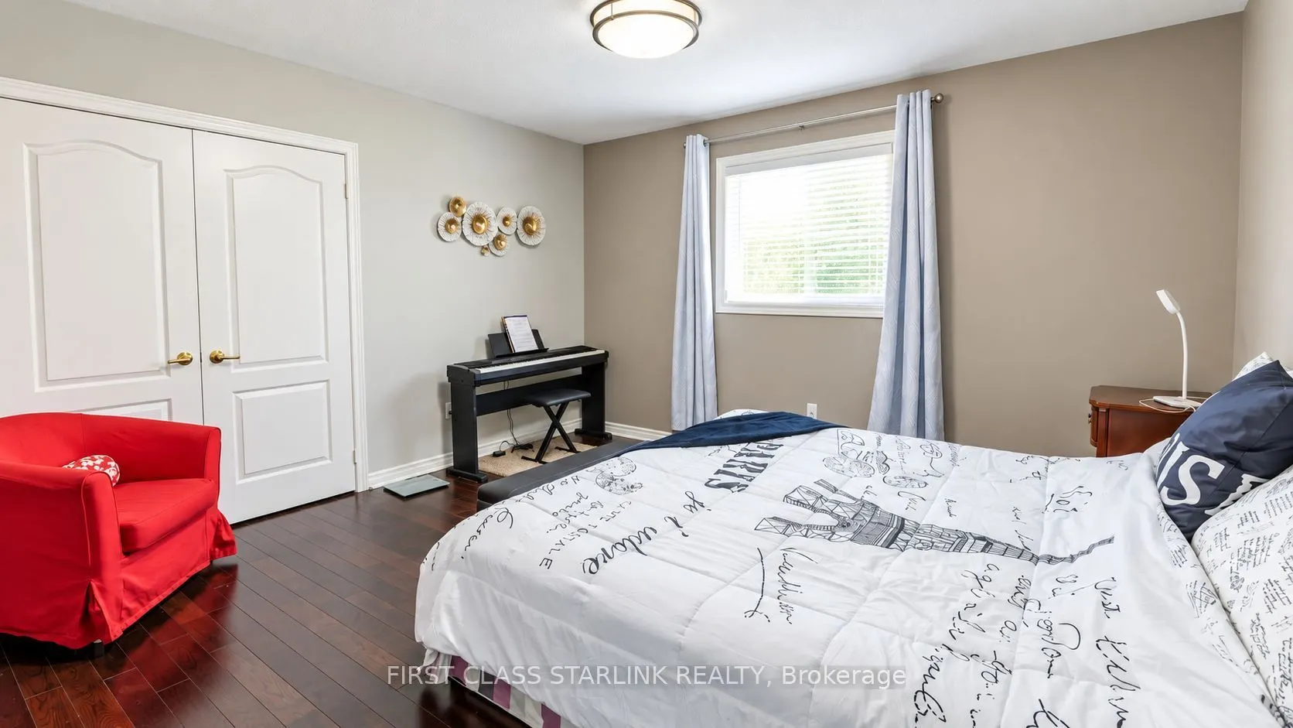
Bedroom 2
B/I Closet, Hardwood Floor
Dimensions 15.78 x 11.12 feet
175.47 sqft
Bedroom 3
Hardwood Floor, Overlooks Frontyard, B/I Closet
Dimensions 13.16 x 11.84 feet
155.81 sqft
Bedroom 4
Hardwood Floor, Overlooks Frontyard, B/I Closet
Dimensions 12.99 x 12.17 feet
158.09 sqft
Breakfast
Overlooks Backyard
Dimensions 16.04 x 8.99 feet
144.2 sqft
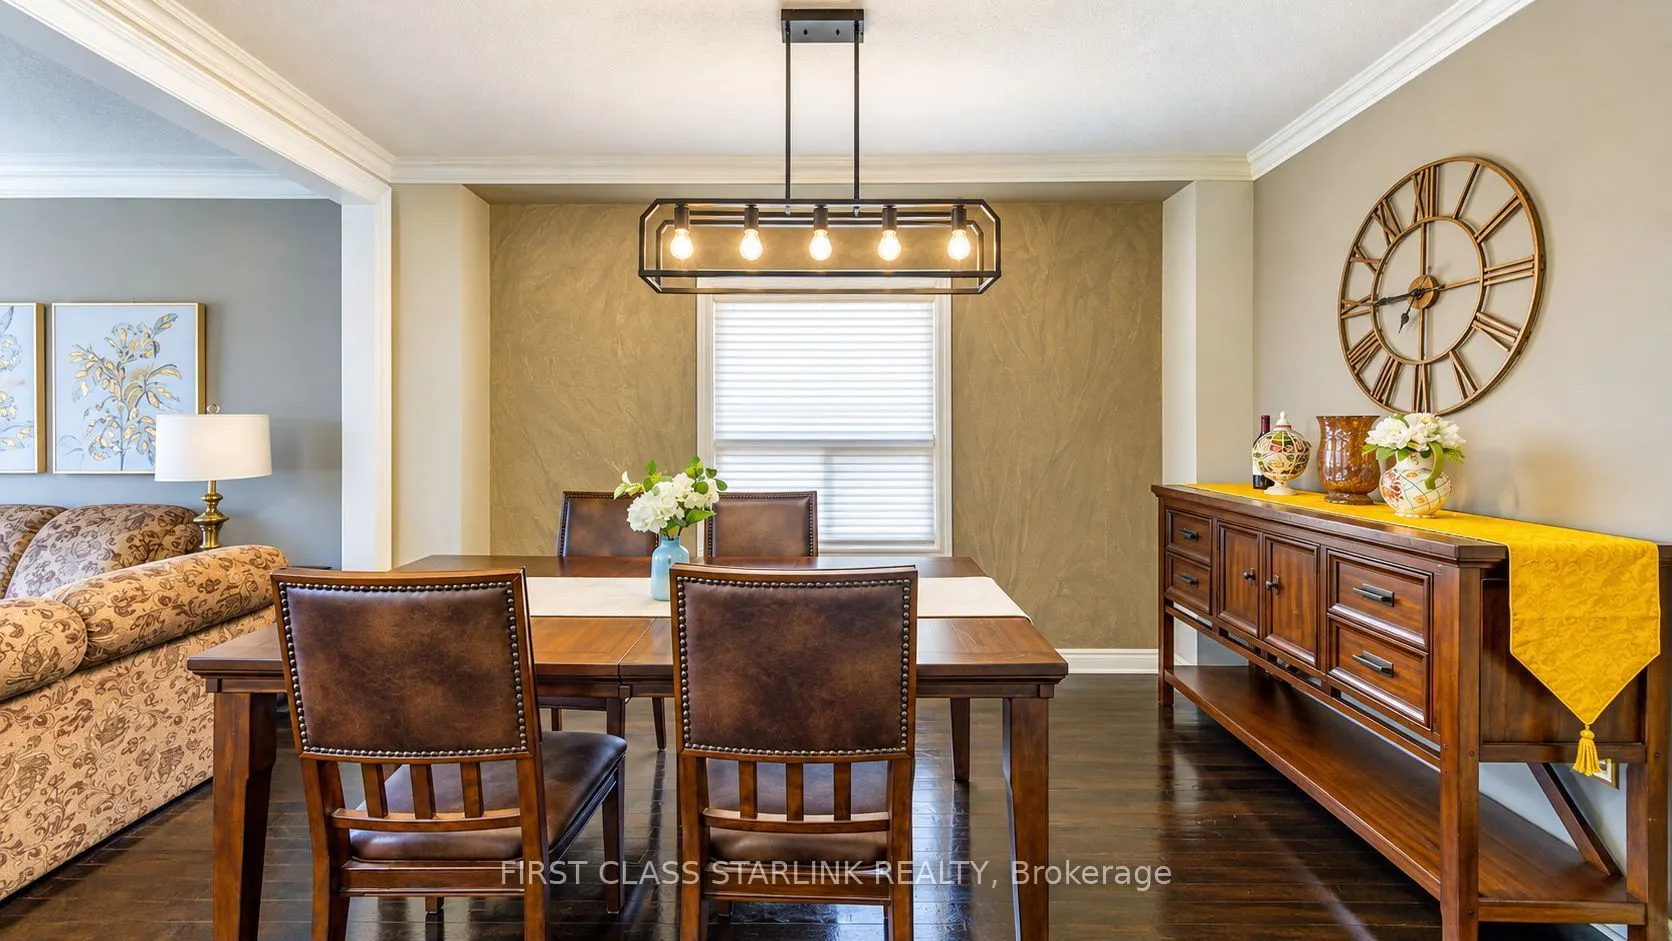
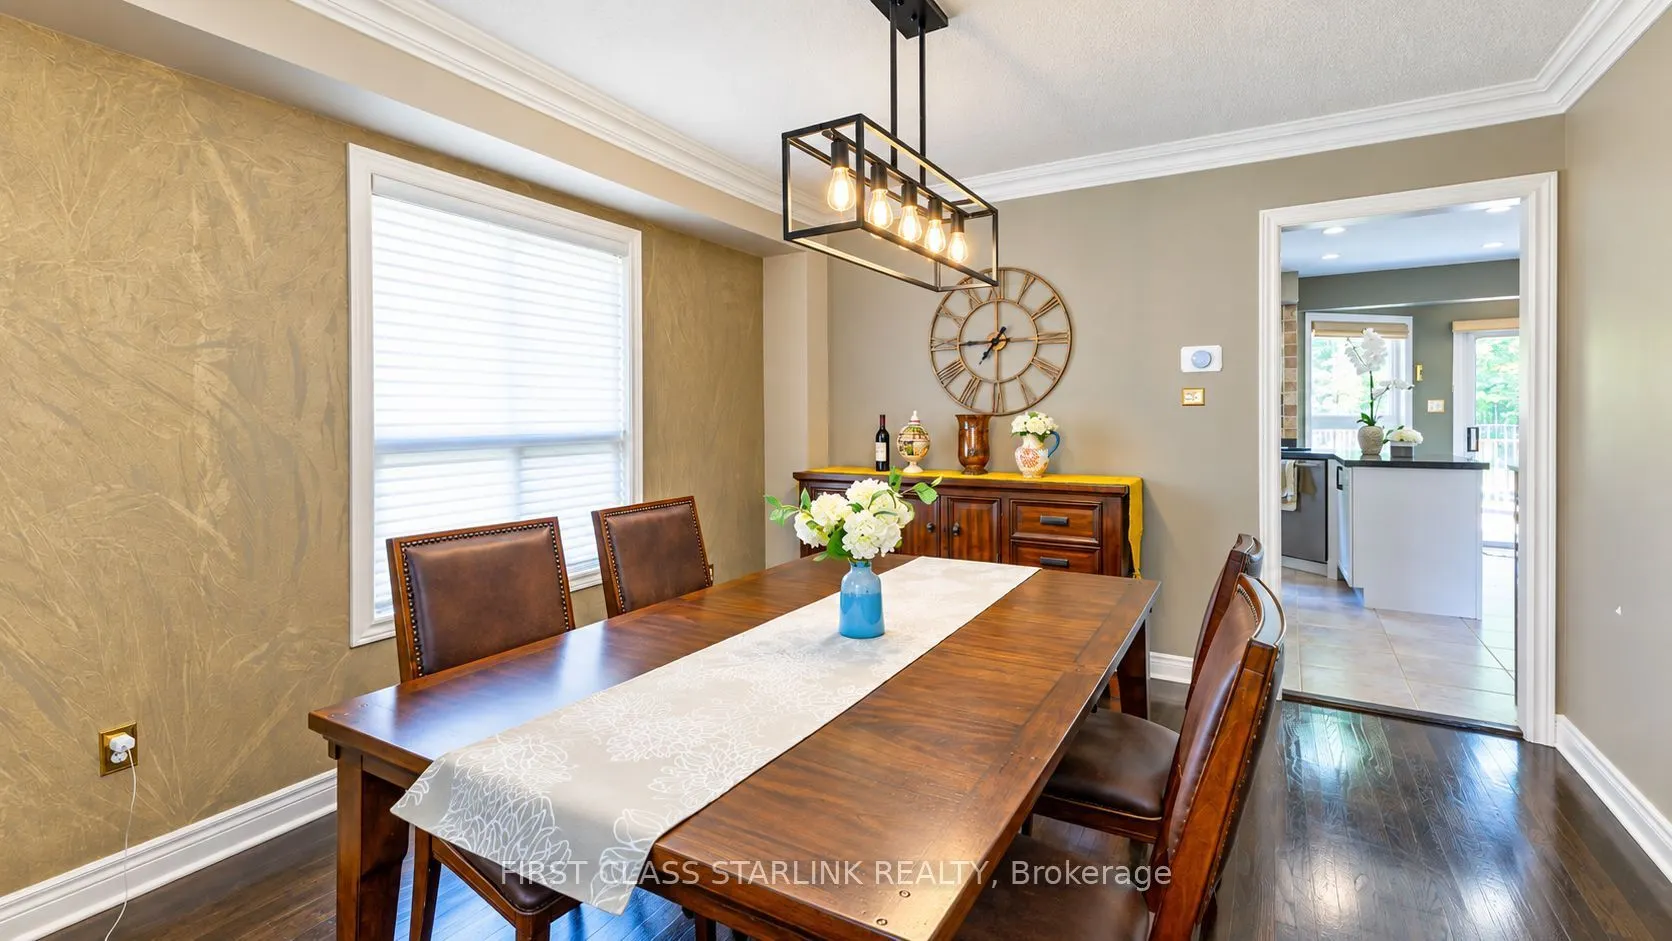
Dining Room
Hardwood Floor
Dimensions 12.7 x 11.42 feet
145.03 sqft
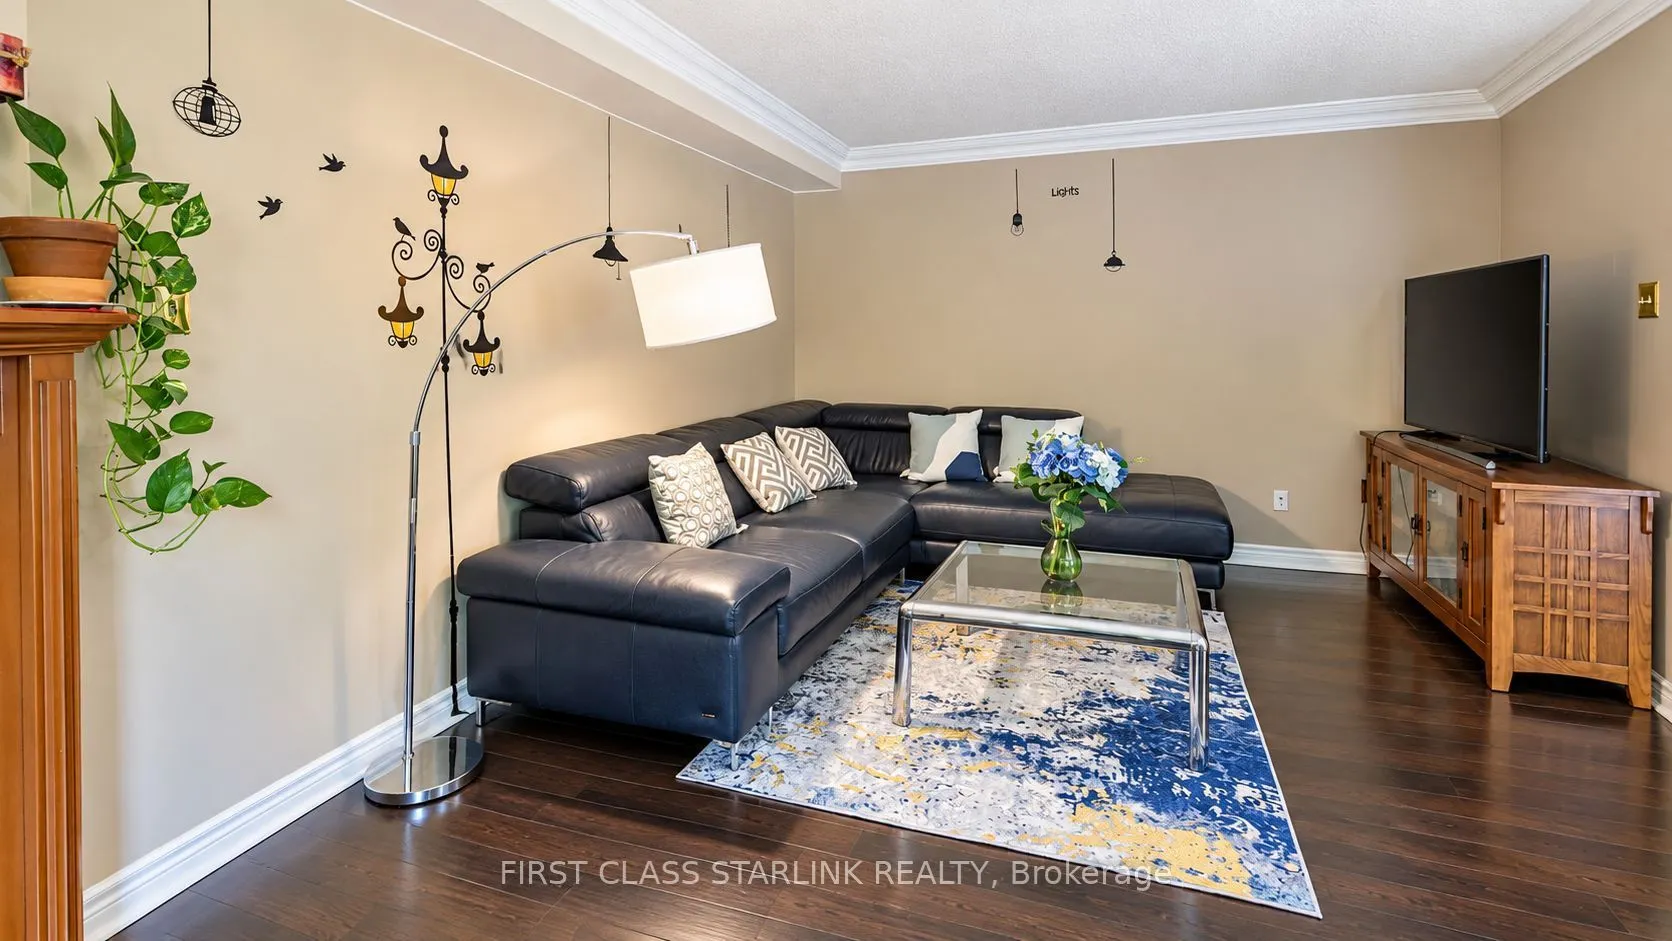
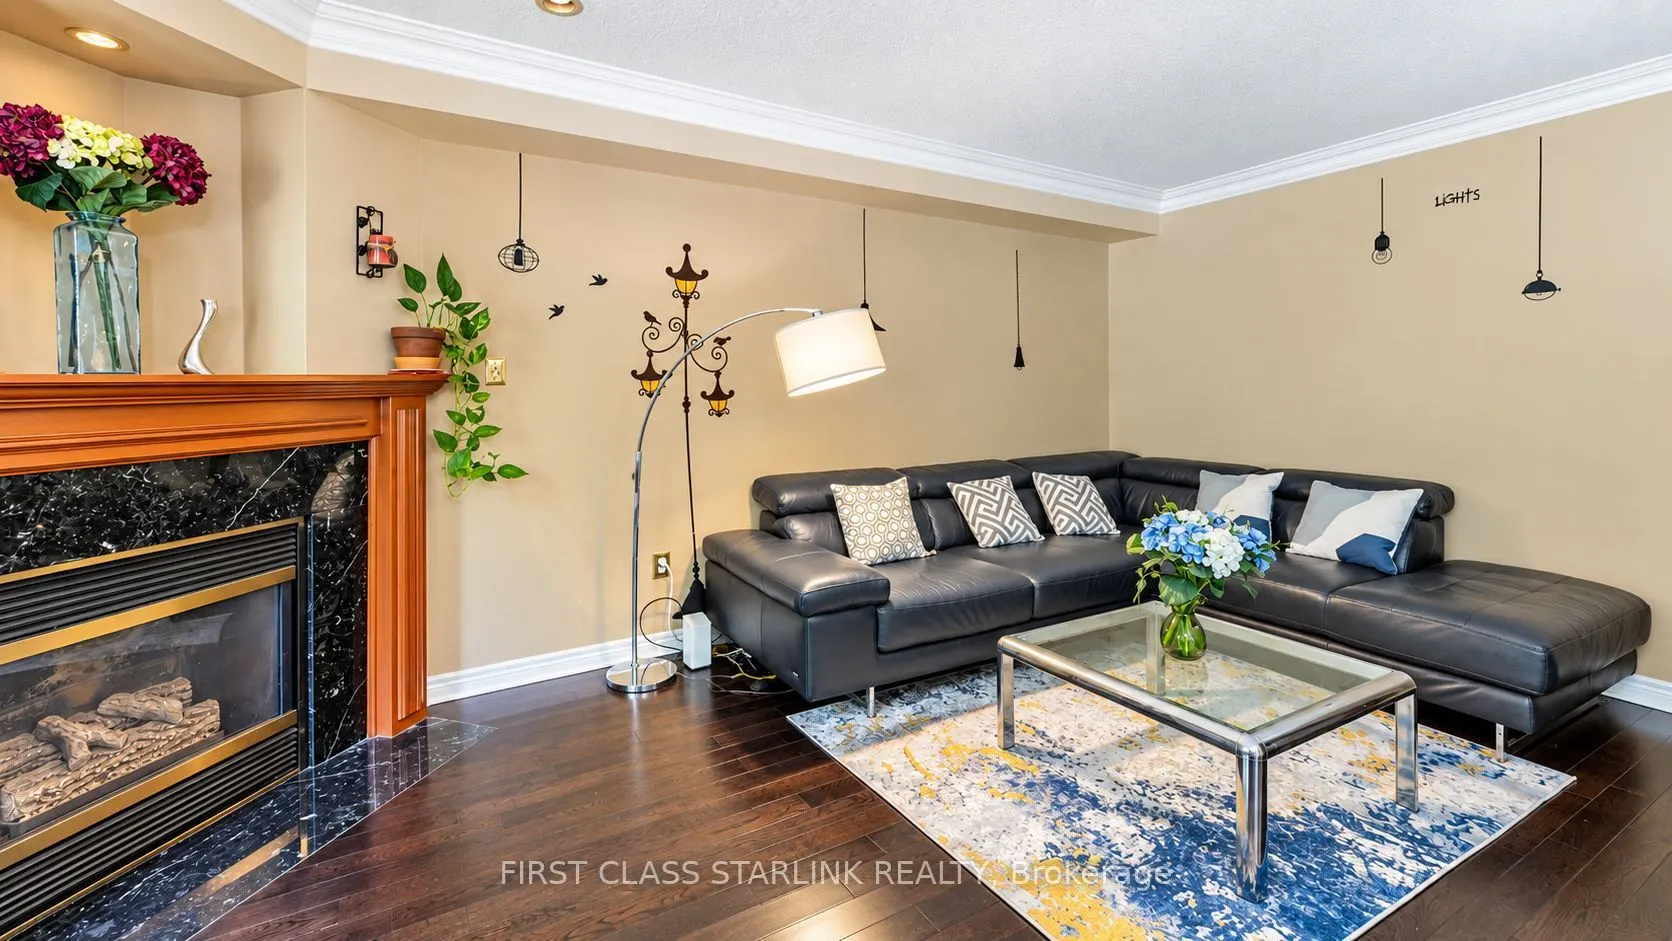
Family Room
Overlooks Backyard, Hardwood Floor
Dimensions 17.85 x 11.81 feet
210.81 sqft
Kitchen
B/I Dishwasher, Backsplash, Ceramic Floor
Dimensions 12.6 x 12.07 feet
152.08 sqft
Living Room
Overlooks Frontyard, Hardwood Floor
Dimensions 15.78 x 11.02 feet
173.9 sqft
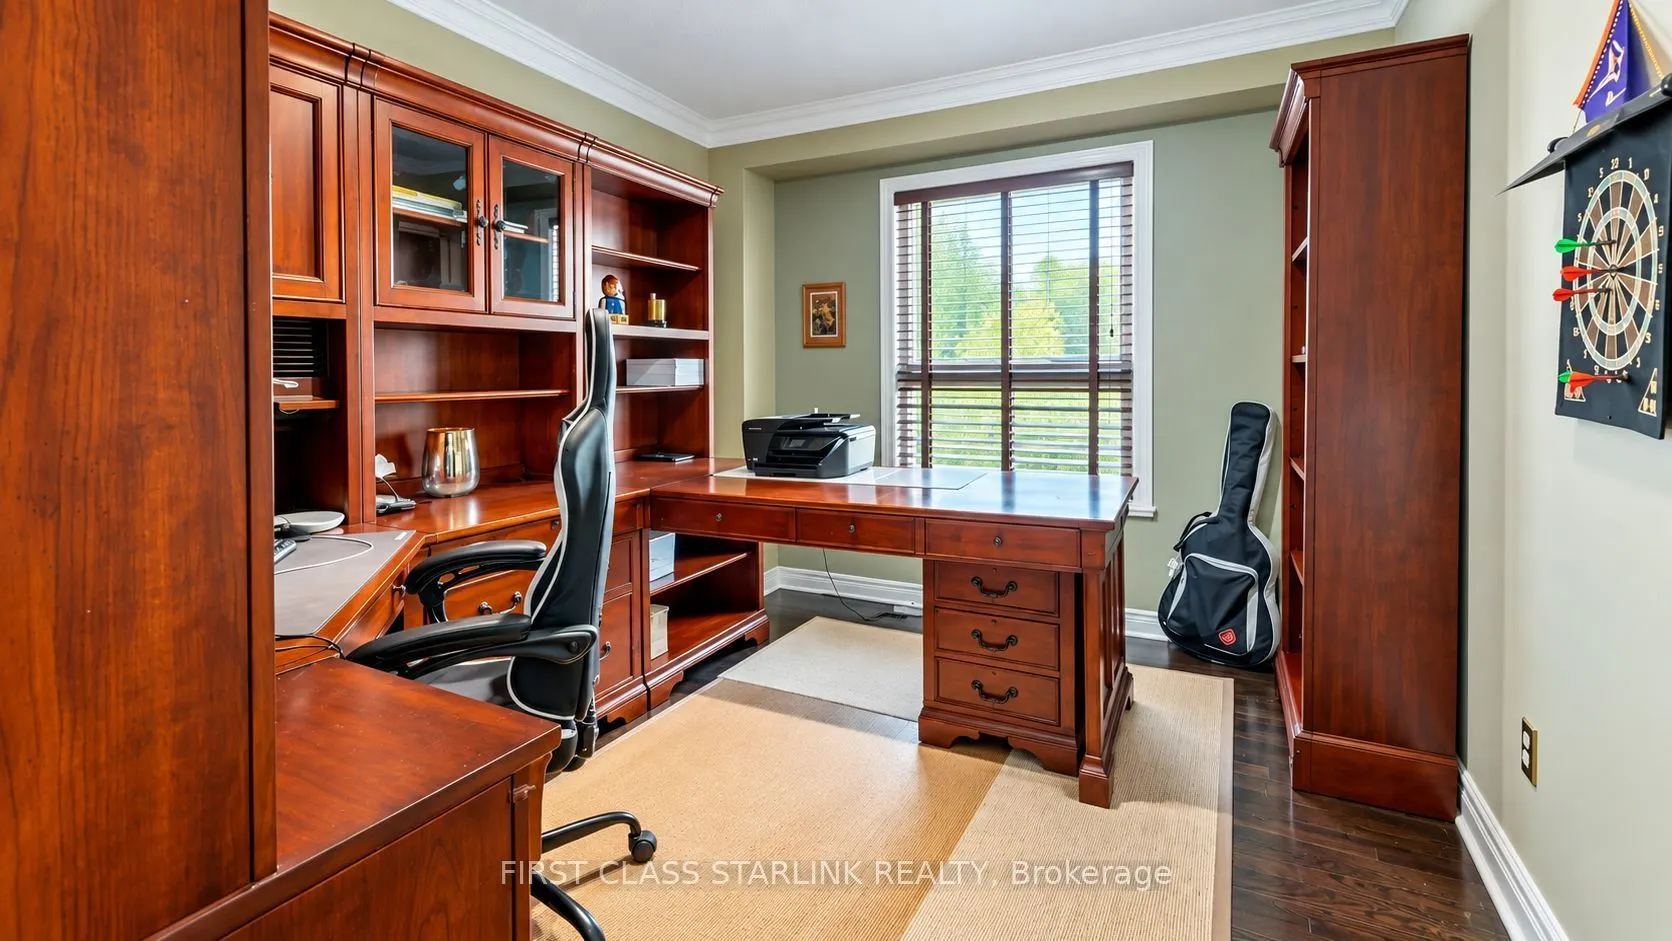
Office
Hardwood Floor
Dimensions 12.01 x 9.55 feet
114.7 sqft
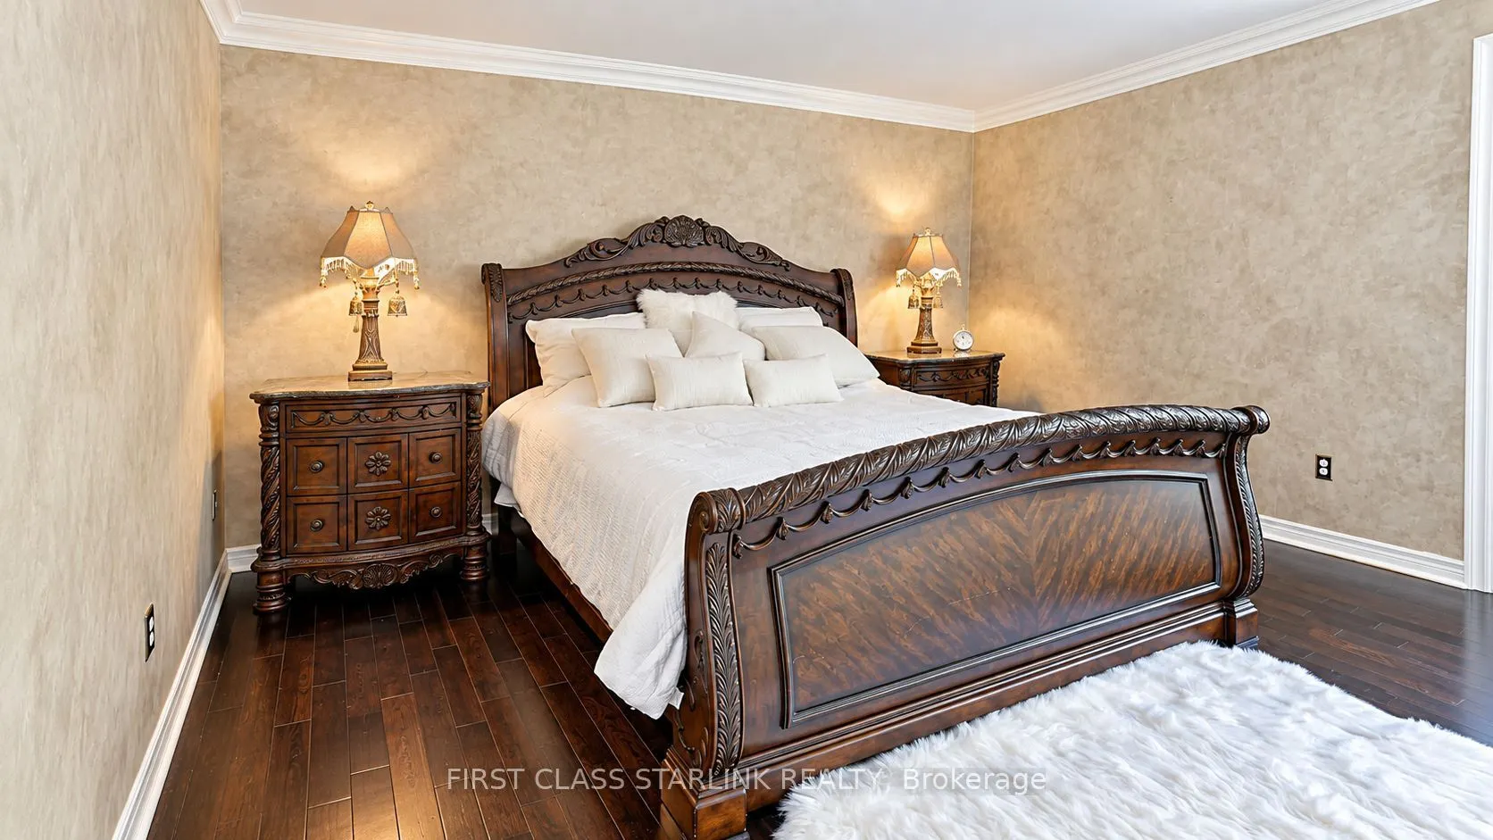
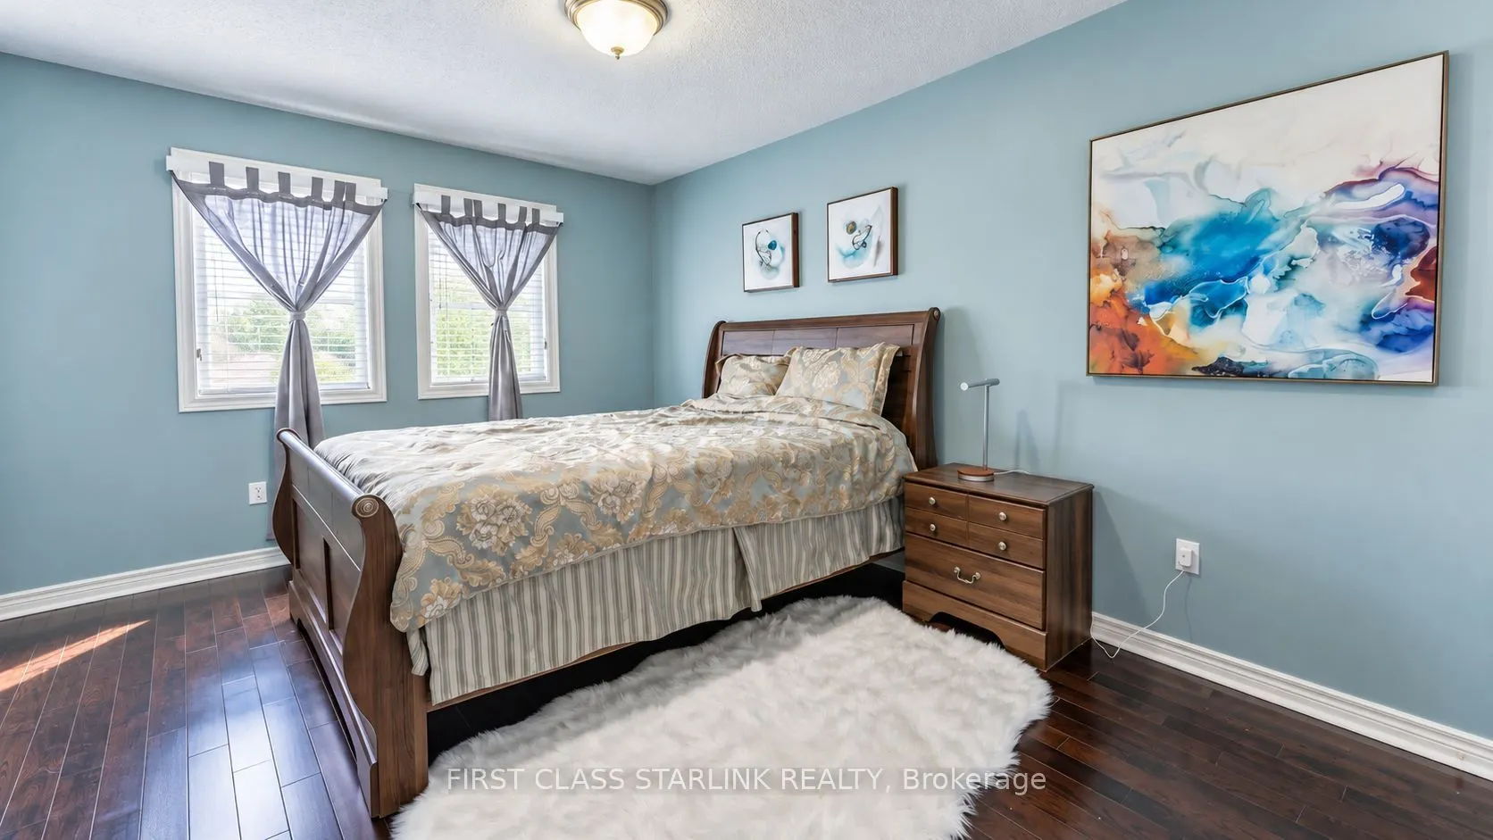
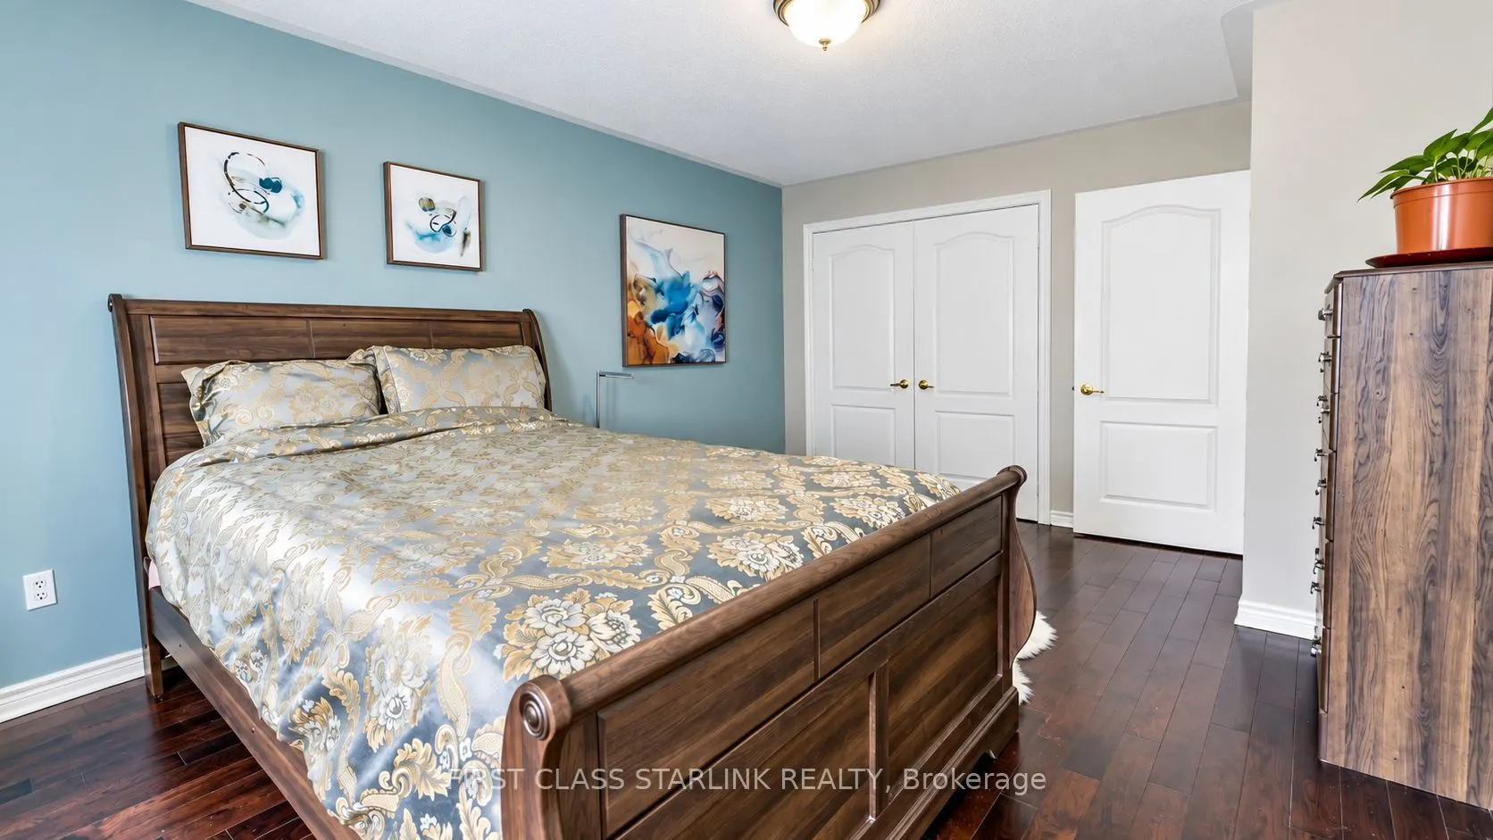
Primary Bedroom
Hardwood Floor, Overlooks Backyard, B/I Closet
Dimensions 24.28 x 17.95 feet
435.83 sqft
Similar Properties(No results)
Mortgage Calculator
Calculate your estimated monthly mortgage payment
Price
$1,896,800
$
%
%
Total cost of mortgage
$0
Monthly payment
By clicking Save, we will calculate your estimated mortgage for all properties using the saved values (down payment percentage, interest rate, and amortization).
The accuracy and applicability of this calculator are not guaranteed.
.png)