Sign In or Create a Free Account to see full details of this property
Key Facts
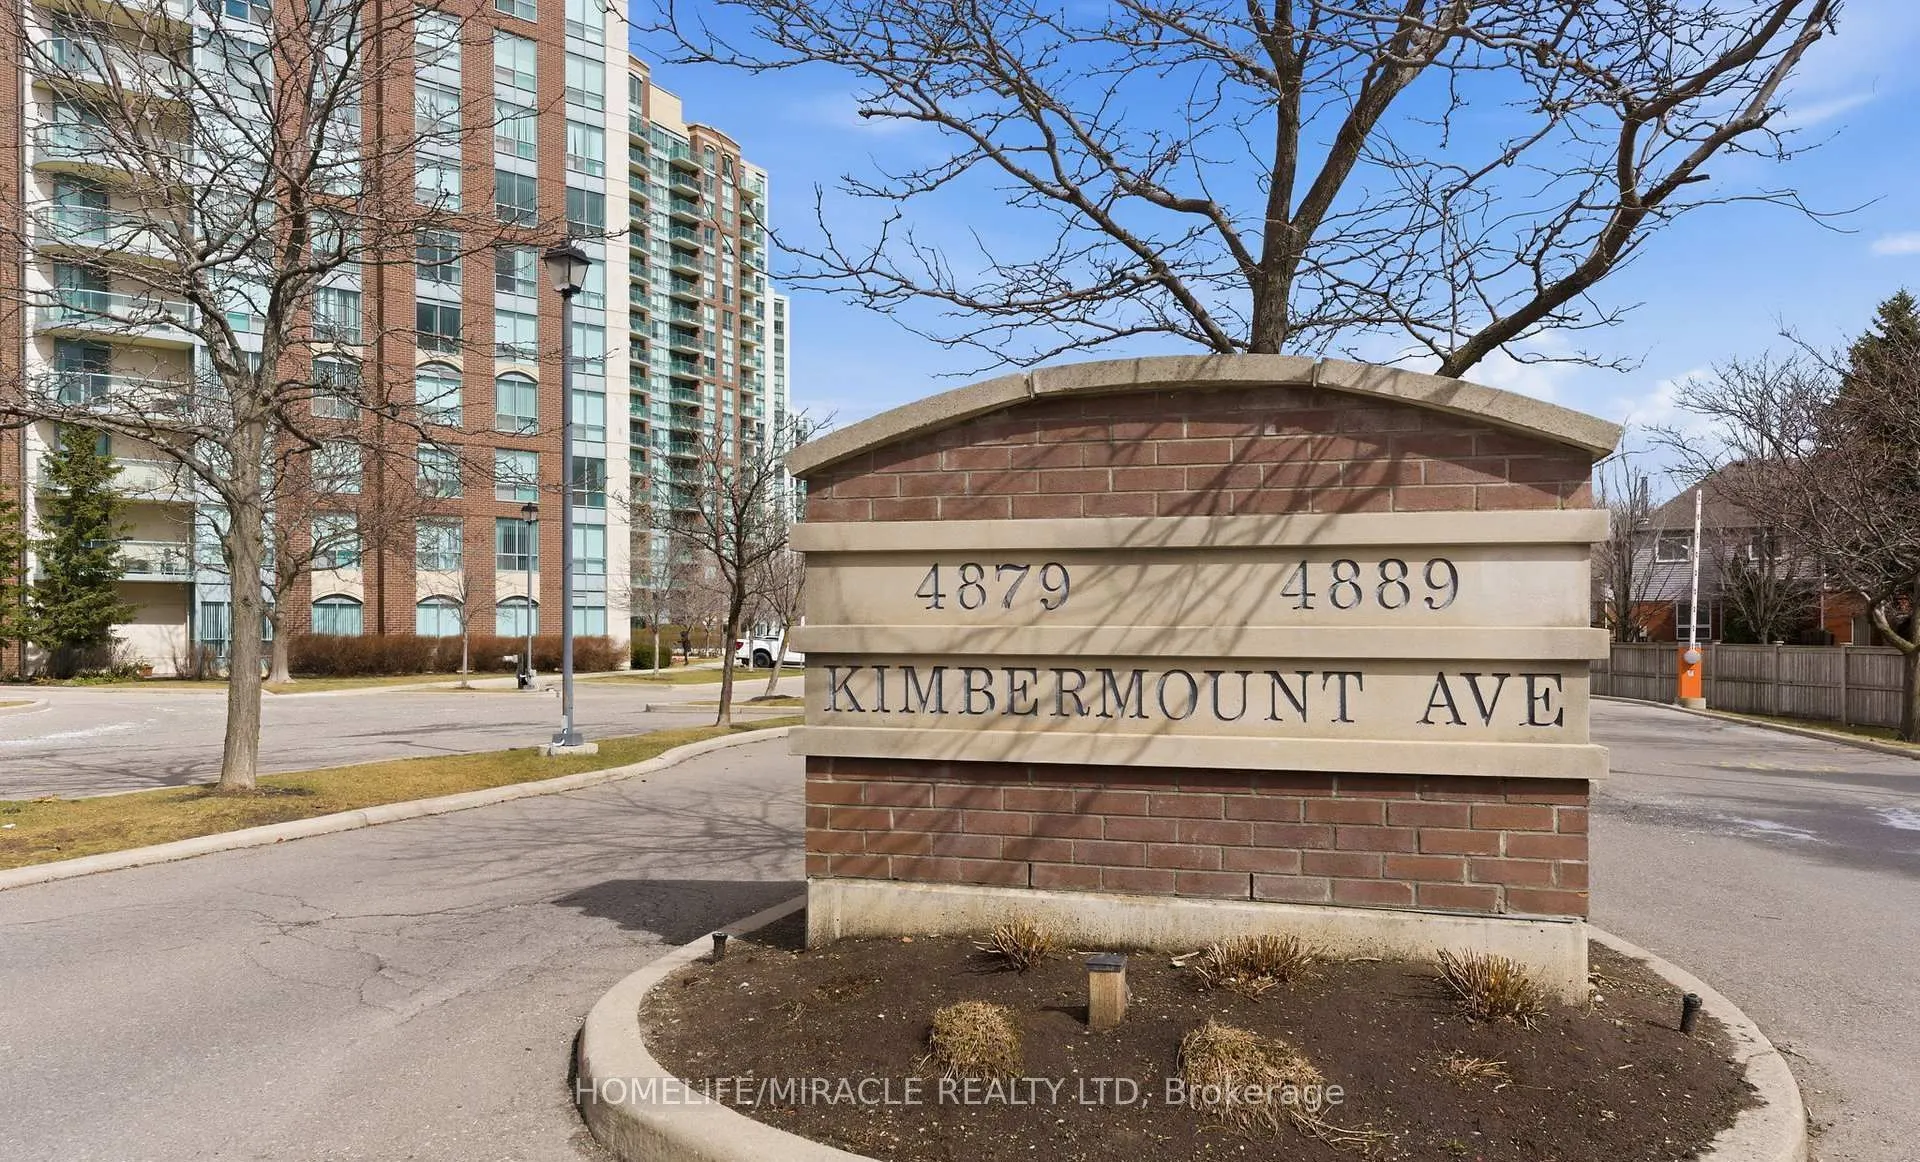
Key facts for 4889 Kimbermount Avenue #203
Property Type
Condo, Multi-Level
Parking
Underground 1 garage, 1 parking
MLS #
W13745318
Size
800-899 sqft
Basement
None
Listed on
2026-09-04
Lot size
-
Tax
$3,267.01 /yr
Days on Market
39
Approximate Age
-
Maintenance Fee
$849.77/mo
Central Air Conditio...
Description
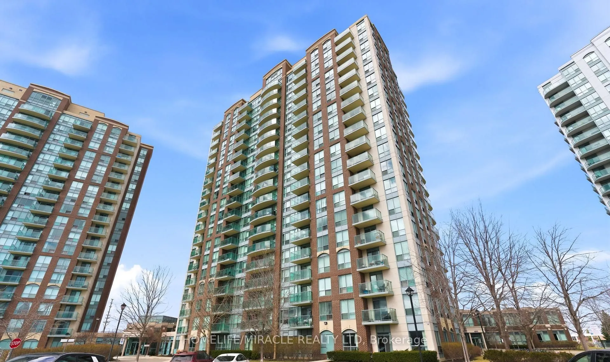
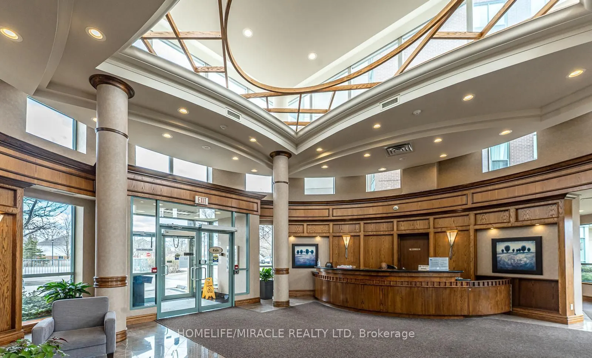
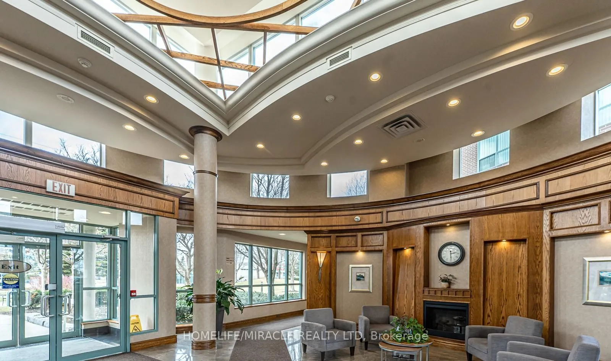
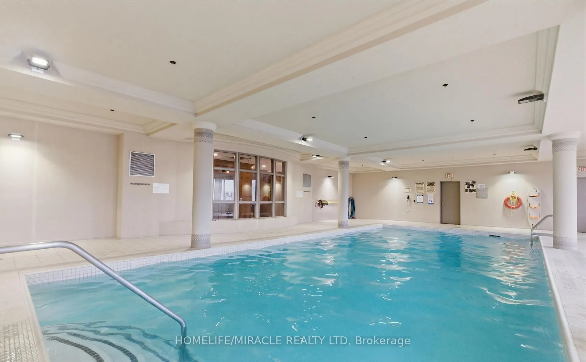
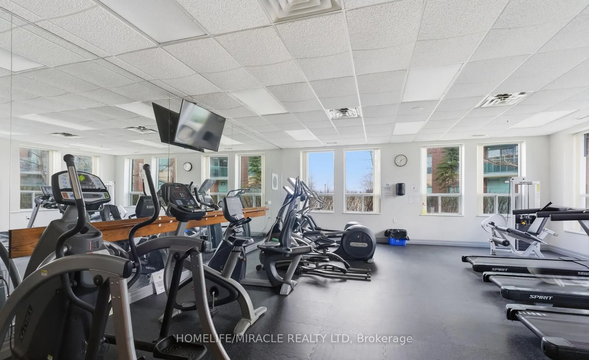
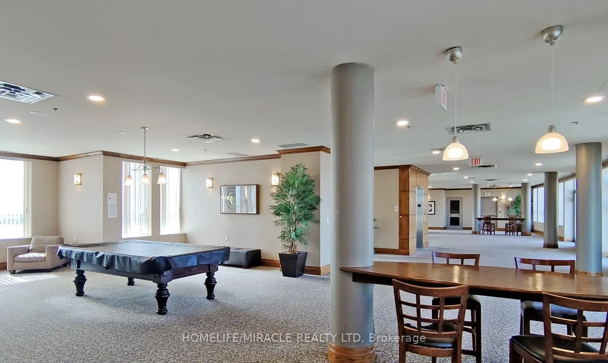
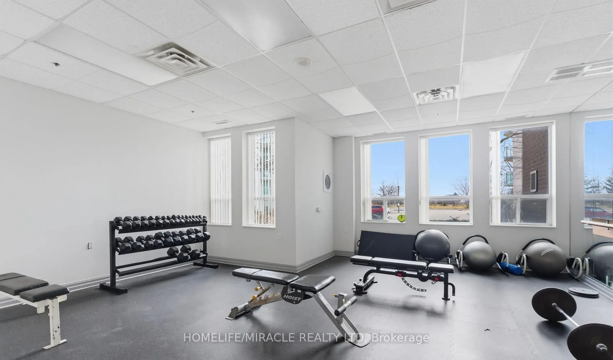
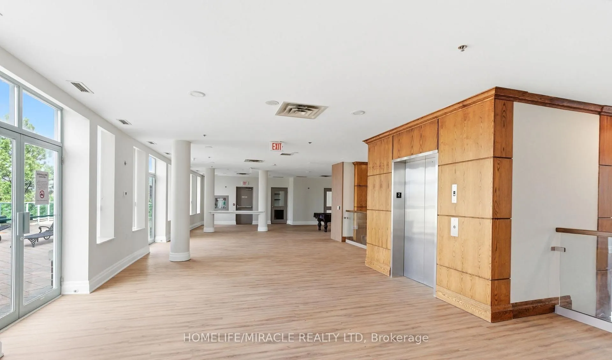
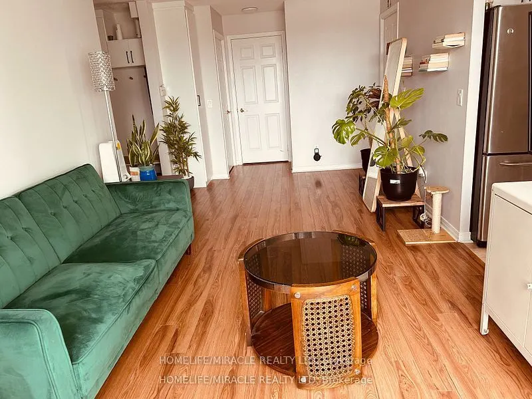
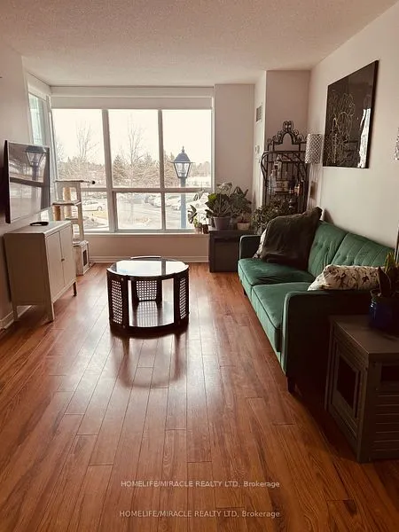
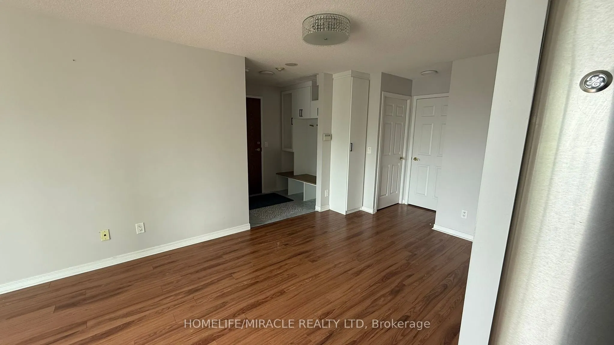
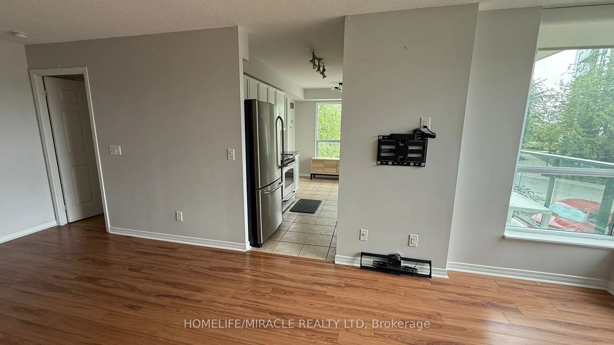
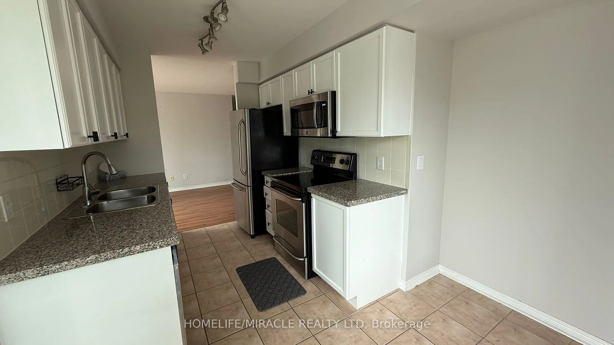
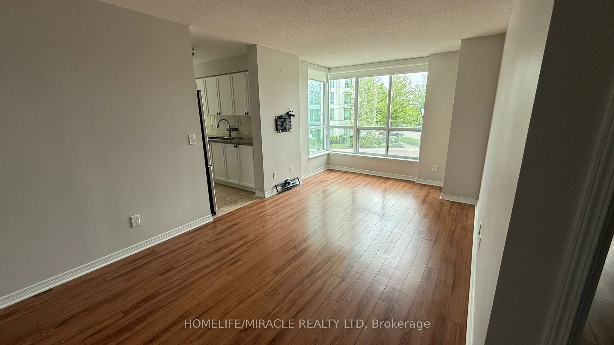
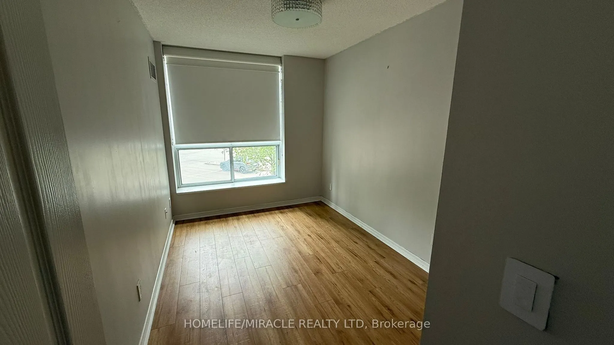
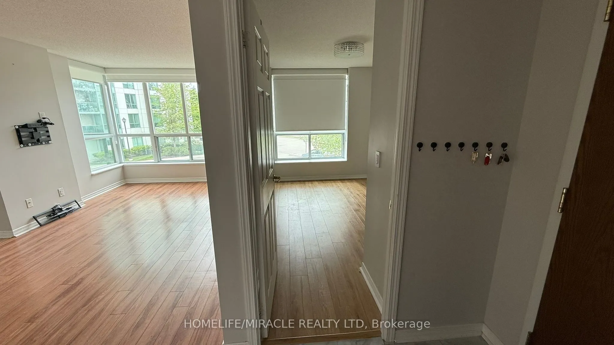
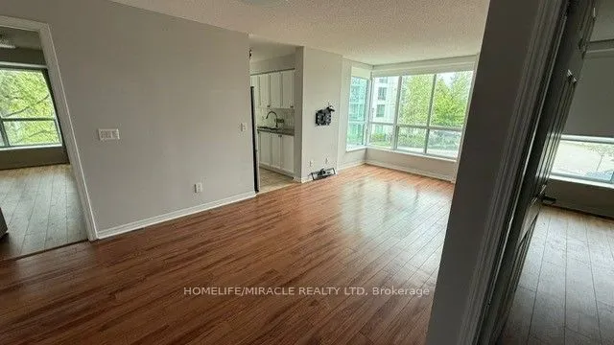
Welcome to Papillon Place-one of Central Erin Mills' most coveted addresses. This expansive, 2-bedroom, 2-bathroom corner suite delivers an abundance of natural light and a functional layout designed for modern living.Completely turnkey and meticulously upgraded, this home features seamless, carpet-...free luxury vinyl flooring throughout, custom window blinds, and a custom-designed primary walk-in closet with upgraded storage shelving. Embrace effortless living.The Perks: Enjoy ultimate budget predictability with all utilities included in the maintenance fee. The unit comes complete with 1 underground parking space and an oversized locker.Building Amenities: Indulge in resort-style amenities featuring an indoor heated pool with a jacuzzi, sauna, newly upgraded fitness centre, party room, billiards lounge, and an outdoor terrace with a BBQ area. The building is also fully EV-charging enabled.Unbeatable Location: Situated in a prestigious, family-friendly neighborhood within top-ranked school districts (John Fraser, Gonzaga, and Credit Valley). Moments away from Credit Valley Hospital, Erin Mills Town Centre, major highways, public transit, and the GO station. A rare blend of space, style, and convenience-schedule your tour today!
Full Property Details
Interior
Bedrooms
2
Total Bedrooms
2
Washrooms
2
Square Footage
800-899 sqft
Basement
None
Heating Source
Gas
Heating Fuel
Forced Air
Air Conditioning
Central Air
Family Room
No
Kitchens
1
Total Kitchens
1
Fireplace Features
No
Bedrooms
2
Total Bedrooms
2
Washrooms
2
Square Footage
800-899 sqft
Basement
None
Heating Source
Gas
Heating Fuel
Forced Air
Air Conditioning
Central Air
Family Room
No
Kitchens
1
Total Kitchens
1
Fireplace Features
No
Exterior
Driveway
Underground
Parking Spaces
1
Total Parking Spaces
1.00
Parking Description
Underground
Garage Spaces
1
Balcony
Open
Driveway
Underground
Parking Spaces
1
Total Parking Spaces
1.00
Parking Description
Underground
Garage Spaces
1
Balcony
Open
Building Description
Style
Multi-Level
Home Type
Condo
Subtype
Condo Apartment
Property Orientation
North East
Exterior Finish
Concrete,Brick
Possession Date
11/1/2026
Locker
Owned
Style
Multi-Level
Home Type
Condo
Subtype
Condo Apartment
Property Orientation
North East
Exterior Finish
Concrete,Brick
Possession Date
11/1/2026
Locker
Owned
Community
Community
Central Erin Mills
Community
Central Erin Mills
Taxes & Fees
Taxes
$3,267.01 /yr
Tax Year
2025
Occupancy
Tenant
Maintenance Fee
$849.77/mo
Central Air Conditioning
Included
Common Elements
Included
Heating
Included
Hydro
Included
Parking
Included
Water
Included
Building Insurance
Included
Taxes
$3,267.01 /yr
Tax Year
2025
Occupancy
Tenant
Maintenance Fee
$849.77/mo
Central Air Conditioning
Included
Common Elements
Included
Heating
Included
Hydro
Included
Parking
Included
Water
Included
Building Insurance
Included
Other
Pets
Yes-with Restrictions
Pets
Yes-with Restrictions
Room Types
Bedroom 2
Laminate, Large Window
Dimensions 10.1 x 8.01 feet
80.9 sqft
Breakfast
Combined w/Kitchen, W/O To Balcony
Dimensions 9.09 x 6 feet
54.54 sqft
Dining Room
Combined w/Living, Large Window
Dimensions 20.96 x 9.97 feet
208.97 sqft
Kitchen
Combined w/Br, Stainless Steel Appl
Dimensions 7.97 x 7.09 feet
56.51 sqft
Living Room
Combined w/Dining, Large Window
Dimensions 20.96 x 9.97 feet
208.97 sqft
Primary Bedroom
Large Window, 4 Pc Ensuite
Dimensions 11.09 x 10.99 feet
121.88 sqft
Similar Properties(No results)
Mortgage Calculator
Calculate your estimated monthly mortgage payment
Price
$599,999
$
%
%
Total cost of mortgage
$0
Monthly payment
By clicking Save, we will calculate your estimated mortgage for all properties using the saved values (down payment percentage, interest rate, and amortization).
The accuracy and applicability of this calculator are not guaranteed.
.png)