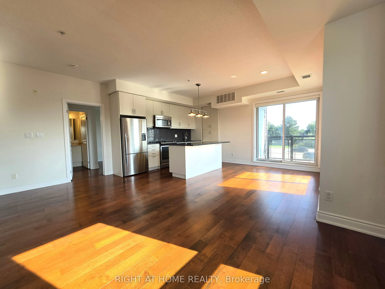
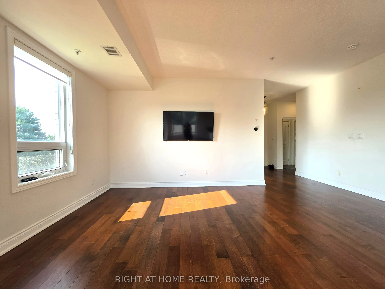
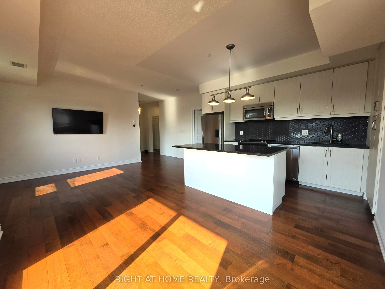
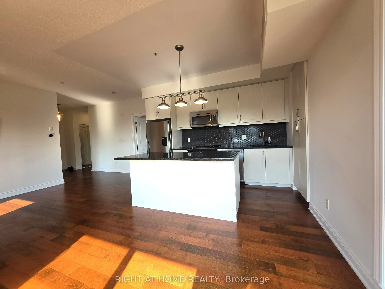
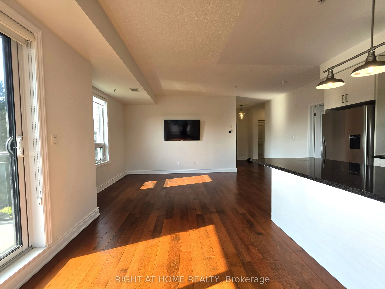
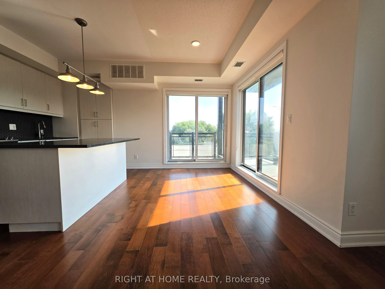
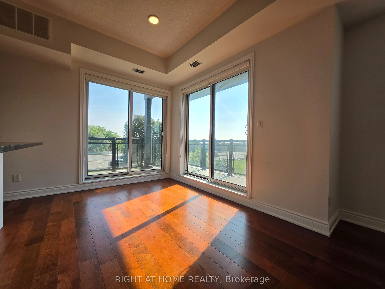
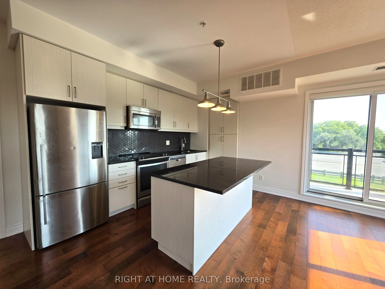
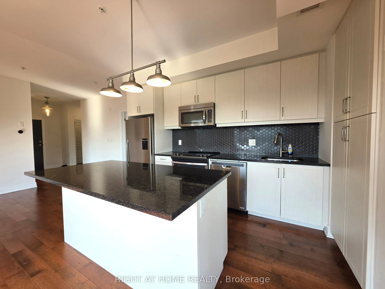
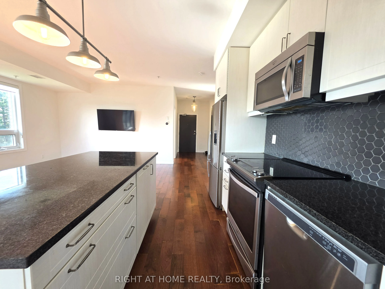
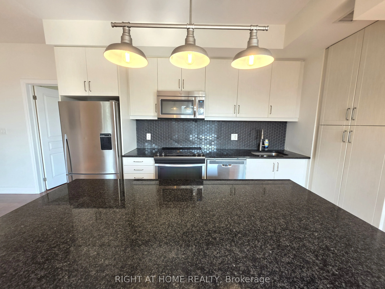
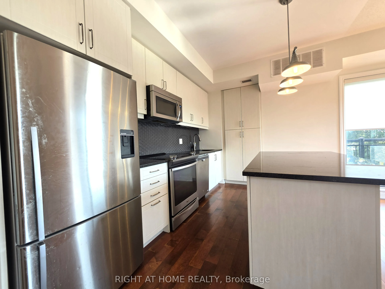
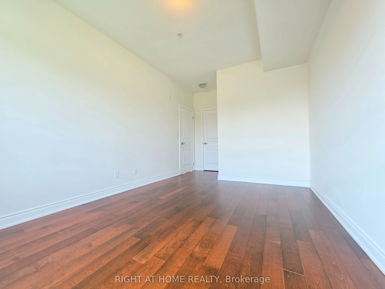
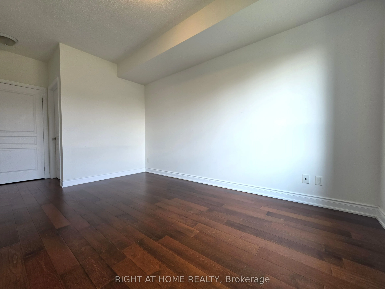
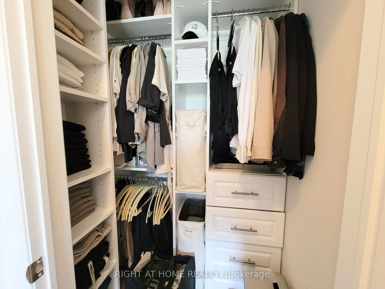
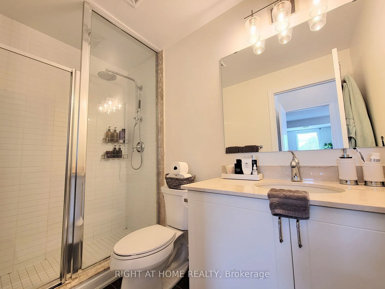
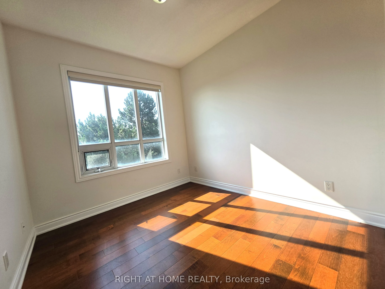
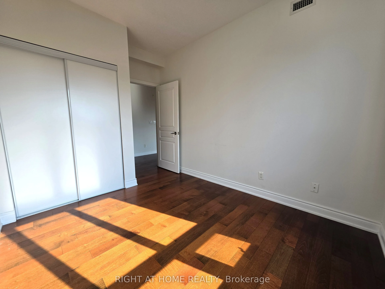
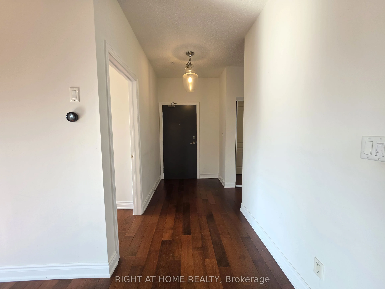
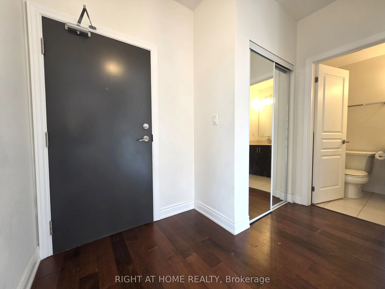
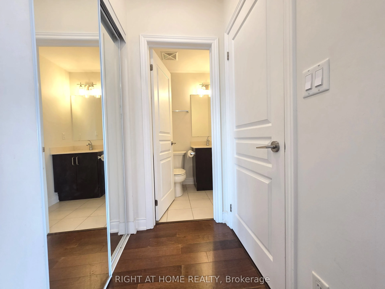
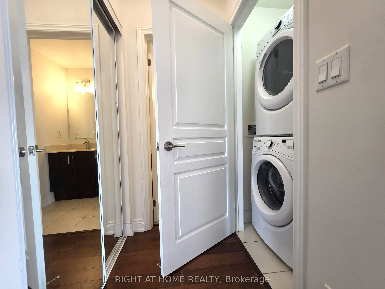
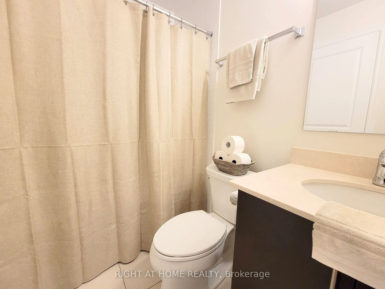
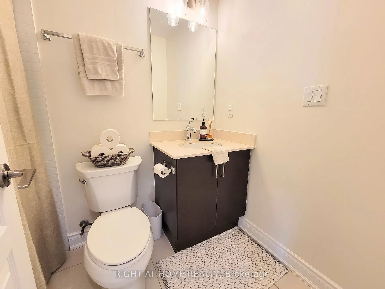
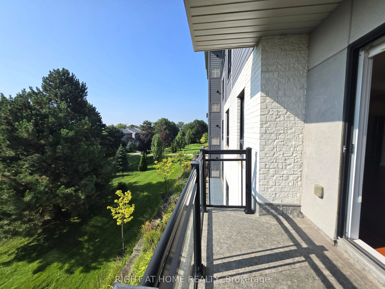
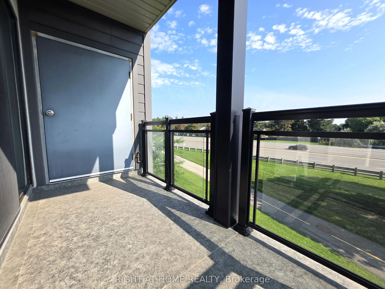
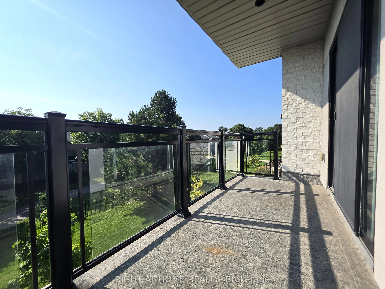
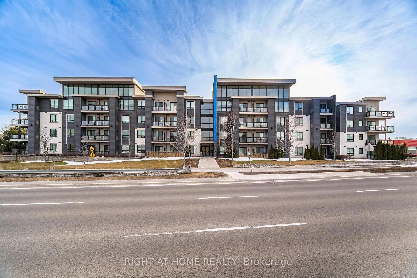
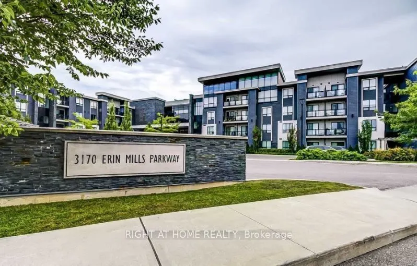
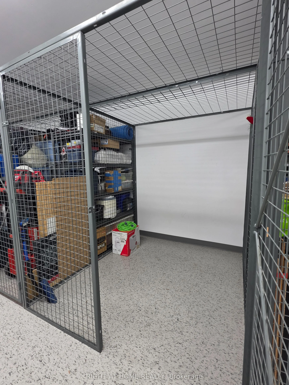
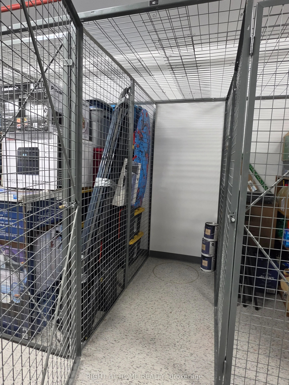
Absolutely stunning & rarely avail. 2 bed, 2 bath corner suite in a quiet boutique building w/ TWO prime P1 parking spots + TWO lockers on the same floor as the unit! Bright & airy split-bedroom layout featuring hardwood floors throughout, newer light fixtures, custom closet organizers & large sunny... windows. Spacious open-concept kitchen w/ extensive cabinetry & ample storage, large island, granite counters, custom backsplash & S/S appliances. Enjoy the oversized balcony, perfect for added outdoor living. Beautifully maintained & move-in ready. Fantastic Erin Mills location steps to parks, trails, transit & shopping, and close to UTM, Credit Valley Hospital, Erin Mills Town Centre, GO Transit & Hwy 403/407/QEW.
Full Property Details
Interior
Bedrooms
2
Total Bedrooms
2
Washrooms
2
Square Footage
900-999 sqft
Basement
None
Heating Source
Gas
Heating Fuel
Forced Air
Air Conditioning
Central Air
Family Room
No
Kitchens
1
Total Kitchens
1
Fireplace Features
No
Bedrooms
2
Total Bedrooms
2
Washrooms
2
Square Footage
900-999 sqft
Basement
None
Heating Source
Gas
Heating Fuel
Forced Air
Air Conditioning
Central Air
Family Room
No
Kitchens
1
Total Kitchens
1
Fireplace Features
No
Exterior
Driveway
Underground
Parking Spaces
2
Total Parking Spaces
2.00
Parking Description
Underground
Garage Spaces
2
Balcony
Terrace
Driveway
Underground
Parking Spaces
2
Total Parking Spaces
2.00
Parking Description
Underground
Garage Spaces
2
Balcony
Terrace
Building Description
Style
Apartment
Home Type
Condo
Subtype
Condo Apartment
Property Orientation
South East
Exterior Finish
Concrete
Possession Date
9/15/2026
Locker
Exclusive
Style
Apartment
Home Type
Condo
Subtype
Condo Apartment
Property Orientation
South East
Exterior Finish
Concrete
Possession Date
9/15/2026
Locker
Exclusive
Community
Community
Central Erin Mills
Community
Central Erin Mills
Taxes & Fees
Occupancy
Vacant
Common Elements
Included
Parking
Included
Water
Included
Occupancy
Vacant
Common Elements
Included
Parking
Included
Water
Included
Other
Pets
Yes-with Restrictions
Pets
Yes-with Restrictions
Room Types
Bedroom 2
Hardwood Floor, Large Closet, Large Window
Dimensions 10.01 x 9.02 feet
90.29 sqft
Dining Room
Hardwood Floor, W/O To Terrace, Window Floor to Ceiling
.png)