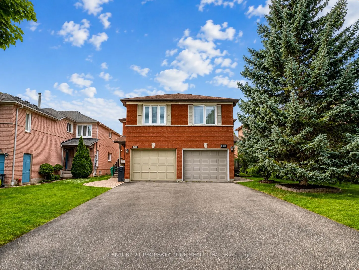
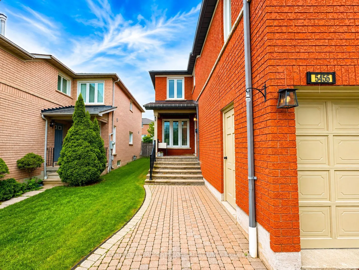
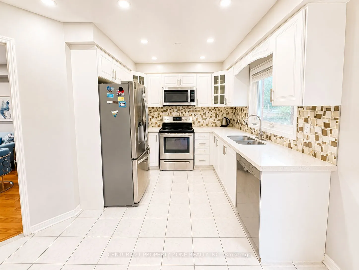
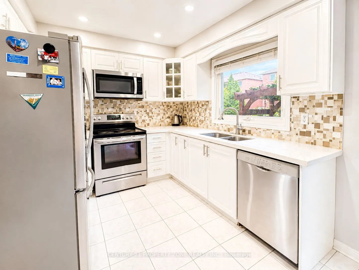
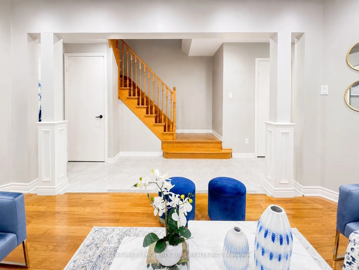
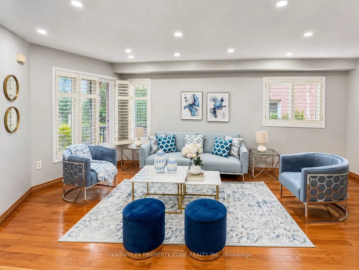
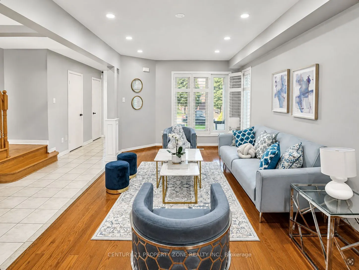
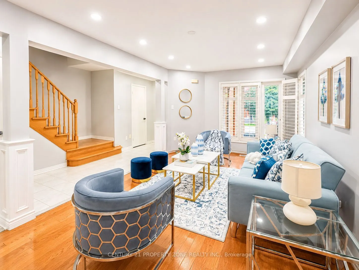
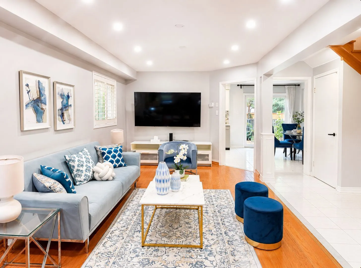
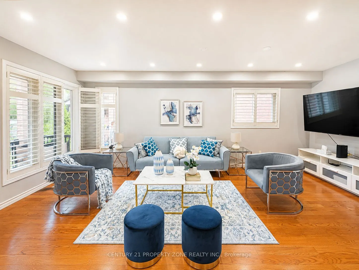
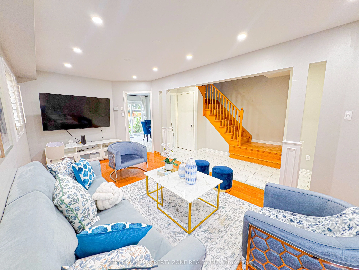
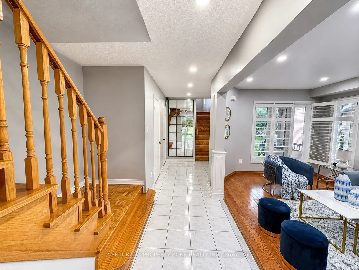
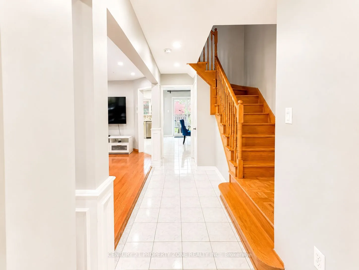
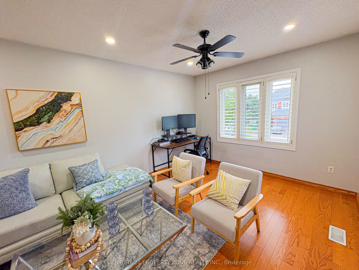
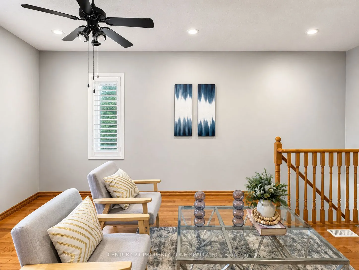
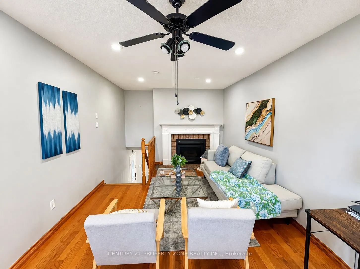
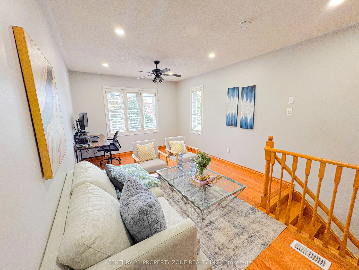
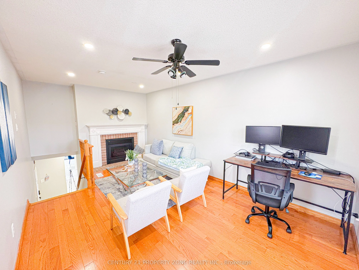
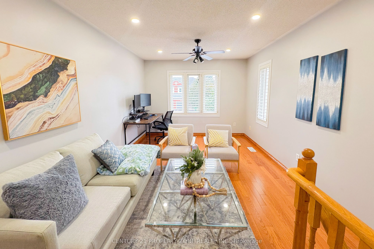
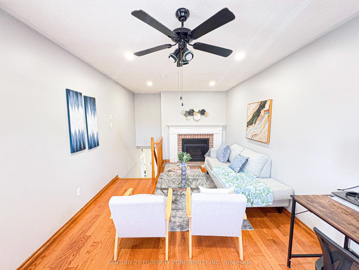
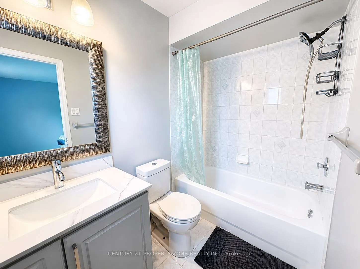
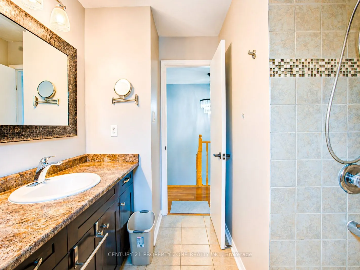
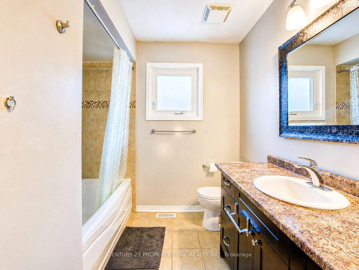
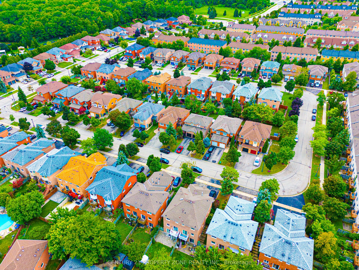
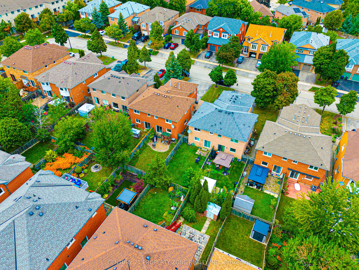
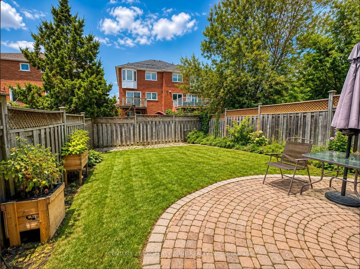
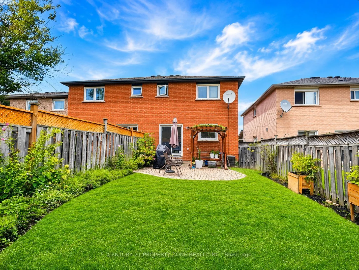
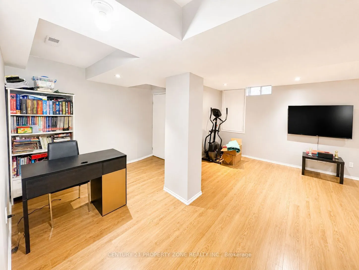
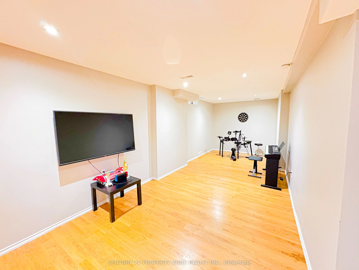
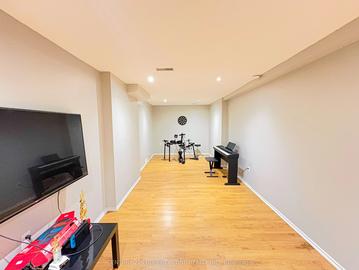
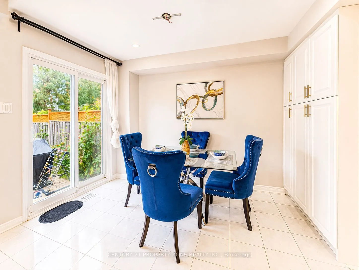
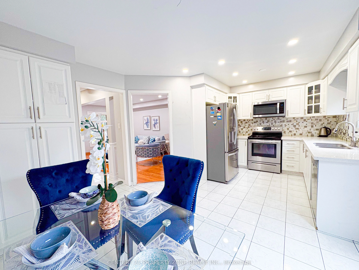
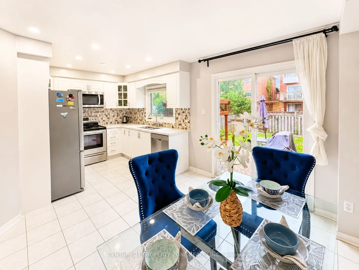
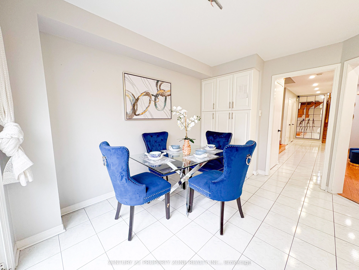
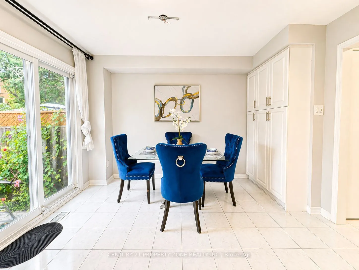
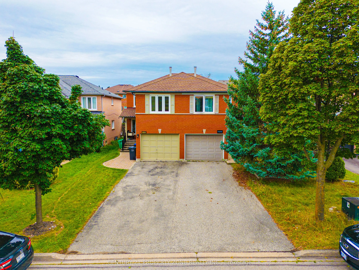
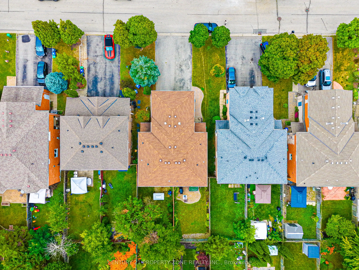
Spacious & Beautifully Maintained 3Br/3Wr Semi-Detached Home in the Highly Sought-After, Top-Ranked Vista Heights & St. Aloysius School Area * Bright, Open-Concept & Carpet-Free Layout * Modern Kitchen with Quartz Countertops & Stainless Steel Appliances * California Shutters * Pot Lights * Hardwood... Flooring * Sunny & Spacious 2nd-Floor Family Room with Cozy Gas Fireplace * Extra-Large Driveway with No Sidewalk * Finished Basement, Ideal for Recreation or a Home Office * Prime Location with Easy Access to Highways 403, 407 & 401, UTM, GO Station & Public Transit * Walk to Parks, Trails, GO Station & Streetsville Village Amenities * Close to Places of Worship, Credit Valley Hospital, Erin Mills Town Centre, Ethnic Supermarkets, Restaurants & Daycare * An Exceptional Opportunity in a Highly Desirable Neighbourhood-Not to Be Missed!
Full Property Details
Interior
Bedrooms
3
Total Bedrooms
3
Washrooms
3
Square Footage
1500-2000 sqft
Basement
Finished
Heating Source
Gas
Heating Fuel
Forced Air
Air Conditioning
Central Air
Family Room
Yes
Kitchens
1
Total Kitchens
1
Fireplace Features
Yes
Bedrooms
3
Total Bedrooms
3
Washrooms
3
Square Footage
1500-2000 sqft
Basement
Finished
Heating Source
Gas
Heating Fuel
Forced Air
Air Conditioning
Central Air
Family Room
Yes
Kitchens
1
Total Kitchens
1
Fireplace Features
Yes
Exterior
Depth
118.11
Front
23.84
Driveway
Mutual
Lot Size
24 x 118.11 ft
Pool
None
Parking Spaces
2
Total Parking Spaces
3.00
Parking Description
Attached
Garage Spaces
1
Depth
118.11
Front
23.84
Driveway
Mutual
Lot Size
24 x 118.11 ft
Pool
None
Parking Spaces
2
Total Parking Spaces
3.00
Parking Description
Attached
Garage Spaces
1
Building Description
Style
2-Storey
Home Type
House
Subtype
Semi-Detached
Year Built
16-30
Property Orientation
West
Exterior Finish
Brick
Sewers
Sewer
Water Supply
Municipal
Possession Date
No Data
Style
2-Storey
Home Type
House
Subtype
Semi-Detached
Year Built
16-30
Property Orientation
West
Exterior Finish
Brick
Sewers
Sewer
Water Supply
Municipal
Possession Date
No Data
Community
Community
Central Erin Mills
Community
Central Erin Mills
Taxes & Fees
Taxes
$6,482 /yr
Tax Year
2025
Occupancy
Tenant
Taxes
$6,482 /yr
Tax Year
2025
Occupancy
Tenant
Room Types
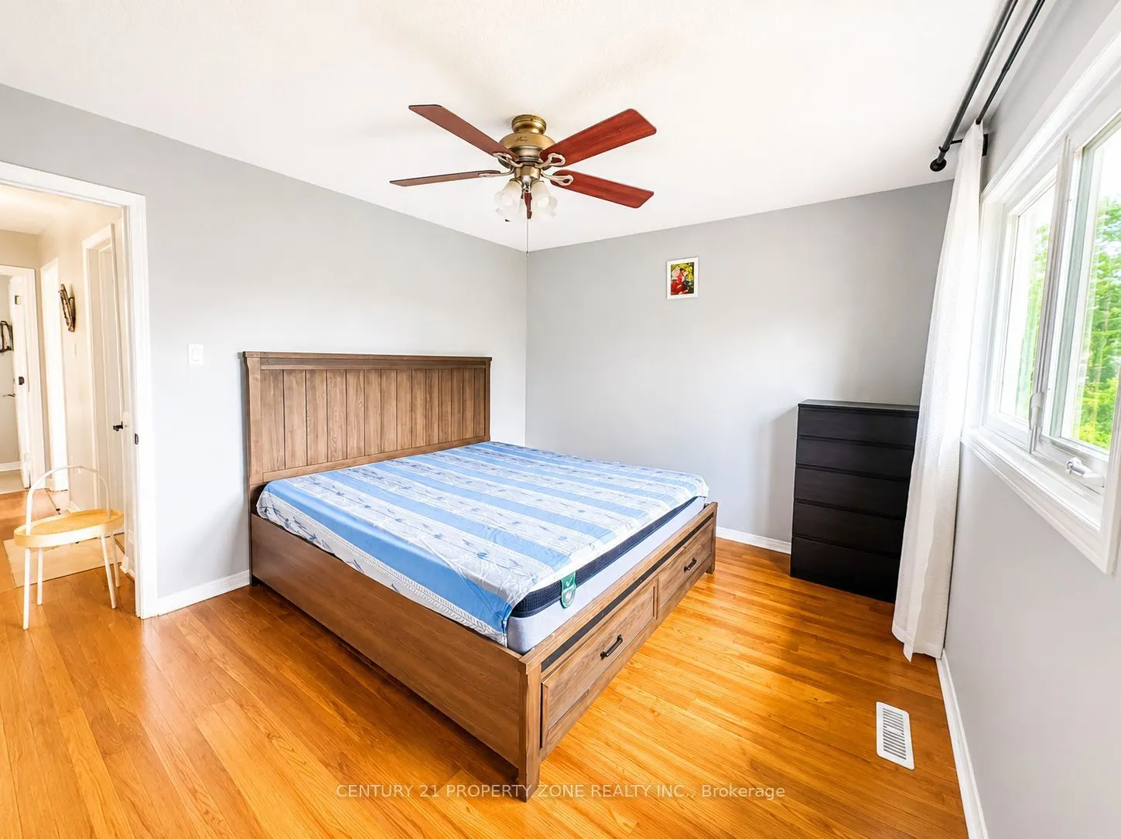
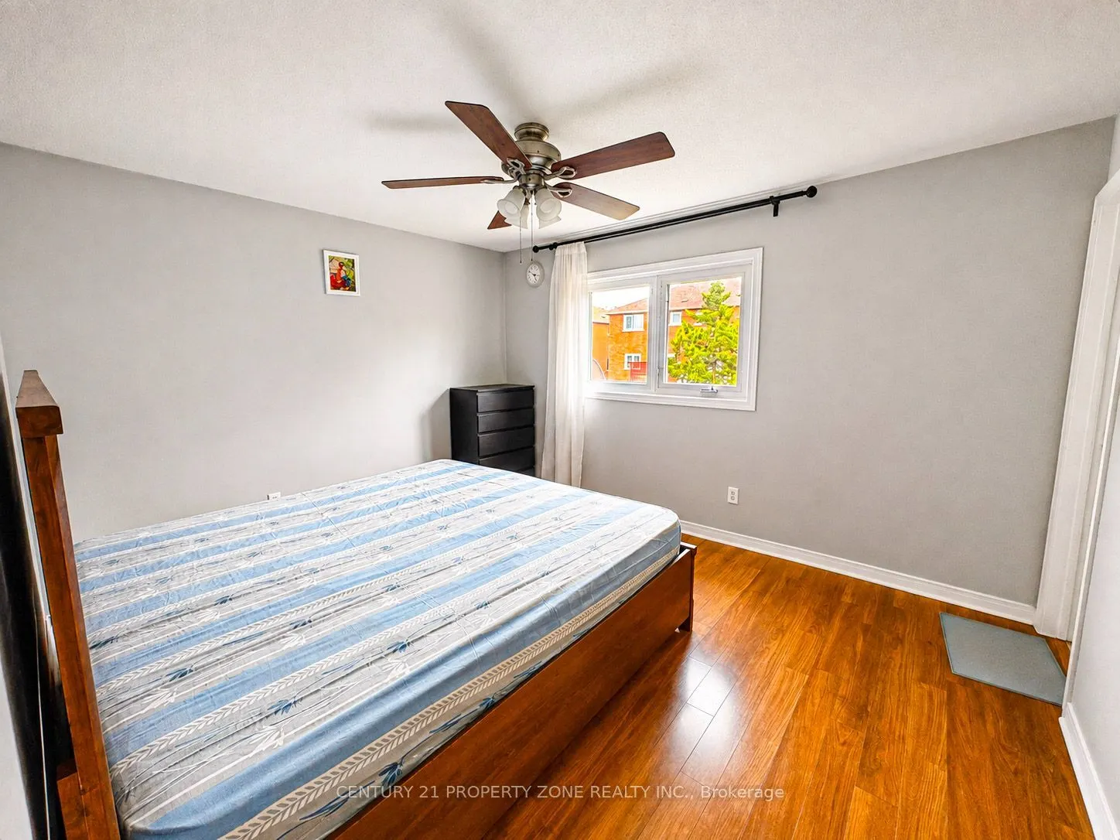
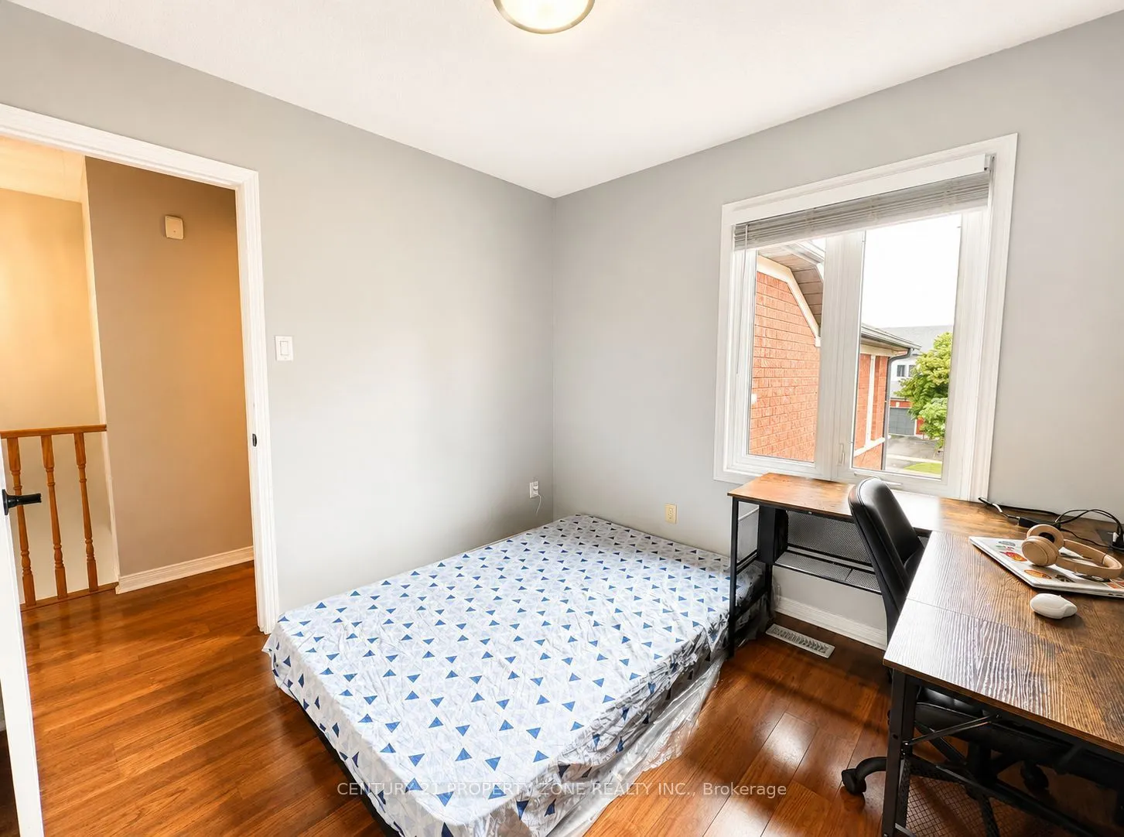
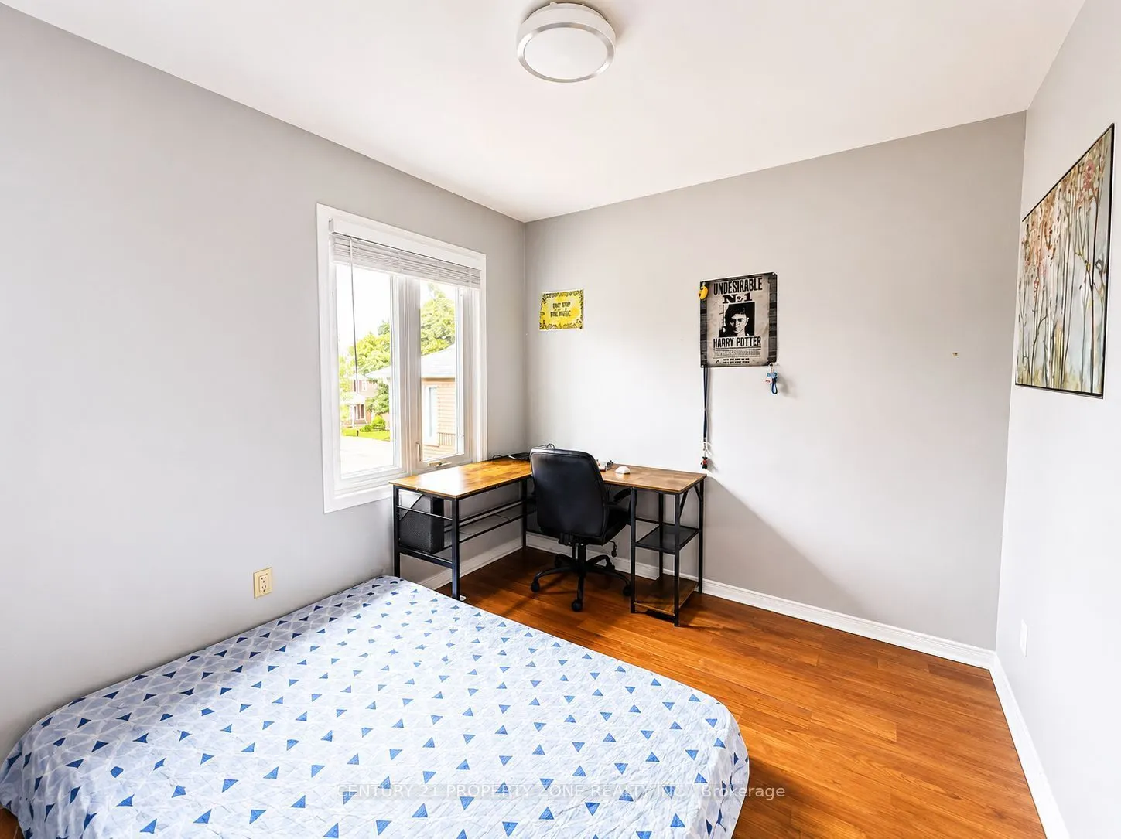
Bedroom 2
Laminate, Closet, Window
Dimensions 9.48 x 9.09 feet
86.17 sqft
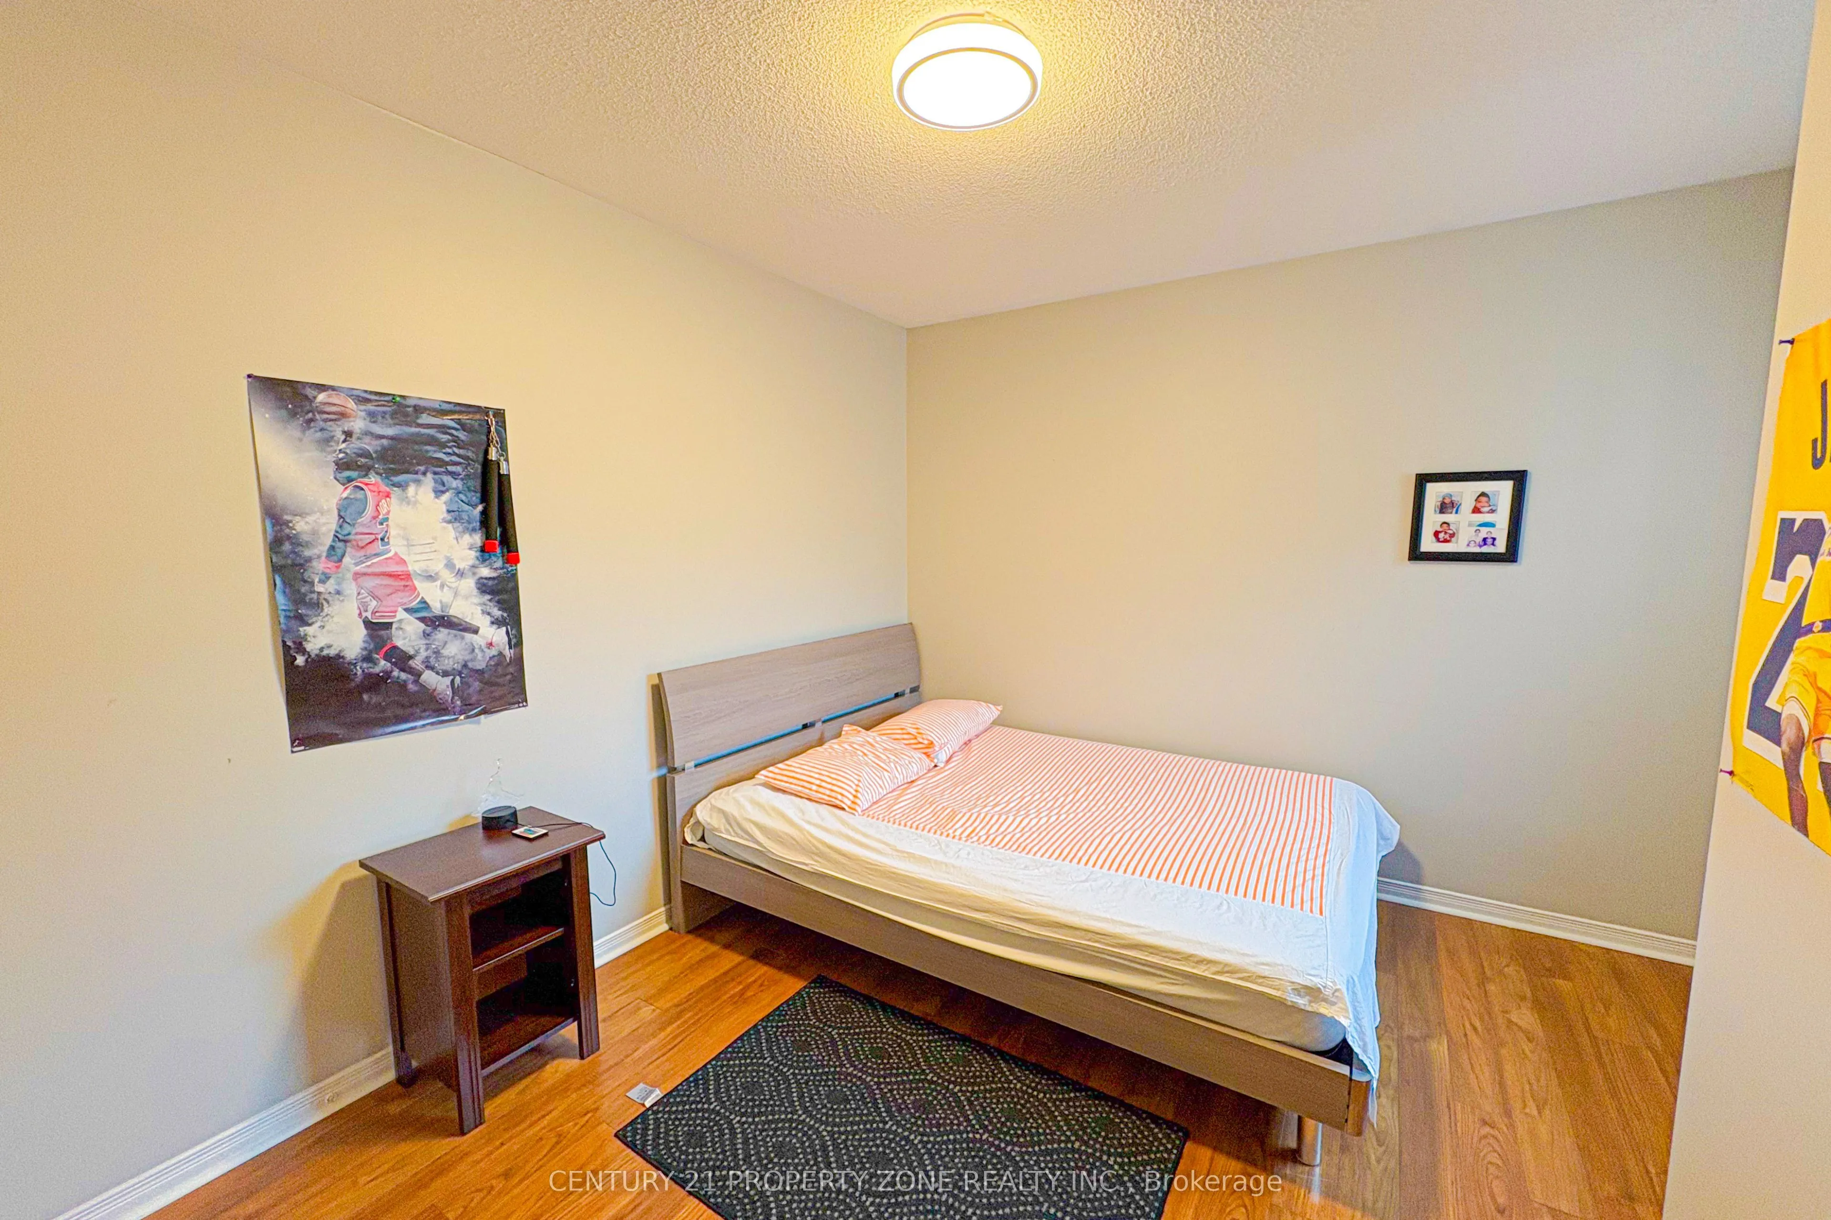
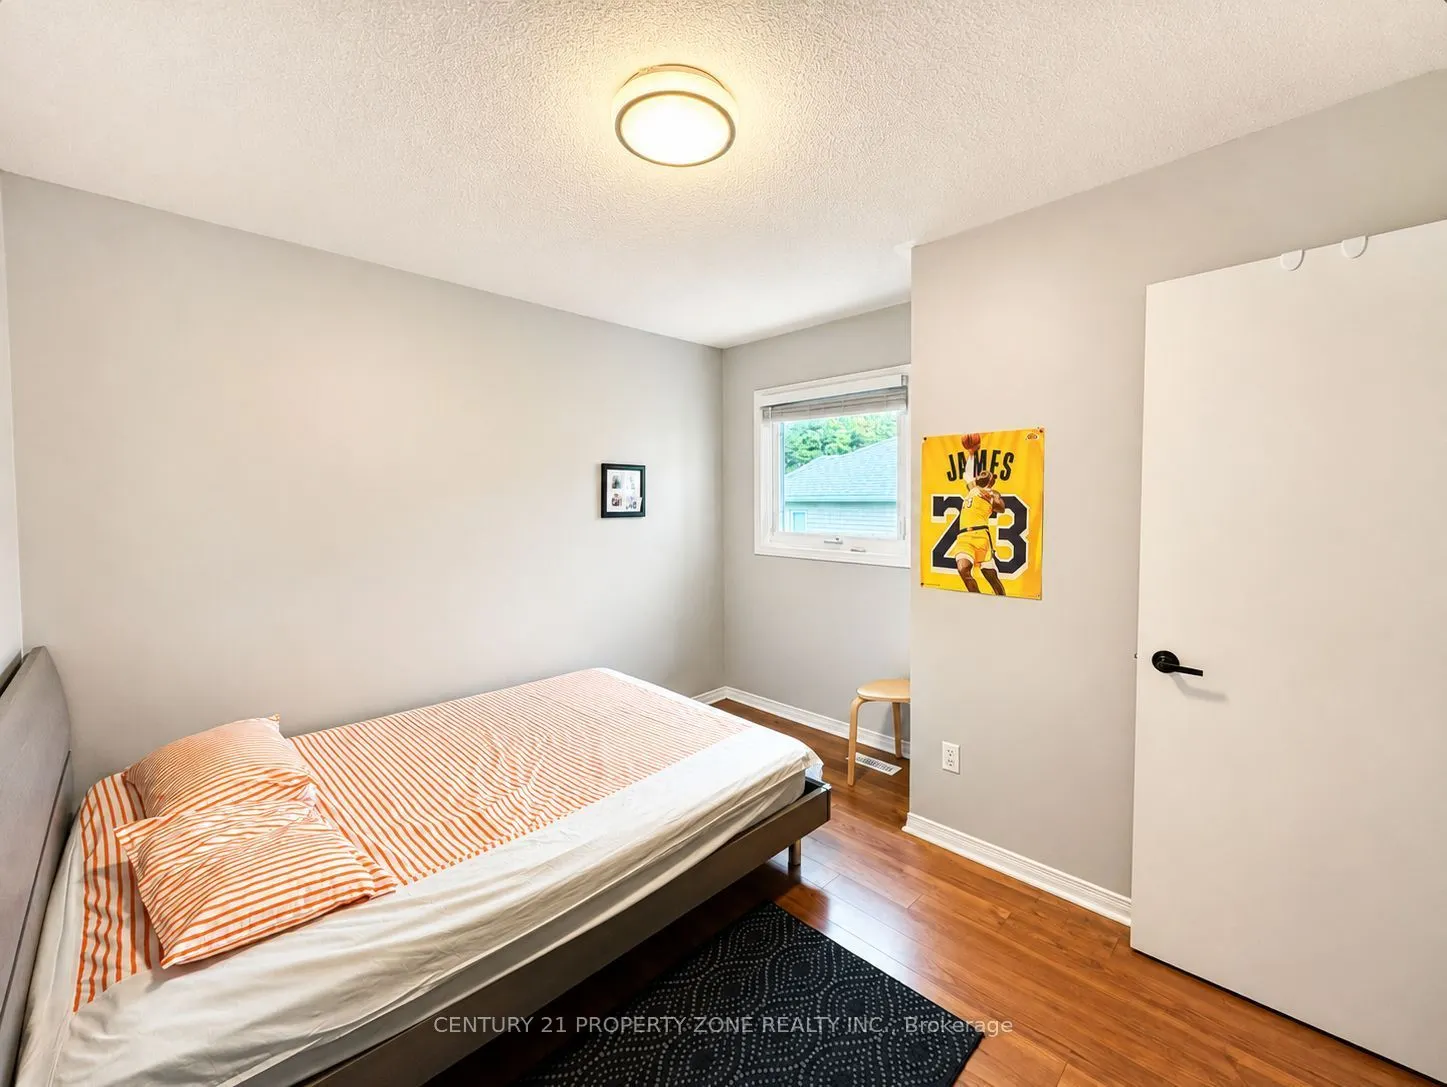
Bedroom 3
Laminate, Closet, Window
Dimensions 10.96 x 8.5 feet
93.16 sqft
Breakfast
Ceramic Floor, Pantry, W/O To Patio
Dimensions 12.27 x 9.32 feet
114.36 sqft
Dining Room
Hardwood Floor, Combined w/Living, California Shutters
Dimensions 19.95 x 10.14 feet
202.29 sqft
Family Room
Hardwood Floor, Gas Fireplace, California Shutters
Dimensions 17.39 x 10.83 feet
188.33 sqft
Kitchen
Ceramic Floor, Modern Kitchen, Backsplash
Dimensions 9.94 x 8.99 feet
89.36 sqft
Living Room
Hardwood Floor, Open Concept, California Shutters
Dimensions 19.95 x 10.14 feet
202.29 sqft
Primary Bedroom
Laminate, 4 Pc Ensuite, Walk-In Closet(s)
Dimensions 13.12 x 11.12 feet
145.89 sqft
Recreation
Laminate
Dimensions - feet
0 sqft
Similar Properties(No results)
Mortgage Calculator
Calculate your estimated monthly mortgage payment
Price
$899,000
$
%
%
Total cost of mortgage
$0
Monthly payment
By clicking Save, we will calculate your estimated mortgage for all properties using the saved values (down payment percentage, interest rate, and amortization).
The accuracy and applicability of this calculator are not guaranteed.
.png)