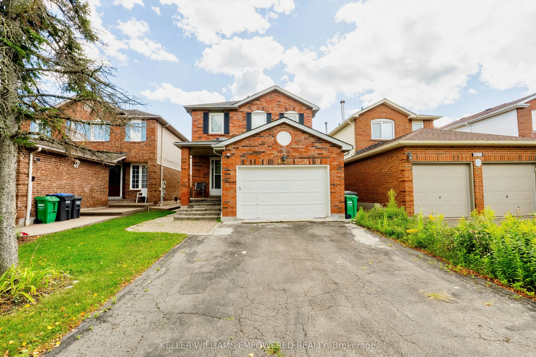
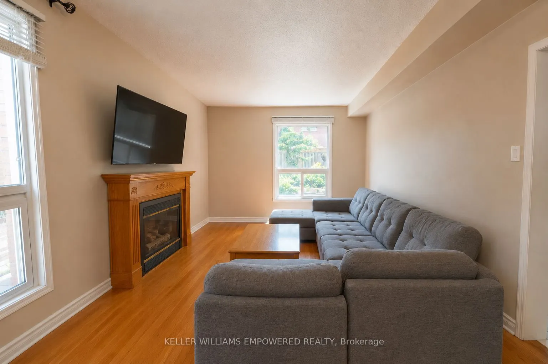
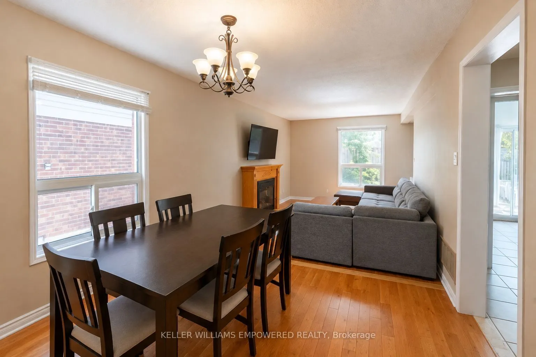
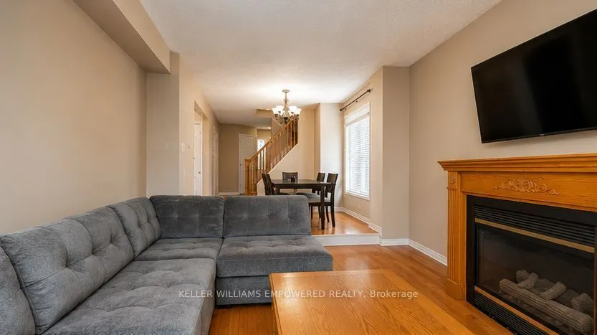
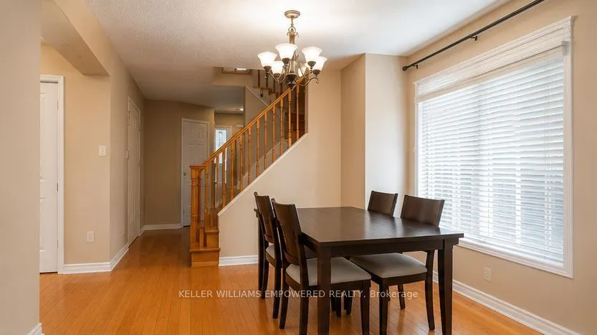
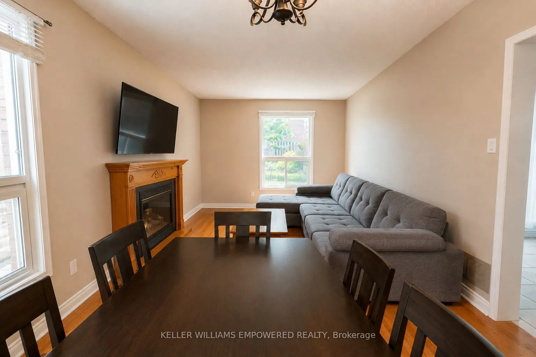
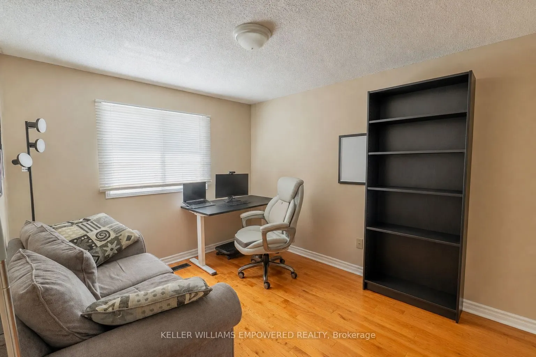
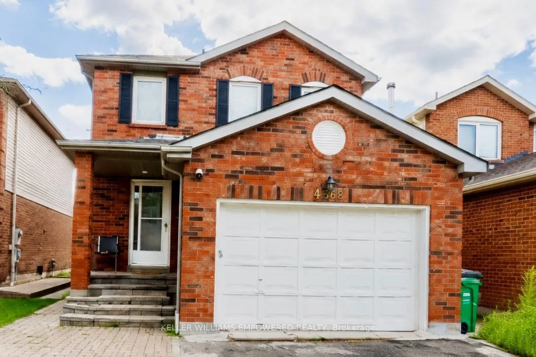
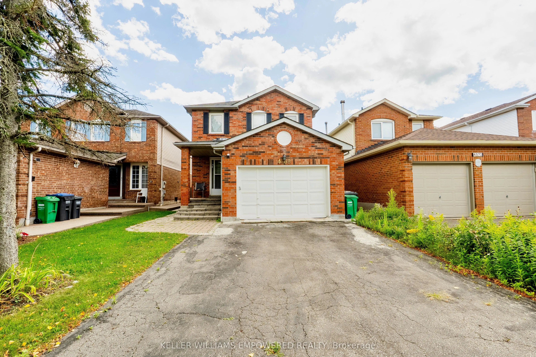
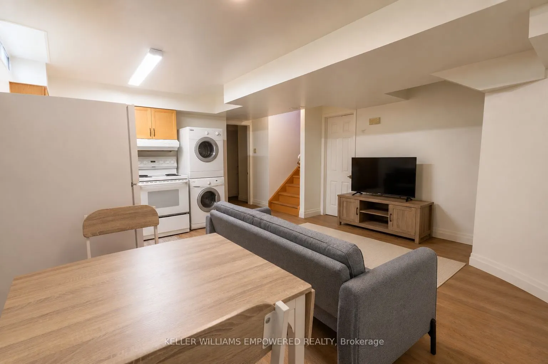
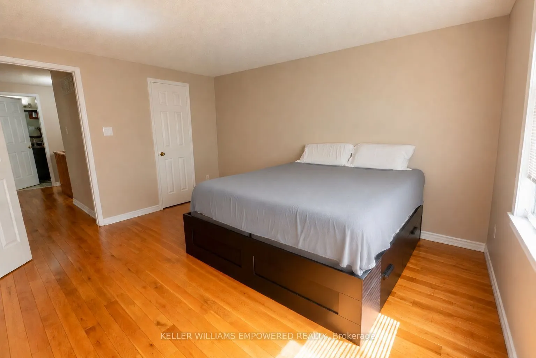
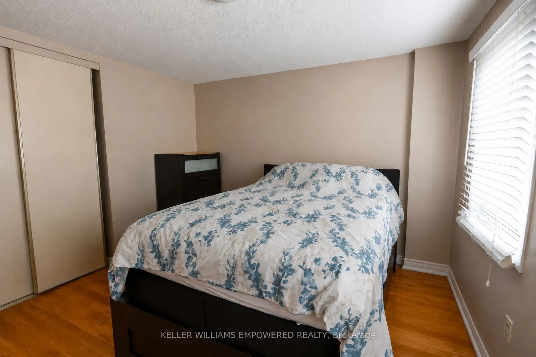
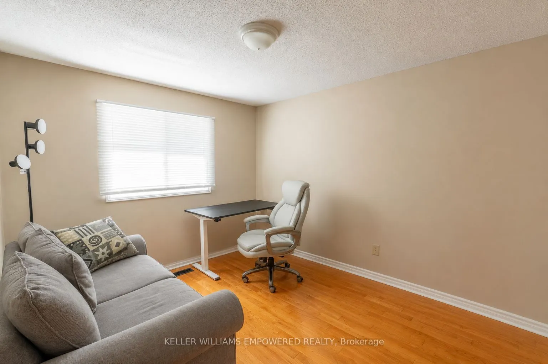
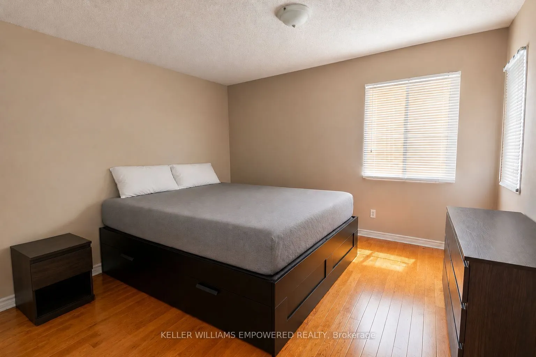
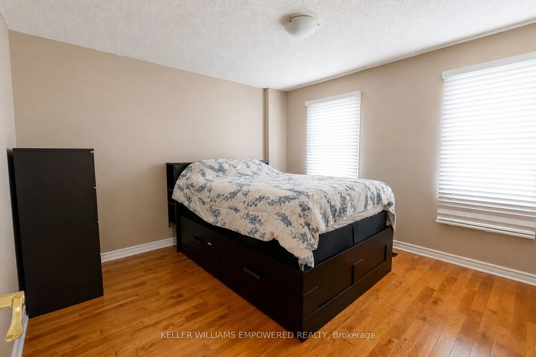
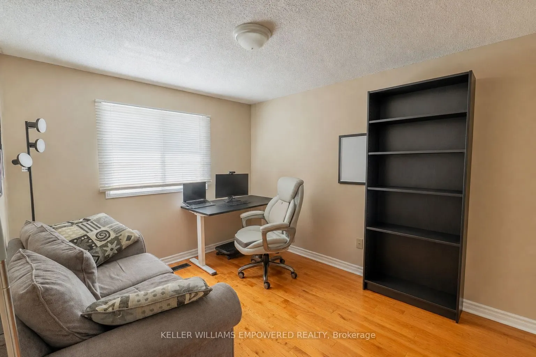
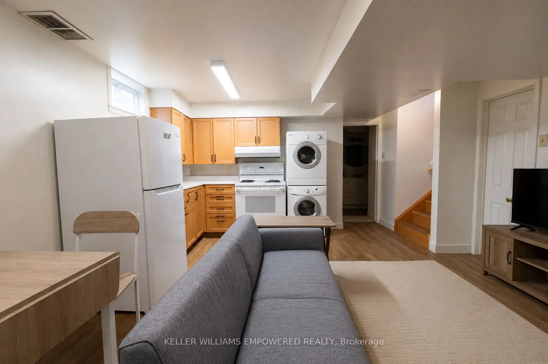
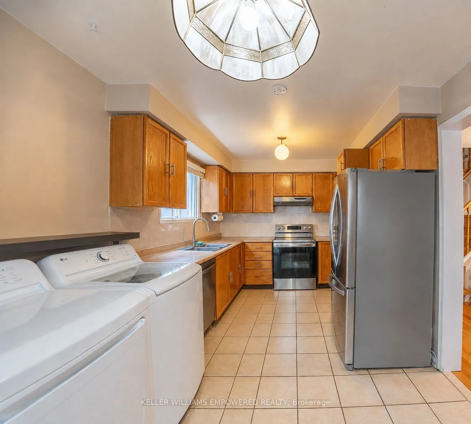
Welcome to 4568 Donegal Drive, ideally situated in the highly sought-after Central Erin Mills community of Mississauga. This well-maintained detached 2-storey home offers 3 bedrooms, 3 bathrooms and a functional family-friendly layout with approximately 1,100-1,500 sq. ft. of living space. Features ...include hardwood flooring, a bright and spacious living/dining area, generous bedrooms, finished basement space, private driveway and ample parking. Enjoy the convenience of a mature residential neighbourhood surrounded by parks, schools, shopping, dining and everyday amenities. Just minutes from Erin Mills Town Centre, Credit Valley Hospital, Erin Mills Community Centre, public transit and GO Bus services. Excellent access to major highways including Hwy 403, with Hwy 401 and Hwy 407 also easily accessible for commuters. A wonderful opportunity for families, first-time buyers or investors looking to own in an established and highly convenient Mississauga neighbourhood. Close to green spaces, walking trails and a variety of schools and amenities. Don't miss this opportunity to make 4568 Donegal Drive your new home!
Full Property Details
Interior
Bedrooms
3
Total Bedrooms
3
Washrooms
3
Square Footage
1100-1500 sqft
Basement
Separate Entrance
Heating Source
Gas
Heating Fuel
Forced Air
Air Conditioning
Central Air
Family Room
Yes
Kitchens
2
Total Kitchens
2
Fireplace Features
No
Bedrooms
3
Total Bedrooms
3
Washrooms
3
Square Footage
1100-1500 sqft
Basement
Separate Entrance
Heating Source
Gas
Heating Fuel
Forced Air
Air Conditioning
Central Air
Family Room
Yes
Kitchens
2
Total Kitchens
2
Fireplace Features
No
Exterior
Depth
114.83
Front
31.99
Driveway
Private
Lot Size
32 x 114.83 ft
Pool
None
Parking Spaces
1
Total Parking Spaces
5.00
Parking Description
Attached
Garage Spaces
4
Depth
114.83
Front
31.99
Driveway
Private
Lot Size
32 x 114.83 ft
Pool
None
Parking Spaces
1
Total Parking Spaces
5.00
Parking Description
Attached
Garage Spaces
4
Building Description
Style
2-Storey
Home Type
House
Subtype
Detached
Property Orientation
West
Exterior Finish
Brick
Sewers
Sewer
Water Supply
Municipal
Possession Date
9/16/2026
Style
2-Storey
Home Type
House
Subtype
Detached
Property Orientation
West
Exterior Finish
Brick
Sewers
Sewer
Water Supply
Municipal
Possession Date
9/16/2026
Community
Community
Churchill Meadows
Community
Churchill Meadows
Taxes & Fees
Taxes
$6,407 /yr
Tax Year
2026
Occupancy
Owner
Taxes
$6,407 /yr
Tax Year
2026
Occupancy
Owner
Room Types
Bedroom 2
Hardwood Floor, Closet, Window
Dimensions 10.37 x 11.22 feet
116.35 sqft
Bedroom 3
Hardwood Floor, Closet, Window
Dimensions 9.28 x 11.22 feet
104.12 sqft
Dining Room
Hardwood Floor
Dimensions 9.19 x 10.89 feet
100.08 sqft
Family Room
Hardwood Floor
Dimensions 14.7 x 10.89 feet
160.08 sqft
Kitchen
Ceramic Floor
Dimensions 16.8 x 9.19 feet
154.39 sqft
Primary Bedroom
Hardwood Floor, Closet
Dimensions 13.78 x 11.48 feet
158.19 sqft
Similar Properties(No results)
Mortgage Calculator
Calculate your estimated monthly mortgage payment
Price
$1,150,000
$
%
%
Total cost of mortgage
$0
Monthly payment
By clicking Save, we will calculate your estimated mortgage for all properties using the saved values (down payment percentage, interest rate, and amortization).
The accuracy and applicability of this calculator are not guaranteed.
.png)