Sign In or Create a Free Account to see full details of this property
Key Facts
Key facts for 625 Sir Richards Road
Property Type
House, Bungalow
Parking
Built-In 3 garage, 20 parking
MLS #
W13722610
Size
2000-2500 sqft
Basement
Finished with Walk-Out
Listed on
2026-08-28
Lot size
120 x 105.17
Tax
$11,912.51 /yr
Days on Market
46
Approximate Age
-
Maintenance Fee
-
Description
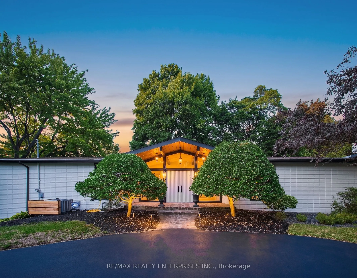
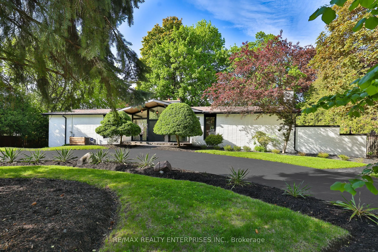
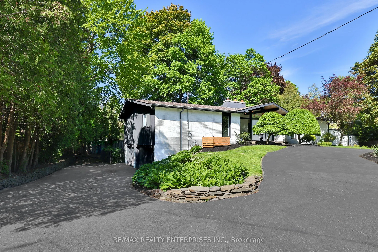
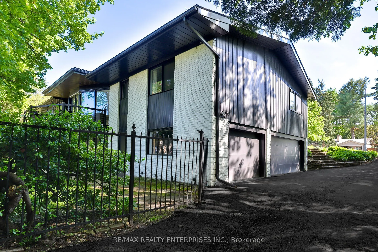
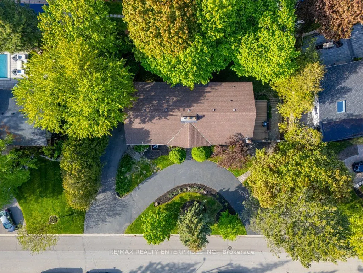
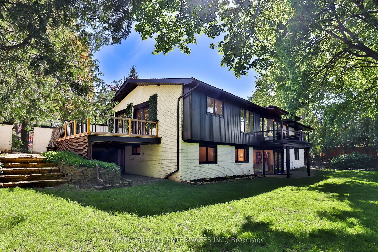
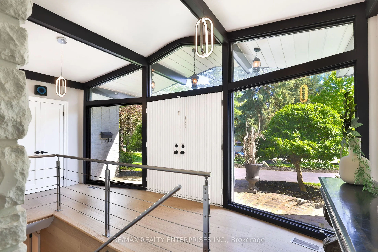
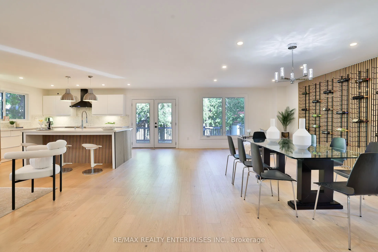
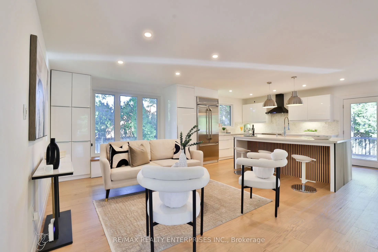
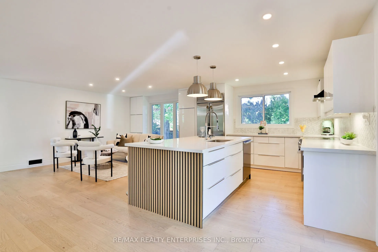
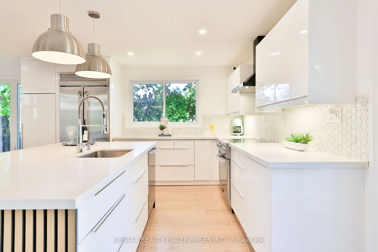
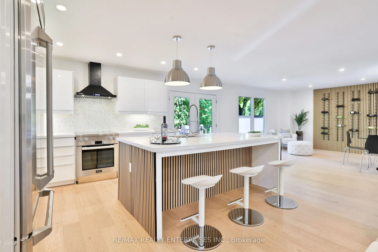
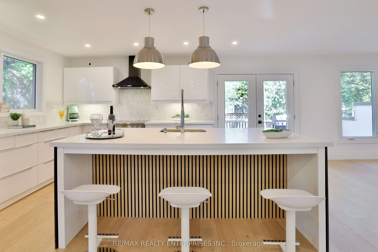
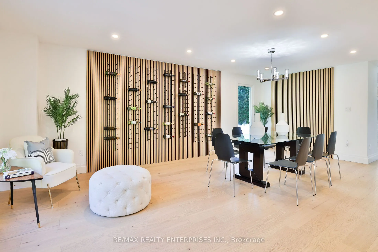
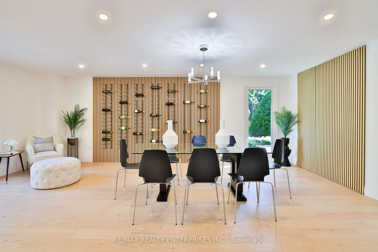
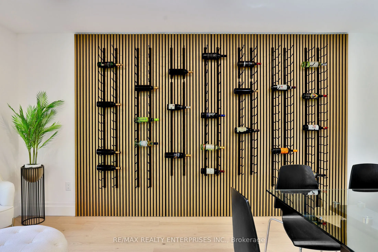
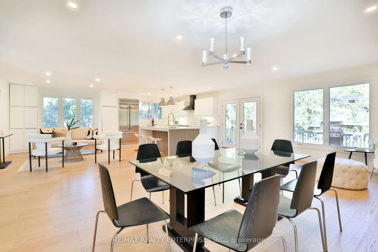
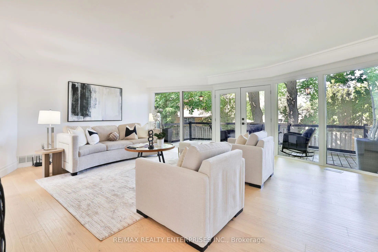
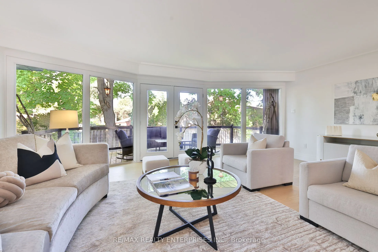
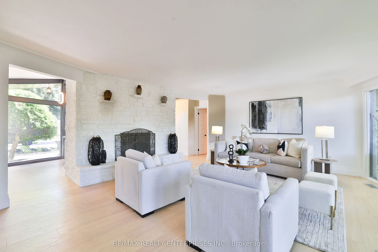
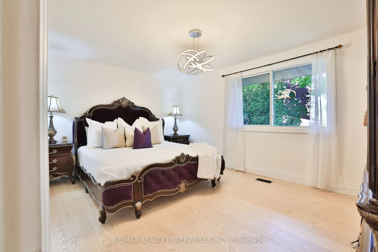
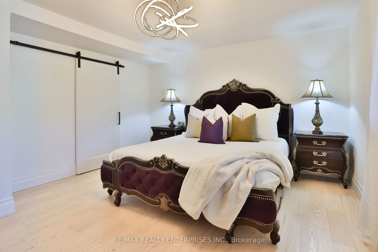
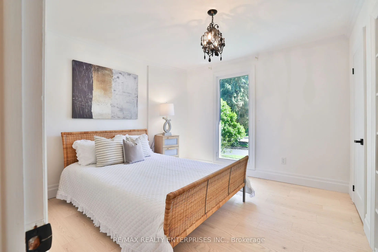
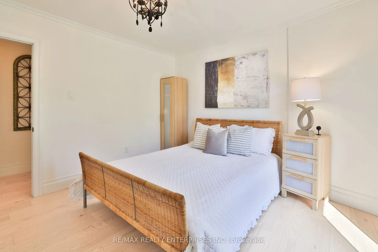
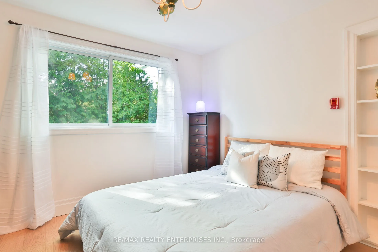
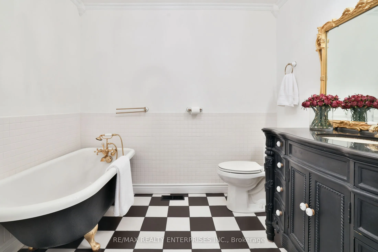
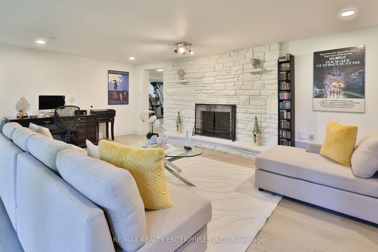
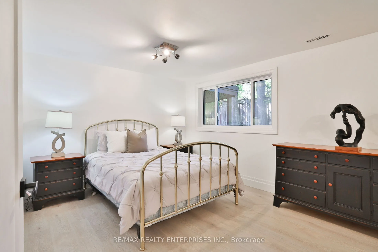
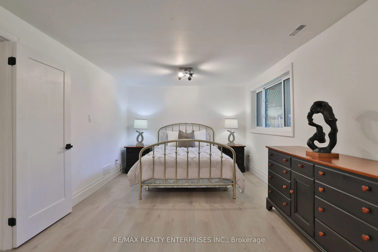
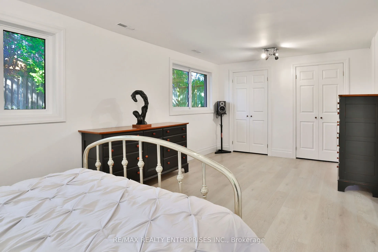
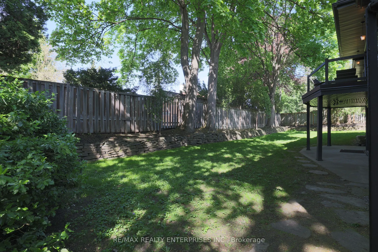
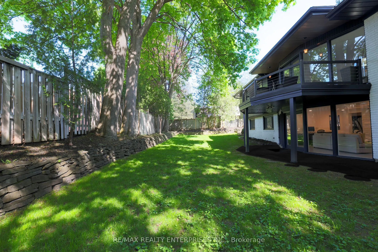
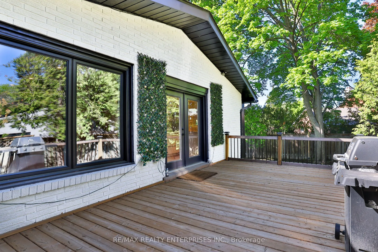
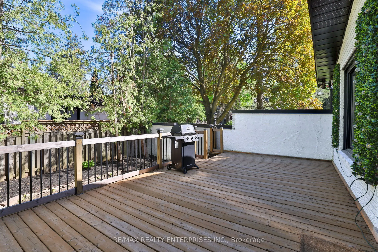
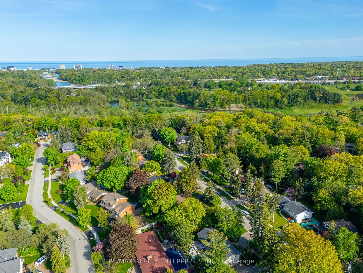
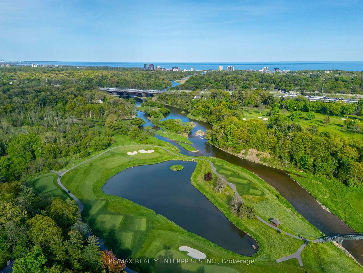
Renovated Top To Bottom, This Exceptional California Ranch-Style Bungalow Seamlessly Blends Timeless Design, Modern Comfort & Everyday Functionality, All Perfectly Positioned On A Picturesque, Tree-Lined Street Within The Prestigious Gordon Woods Enclave. Surrounded By Distinguished Estate Homes, 62...5 Sir Richards Rd Showcases Outstanding Curb Appeal W/ A Circular Driveway, A 3-Car Attached Garage, Professionally Landscaped Grounds & B/I Irrigation At Both The Front & Rear Of The Property. Offering Approx 3,614 Sqft Of Beautifully Finished Living Space Across 2 Lvls, The Home Features A Bright, O/C Layout Designed For Both Comfortable Family Living & Effortless Entertaining. The Main Lvl Is Enhanced By Rich Oak Hdwd Flooring, Expansive Principal Rooms & Oversized Floor-To-Ceiling Windows That Fill The Interior W/ Natural Light While Framing Serene Views Of The Surrounding Landscape. Multiple W/O Create A Natural Connection Between The Indoor & Outdoor Living Spaces, Extending The Home's Inviting Atmosphere. 3 Spacious Bedrms On The Main Lvl Are Complemented By An Additional Bedrm On The W/O Lower Level, Offering Flexible Space For Guests, Extended Family, Or A Home Office. The Fully Finished Lower Lvl Expands The Living Area, Providing Exceptional Versatility For Recreation, Relaxation & Multi-Generational Living. 3 Wood-Burning F/P, Each Accented By A Stunning Ledgestone Surround, Add Warmth, Charm & Architectural Character Throughout The Home. Perfectly Positioned Just Moments From The Riverwood Conservancy, Scenic Credit River Trails, Renowned Golf Courses, Shopping, Dining & Everyday Conveniences, This Location Combines Natural Beauty W/ Outstanding Accessibility. Commuters Benefit From Quick Access To Highways 403, 407 & The QEW, Along W/ Nearby GO Transit & Miway Service Connecting Throughout The GTA. The University Of Toronto Mississauga Campus & Excellent Schools Further Enhances The Neighbourhood's Appeal.
Stainless Steel Appl, Centre Island, Combined w/Family
Dimensions 18.31 x 13.78 feet
252.31 sqft
Laundry
-
Dimensions 4.56 x 19.36 feet
88.28 sqft
Living Room
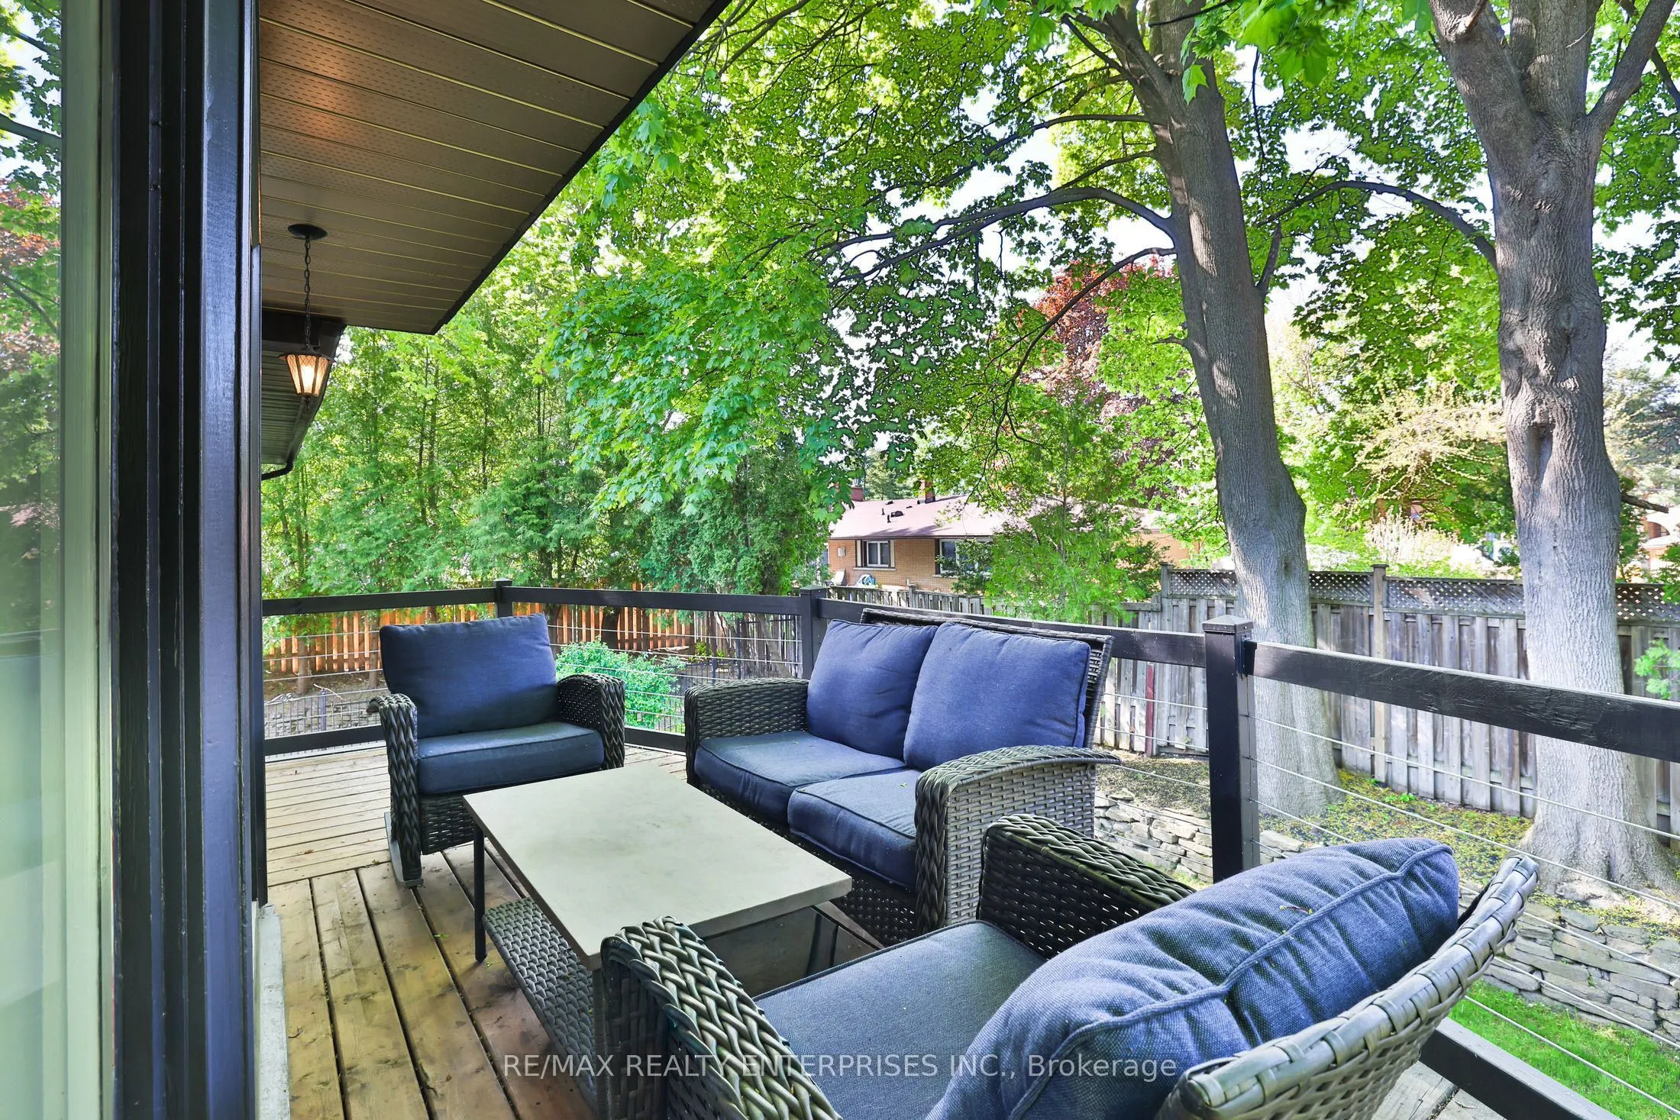
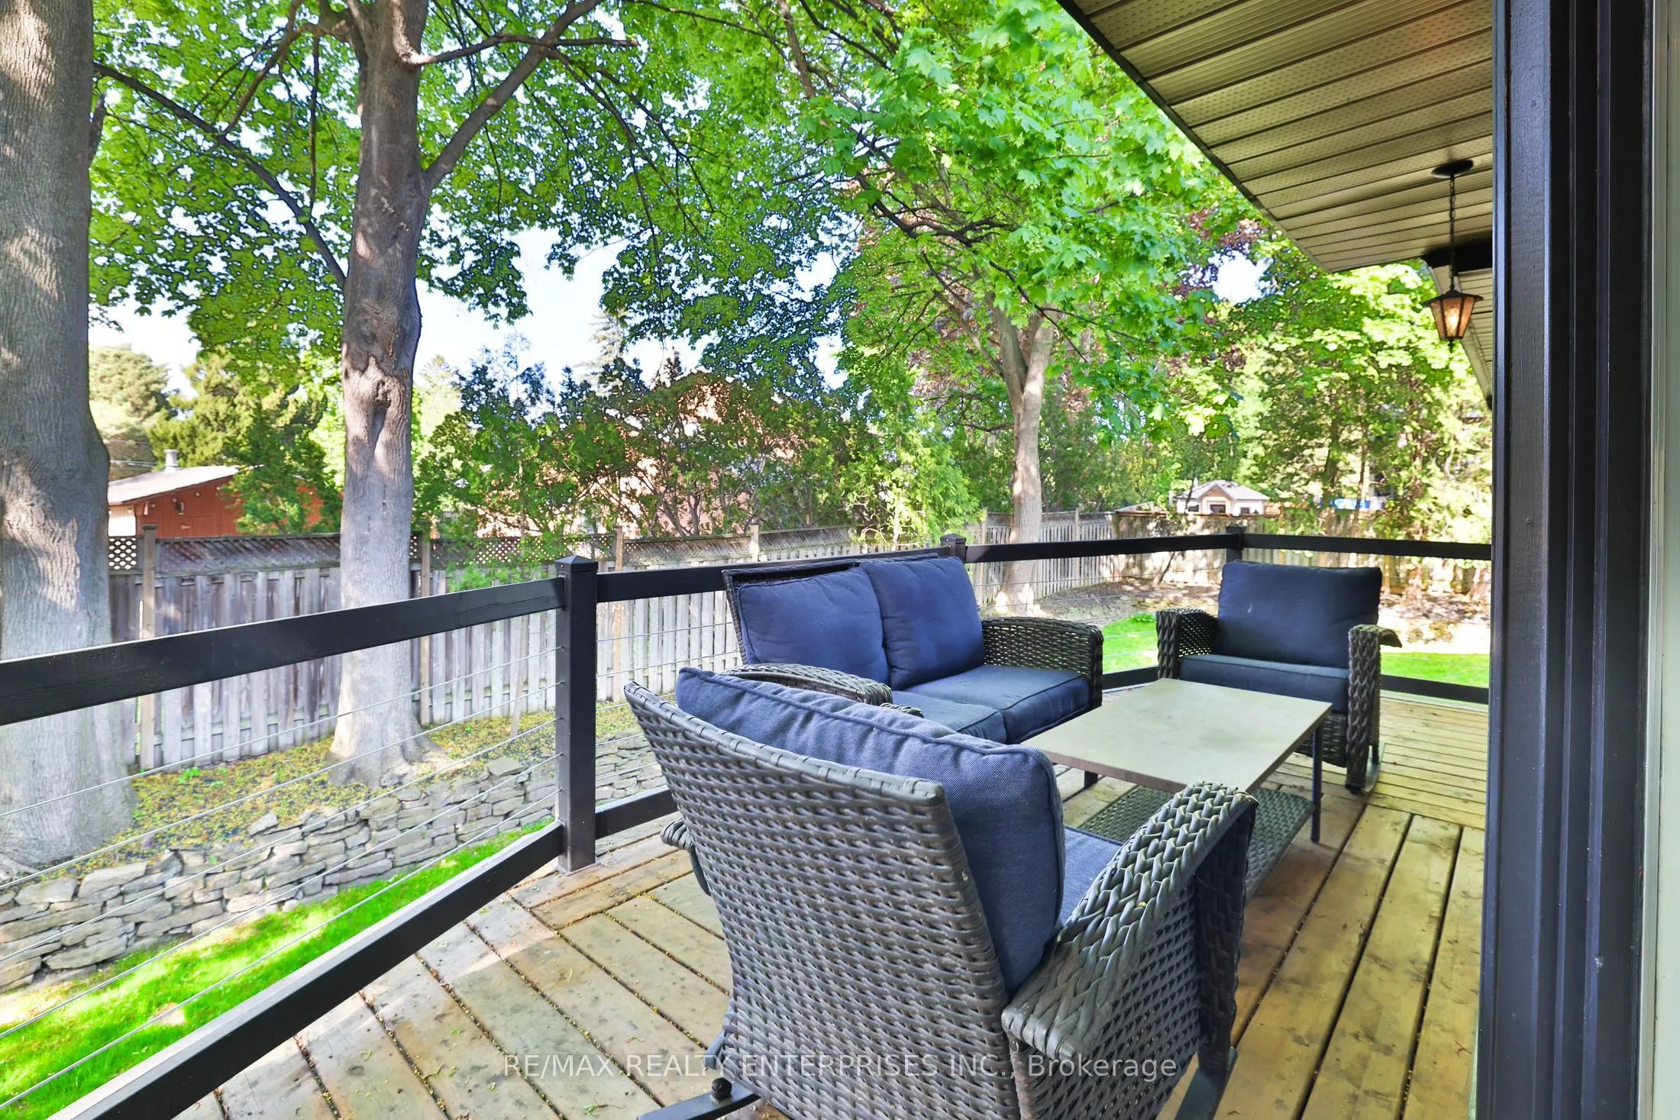
Separate Room, W/O To Deck, Hardwood Floor
Dimensions 18.31 x 13.78 feet
252.31 sqft
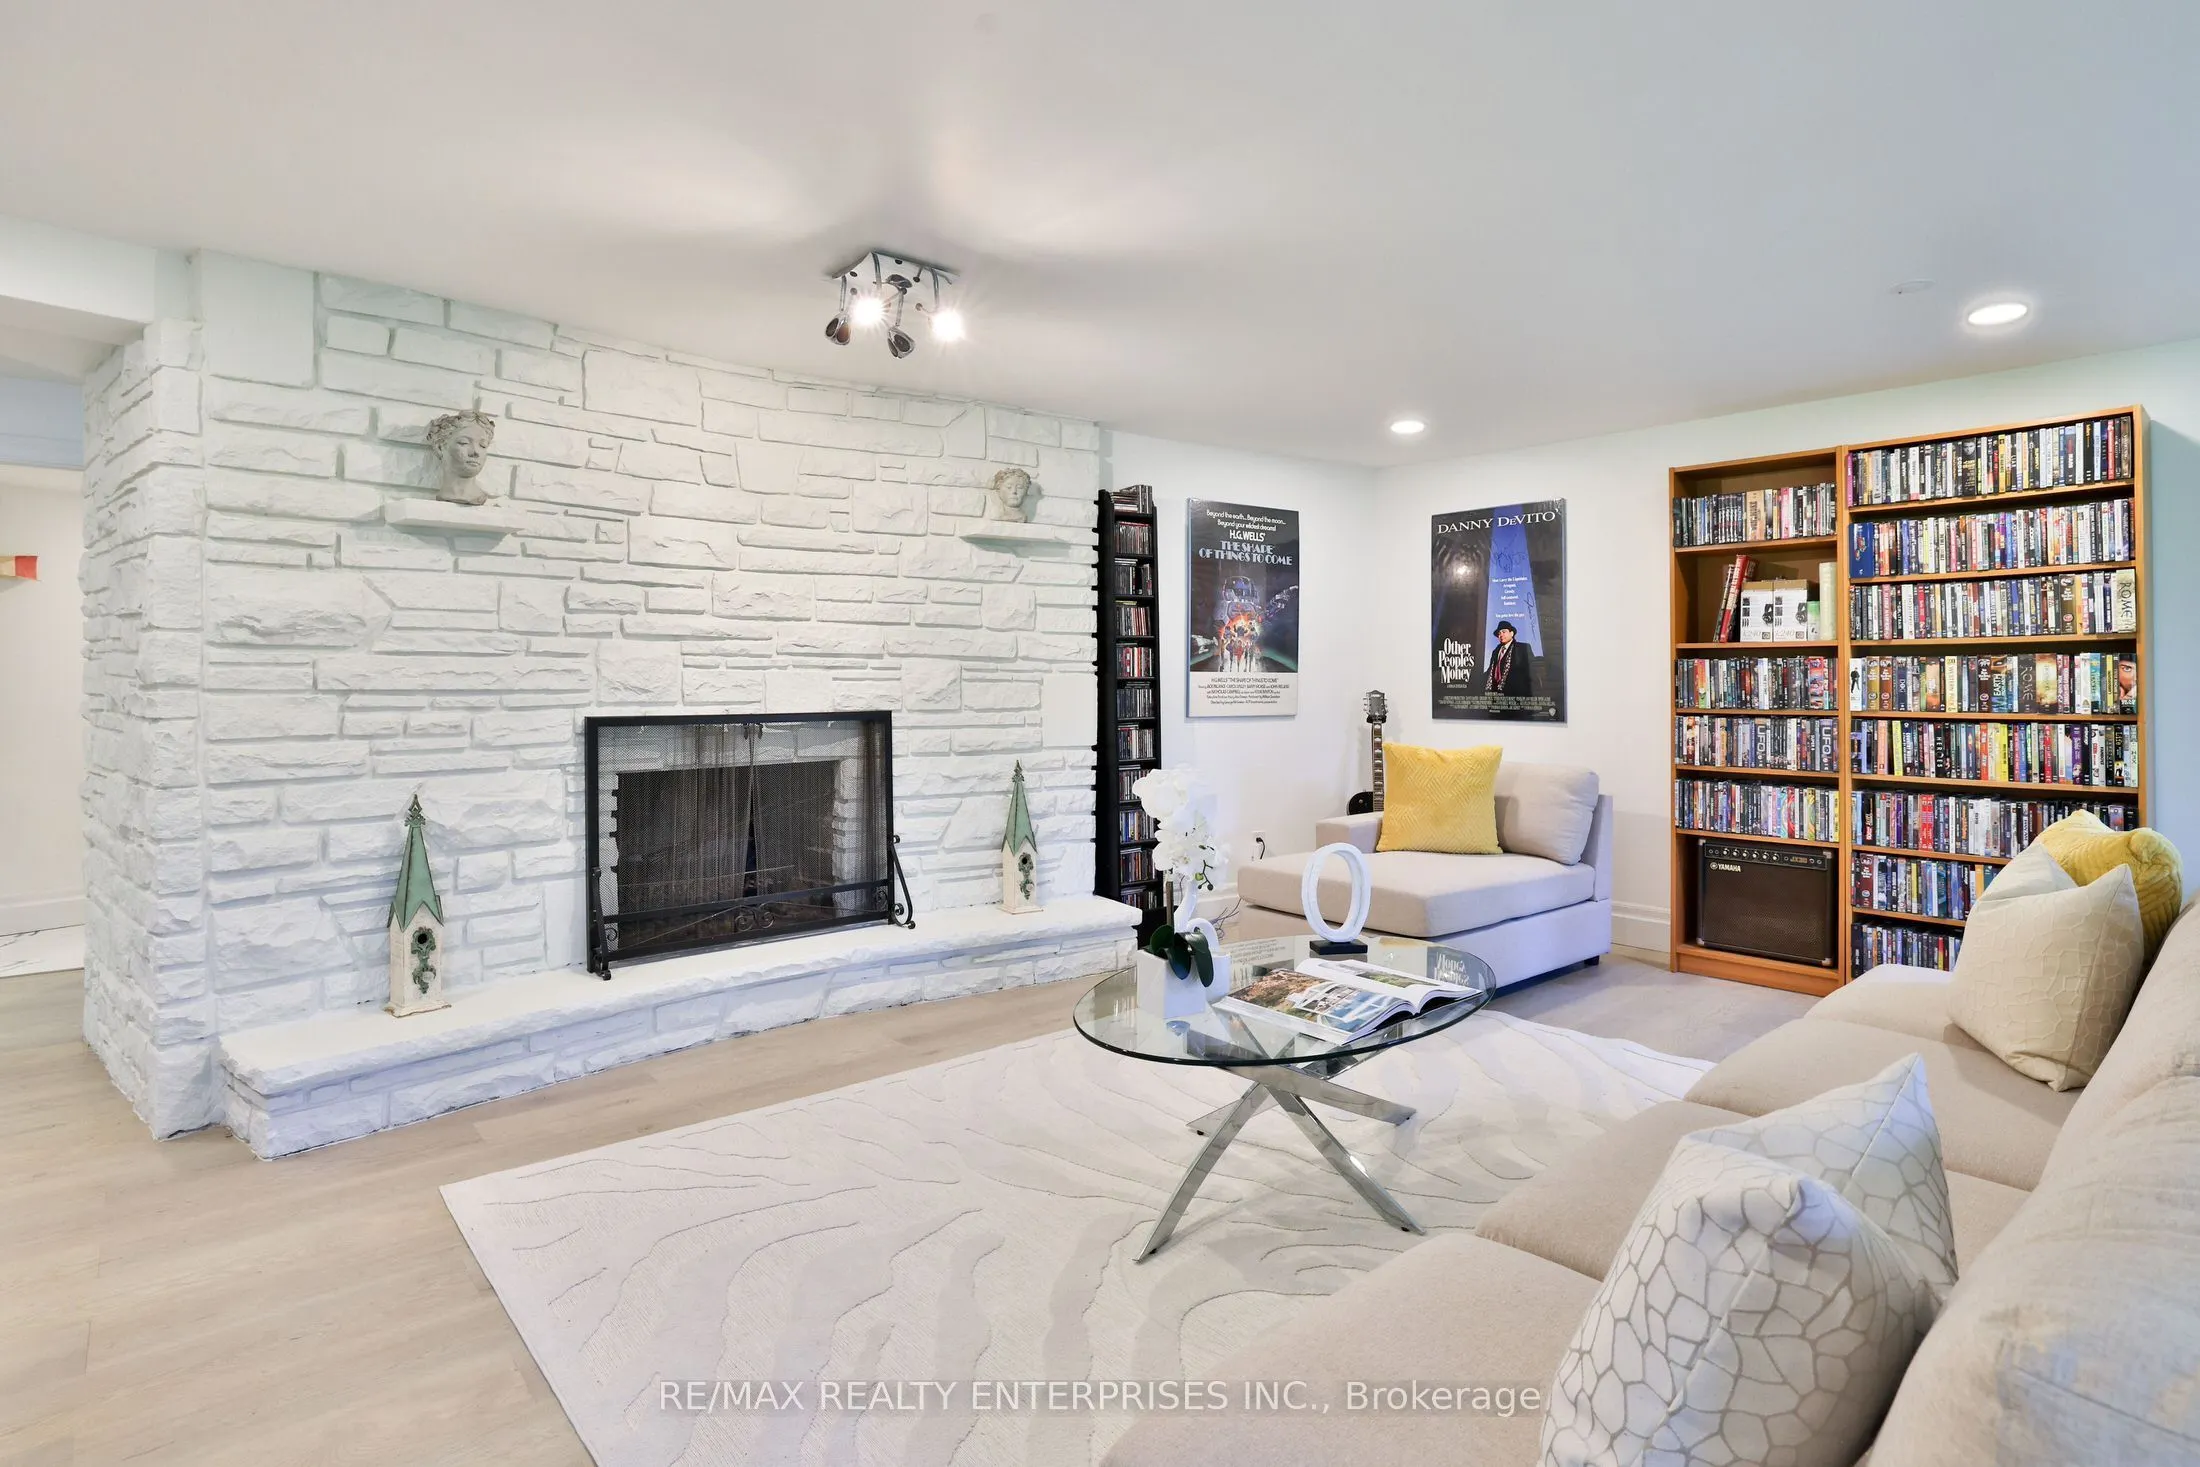
Media Room
W/O To Yard, Pot Lights, Vinyl Floor
Dimensions 12.93 x 24.64 feet
318.6 sqft
Primary Bedroom
3 Pc Ensuite, Walk-In Closet(s), Hardwood Floor
Dimensions 13.68 x 15.06 feet
206.02 sqft
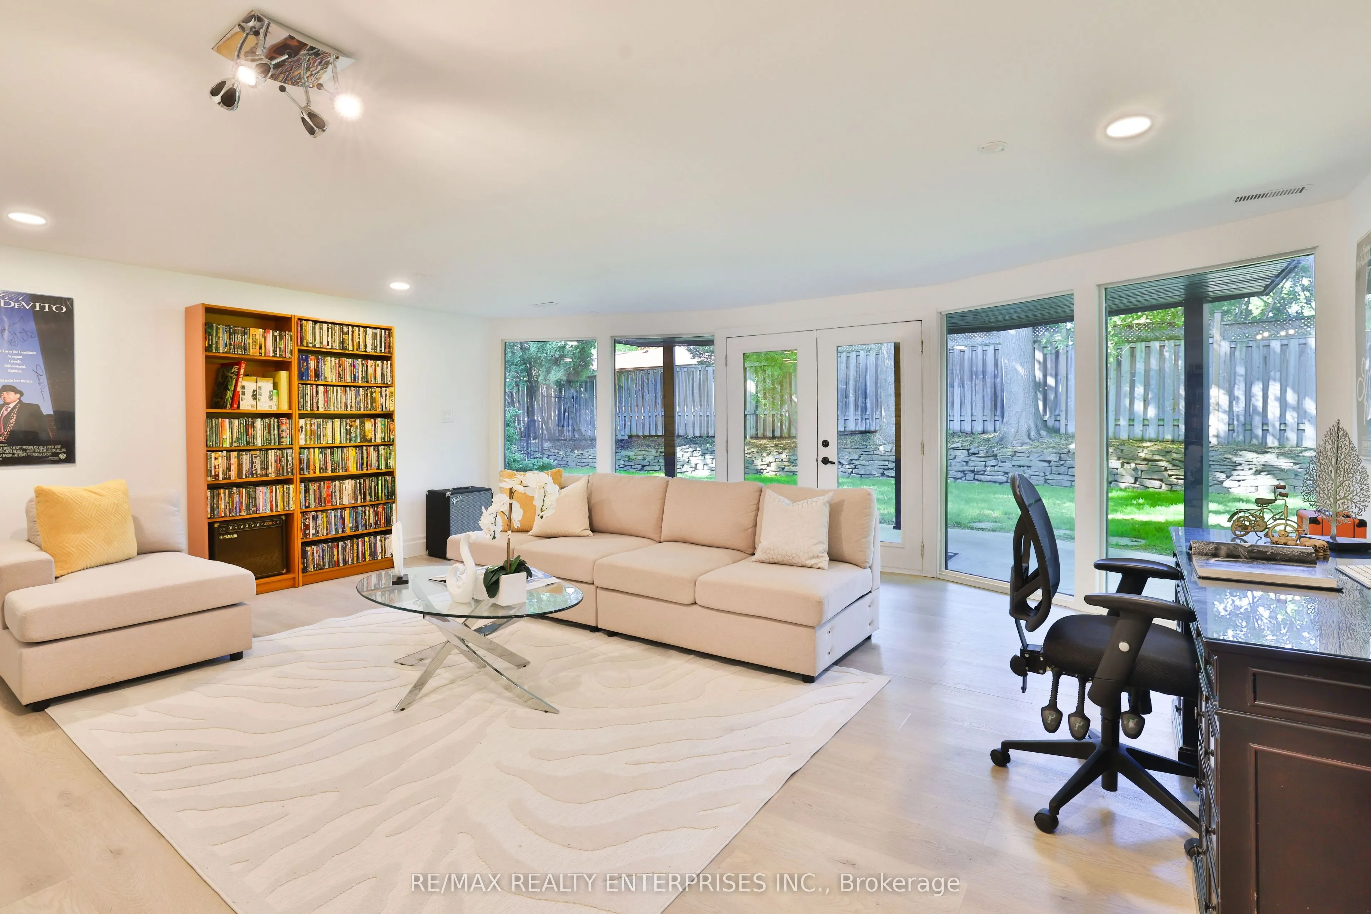
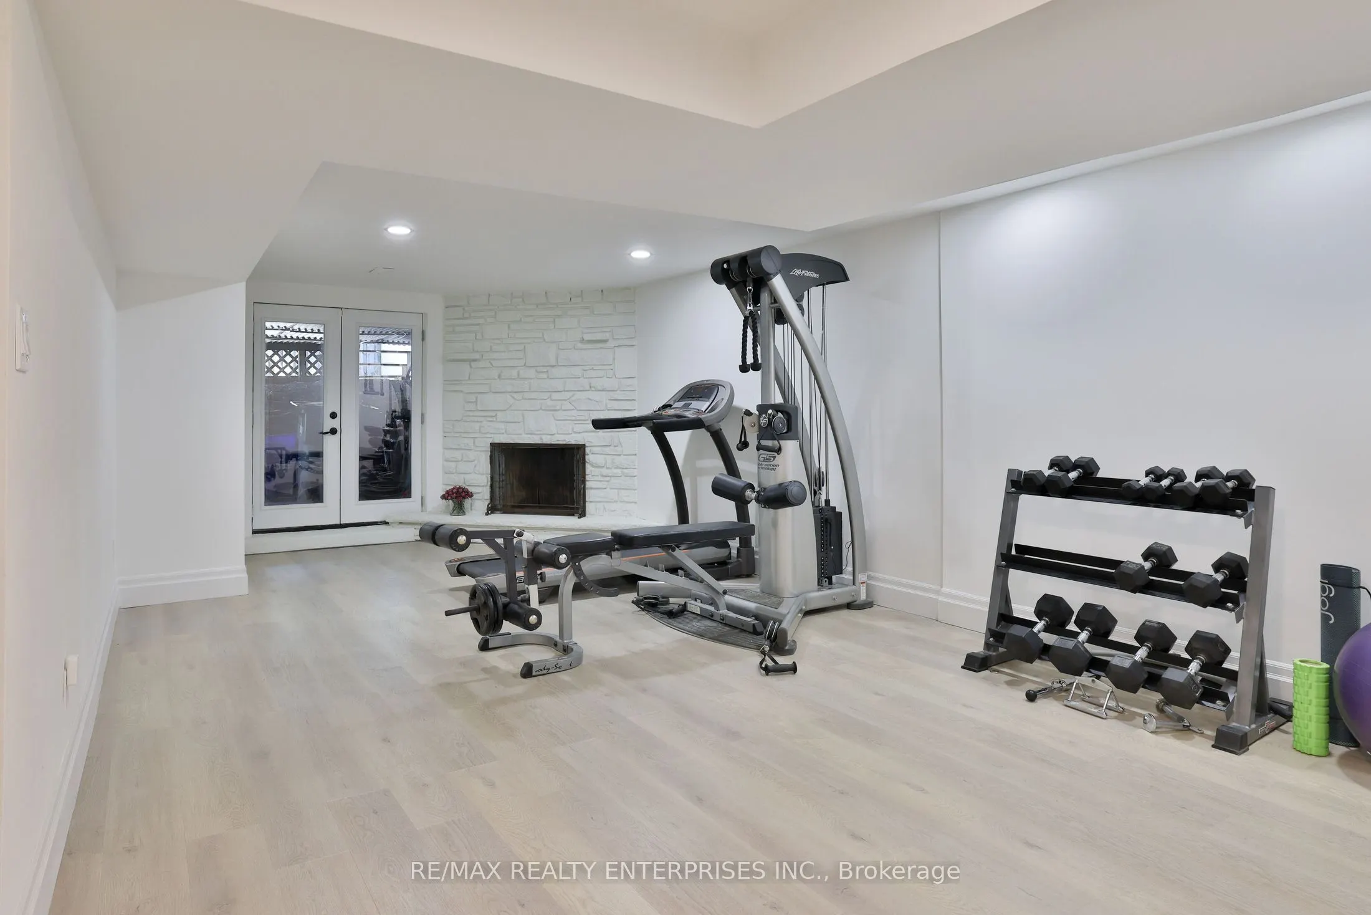
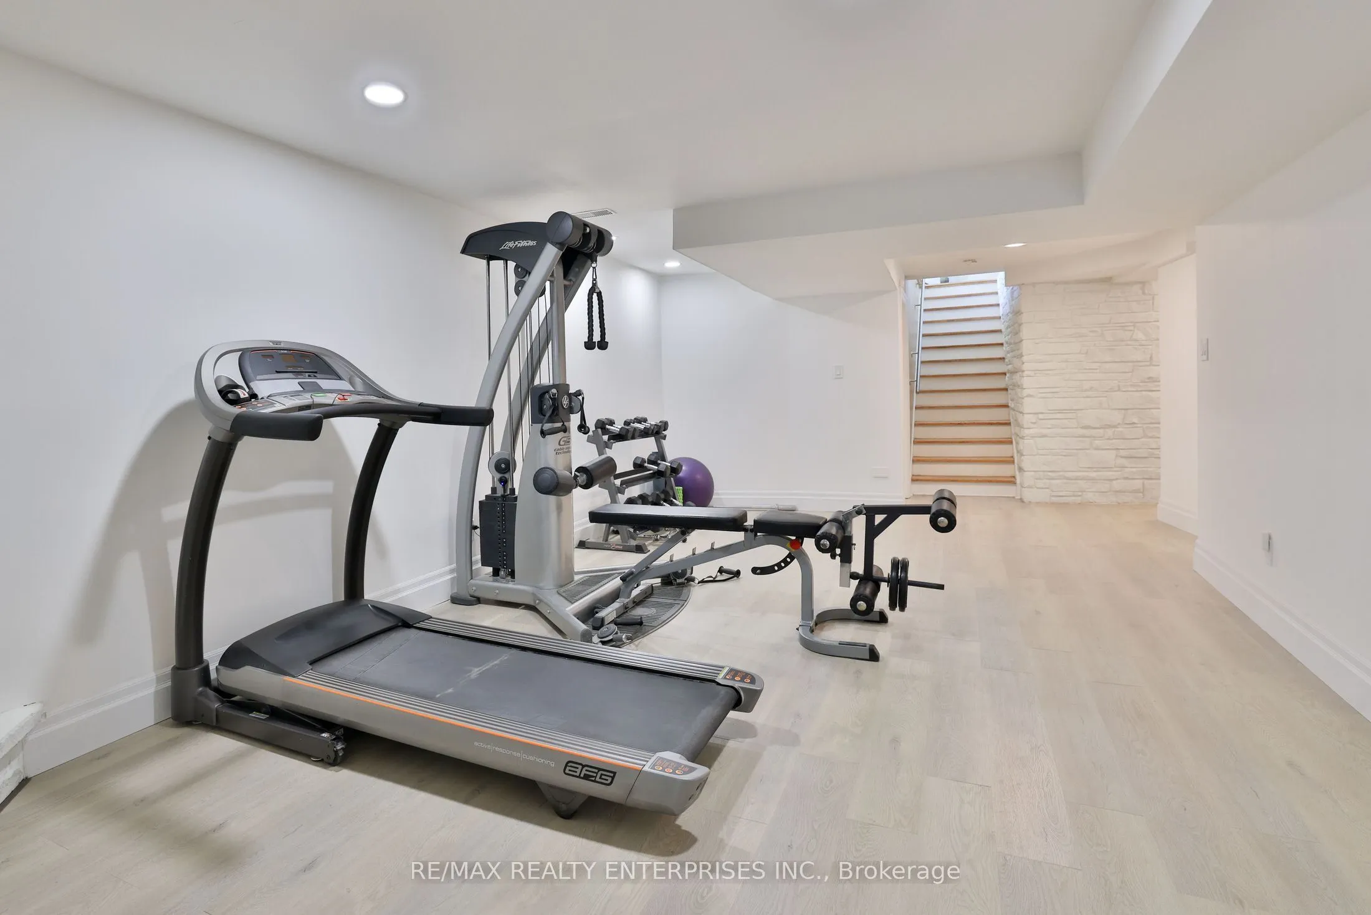
Recreation
W/O To Yard, Window Floor to Ceiling, Pot Lights
Dimensions 20.34 x 20.54 feet
417.78 sqft
Similar Properties(No results)
Mortgage Calculator
Calculate your estimated monthly mortgage payment
Price
$1,988,850
$
%
%
Total cost of mortgage
$0
Monthly payment
By clicking Save, we will calculate your estimated mortgage for all properties using the saved values (down payment percentage, interest rate, and amortization).
The accuracy and applicability of this calculator are not guaranteed.
.png)