Sign In or Create a Free Account to see full details of this property
Key Facts
Key facts for 1675 The Chase Road #22
Property Type
Commercial
Parking
Public
MLS #
W13710002
Size
-
Basement
-
Listed on
2026-08-25
Lot size
0 x 0.0
Tax
$5,929.42 /yr
Days on Market
49
Approximate Age
-
Maintenance Fee
-
Description
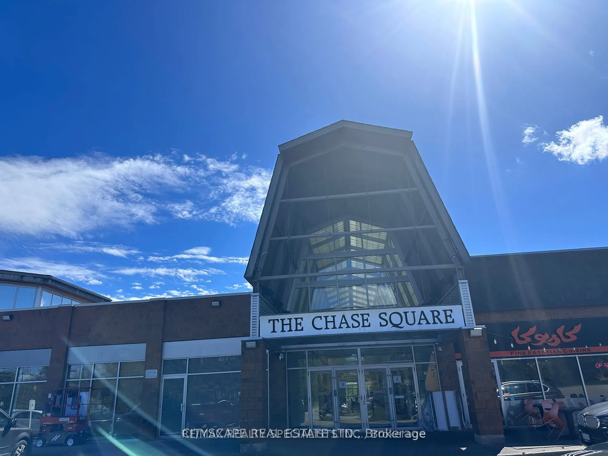
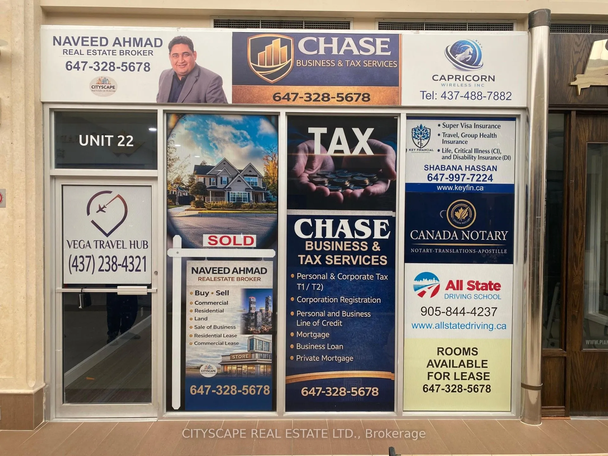
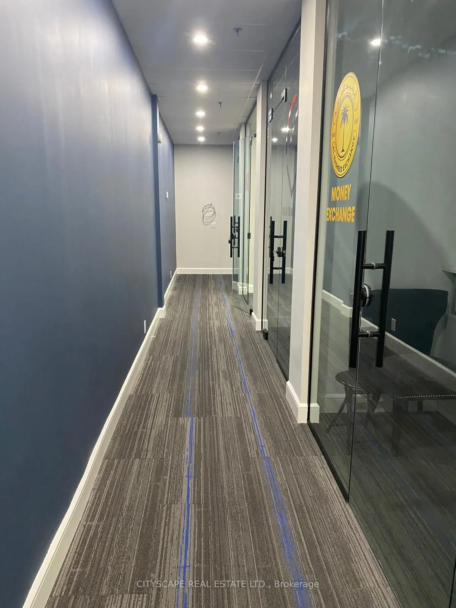
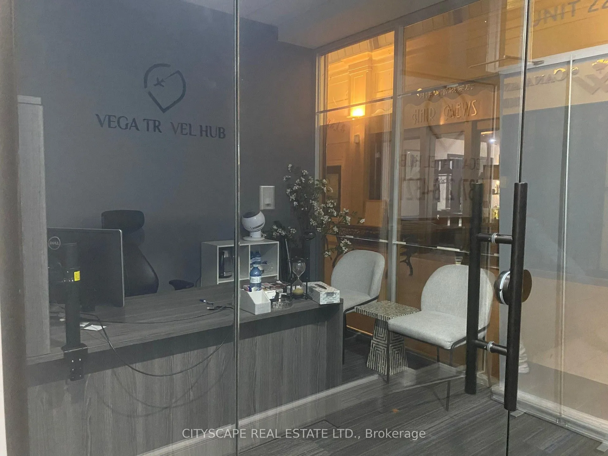
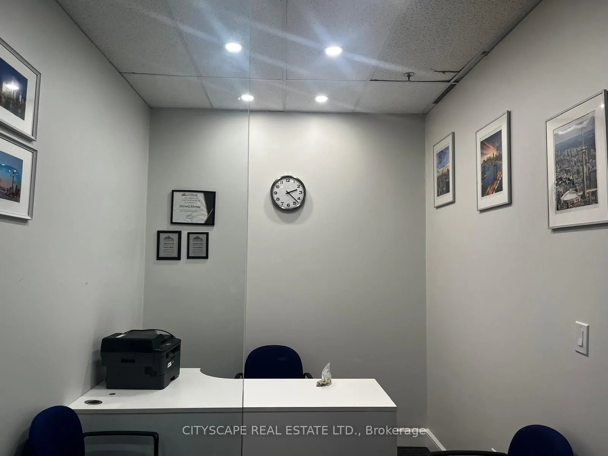
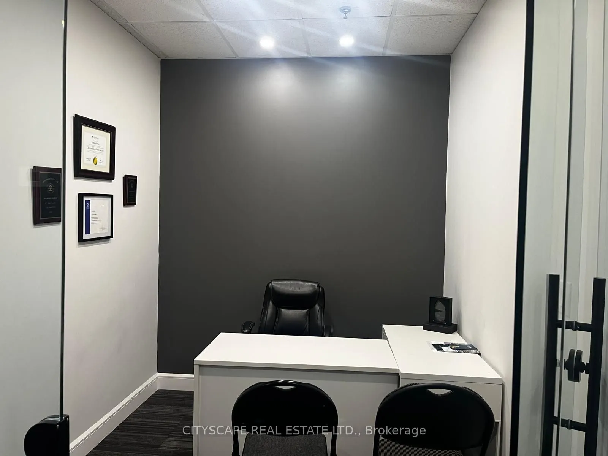
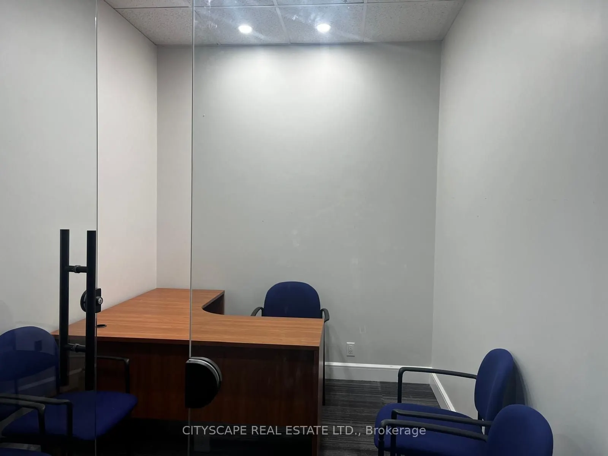
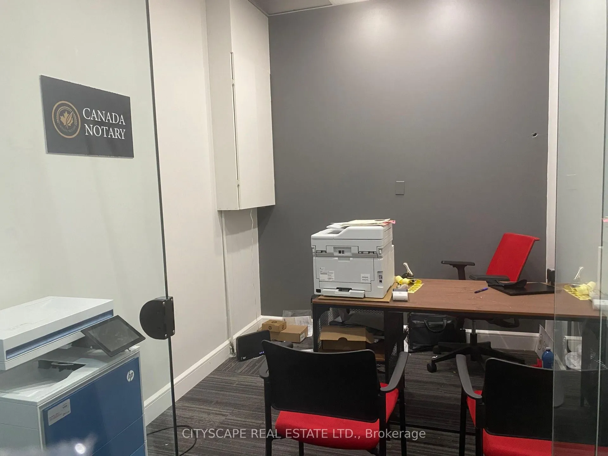
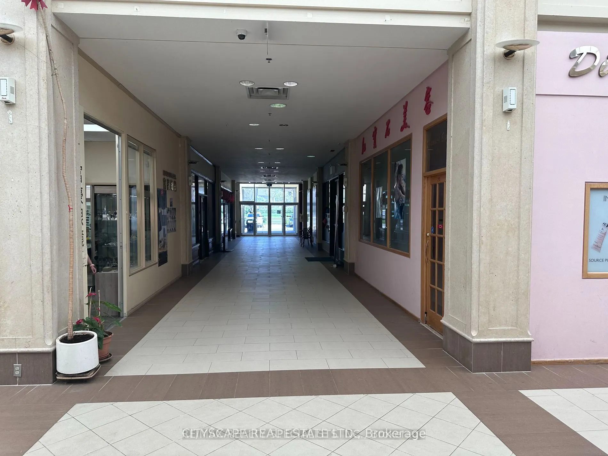
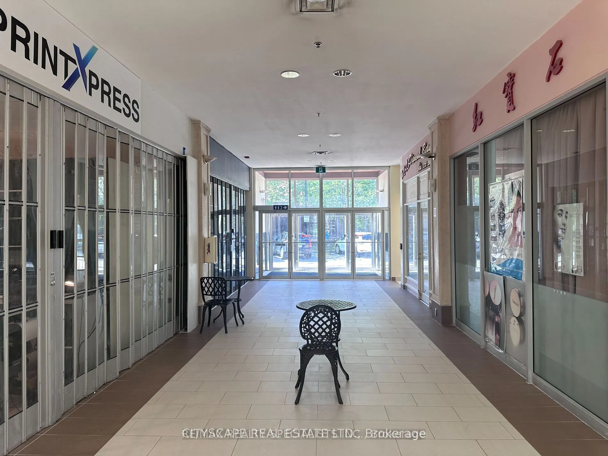
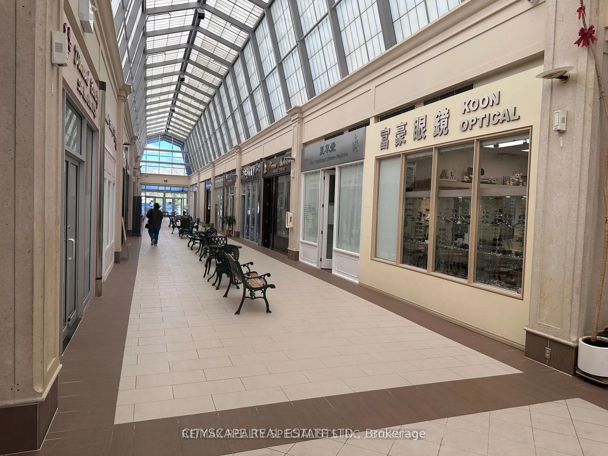
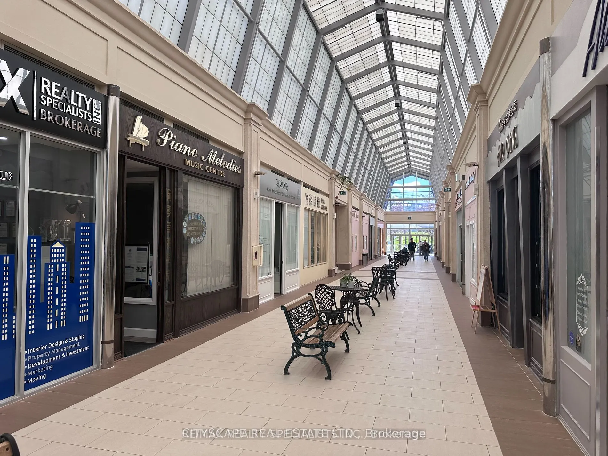
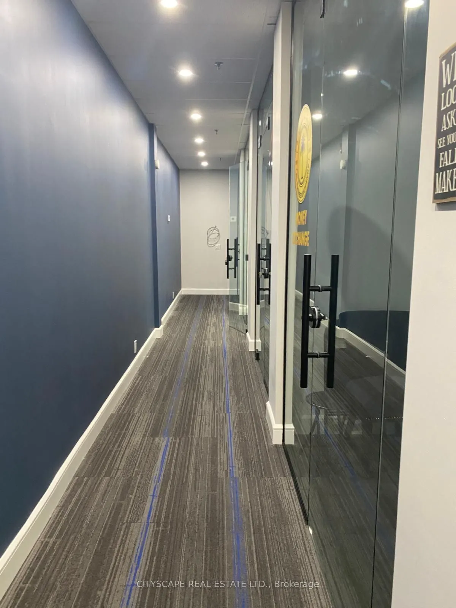
VERSATILE COMMERCIAL OPPORTUNITY IN CENTRAL ERIN MILLS! Ideally located at The Chase & Eglinton, this bright and professionally renovated unit features 5 separately enclosed rooms/offices with modern glass walls and glass doors, high ceilings, natural light, and convenient parking.3 of the 5 rooms a...re currently rented, providing an attractive rental income opportunity for investors. A buyer may continue the existing rental arrangements or explore owner-user opportunities, subject to applicable agreements and requirements. The flexible layout is suitable for a wide range of professional, office, commercial and service-oriented businesses, including real estate/mortgage brokerage, law, accounting/tax, consulting, financial/insurance services, marketing, technology, administrative offices, wellness and other permitted uses. Not limited to medical, dental or pharmacy uses. Buyer/Buyer's Agent to independently verify zoning, permitted uses, condominium rules, permits, licences and suitability for intended use. Excellent access to Highways 403 & 401, Credit Valley Hospital, Erin Mills Town Centre and surrounding established residential communities. Ideal for investors, owner-users or professionals seeking multiple private workspaces with existing rental potential in a prime Mississauga location. Buyer/Buyer's Agent to verify all measurements, taxes, maintenance fees, zoning, permitted uses, licences, permits, condominium declaration/rules, rental arrangements and all other information relevant to the intended use.
Full Property Details
General
Business Type
Service Related
Retail Area
653.00 Sq Ft
Total Area
860.00 Square Feet
Sprinklers
Partial
Drive-In Level Shipping Doors
-
Double Man Shipping Doors
-
Grade Level Shipping Doors
-
Truck Level Shipping Doors
-
Business Type
Service Related
Retail Area
653.00 Sq Ft
Total Area
860.00 Square Feet
Sprinklers
Partial
Drive-In Level Shipping Doors
-
Double Man Shipping Doors
-
Grade Level Shipping Doors
-
Truck Level Shipping Doors
-
Interior
Washrooms
0
Heating Fuel
Gas Forced Air Closed
Air Conditioning
Yes
Washrooms
0
Heating Fuel
Gas Forced Air Closed
Air Conditioning
Yes
Exterior
Depth
0.0
Front
0.0
Lot Size
0 x 0.0 ft
Parking Spaces
-
Total Parking Spaces
-
Parking Description
Public
Garage Spaces
-
Zoning
Commercial/Retail
Depth
0.0
Front
0.0
Lot Size
0 x 0.0 ft
Parking Spaces
-
Total Parking Spaces
-
Parking Description
Public
Garage Spaces
-
Zoning
Commercial/Retail
Building Description
Home Type
Commercial
Subtype
Commercial Retail
Sewers
None
Water Supply
Municipal
Possession Date
9/1/2026
Home Type
Commercial
Subtype
Commercial Retail
Sewers
None
Water Supply
Municipal
Possession Date
9/1/2026
Community
Community
Central Erin Mills
Community
Central Erin Mills
Taxes & Fees
Taxes
$5,929.42 /yr
Tax Year
2026
Occupancy
Owner+Tenant
Taxes
$5,929.42 /yr
Tax Year
2026
Occupancy
Owner+Tenant
Similar Properties(No results)
Mortgage Calculator
Calculate your estimated monthly mortgage payment
Price
$600,000
$
%
%
Total cost of mortgage
$0
Monthly payment
By clicking Save, we will calculate your estimated mortgage for all properties using the saved values (down payment percentage, interest rate, and amortization).
The accuracy and applicability of this calculator are not guaranteed.
.png)