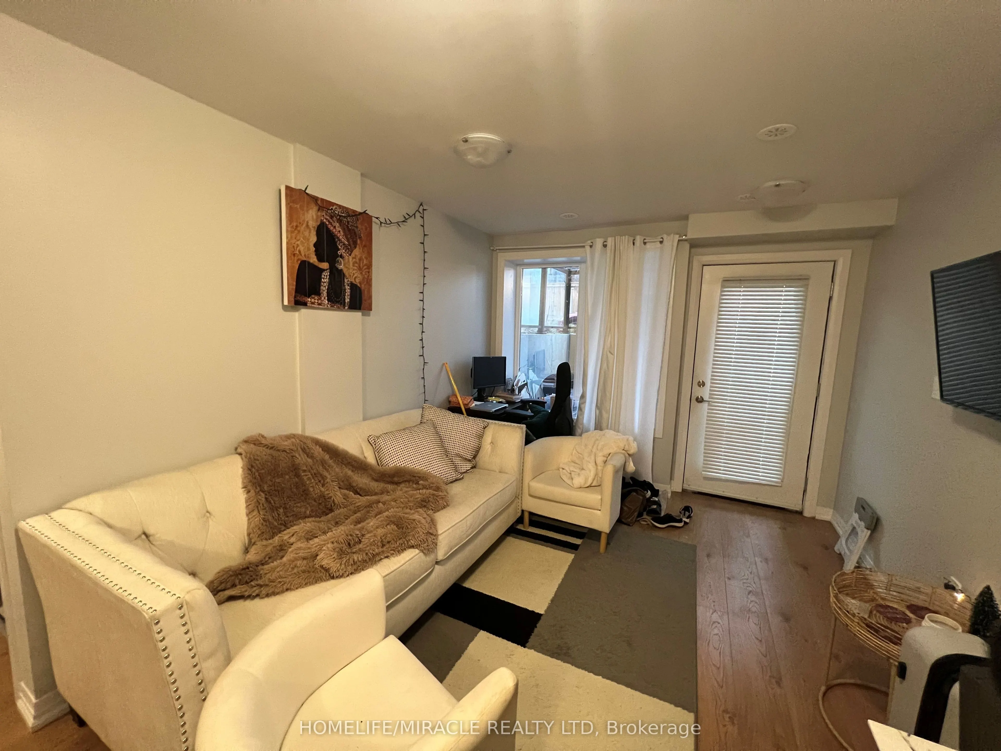
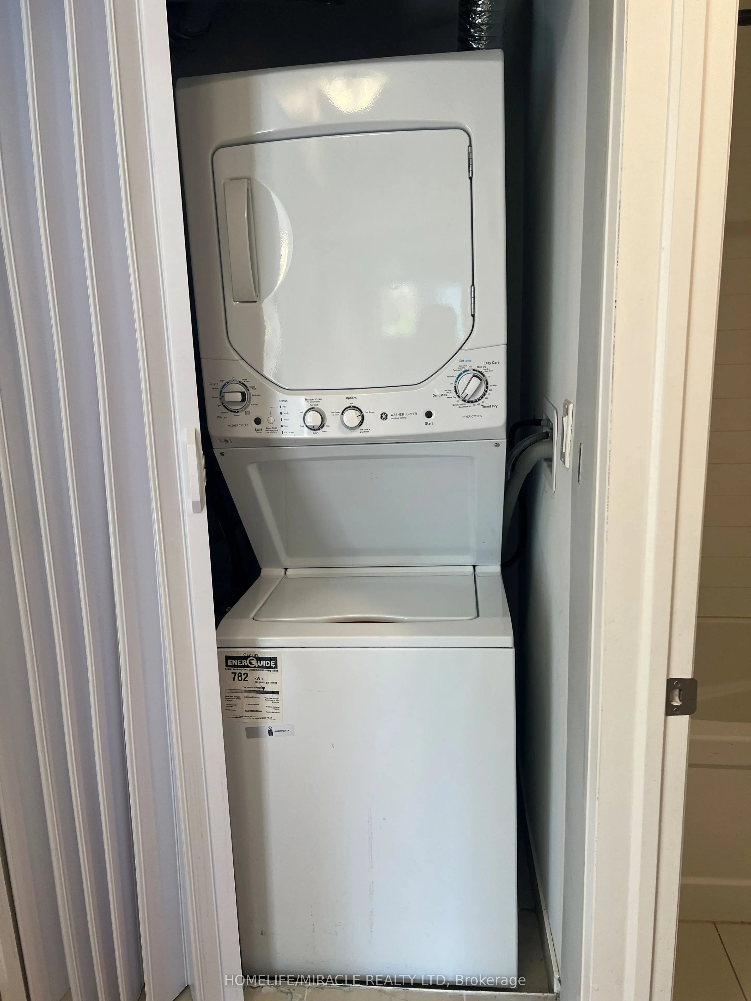
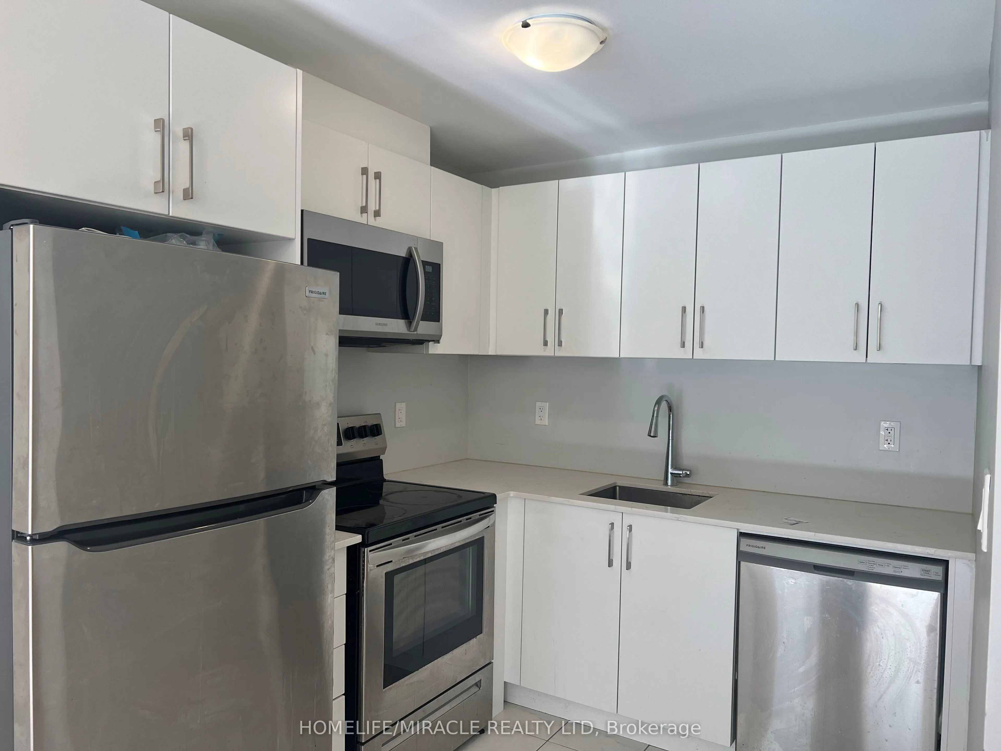
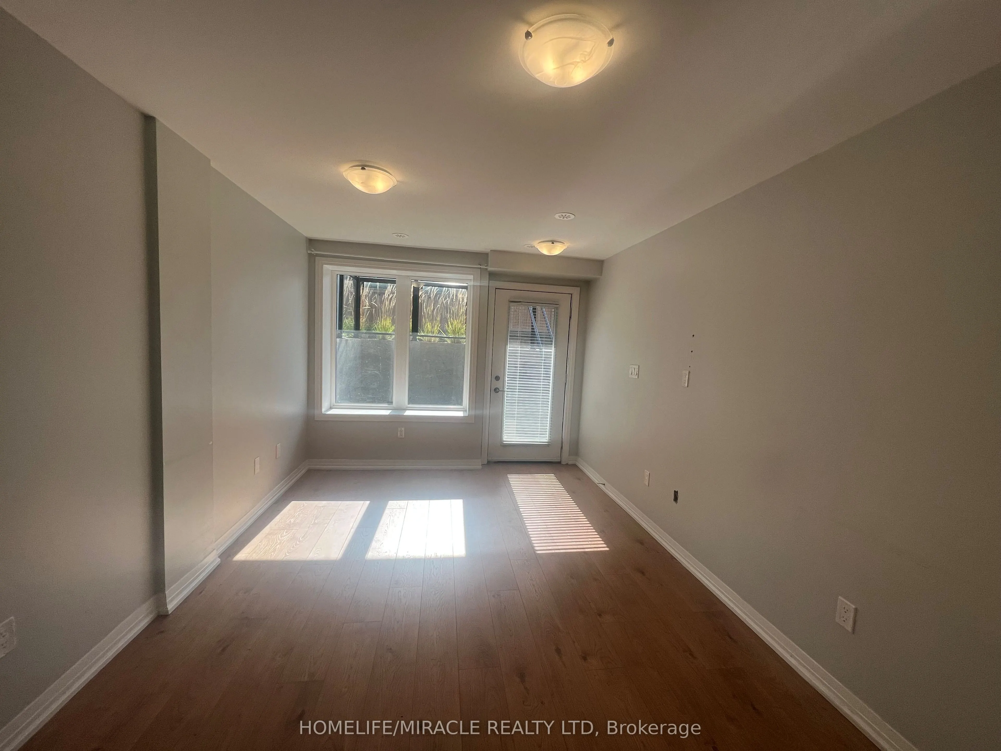
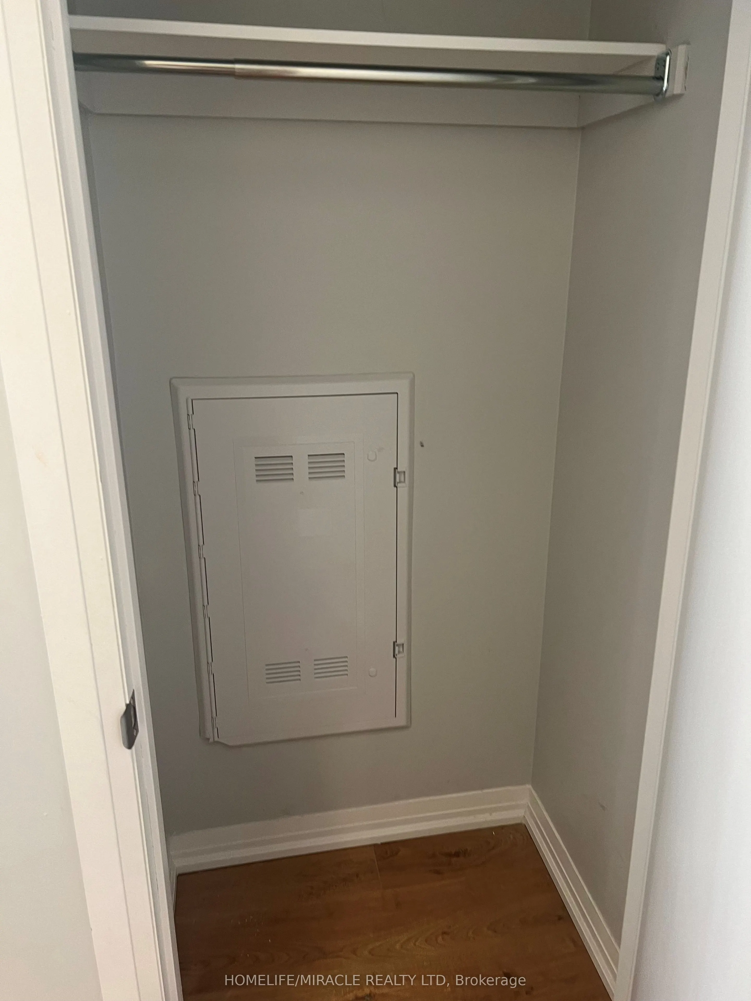
Welcome to this beautifully designed 1-bedroom urban townhome in the heart of Clarkson, Mississauga. Ideal for first-time home buyers, investors, professionals, and downsizers, this bright and modern home offers a low-maintenance lifestyle with the added benefit of a spacious private walk-out patio.... The sun-filled open-concept layout features wide-plank flooring, sleek quartz countertops in the kitchen and bathroom, and premium stainless steel appliances. The generous bedroom offers deep closets, while convenient en-suite laundry adds to the functionality of the home. Enjoy exceptional connectivity with Clarkson GO Station just a 5-minute walk away, offering convenient GO Transit service to Union Station and Downtown Toronto. Transit to the University of Toronto Mississauga is also nearby, along with easy access to the QEW and major routes. Situated close to Clarkson Village, shopping, restaurants, schools, parks, public transit, and everyday amenities, this is an excellent opportunity for those seeking a well-connected Mississauga home. A great option for first-time buyers looking to enter the market or investors seeking a desirable, transit-oriented property in a sought-after Clarkson location.
Full Property Details
Interior
Bedrooms
1
Total Bedrooms
1
Washrooms
1
Square Footage
500-599 sqft
Basement
None
Heating Source
Gas
Heating Fuel
Forced Air
Air Conditioning
Central Air
Family Room
No
Kitchens
1
Total Kitchens
1
Fireplace Features
No
Bedrooms
1
Total Bedrooms
1
Washrooms
1
Square Footage
500-599 sqft
Basement
None
Heating Source
Gas
Heating Fuel
Forced Air
Air Conditioning
Central Air
Family Room
No
Kitchens
1
Total Kitchens
1
Fireplace Features
No
Exterior
Driveway
Private
Parking Spaces
1
Total Parking Spaces
1.00
Parking Description
Private
Garage Spaces
1
Balcony
Open
Driveway
Private
Parking Spaces
1
Total Parking Spaces
1.00
Parking Description
Private
Garage Spaces
1
Balcony
Open
Building Description
Style
Stacked Townhouse
Home Type
Condo
Subtype
Condo Apartment
Year Built
0-5
Property Orientation
West
Exterior Finish
Brick
Possession Date
9/1/2026
Locker
None
Style
Stacked Townhouse
Home Type
Condo
Subtype
Condo Apartment
Year Built
0-5
Property Orientation
West
Exterior Finish
Brick
Possession Date
9/1/2026
Locker
None
Community
Community
Clarkson
Community
Clarkson
Taxes & Fees
Taxes
$3,013.49 /yr
Tax Year
2026
Occupancy
Tenant
Maintenance Fee
$268.39/mo
Common Elements
Included
Parking
Included
Building Insurance
Included
Taxes
$3,013.49 /yr
Tax Year
2026
Occupancy
Tenant
Maintenance Fee
$268.39/mo
Common Elements
Included
Parking
Included
Building Insurance
Included
Other
Pets
Yes-with Restrictions
Pets
Yes-with Restrictions
Room Types
Bedroom
Large Window
Dimensions 9.15 x 12.8 feet
117.12 sqft
Kitchen
Open Concept, Tile Floor, Stainless Steel Appl
Dimensions 7.48 x 7.48 feet
55.95 sqft
Living Room
Open Concept, Laminate, Large Window
Dimensions 10.5 x 12.96 feet
136.08 sqft
Similar Properties(No results)
Mortgage Calculator
Calculate your estimated monthly mortgage payment
Price
$499,000
$
%
%
Total cost of mortgage
$0
Monthly payment
By clicking Save, we will calculate your estimated mortgage for all properties using the saved values (down payment percentage, interest rate, and amortization).
The accuracy and applicability of this calculator are not guaranteed.
.png)