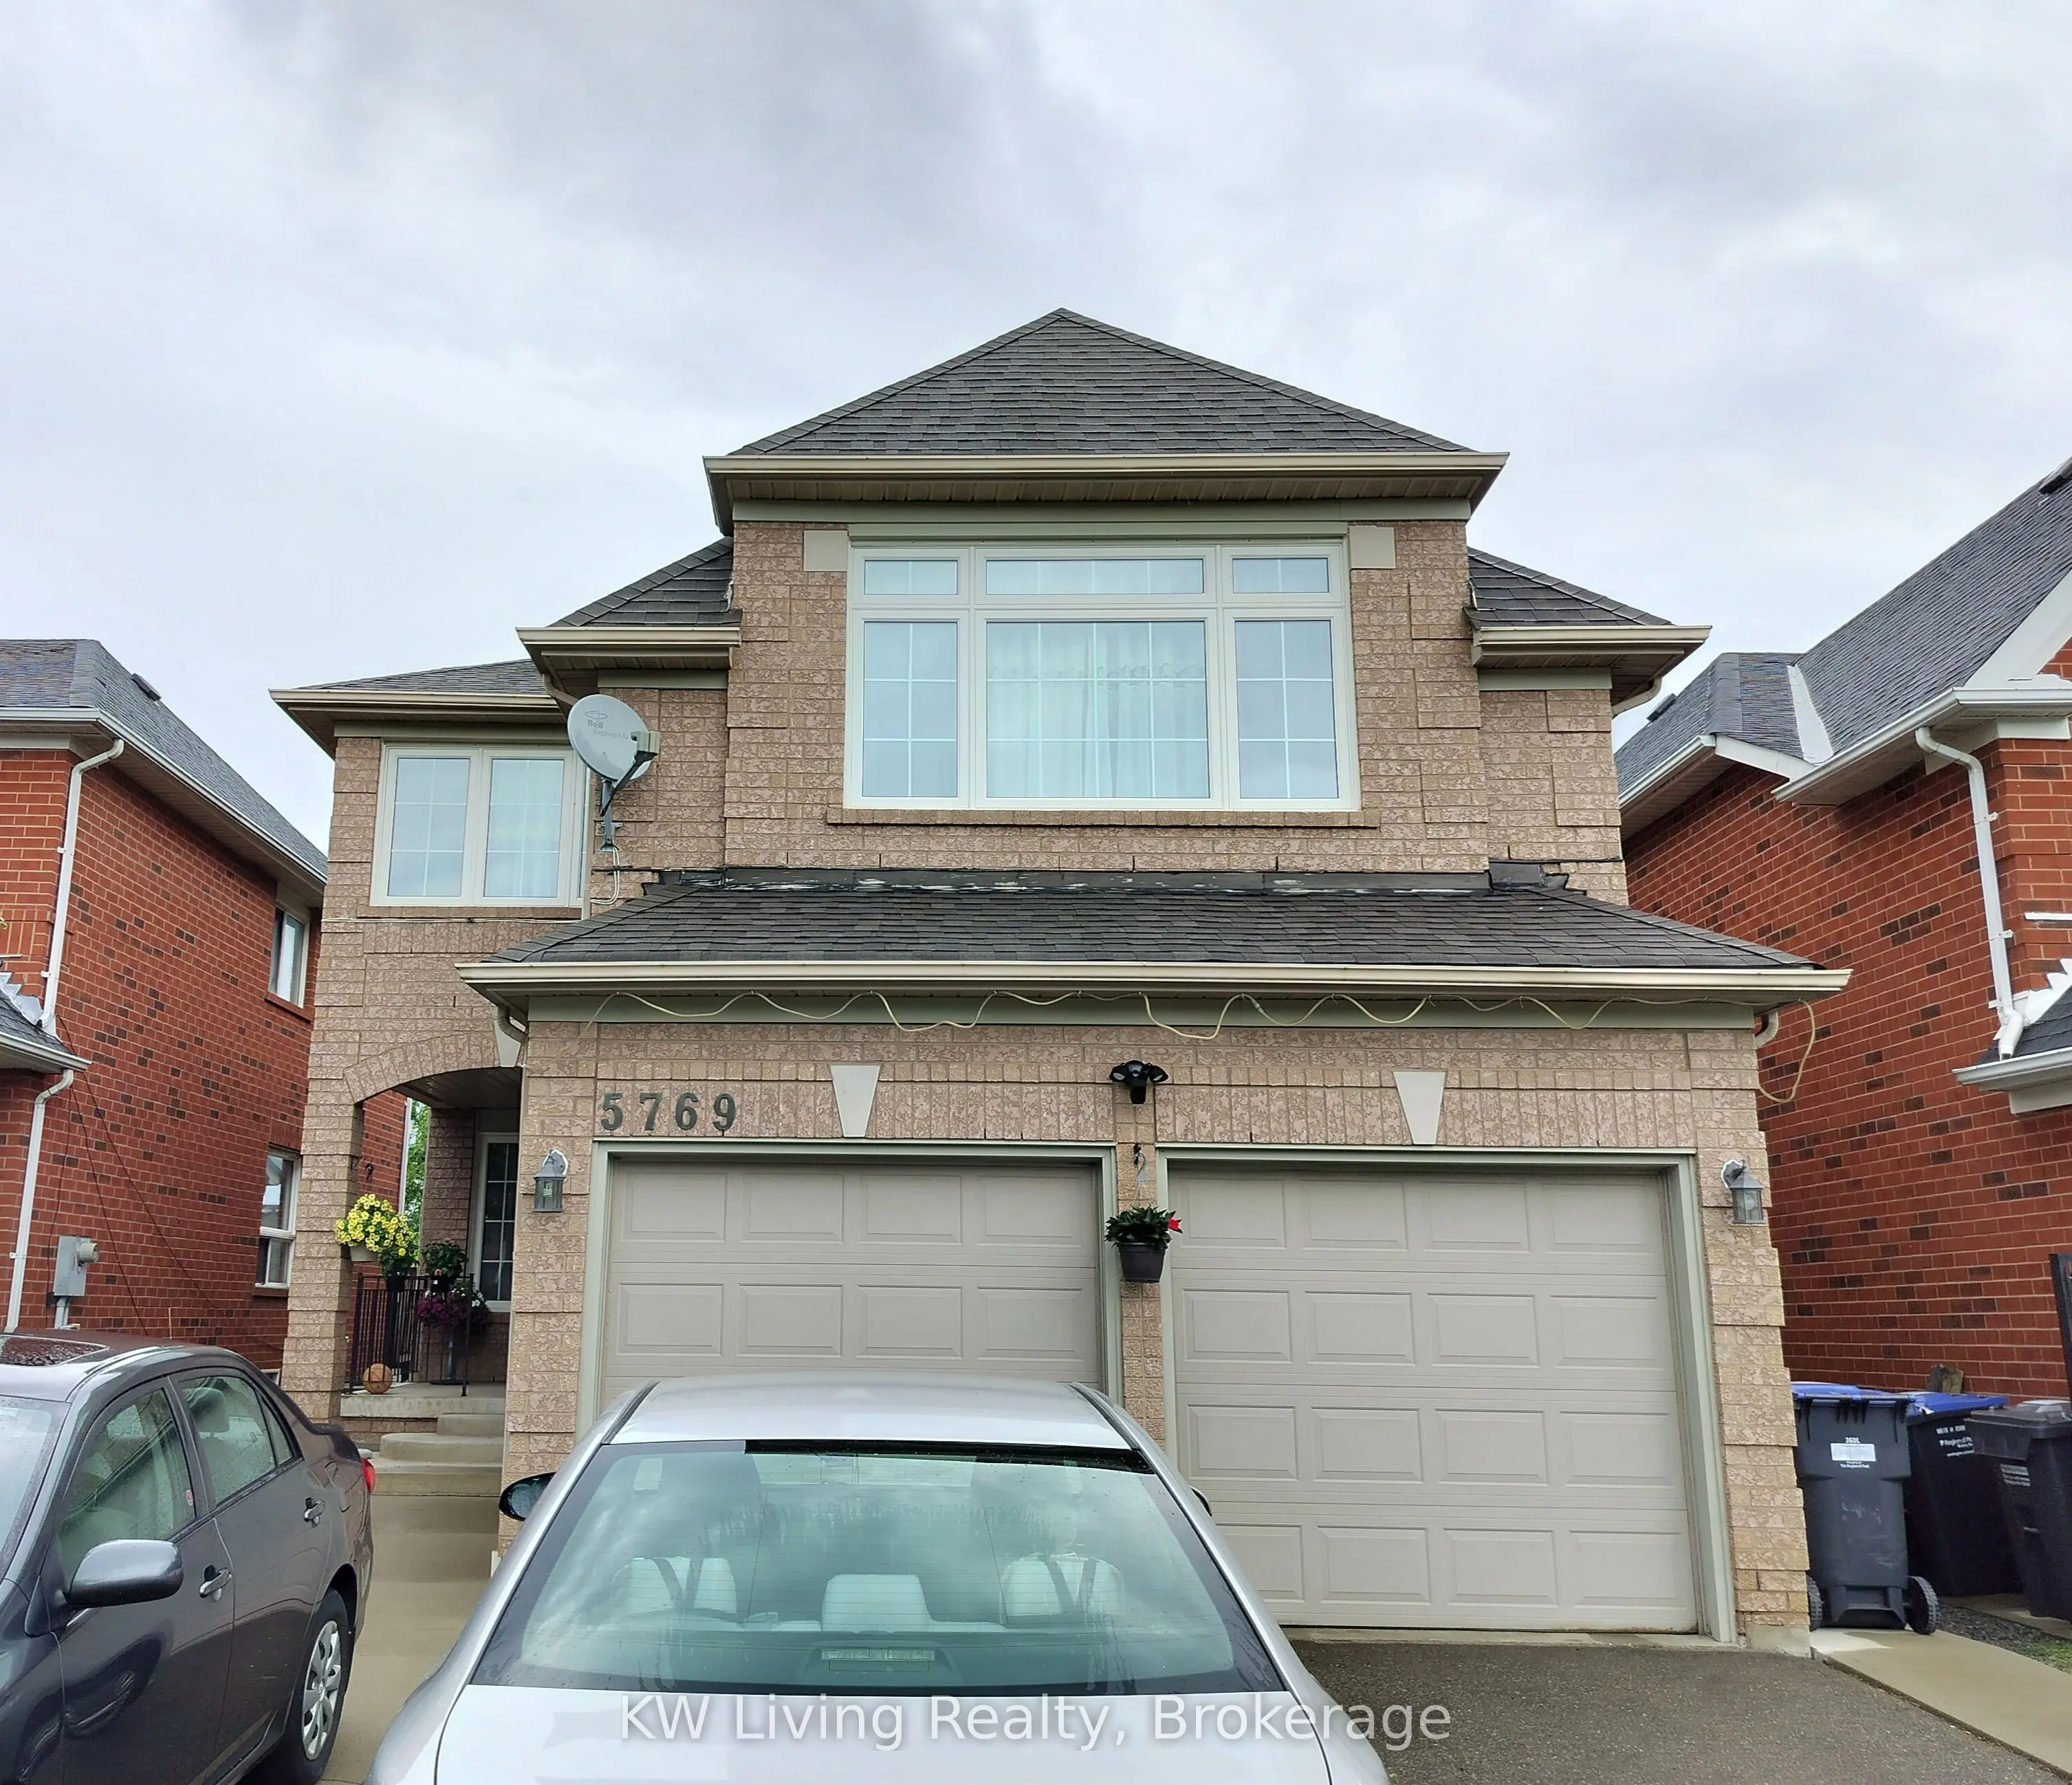
Welcome to this spacious family home located in the highly sought-after Central Erin Mills neighborhood. Nestled in one of Mississauga's top-rated school zones with access to John Fraser Secondary School, St. Aloysius Gonzaga, and Castlebridge Public School (French Immersion) - this property is perf...ect for families seeking exceptional education opportunities. Finished Walk-Out Basement with an additional bedroom and a full bathroom. *Main floor laundry with direct access to garage. Enjoy the convenience of being just minutes from Groceries, Community Centre, Erin Mills Town Centre, Parks, Credit Valley Hospital, public transit, and major highways.
Full Property Details
Interior
Bedrooms
5
Bedrooms Plus
1
Total Bedrooms
6
Washrooms
4
Square Footage
2000-2500 sqft
Basement
Finished with Walk-Out
Heating Source
Gas
Heating Fuel
Forced Air
Air Conditioning
Central Air
Family Room
Yes
Kitchens
1
Kitchens Plus
1
Total Kitchens
2
Fireplace Features
Yes
Bedrooms
5
Bedrooms Plus
1
Total Bedrooms
6
Washrooms
4
Square Footage
2000-2500 sqft
Basement
Finished with Walk-Out
Heating Source
Gas
Heating Fuel
Forced Air
Air Conditioning
Central Air
Family Room
Yes
Kitchens
1
Kitchens Plus
1
Total Kitchens
2
Fireplace Features
Yes
Exterior
Depth
127.82
Front
36.09
Driveway
Private Double
Lot Size
36 x 127.82 ft
Pool
None
Parking Spaces
2
Total Parking Spaces
4.00
Parking Description
Built-In
Garage Spaces
2
Depth
127.82
Front
36.09
Driveway
Private Double
Lot Size
36 x 127.82 ft
Pool
None
Parking Spaces
2
Total Parking Spaces
4.00
Parking Description
Built-In
Garage Spaces
2
Building Description
Style
2-Storey
Home Type
House
Subtype
Detached
Year Built
16-30
Property Orientation
East
Exterior Finish
Brick
Sewers
Sewer
Water Supply
Municipal
Possession Date
No Data
Style
2-Storey
Home Type
House
Subtype
Detached
Year Built
16-30
Property Orientation
East
Exterior Finish
Brick
Sewers
Sewer
Water Supply
Municipal
Possession Date
No Data
Community
Community
Central Erin Mills
Community
Central Erin Mills
Taxes & Fees
Taxes
$8,159.26 /yr
Tax Year
2026
Occupancy
Owner
Taxes
$8,159.26 /yr
Tax Year
2026
Occupancy
Owner
Room Types
Bedroom
Laminate
Dimensions 10.01 x 8.66 feet
86.69 sqft
Bedroom 2
Hardwood Floor, Closet
Dimensions 9.84 x 8.86 feet
87.18 sqft
Bedroom 3
Hardwood Floor, Closet
Dimensions 10.89 x 8.86 feet
96.49 sqft
Bedroom 4
Hardwood Floor, Closet
Dimensions 10.01 x 8.86 feet
88.69 sqft
Bedroom 5
Hardwood Floor, W/W Closet
Dimensions 14.96 x 10.86 feet
162.47 sqft
Dining Room
Hardwood Floor
Dimensions 12.76 x 9.65 feet
123.13 sqft
Family Room
Hardwood Floor, Skylight
Dimensions 14.67 x 13.78 feet
202.15 sqft
Kitchen
Breakfast Area, Skylight, W/O To Deck
Dimensions 19.13 x 12.14 feet
232.24 sqft
Living Room
Hardwood Floor
Dimensions 14.8 x 11.71 feet
173.31 sqft
Primary Bedroom
Hardwood Floor, 5 Pc Ensuite, Walk-In Closet(s)
Dimensions 16.5 x 16.4 feet
270.6 sqft
Recreation
Laminate
Dimensions 19.78 x 14.99 feet
296.5 sqft
Similar Properties(No results)
Mortgage Calculator
Calculate your estimated monthly mortgage payment
Price
$1,590,000
$
%
%
Total cost of mortgage
$0
Monthly payment
By clicking Save, we will calculate your estimated mortgage for all properties using the saved values (down payment percentage, interest rate, and amortization).
The accuracy and applicability of this calculator are not guaranteed.
.png)