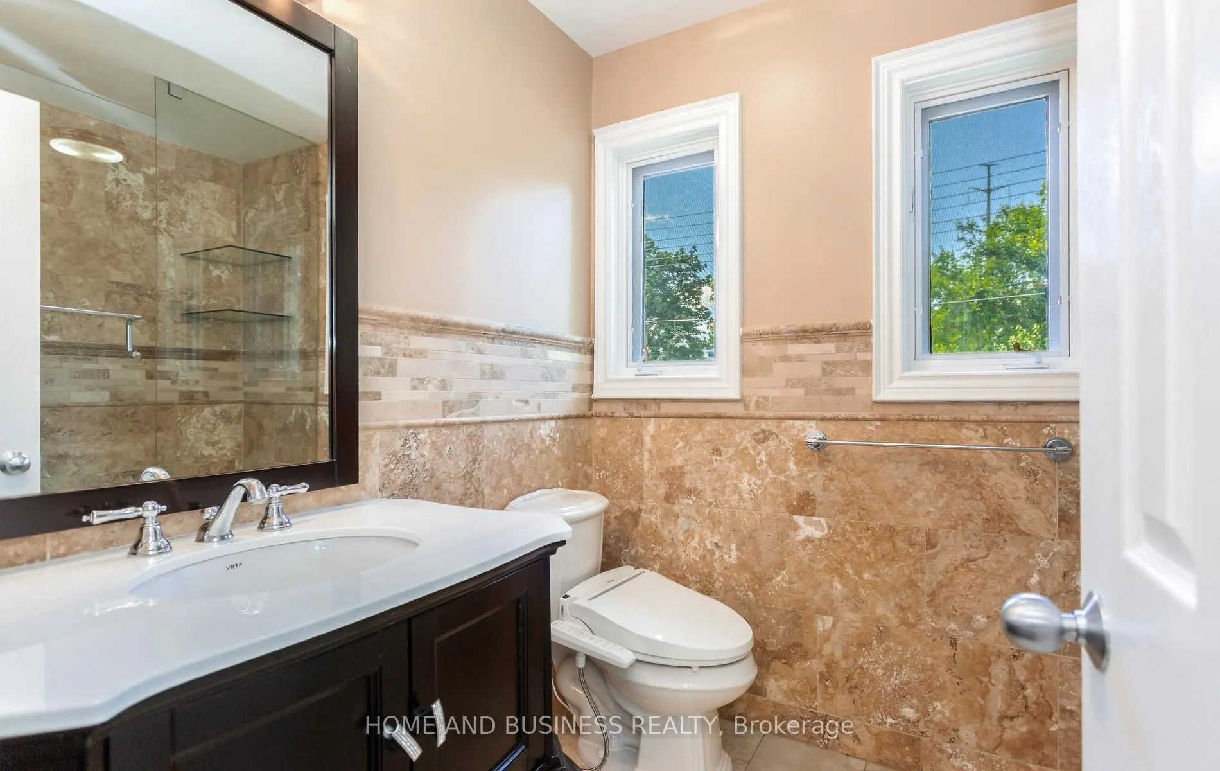
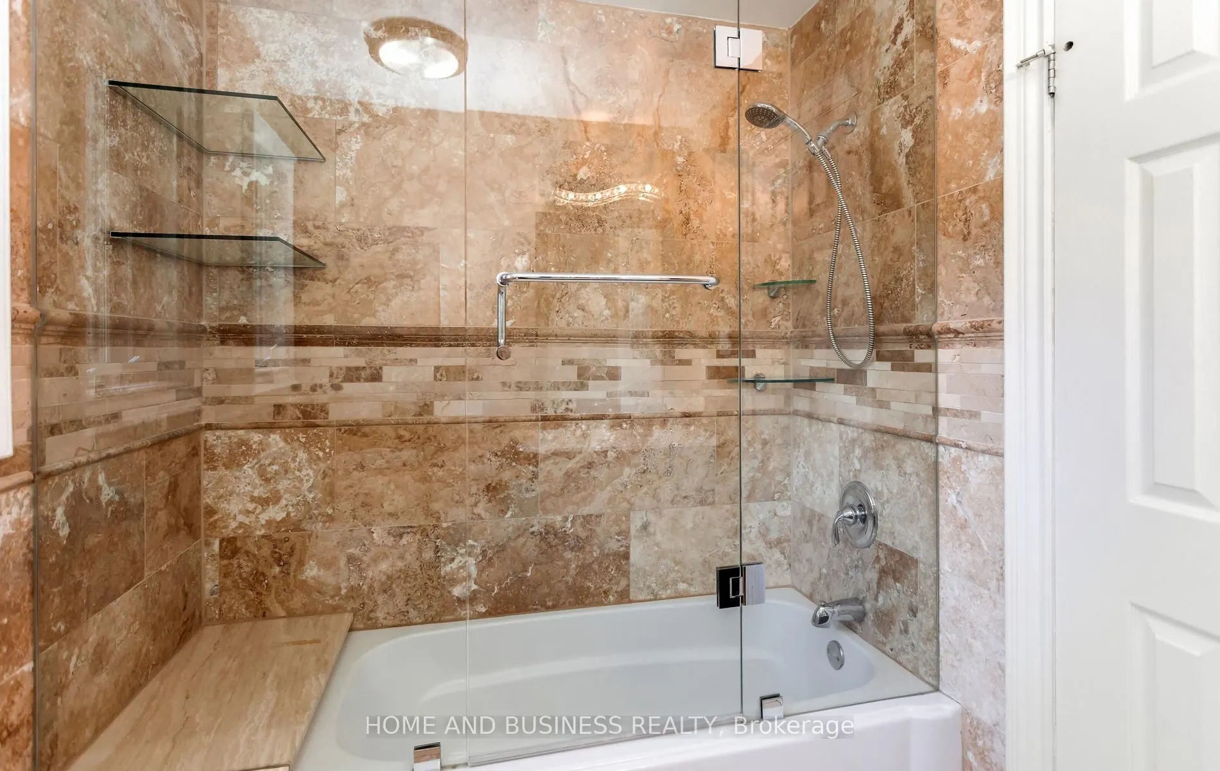
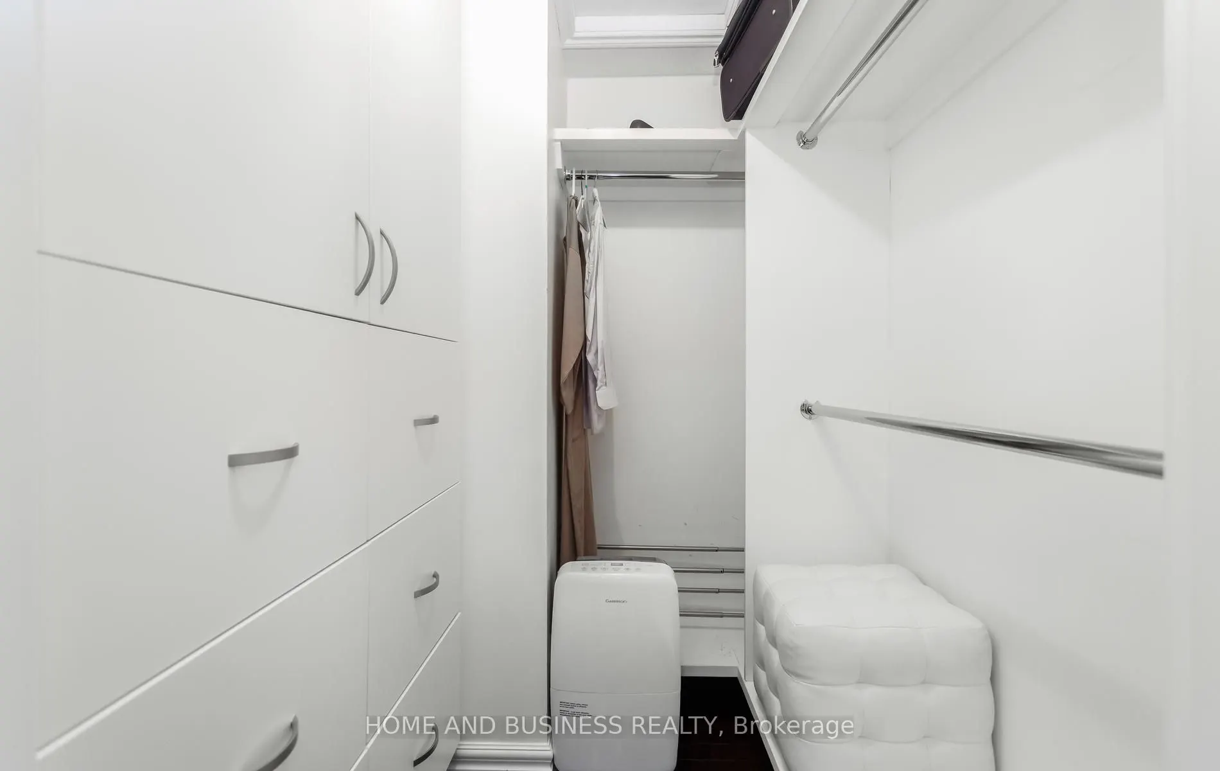
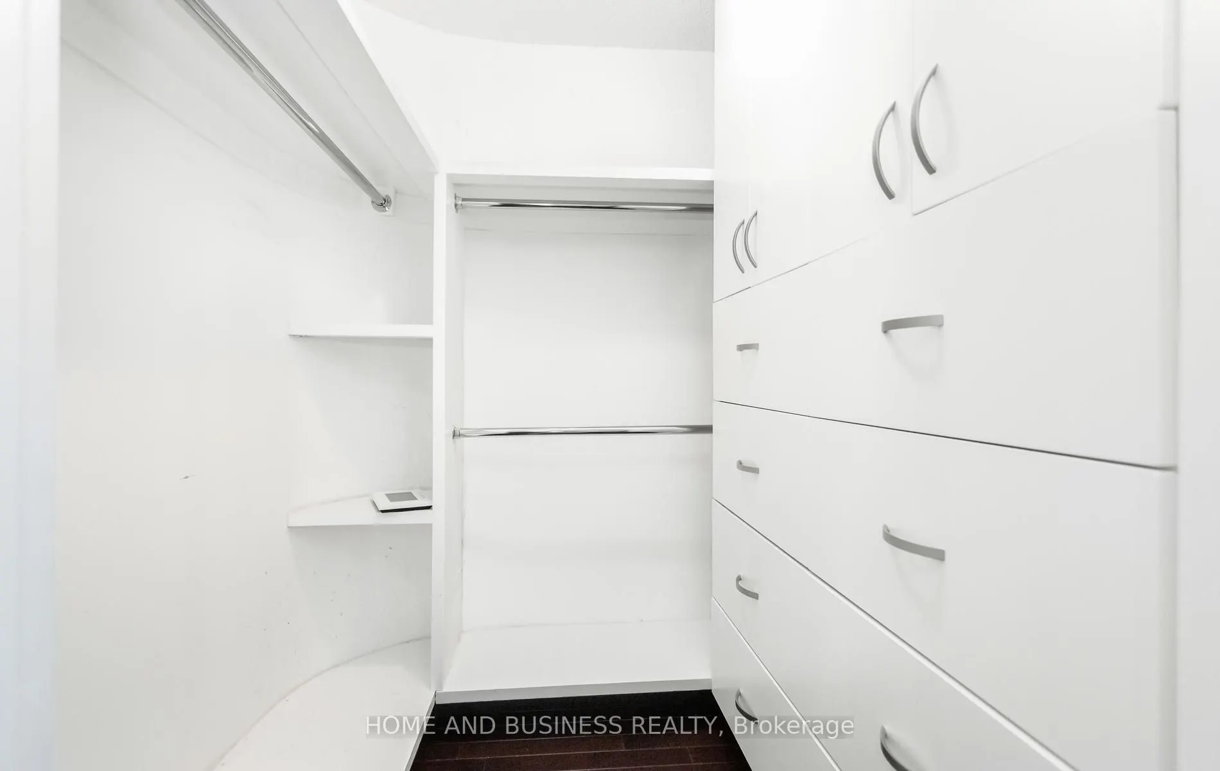
Sign In or Create a Free Account to see full details of this property
Key Facts
Key facts for 1755 Birchwood Drive
Property Type
House, 2-Storey
Parking
Attached 2 garage, 4 parking
MLS #
W13618754
Size
3500-5000 sqft
Basement
Finished
Listed on
2026-07-29
Lot size
100 x 150.04
Tax
$16,395 /yr
Days on Market
76
Approximate Age
16-30
Maintenance Fee
-
Description
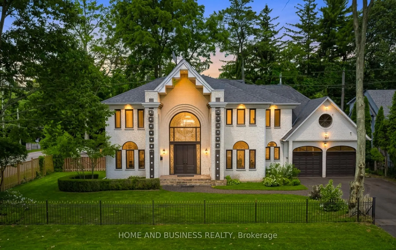
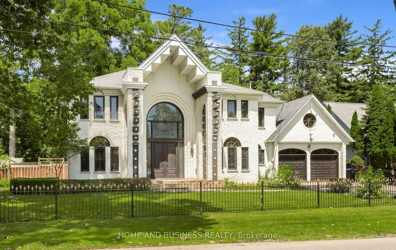
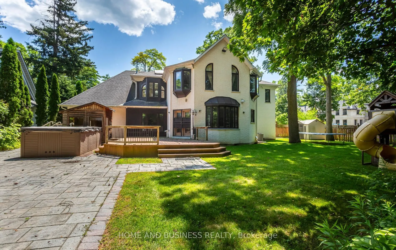
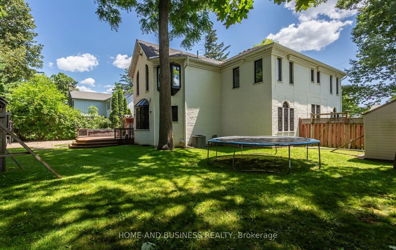
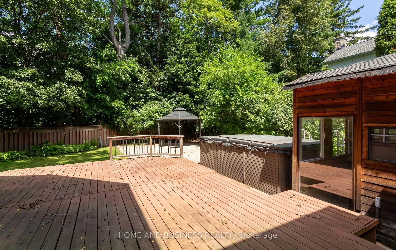
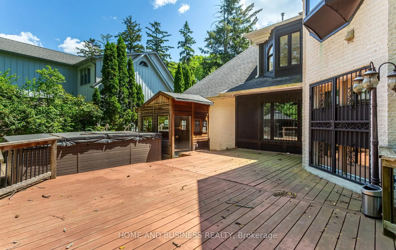
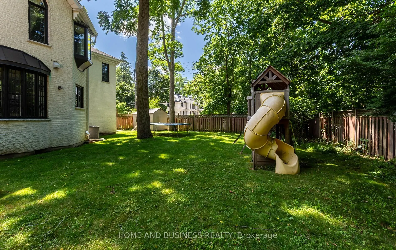
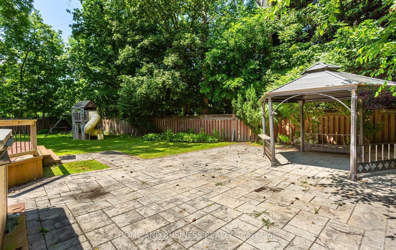
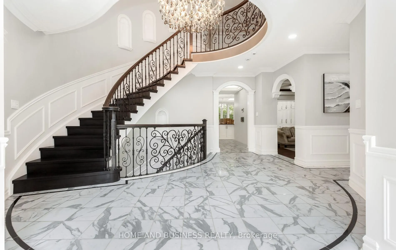
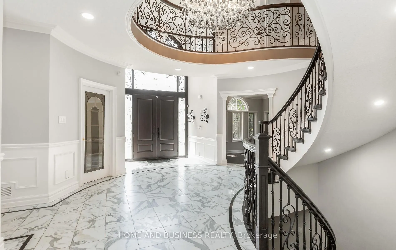
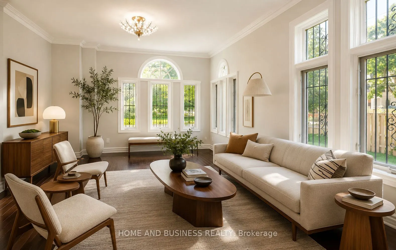
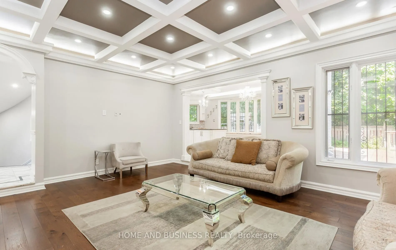
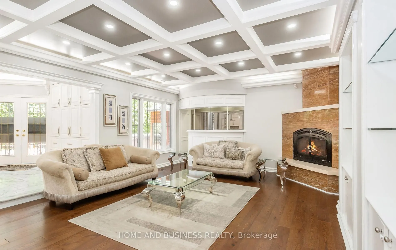
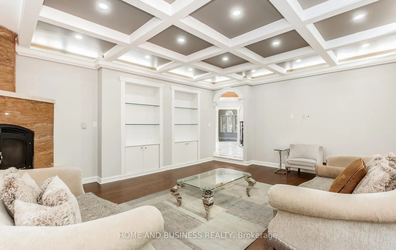
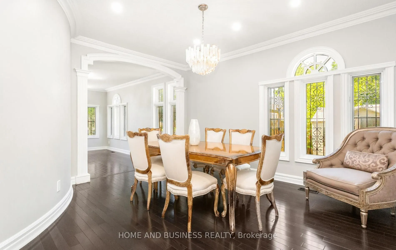
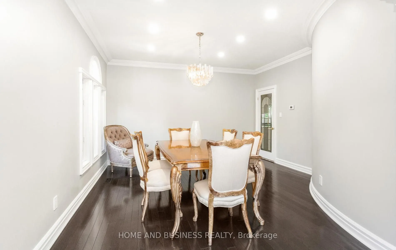
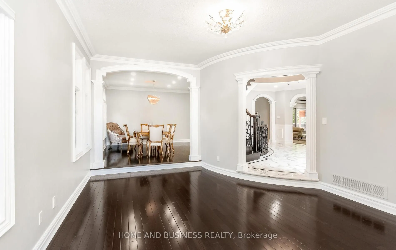
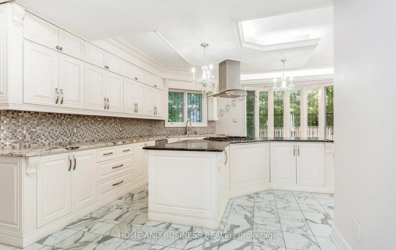
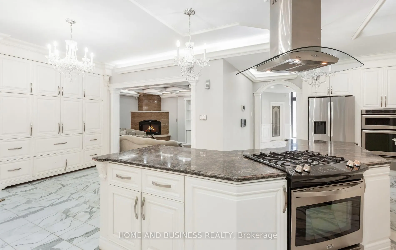
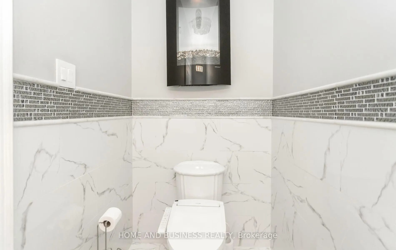
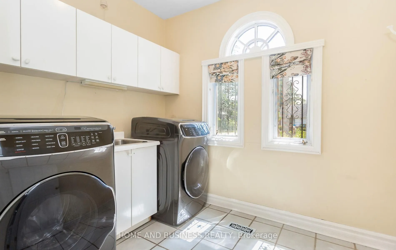
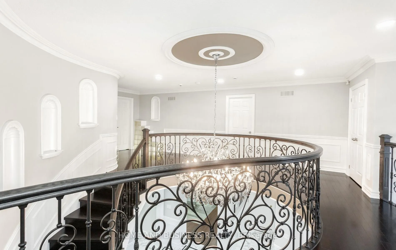
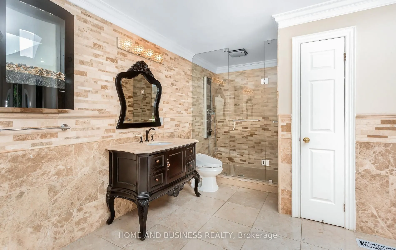
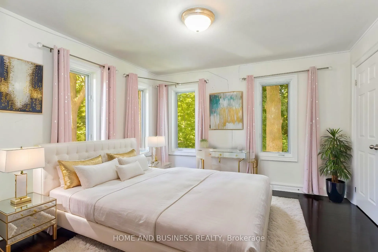
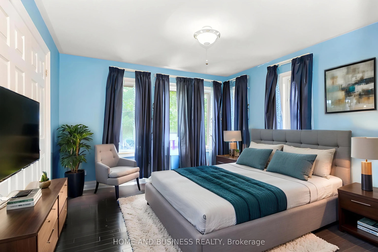
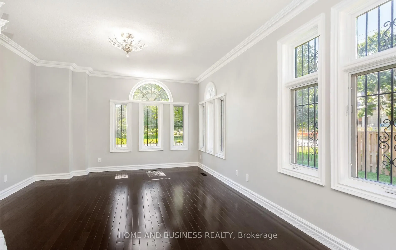
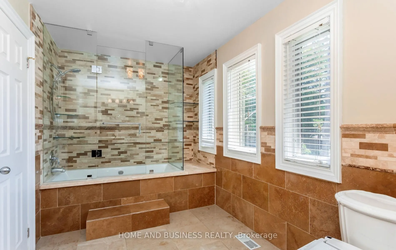
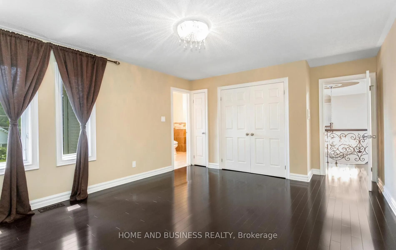
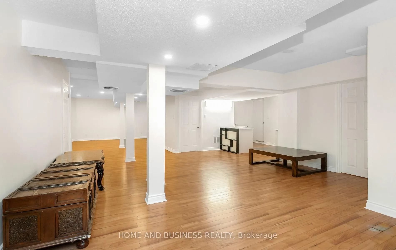
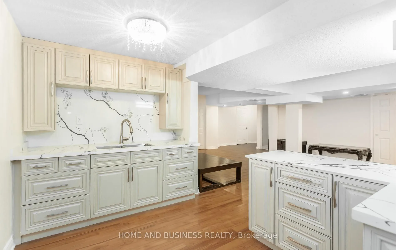
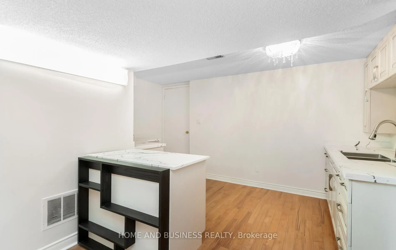
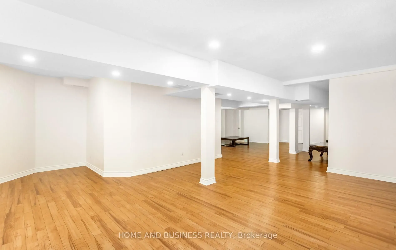
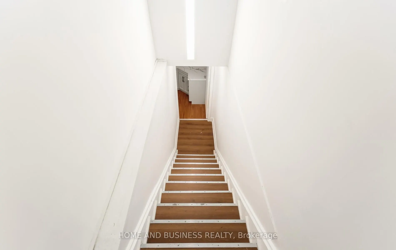
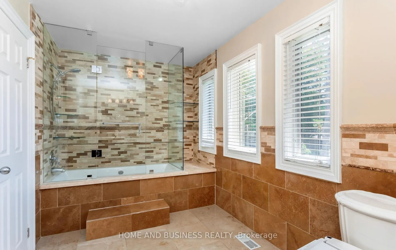
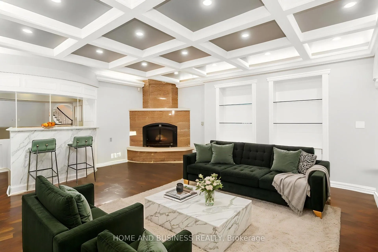
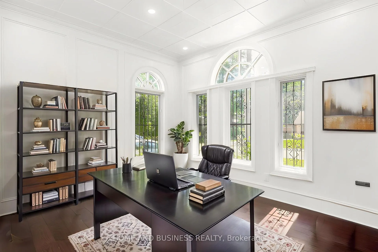
Experience luxury living in the prestigious White Oaks of Jalna community, ideally located in Clarkson on the coveted Lorne Park border. This spectacular executive residence offers approximately 4,300 sq. ft. of beautifully finished living space, featuring 4+2 spacious bedrooms and 5 bathrooms, maki...ng it the perfect home for growing families and those who love to entertain. From the moment you enter, you'll be impressed by the elegant design, hardwood flooring throughout the main and upper levels, expansive principal rooms, and a private main-floor office-ideal for working from home. The thoughtfully designed layout blends comfort with sophistication, creating an inviting atmosphere for both everyday living and formal entertaining. The professionally finished basement adds exceptional versatility with a spacious recreation room, two additional bedrooms, and a full bathroom-perfect for extended family, overnight guests, a nanny suite, or multi-generational living. Set on a mature, private lot surrounded by towering trees, this remarkable home offers a peaceful backyard retreat while being just minutes from top-rated schools, parks, trails, Clarkson GO Station, the QEW, Lake Ontario, shopping, restaurants, and all the amenities that make this area one of Mississauga's most desirable places to call home. A rare opportunity to own an exceptional home in the highly sought-after White Oaks of Jalna community, where the charm of Clarkson meets the prestige of Lorne Park. Luxury, location, and lifestyle-all in one extraordinary property. some pictures are furnished virtually
Full Property Details
Interior
Bedrooms
4
Bedrooms Plus
2
Total Bedrooms
6
Washrooms
5
Square Footage
3500-5000 sqft
Basement
Finished
Heating Source
Gas
Heating Fuel
Forced Air
Air Conditioning
Central Air
Family Room
Yes
Kitchens
1
Total Kitchens
1
Fireplace Features
Yes
Bedrooms
4
Bedrooms Plus
2
Total Bedrooms
6
Washrooms
5
Square Footage
3500-5000 sqft
Basement
Finished
Heating Source
Gas
Heating Fuel
Forced Air
Air Conditioning
Central Air
Family Room
Yes
Kitchens
1
Total Kitchens
1
Fireplace Features
Yes
Exterior
Depth
150.04
Front
100.49
Acreage
< .50
Driveway
Private
Lot Size
100 x 150.04 ft
Pool
None
Parking Spaces
4
Total Parking Spaces
6.00
Parking Description
Attached
Garage Spaces
2
Zoning
Built In 1993 Approx. 4100 Sq Ft
Depth
150.04
Front
100.49
Acreage
< .50
Driveway
Private
Lot Size
100 x 150.04 ft
Pool
None
Parking Spaces
4
Total Parking Spaces
6.00
Parking Description
Attached
Garage Spaces
2
Zoning
Built In 1993 Approx. 4100 Sq Ft
Building Description
Style
2-Storey
Home Type
House
Subtype
Detached
Year Built
16-30
Property Orientation
North
Exterior Finish
Brick
Sewers
Sewer
Water Supply
Municipal
Possession Date
No Data
Style
2-Storey
Home Type
House
Subtype
Detached
Year Built
16-30
Property Orientation
North
Exterior Finish
Brick
Sewers
Sewer
Water Supply
Municipal
Possession Date
No Data
Community
Community
Clarkson
Community
Clarkson
Taxes & Fees
Taxes
$16,395 /yr
Tax Year
2026
Occupancy
Owner
Taxes
$16,395 /yr
Tax Year
2026
Occupancy
Owner
Room Types
Bedroom
Broadloom, Double Closet
Dimensions 17.39 x 11.48 feet
199.64 sqft
Bedroom 2
5 Pc Ensuite, Hardwood Floor, Double Closet
Dimensions 16.4 x 13.45 feet
220.58 sqft
Bedroom 3
Hardwood Floor, Picture Window, Double Closet
Dimensions 14.76 x 12.8 feet
188.93 sqft
Bedroom 4
Hardwood Floor, Picture Window, Double Closet
Dimensions 11.81 x 11.81 feet
139.48 sqft
Dining Room
Formal Rm, Hardwood Floor, Overlooks Living
Dimensions 15.09 x 13.78 feet
207.94 sqft
Family Room
Sunken Room, Gas Fireplace, Wet Bar
Dimensions 22.97 x 16.73 feet
384.29 sqft
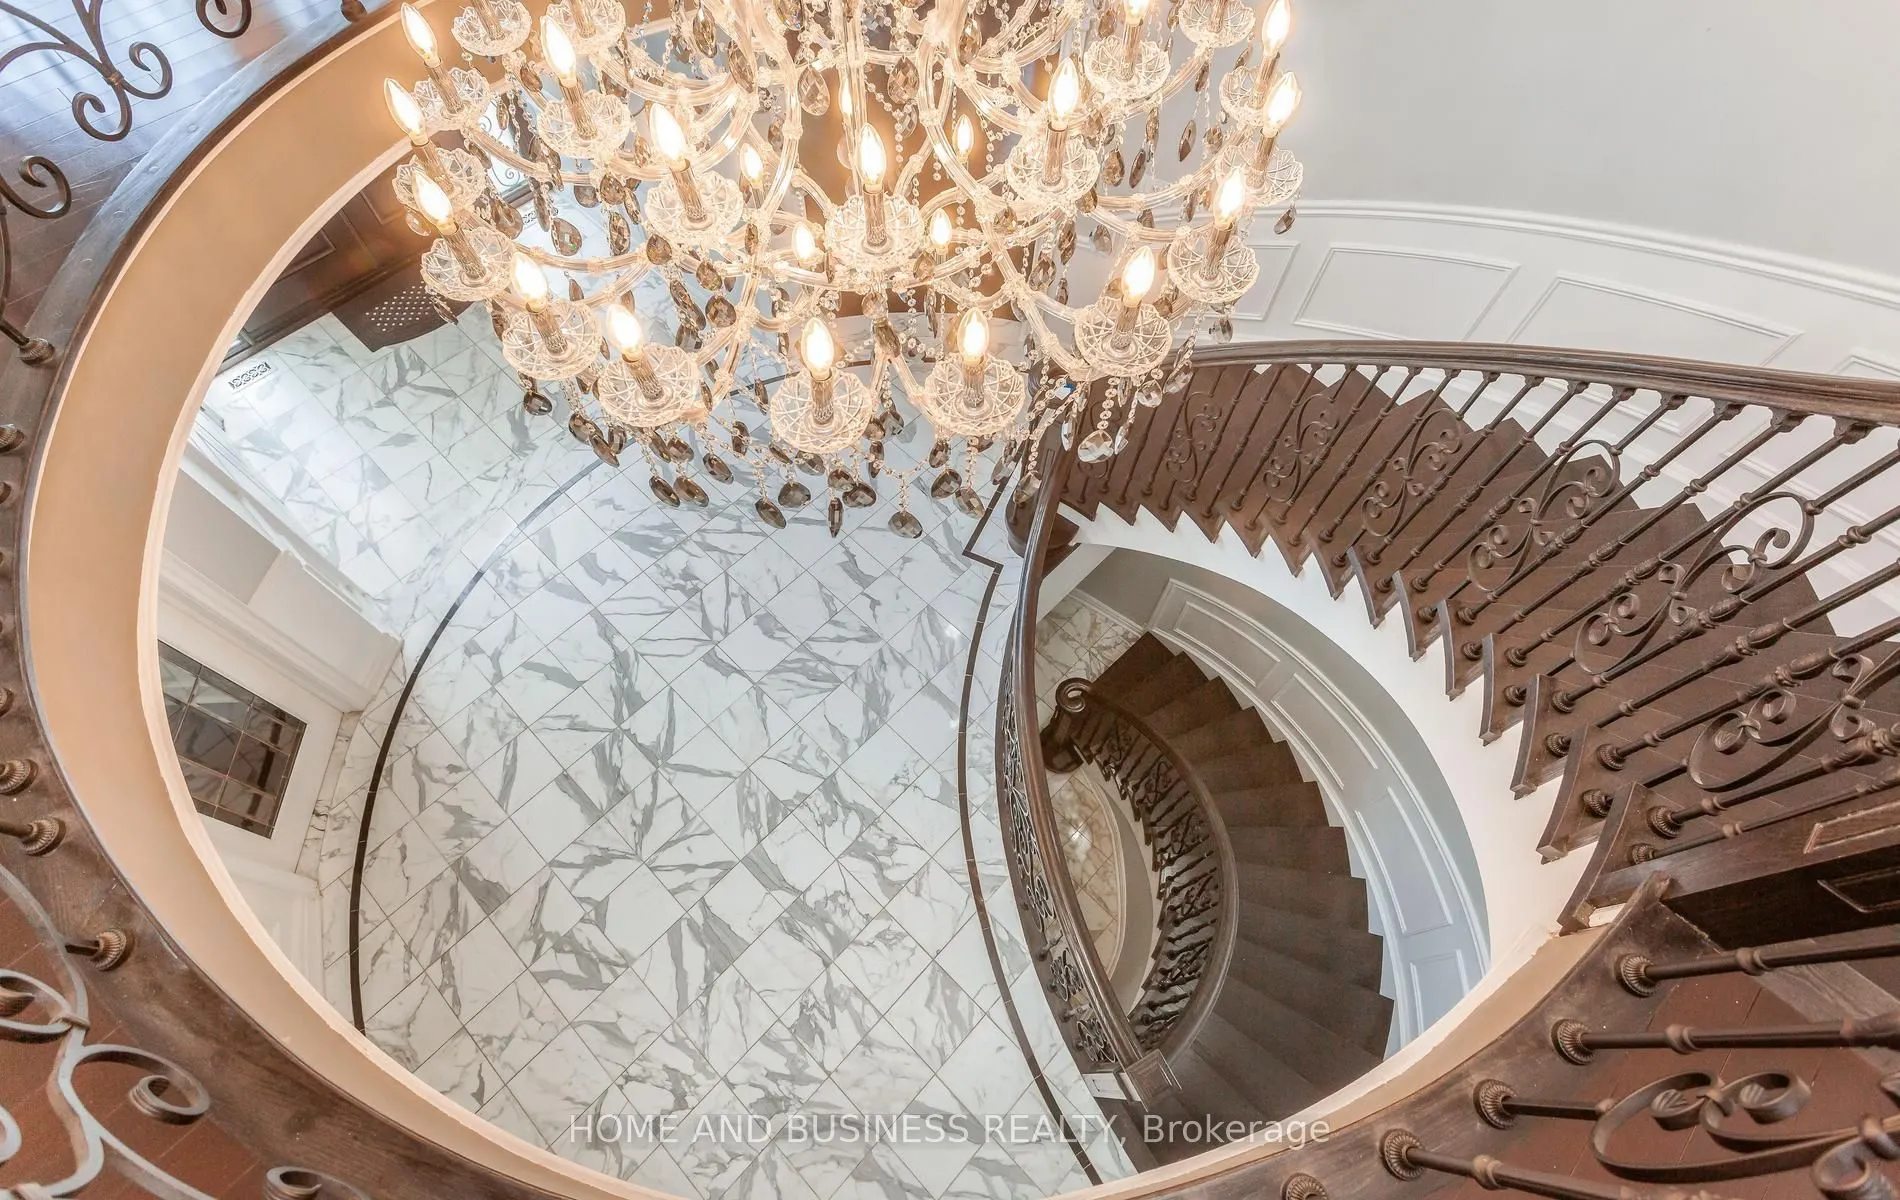
Foyer
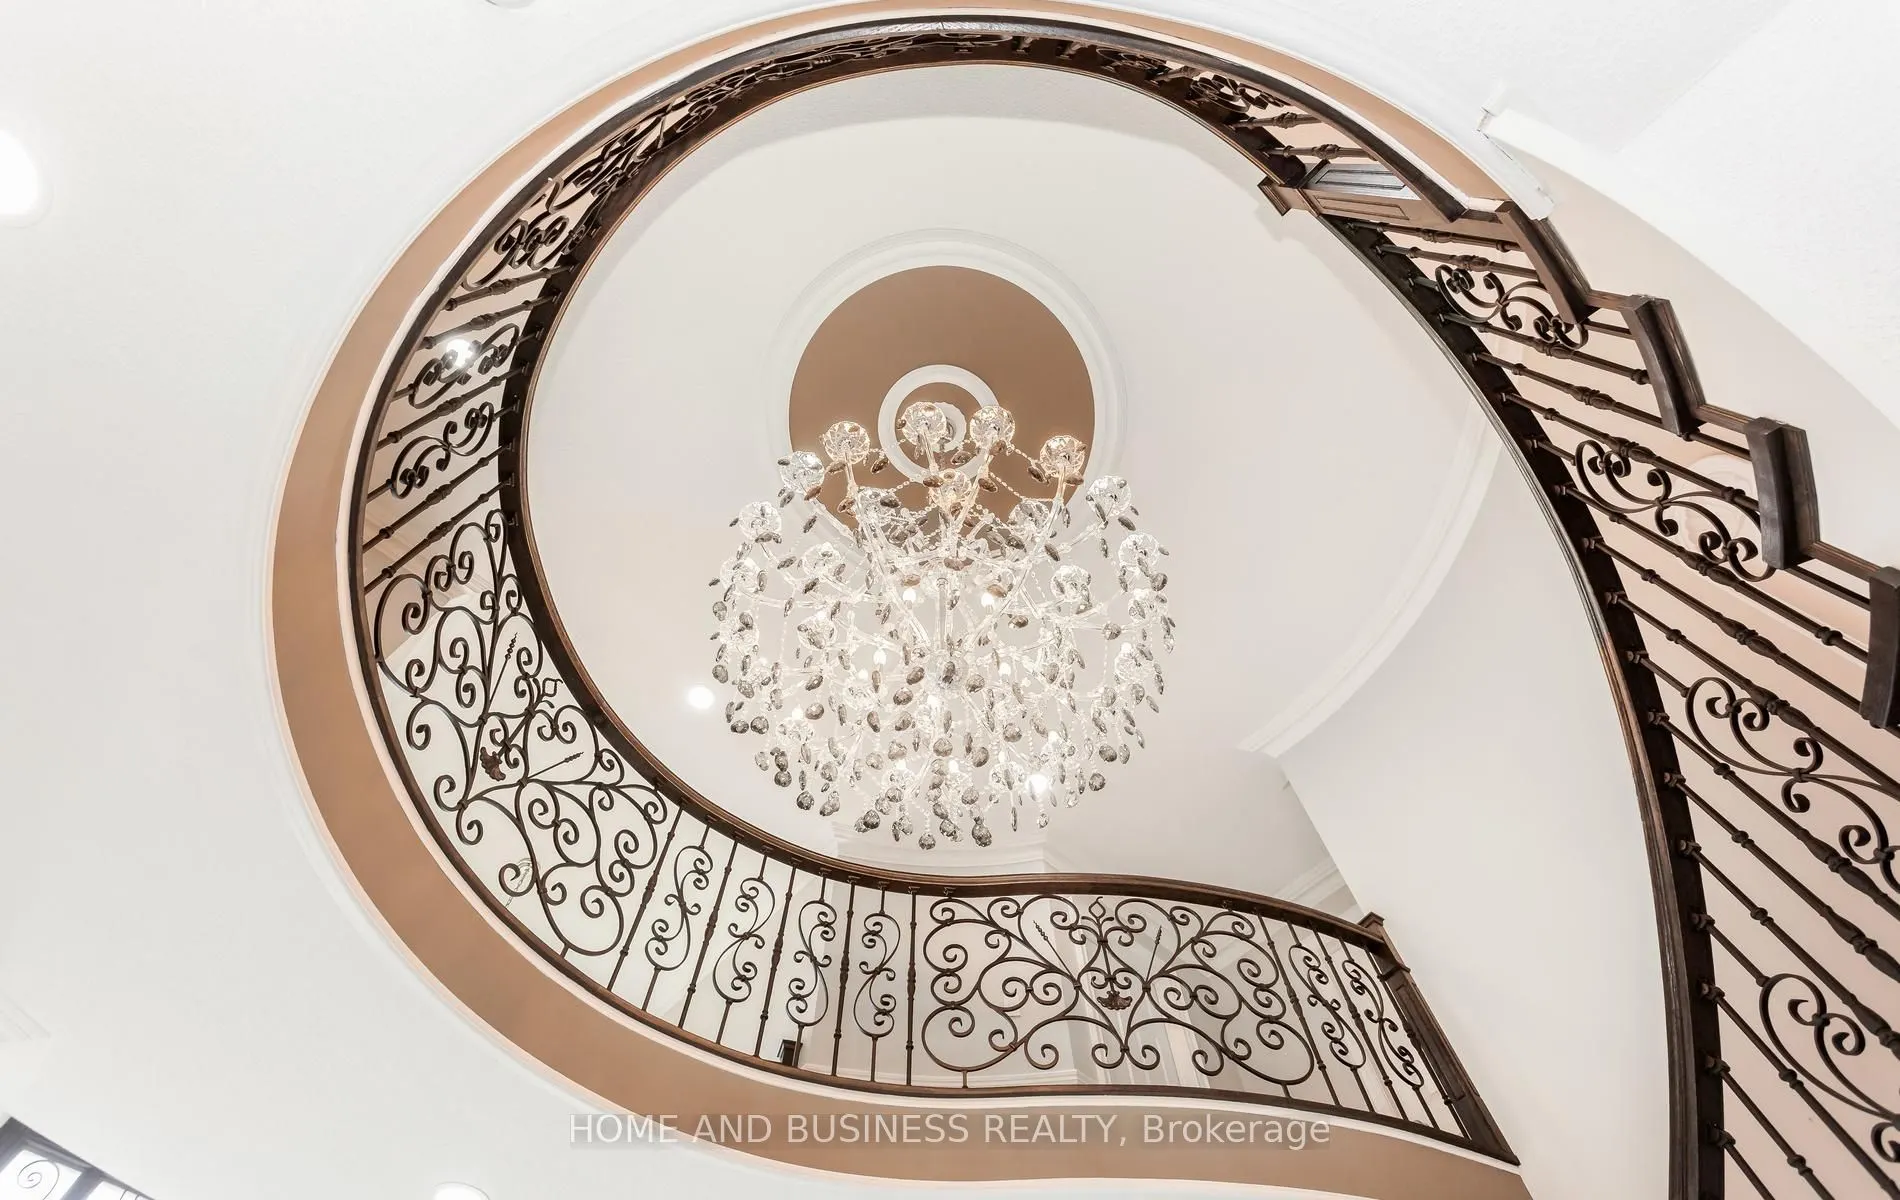
Marble Floor, Circular Stairs, Formal Rm
Dimensions 25.26 x 14.76 feet
372.84 sqft
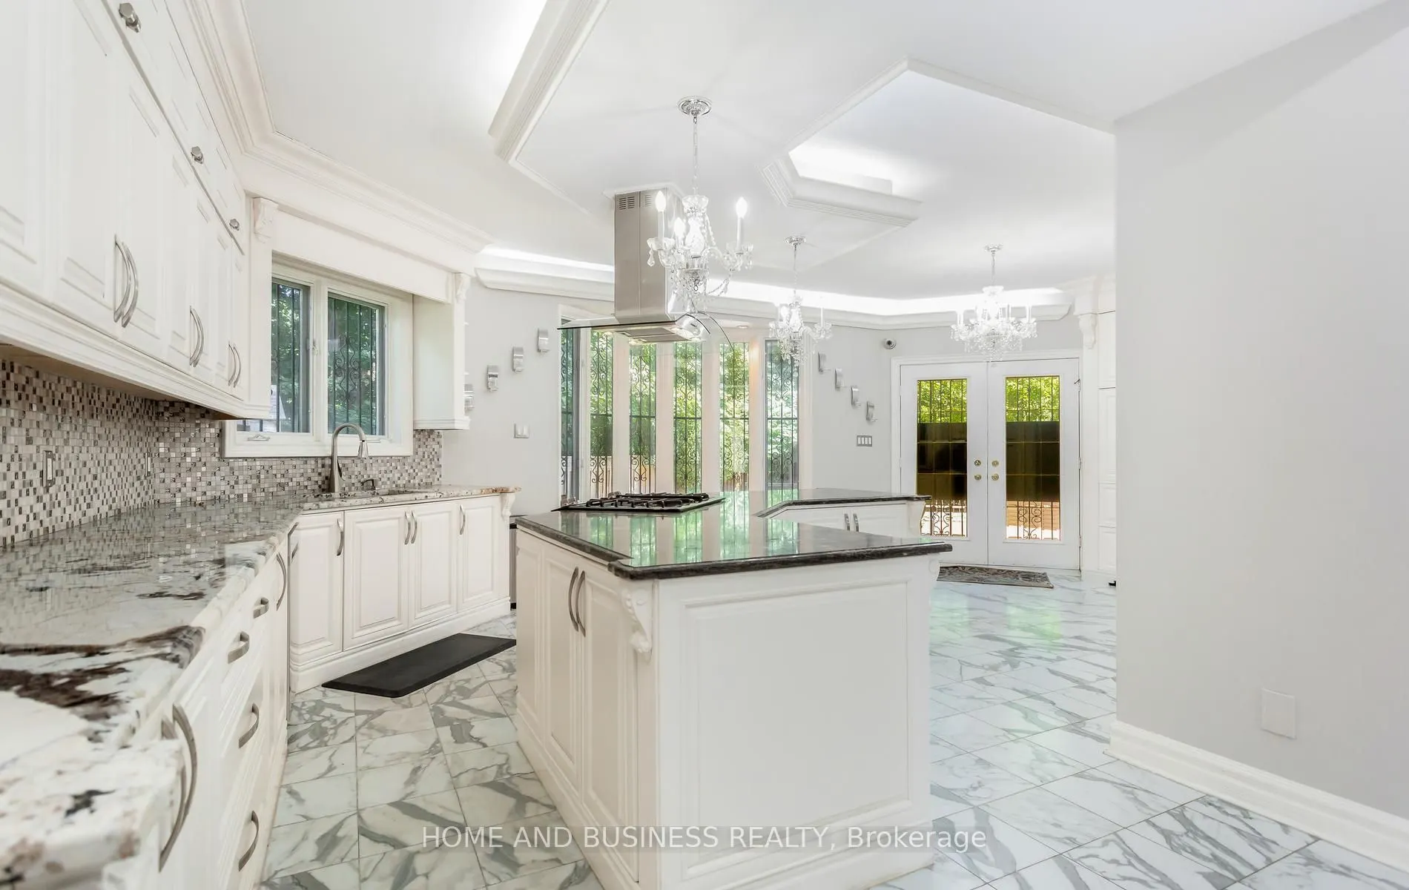
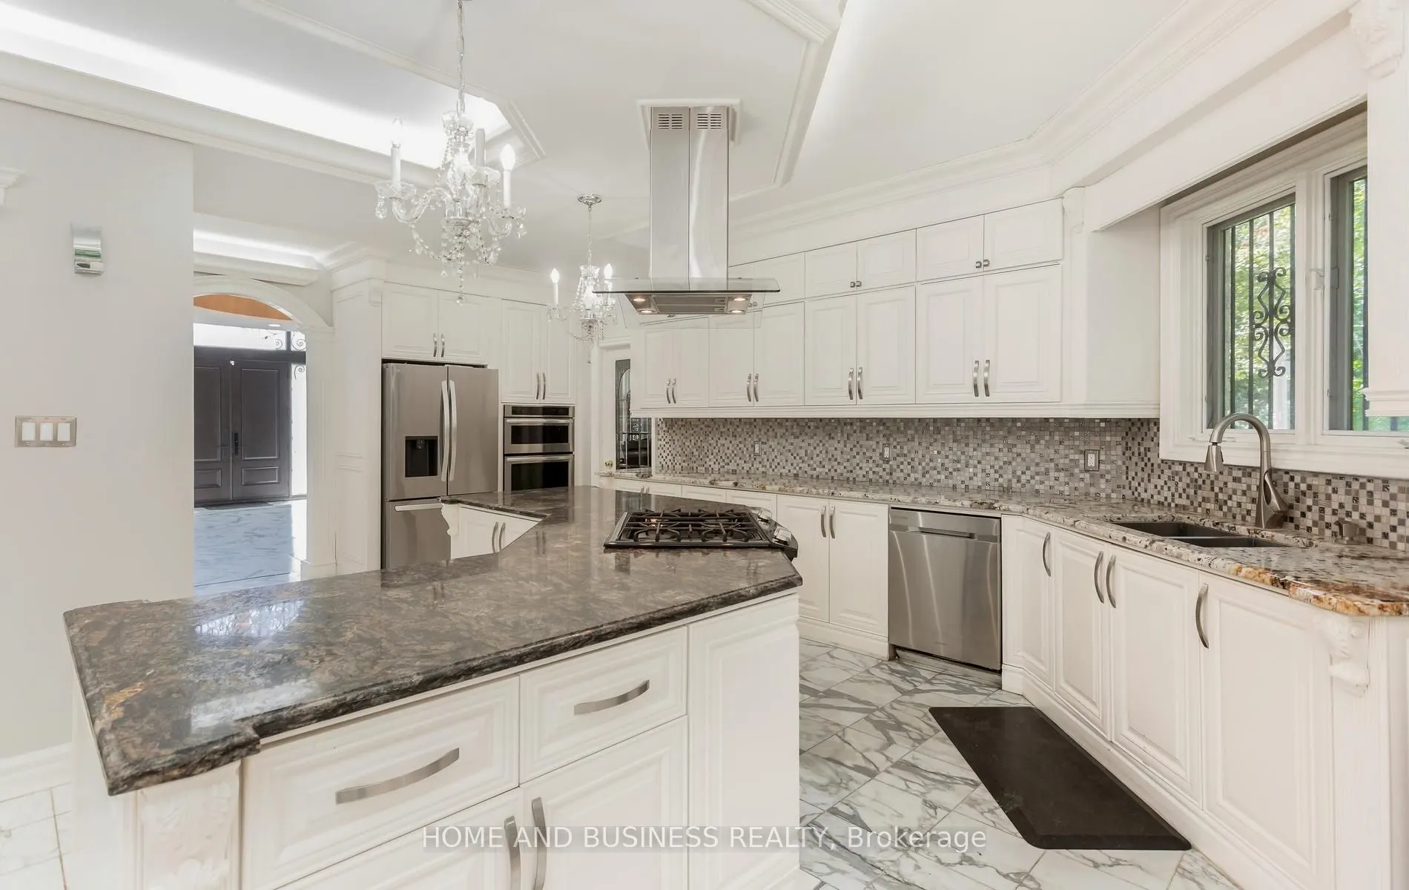
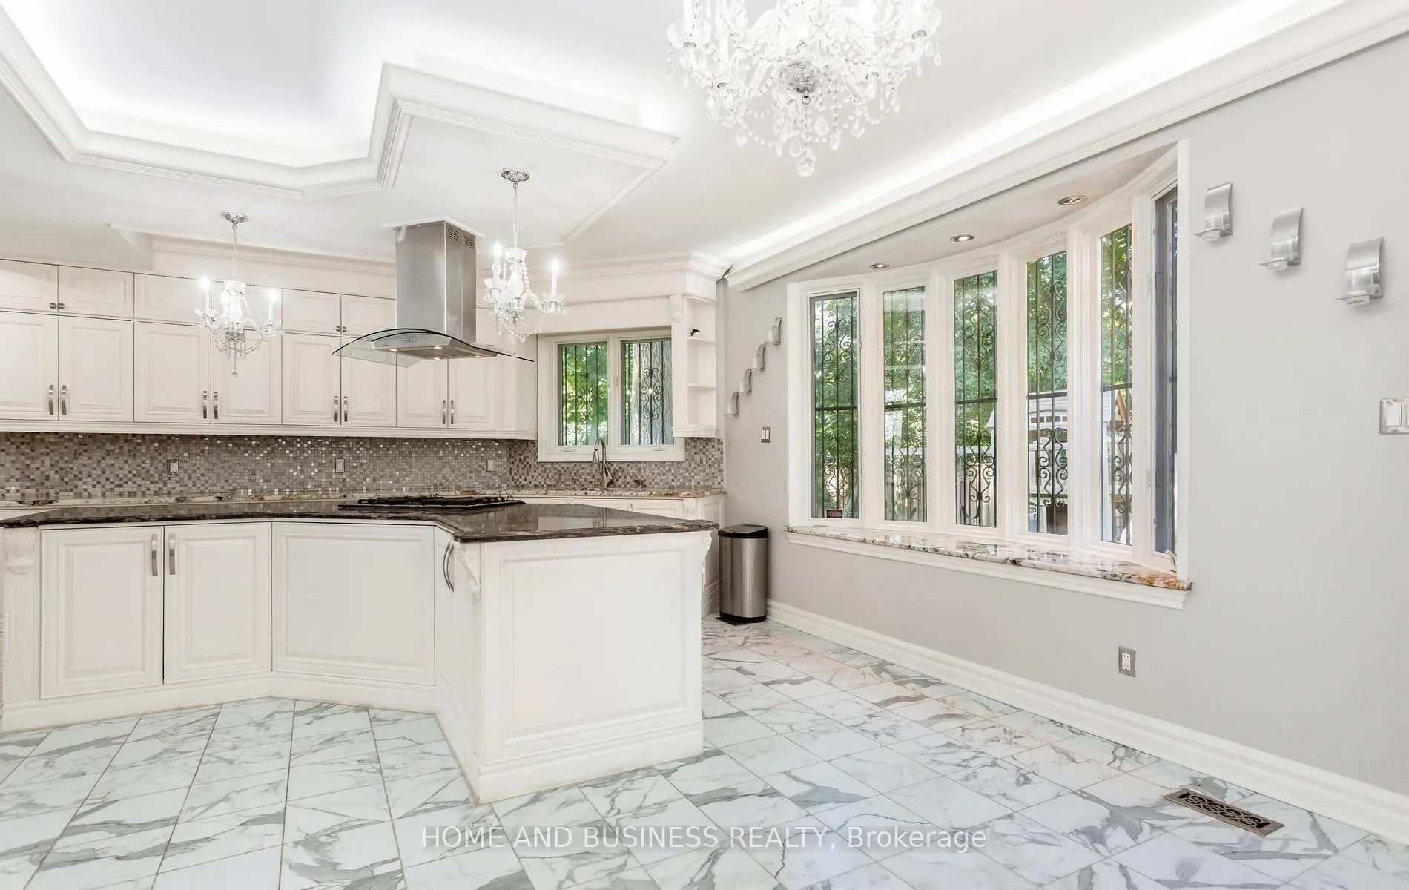
Kitchen
Breakfast Bar, Family Size Kitchen, W/O To Yard
Dimensions 23.29 x 22.97 feet
534.97 sqft
Living Room
Formal Rm, Hardwood Floor, Sunken Room
Dimensions 18.7 x 13.78 feet
257.69 sqft
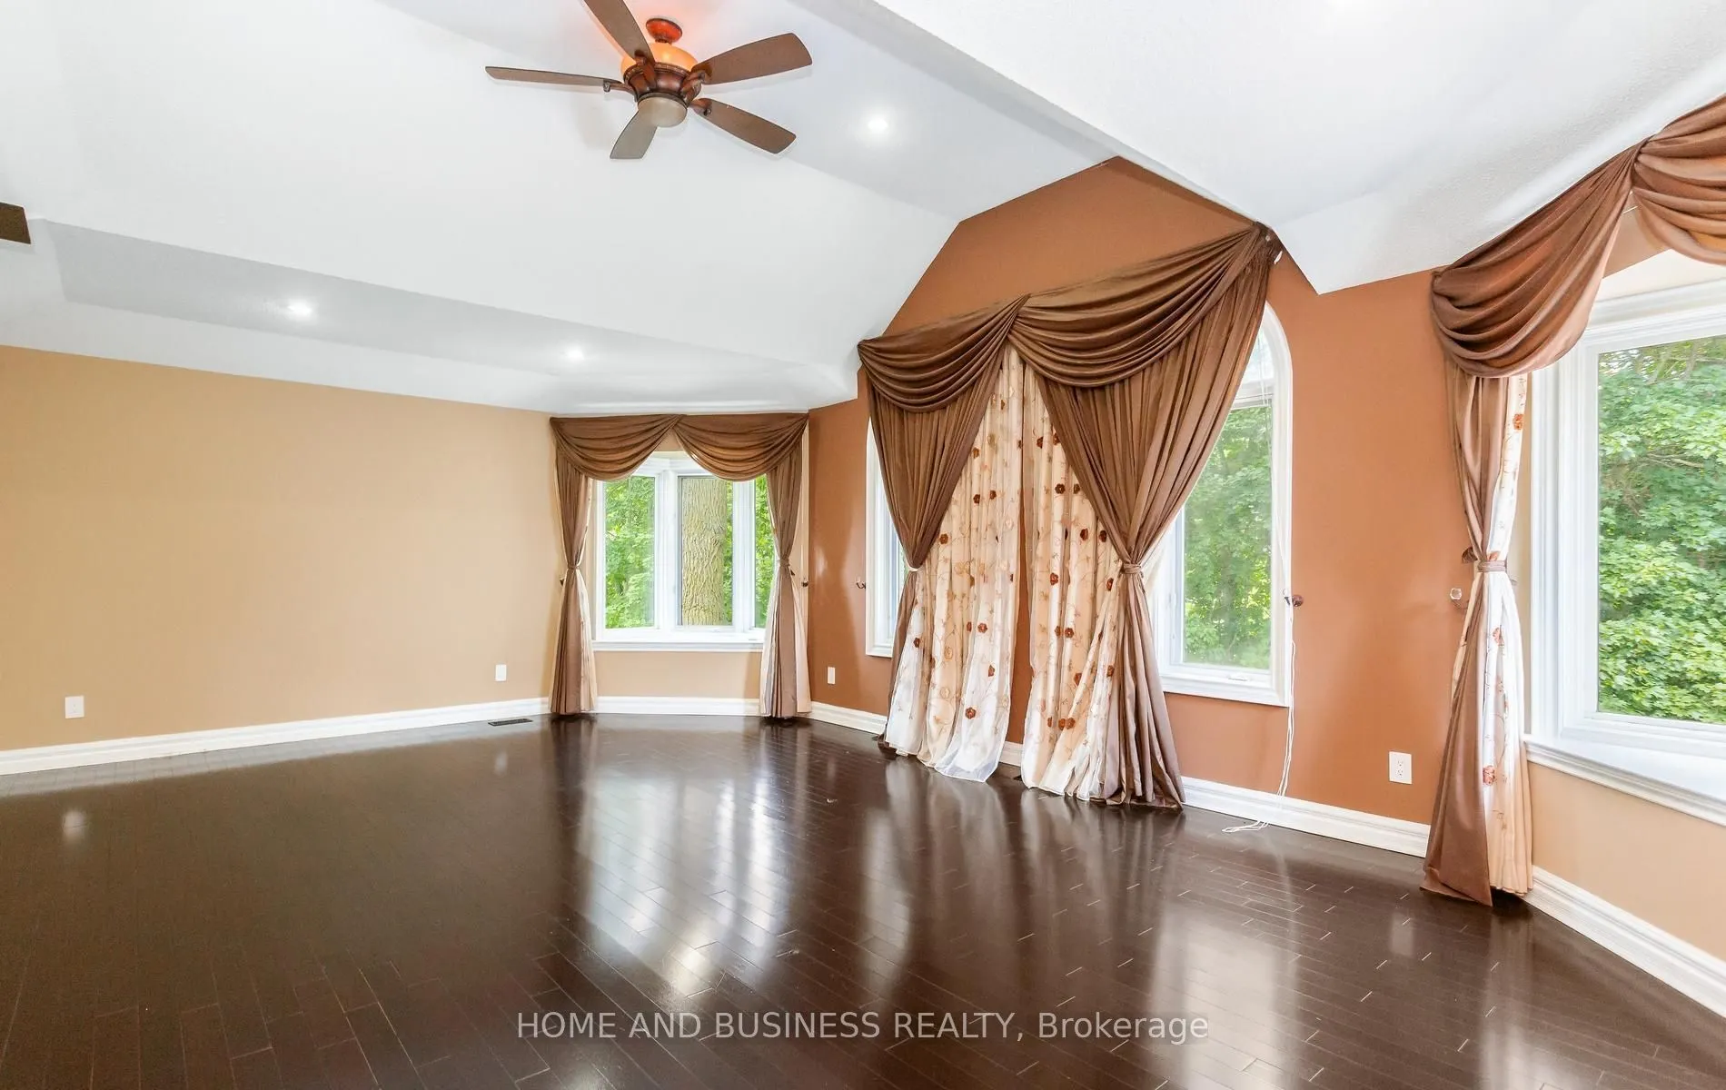
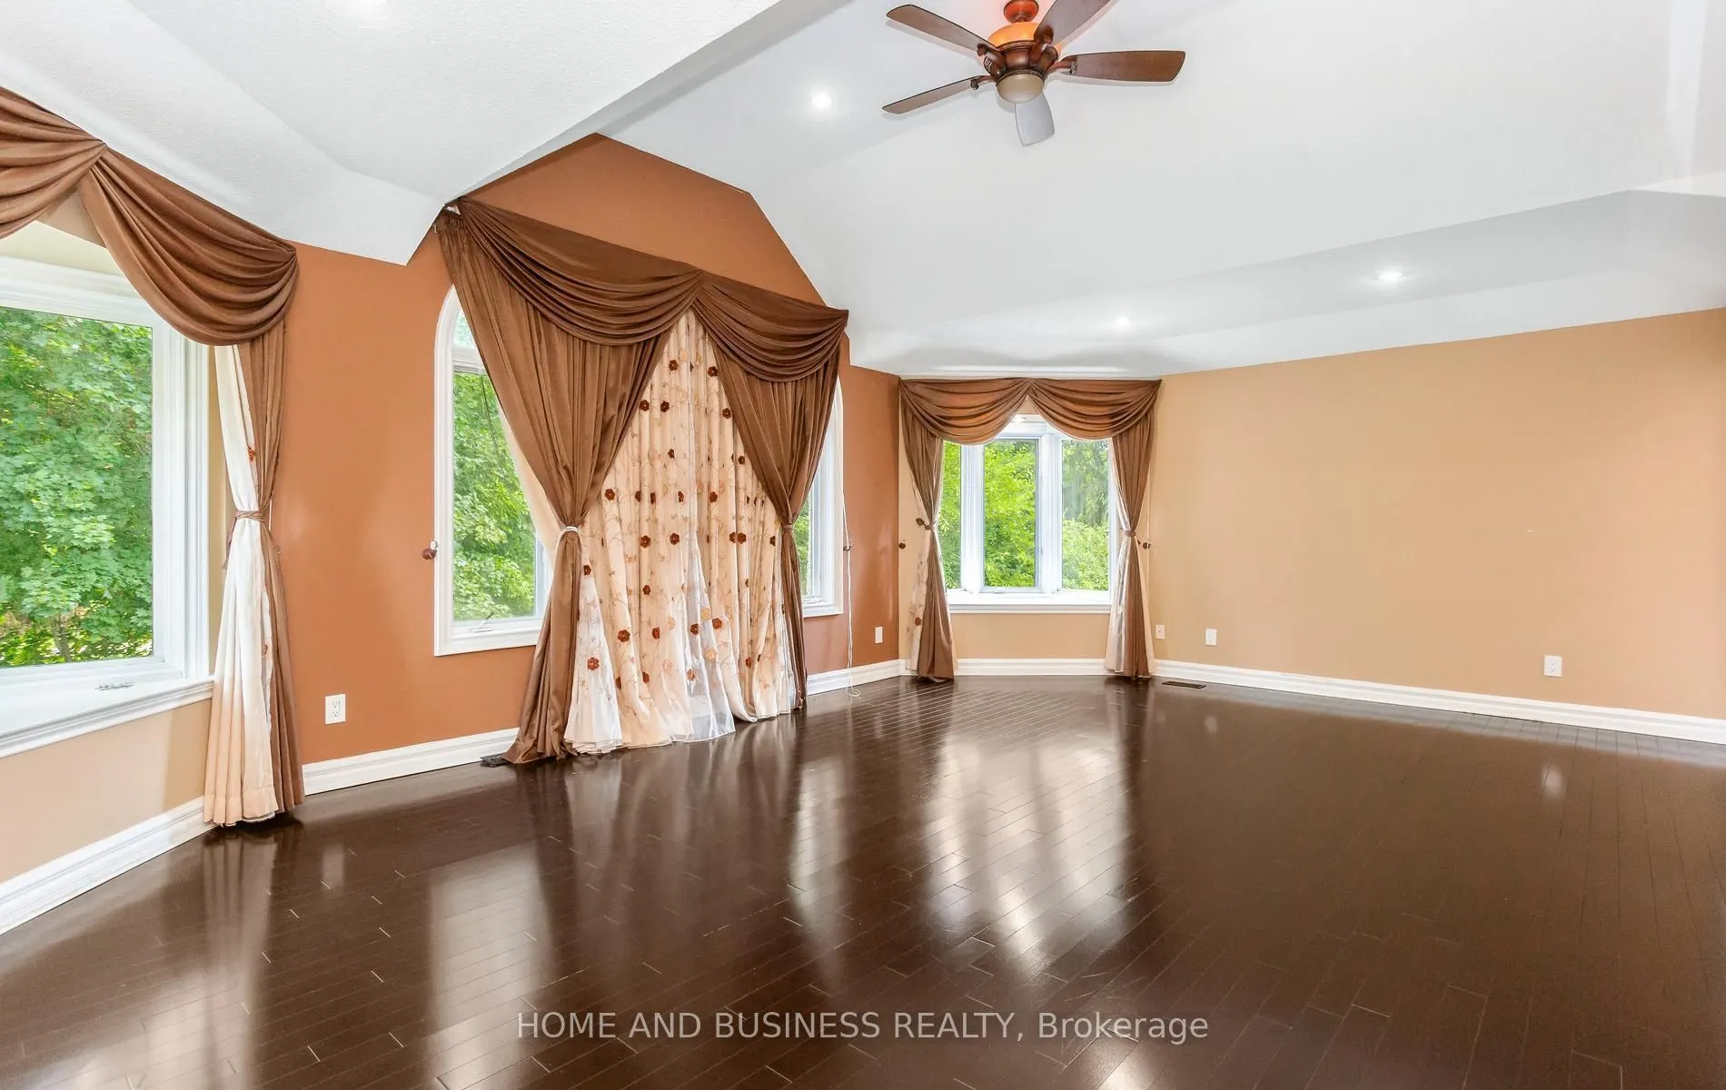
Primary Bedroom
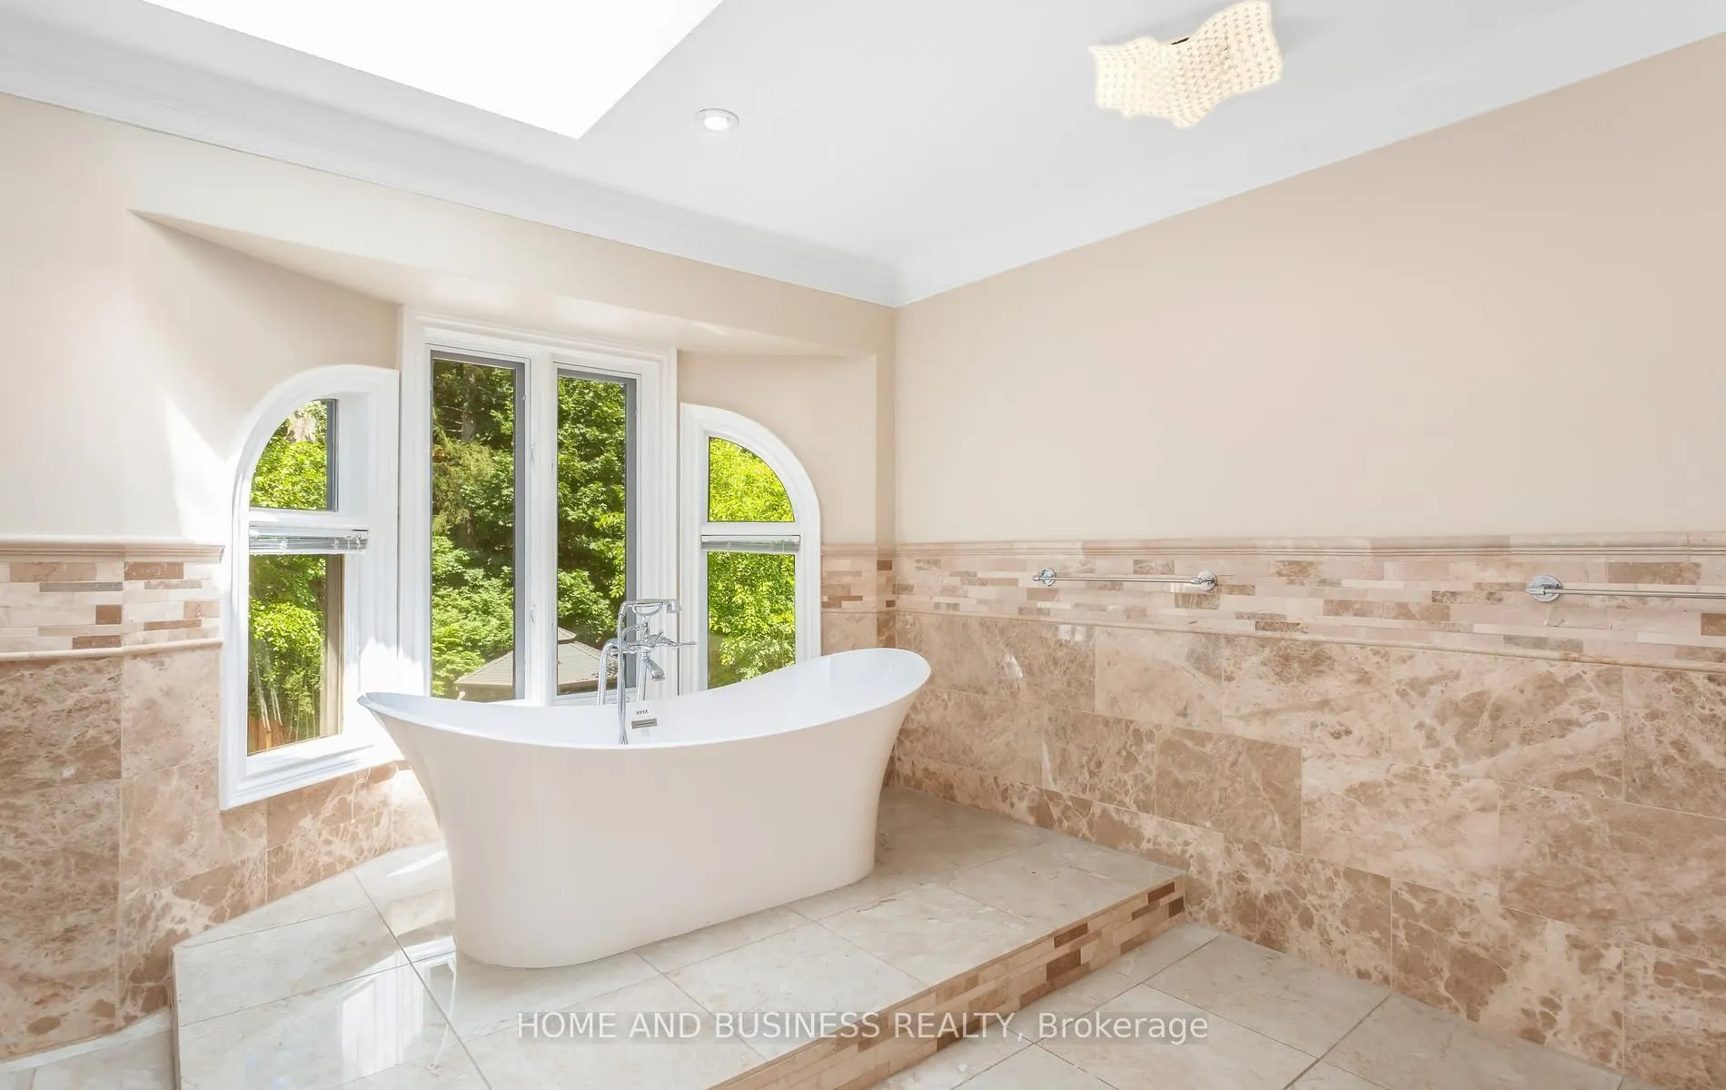
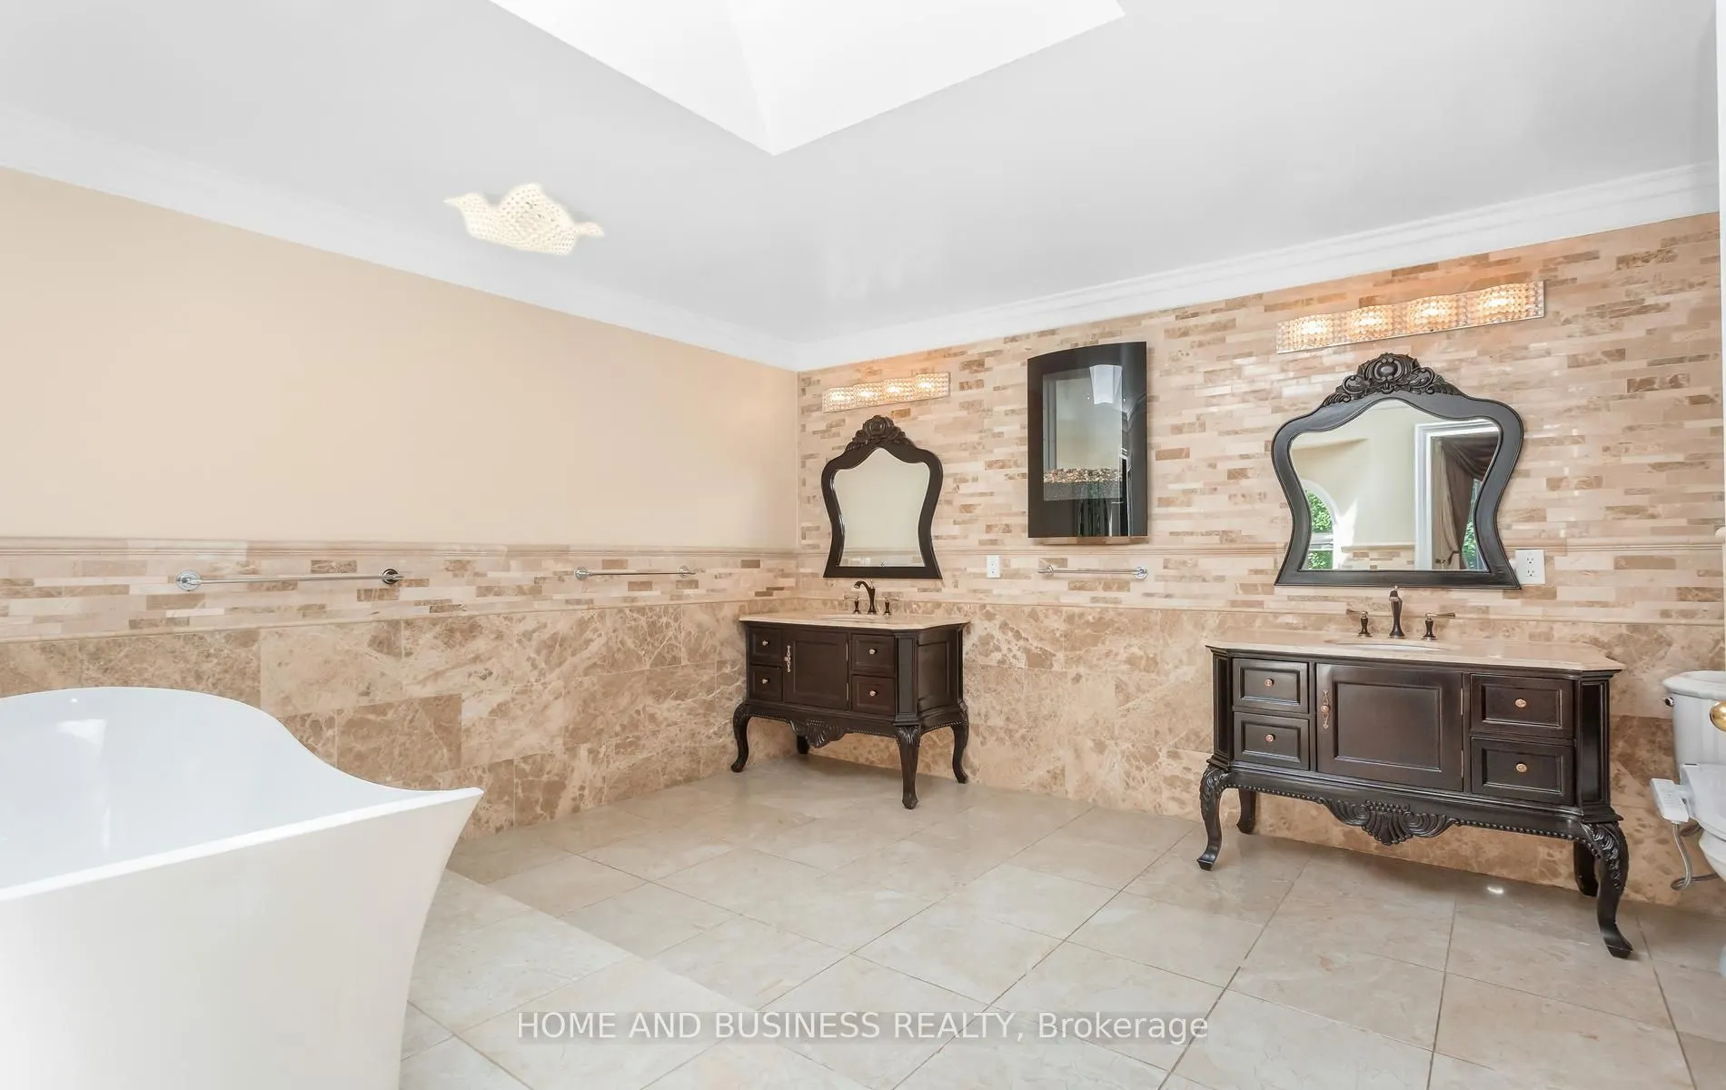
Hardwood Floor, Vaulted Ceiling(s), 6 Pc Ensuite
Dimensions 23.29 x 15.42 feet
359.13 sqft
Recreation
Broadloom, Open Concept, Walk-Up
Dimensions 45.93 x 24.93 feet
1145.03 sqft
Study
Formal Rm, Hardwood Floor, Overlooks Garden
Dimensions 24.93 x 10.5 feet
261.76 sqft
Similar Properties(No results)
Mortgage Calculator
Calculate your estimated monthly mortgage payment
Price
$2,799,000
$
%
%
Total cost of mortgage
$0
Monthly payment
By clicking Save, we will calculate your estimated mortgage for all properties using the saved values (down payment percentage, interest rate, and amortization).
The accuracy and applicability of this calculator are not guaranteed.
.png)