Sign In or Create a Free Account to see full details of this property
Key Facts
Key facts for 102 Salina Street
Property Type
Townhome, 3-Storey
Parking
Built-In 1 garage, 2 parking
MLS #
W13611792
Size
1500-2000 sqft
Basement
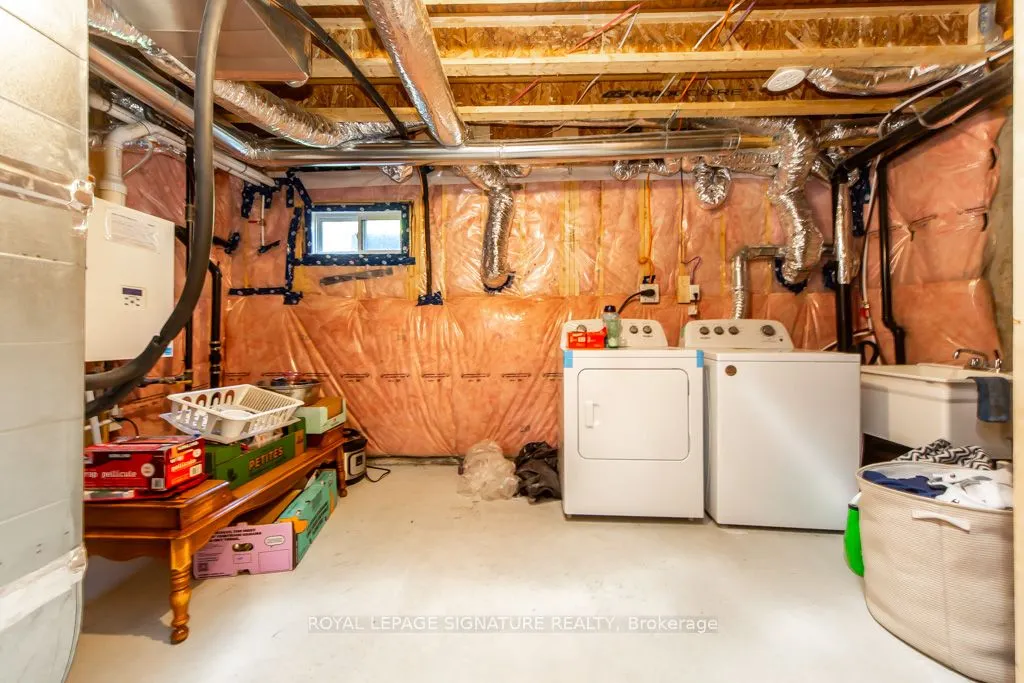
Unfinished
Listed on
2026-07-27
Lot size
17 x 84.13
Tax
$6,679 /yr
Days on Market
78
Approximate Age
-
Maintenance Fee
-
Description
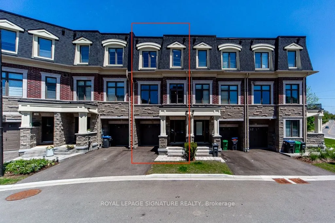
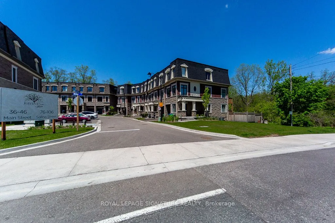
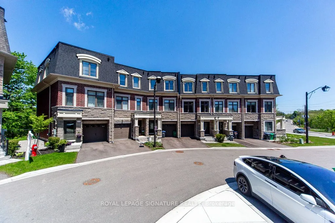
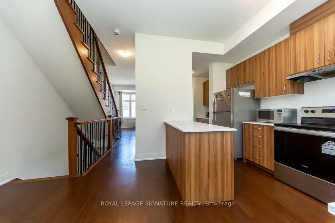
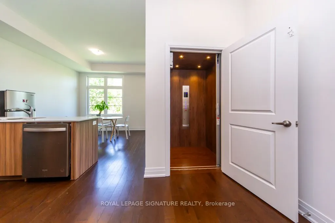
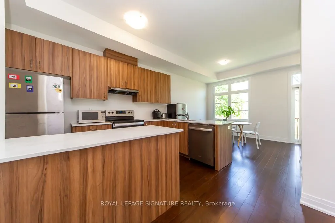
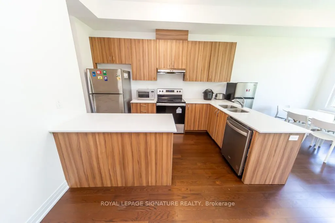
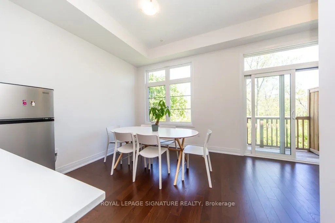
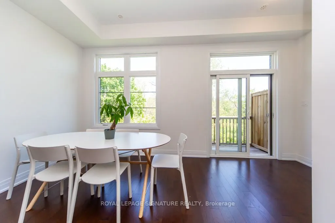
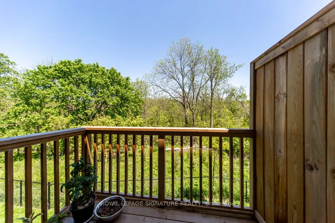
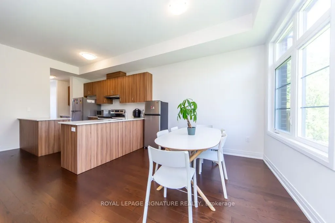
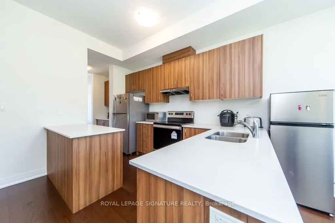
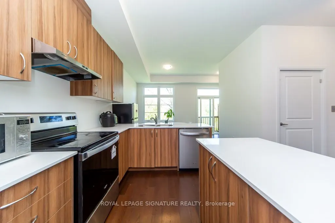
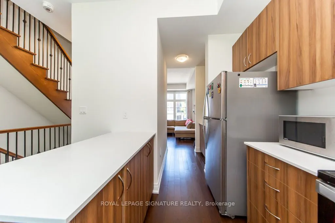
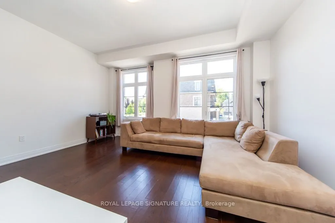
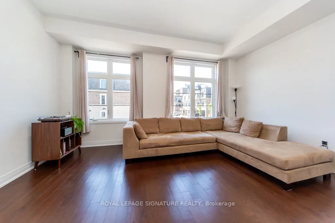
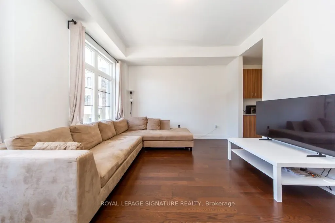
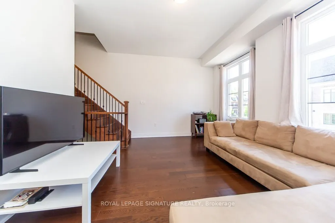
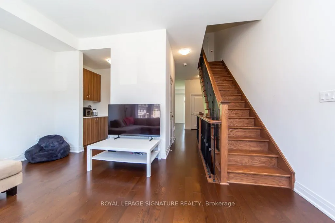
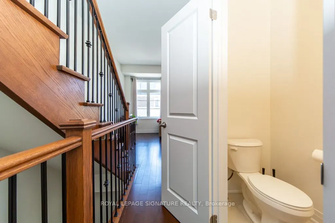
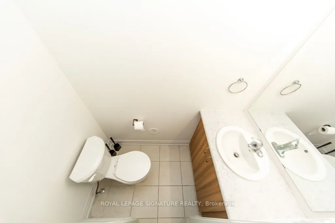
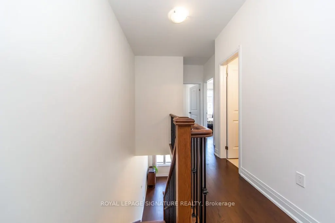
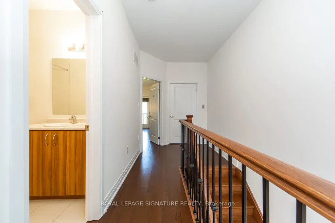
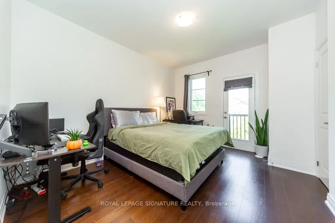
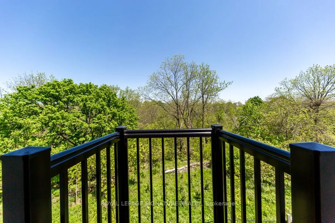
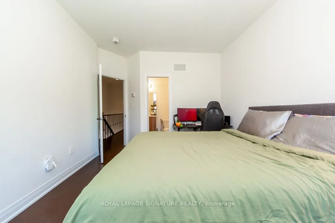
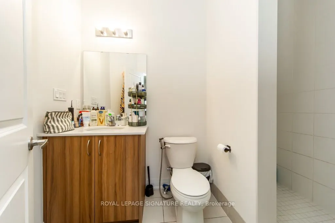
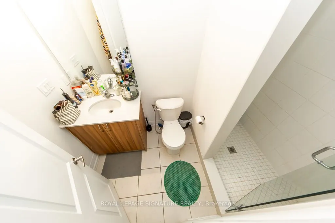
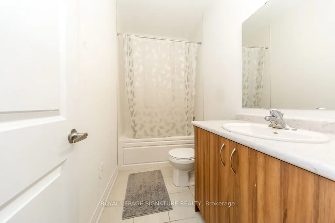
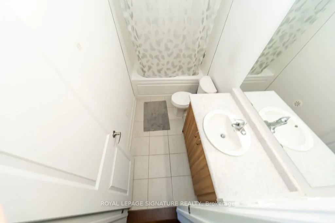
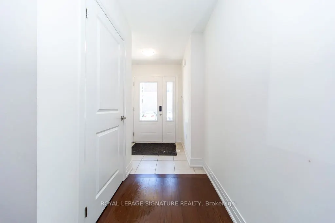
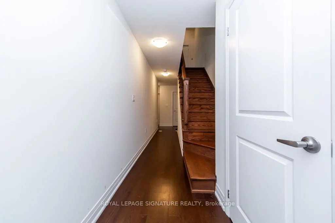
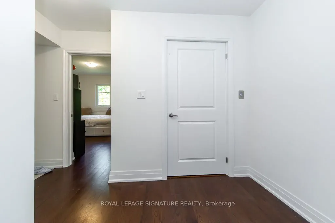
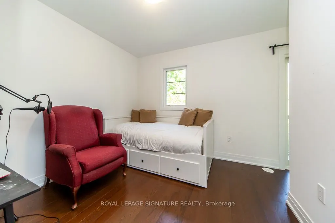
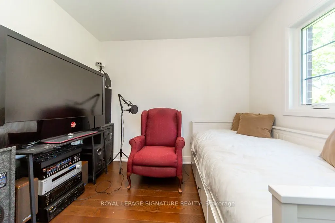
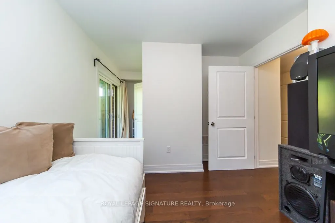
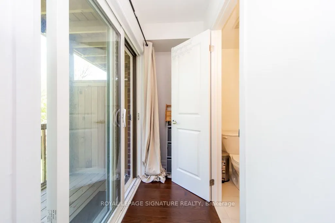
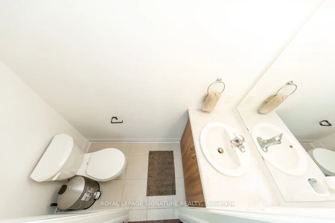
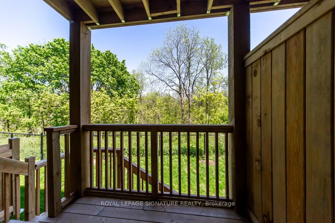
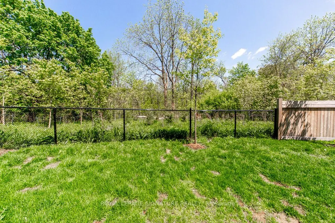
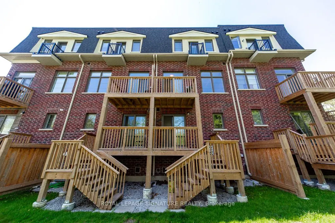
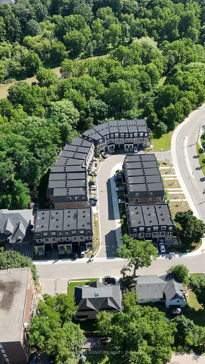
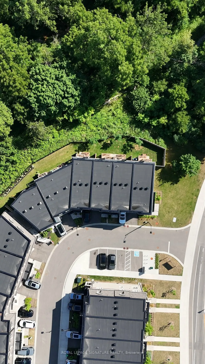
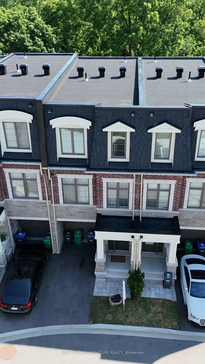
Welcome to Ravines on Main, a newly built townhome offering modern finishes and rare ravine views in a highly sought-after location. Bright, open-concept layout with a spacious family room ideal for relaxing or a home office, perfectly positioned to overlook the ravine. A custom-built elevator provi...des effortless access to all levels, complemented by a beautiful wood staircase. The modern kitchen features stainless steel appliances, a centre island, and breakfast bar, flowing seamlessly into the open living and dining areas with hardwood floors, large windows, and a convenient 2-piece powder room. The third floor offers3 bedrooms and 2 full bathrooms. The primary suite includes a private balcony, walk-in closet, and a3-piece ensuite, creating a comfortable and private retreat. Conveniently located close to Hwy401/403/407, MiWay transit, Downtown Streetsville, parks, cafes, restaurants, and scenic trails.
Full Property Details
Interior
Bedrooms
3
Bedrooms Plus
1
Total Bedrooms
4
Washrooms
4
Square Footage
1500-2000 sqft
Basement
Unfinished
Heating Source
Gas
Heating Fuel
Forced Air
Air Conditioning
Central Air
Family Room
Yes
Kitchens
1
Total Kitchens
1
Fireplace Features
No
Bedrooms
3
Bedrooms Plus
1
Total Bedrooms
4
Washrooms
4
Square Footage
1500-2000 sqft
Basement
Unfinished
Heating Source
Gas
Heating Fuel
Forced Air
Air Conditioning
Central Air
Family Room
Yes
Kitchens
1
Total Kitchens
1
Fireplace Features
No
Exterior
Depth
84.13
Front
17.19
Lot Size
17 x 84.13 ft
Pool
None
Parking Spaces
2
Total Parking Spaces
2.00
Parking Description
Built-In
Garage Spaces
1
Depth
84.13
Front
17.19
Lot Size
17 x 84.13 ft
Pool
None
Parking Spaces
2
Total Parking Spaces
2.00
Parking Description
Built-In
Garage Spaces
1
Building Description
Style
3-Storey
Home Type
Townhome
Subtype
Att/Row/Townhouse
Property Orientation
West
Exterior Finish
Brick
Sewers
Sewer
Water Supply
Municipal
Possession Date
No Data
Style
3-Storey
Home Type
Townhome
Subtype
Att/Row/Townhouse
Property Orientation
West
Exterior Finish
Brick
Sewers
Sewer
Water Supply
Municipal
Possession Date
No Data
Community
Community
Streetsville
Community
Streetsville
Taxes & Fees
Taxes
$6,679 /yr
Tax Year
2025
Occupancy
Owner+Tenant
Taxes
$6,679 /yr
Tax Year
2025
Occupancy
Owner+Tenant
Room Types
Bedroom
Hardwood Floor, W/O To Ravine, 2 Pc Bath
Dimensions 11.25 x 10.17 feet
114.41 sqft
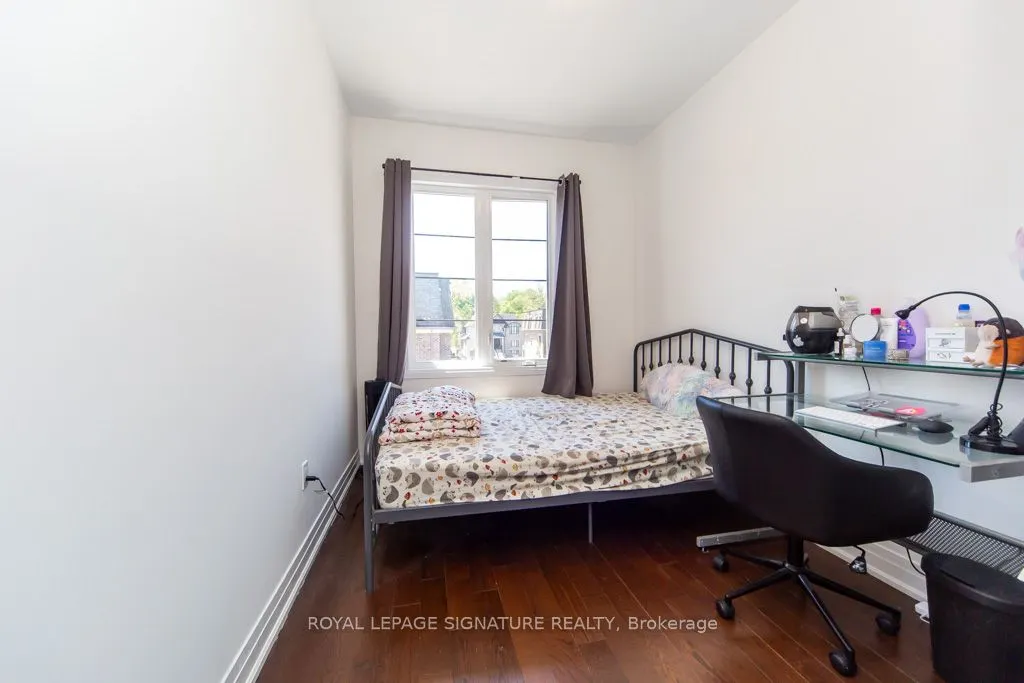
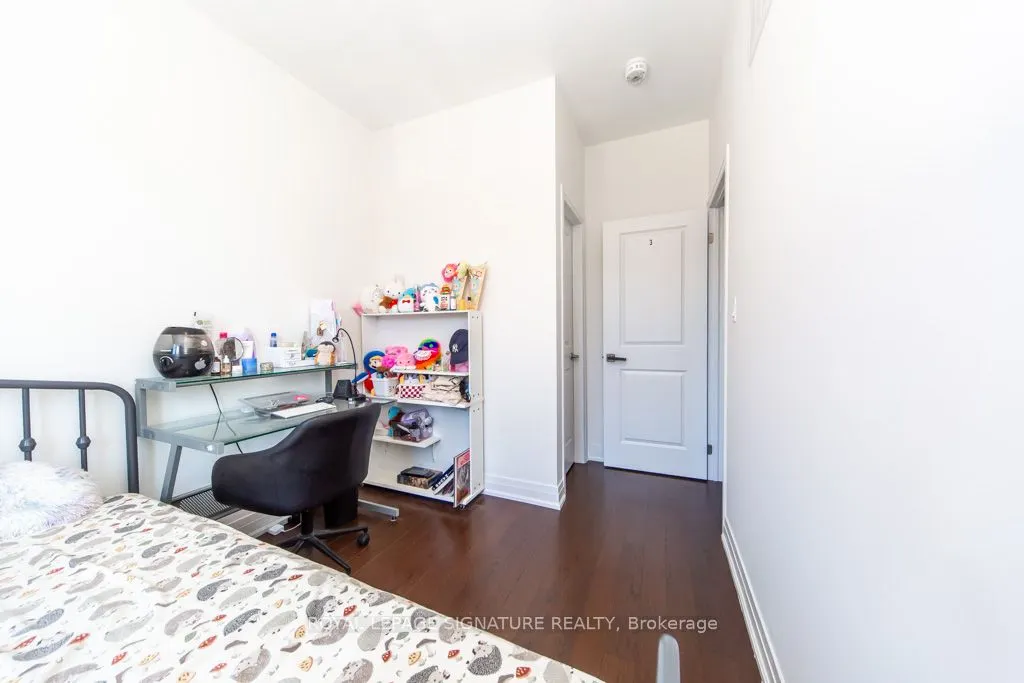
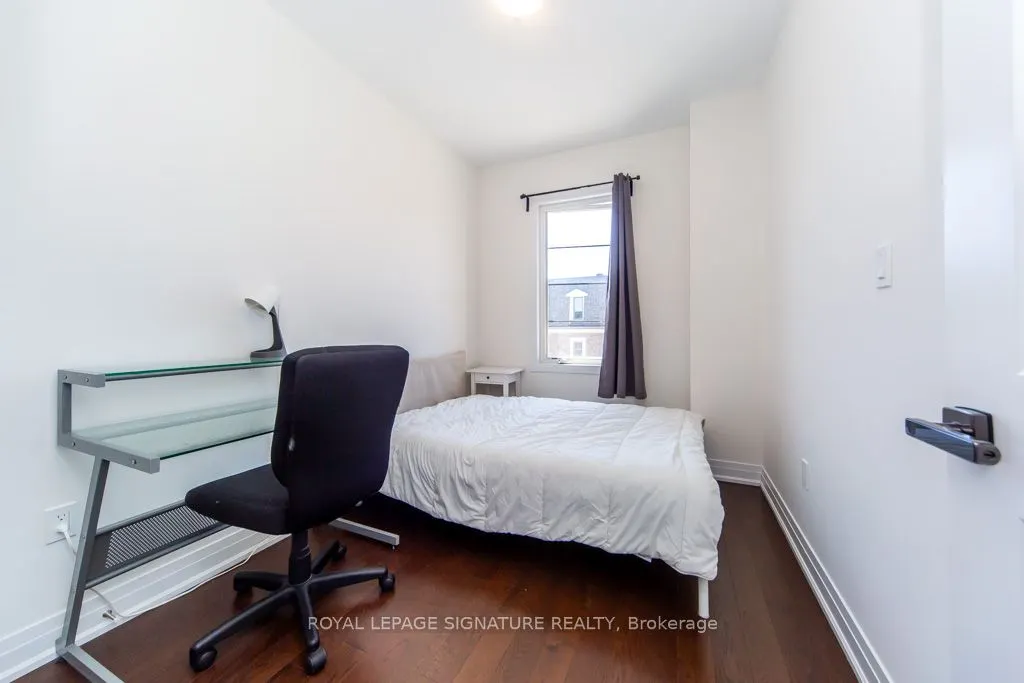
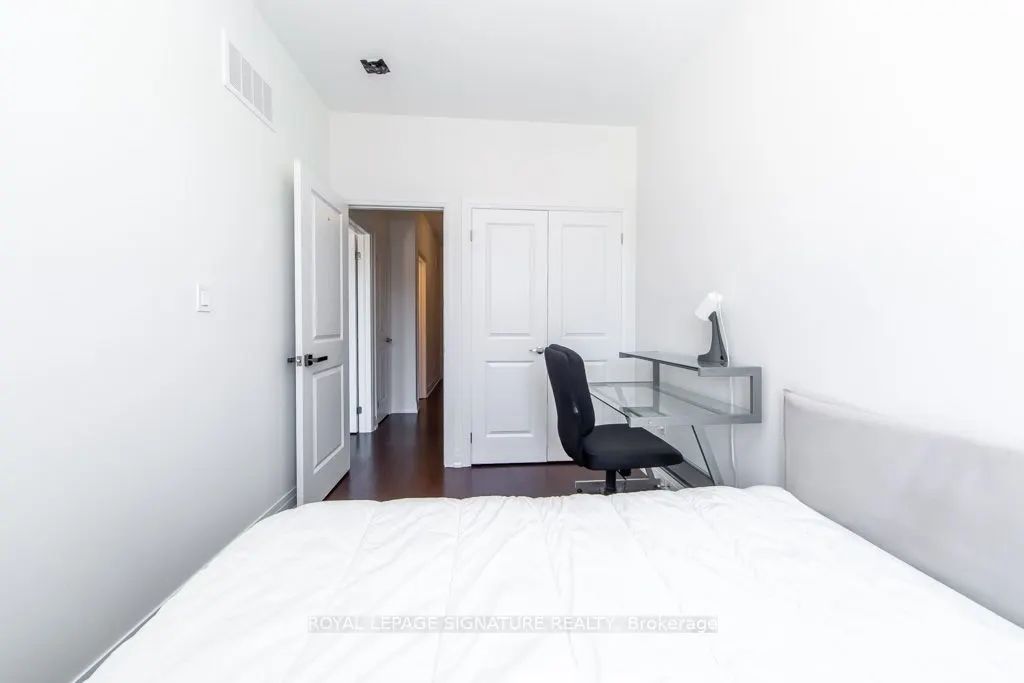
Bedroom 2
Hardwood Floor, Walk-In Closet(s), Large Window
Dimensions 10.17 x 7.91 feet
80.44 sqft
Bedroom 3
Hardwood Floor, Closet, Large Window
Dimensions 10.66 x 7.84 feet
83.57 sqft
Breakfast
Hardwood Floor, W/O To Balcony
Dimensions 6.27 x 4.99 feet
31.29 sqft
Family Room
Hardwood Floor, W/O To Balcony, Elevator
Dimensions 11.25 x 10.5 feet
118.12 sqft
Kitchen
Modern Kitchen, Open Concept, Breakfast Bar
Dimensions 12.83 x 10.07 feet
129.2 sqft
Living Room
Hardwood Floor, Open Concept, Elevator
Dimensions 16.24 x 12.34 feet
200.4 sqft
Primary Bedroom
3 Pc Ensuite, Walk-In Closet(s), Balcony
Dimensions 12.93 x 11.25 feet
145.46 sqft
Similar Properties(No results)
Mortgage Calculator
Calculate your estimated monthly mortgage payment
Price
$1,110,000
$
%
%
Total cost of mortgage
$0
Monthly payment
By clicking Save, we will calculate your estimated mortgage for all properties using the saved values (down payment percentage, interest rate, and amortization).
The accuracy and applicability of this calculator are not guaranteed.
.png)