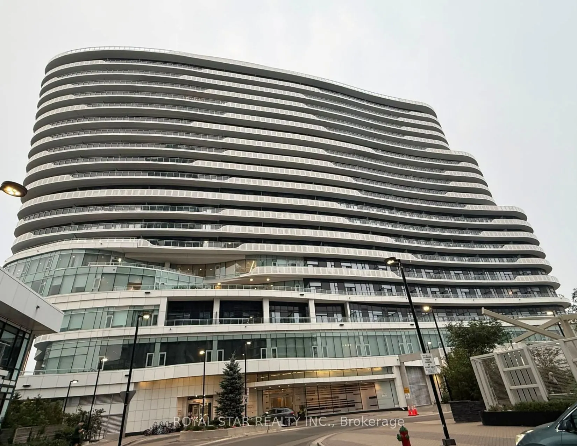
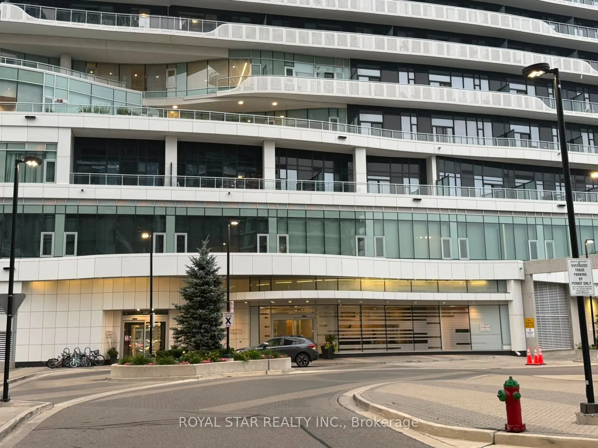
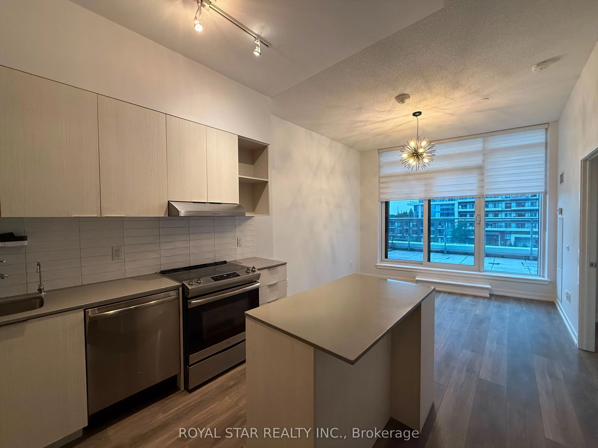
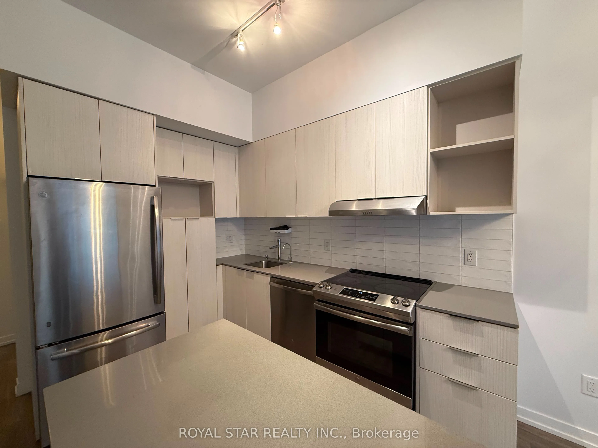
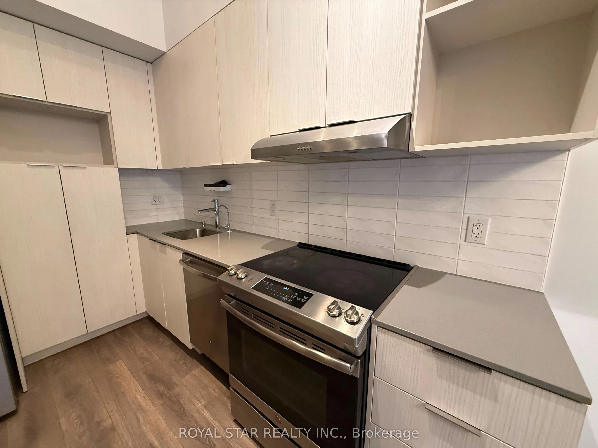
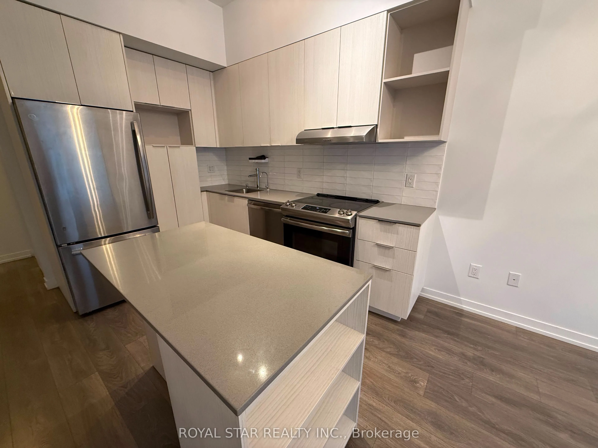
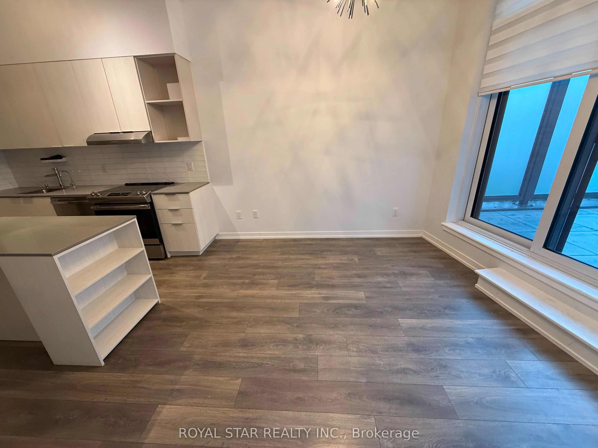
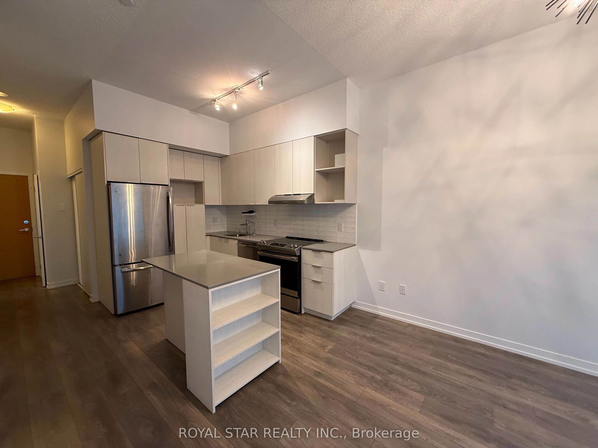
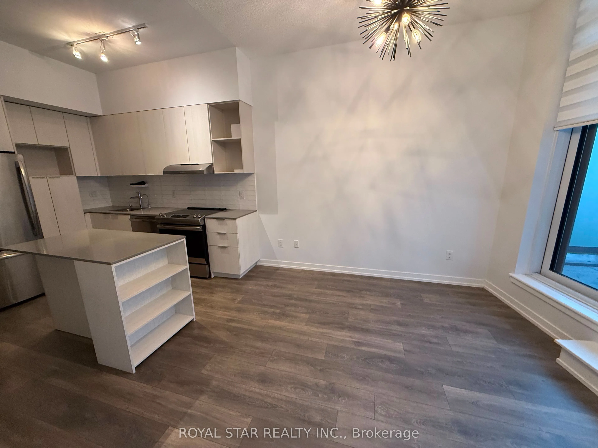
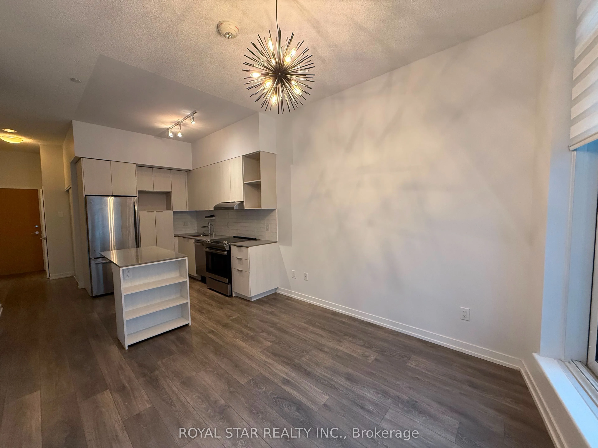
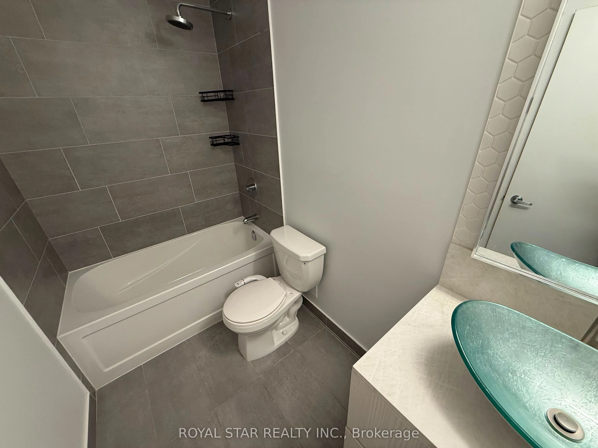
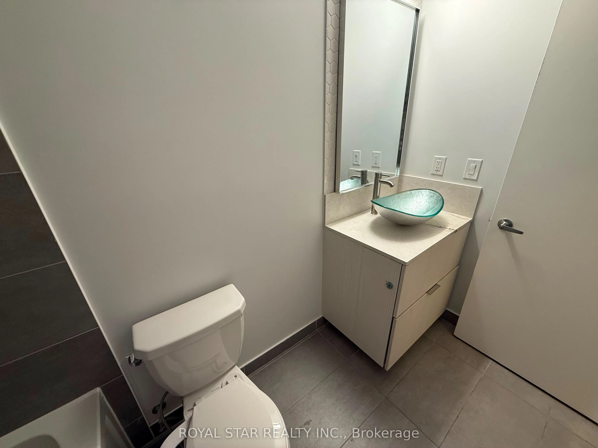
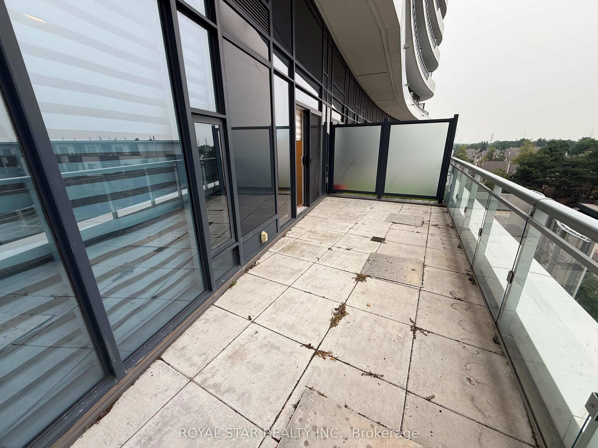
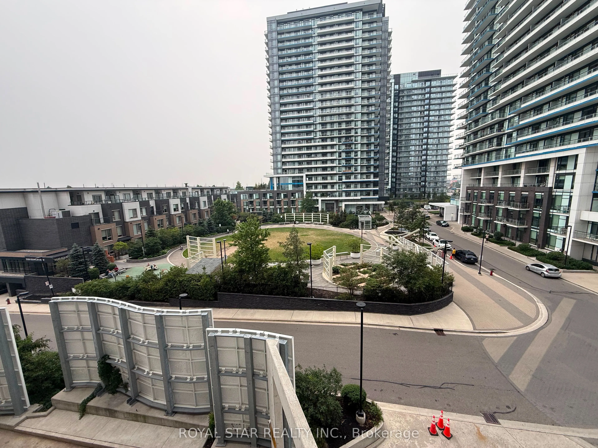
Welcome to this bright and spacious unit in The Arc, a prestigious condominium located in the heart of Erin Mills. This beautifully designed 1-bedroom + den, 2 full bathroom suite features a generous open-concept living area and a modern kitchen complete with a large island, perfect for cooking and ...entertaining. Floor-to-ceiling windows fill the home with natural light, while the walkout to an oversized private terrace provides the perfect outdoor space to relax or entertain. Ideally situated directly across from Credit Valley Hospital, this prime location is just steps from Erin Mills Town Centre, top-rated John Fraser Secondary School, public transit, restaurants, and everyday amenities. Enjoy quick access to Highway 403 and only minutes to Highway 401, making commuting a breeze. Don't miss this fantastic opportunity to live in one of Erin Mills' most sought-after communities-this unit won't last long!
Full Property Details
Interior
Bedrooms
1
Bedrooms Plus
1
Total Bedrooms
2
Washrooms
2
Square Footage
800-899 sqft
Basement
None
Heating Source
Gas
Heating Fuel
Forced Air
Air Conditioning
Central Air
Family Room
No
Kitchens
1
Total Kitchens
1
Fireplace Features
No
Bedrooms
1
Bedrooms Plus
1
Total Bedrooms
2
Washrooms
2
Square Footage
800-899 sqft
Basement
None
Heating Source
Gas
Heating Fuel
Forced Air
Air Conditioning
Central Air
Family Room
No
Kitchens
1
Total Kitchens
1
Fireplace Features
No
Exterior
Driveway
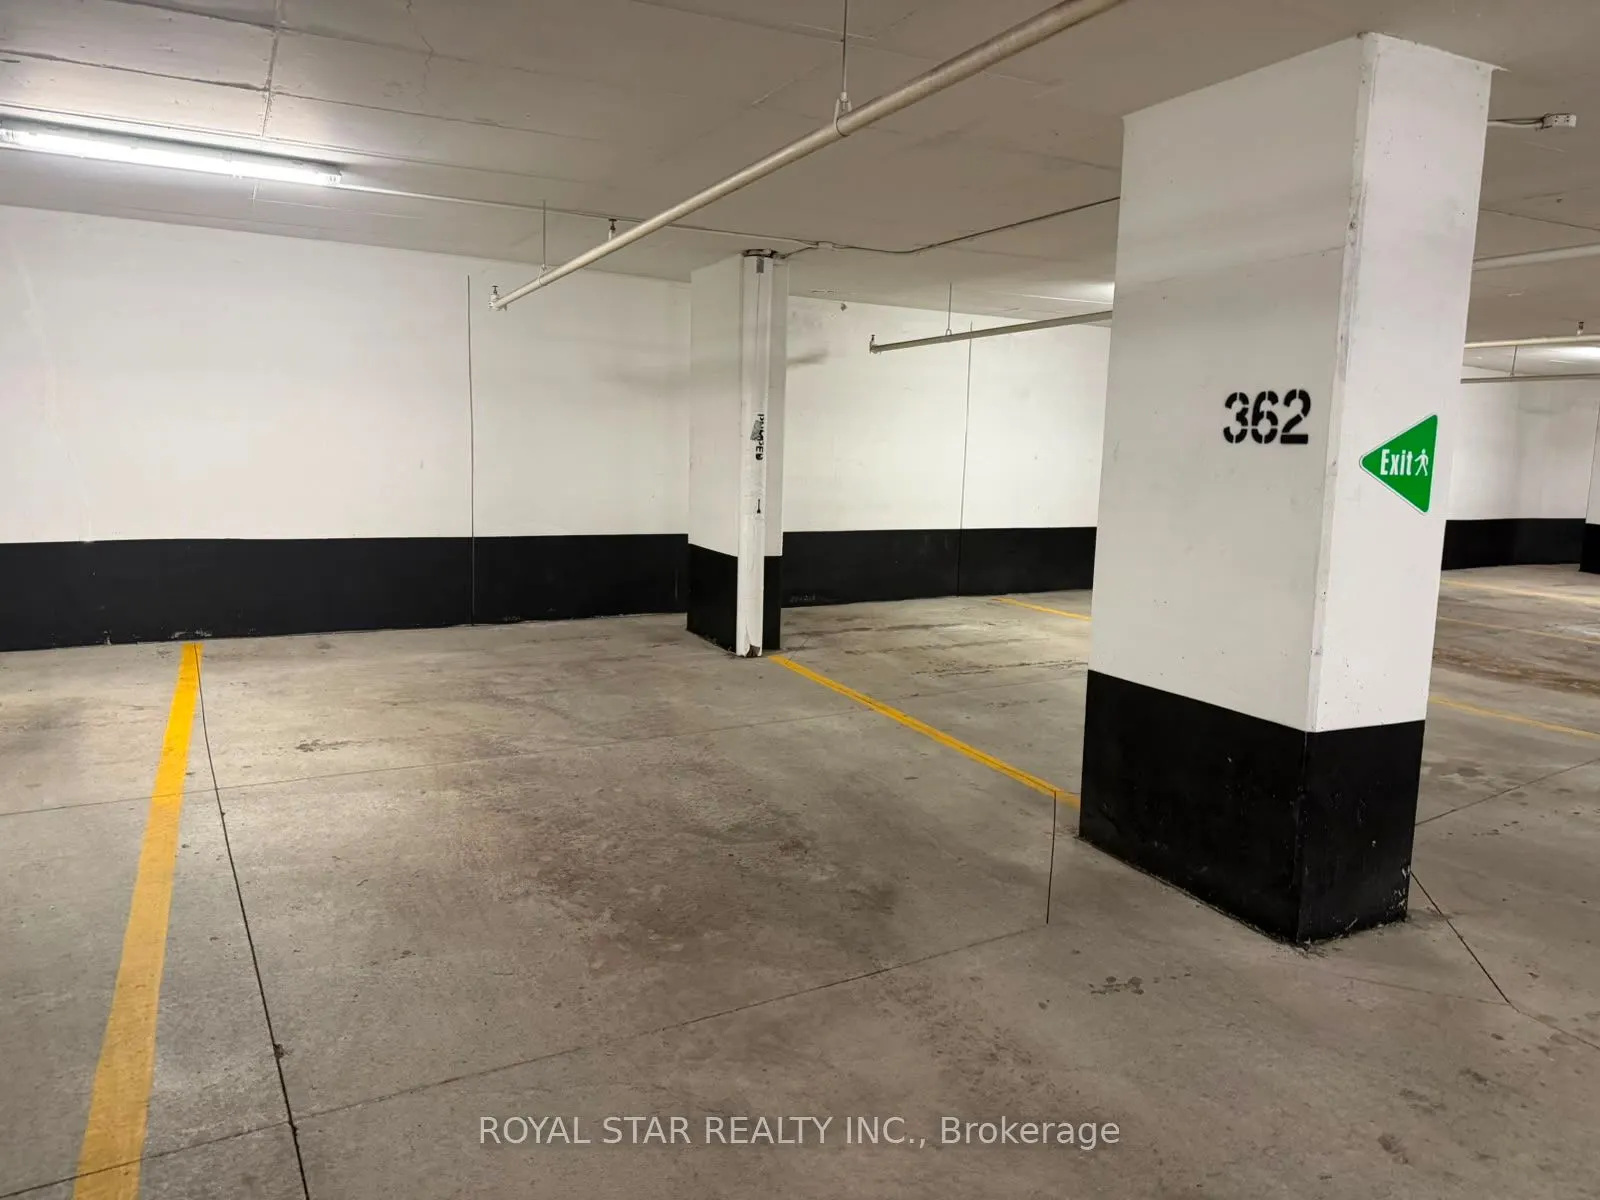
Private,Underground
Parking Spaces
1
Total Parking Spaces
1.00
Parking Description
Private,Underground
Garage Spaces
1
Balcony
Open
Driveway
Private,Underground
Parking Spaces
1
Total Parking Spaces
1.00
Parking Description
Private,Underground
Garage Spaces
1
Balcony
Open
Building Description
Style
Apartment
Home Type
Condo
Subtype
Common Element Condo
Property Orientation
West
Exterior Finish
Concrete
Possession Date
8/1/2026
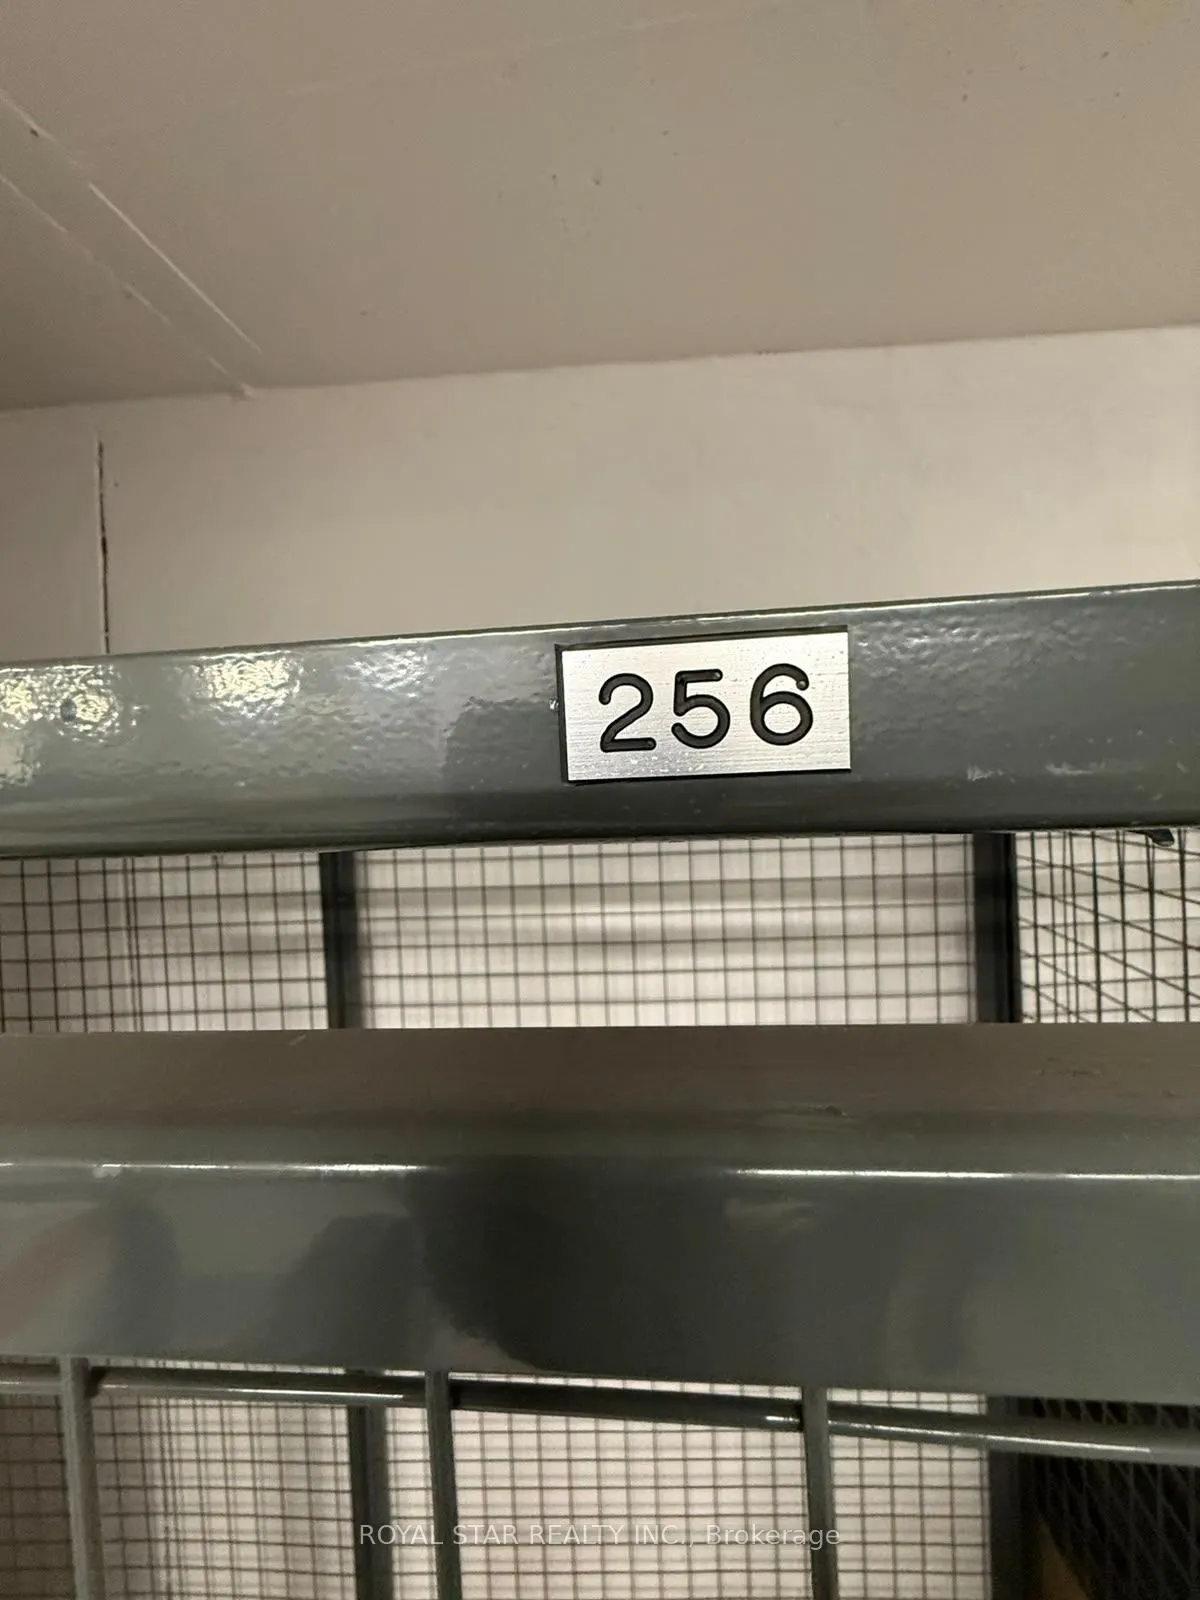
Locker
Owned
Style
Apartment
Home Type
Condo
Subtype
Common Element Condo
Property Orientation
West
Exterior Finish
Concrete
Possession Date
8/1/2026
Locker
Owned
Community
Community
Central Erin Mills
Community
Central Erin Mills
Taxes & Fees
Taxes
$3,187.55 /yr
Tax Year
2026
Occupancy
Vacant
Maintenance Fee
$528.97/mo
Common Elements
Included
Heating
Included
Water
Included
Taxes
$3,187.55 /yr
Tax Year
2026
Occupancy
Vacant
Maintenance Fee
$528.97/mo
Common Elements
Included
Heating
Included
Water
Included
Other
Pets
Yes-with Restrictions
Pets
Yes-with Restrictions
Room Types
Bedroom
Laminate, Closet, 4 Pc Ensuite
Dimensions 10.01 x 9.02 feet
90.29 sqft
Den
Laminate
Dimensions 6.4 x 5.94 feet
38.02 sqft
Dining Room
Combined w/Living, W/O To Balcony, Open Concept
Dimensions 10.33 x 10.17 feet
105.06 sqft
Kitchen
Quartz Counter, Centre Island, B/I Dishwasher
Dimensions 10.33 x 10.17 feet
105.06 sqft
Living Room
Combined w/Dining, W/O To Balcony, Open Concept
Dimensions 10.35 x 10.17 feet
105.26 sqft
Similar Properties(No results)
Mortgage Calculator
Calculate your estimated monthly mortgage payment
Price
$474,900
$
%
%
Total cost of mortgage
$0
Monthly payment
By clicking Save, we will calculate your estimated mortgage for all properties using the saved values (down payment percentage, interest rate, and amortization).
The accuracy and applicability of this calculator are not guaranteed.
.png)