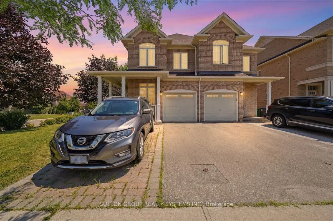
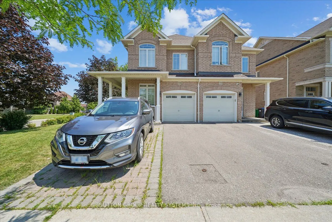
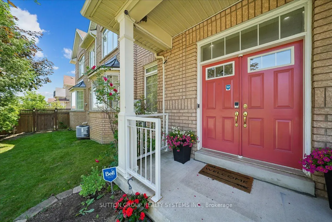
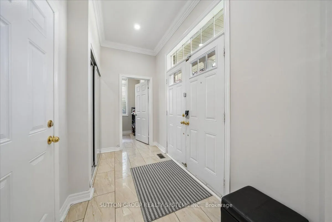
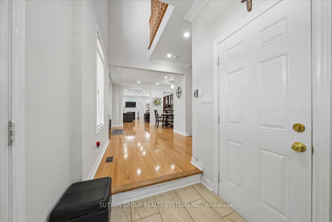
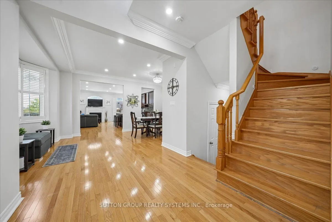
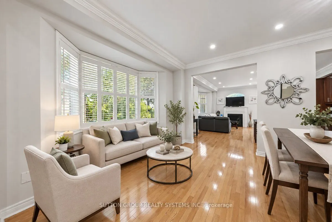
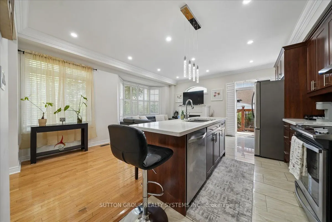
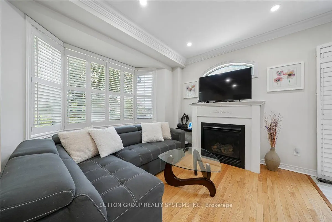
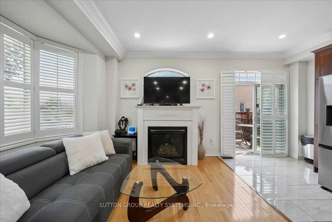
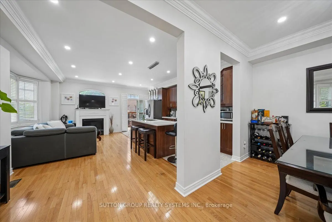
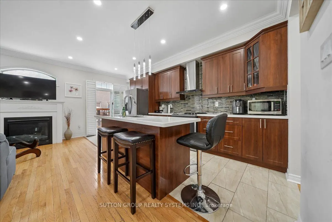
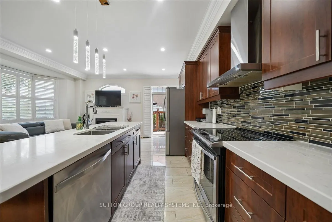
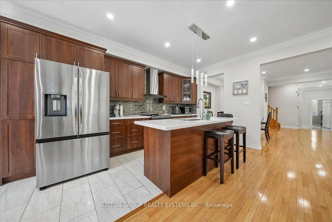
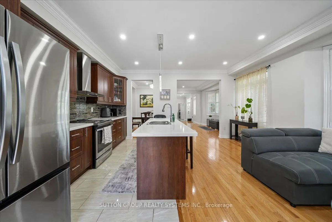
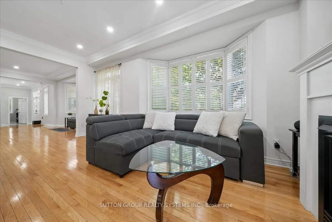
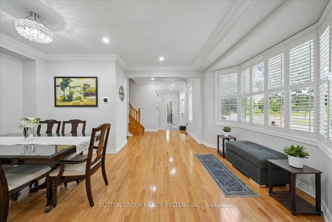
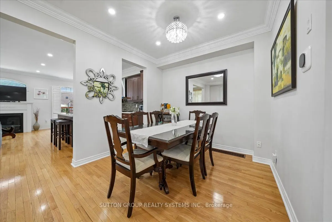
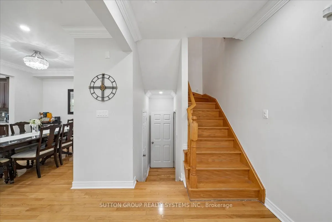
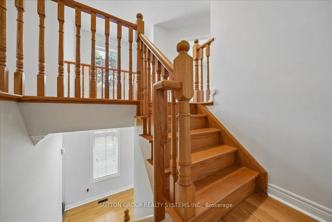
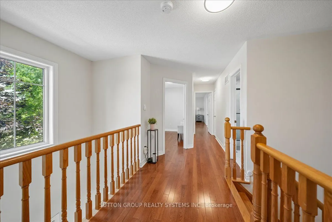
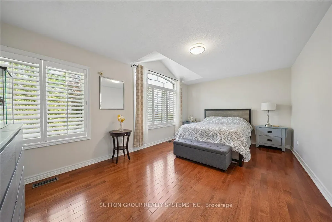
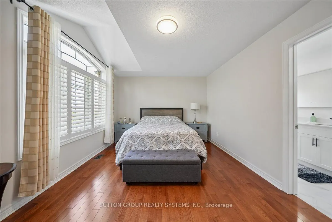
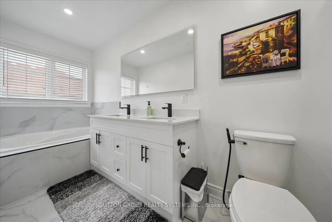
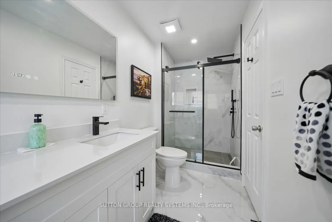
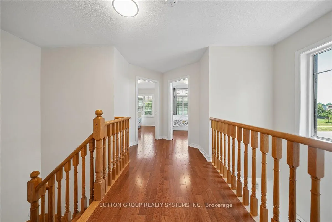
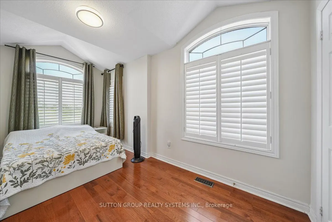
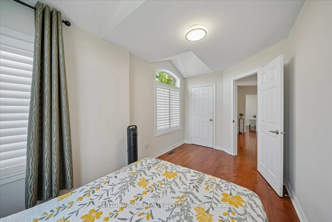
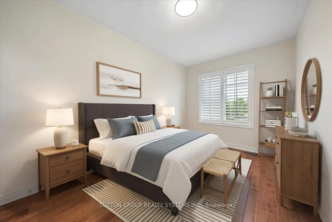
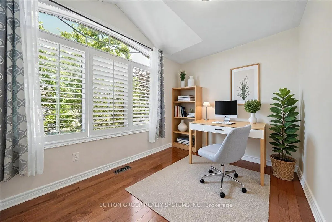
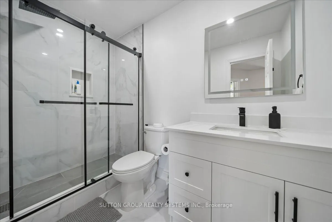
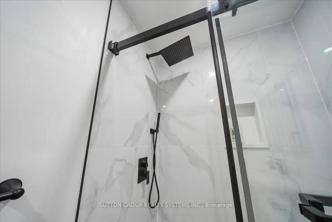
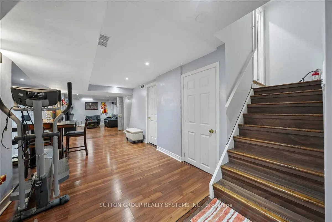
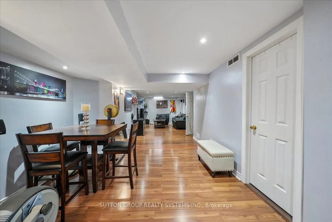
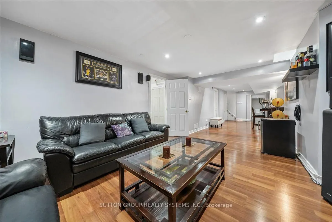
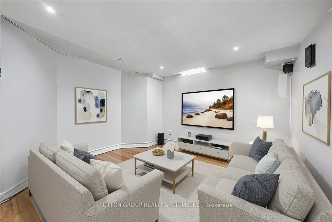
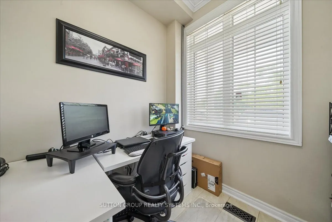
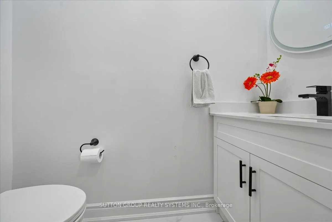
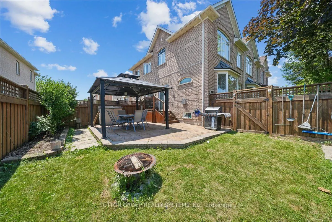
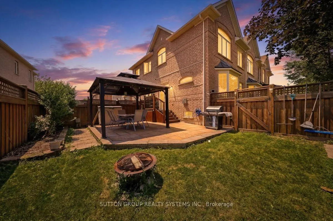
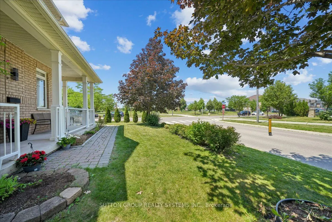
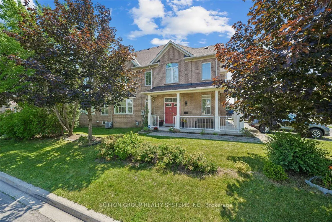
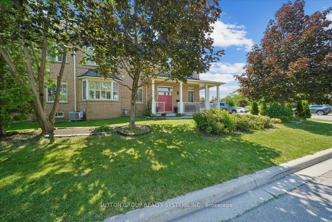
Welcome to one of the largest semi detached homes in the highly sought-after Churchill Meadows Community. Situated on a corner premium lot, this beautifully upgraded home offers exceptional space, an abundance of natural light, and a thoughtfully designed open concept layout. Step through the impres...sive double-door entry into a welcoming foyer with 9-foot ceiling on the main floor. A separate study provides the an ideal space for a home office. The elegant combined living and dining room features a charming bay window, while the spacious family room showcases a gas fireplace and an additional bay window creating a warm and inviting atmosphere. The renovated kitchen features quartz countertops, ceramic backsplash, centre island and an ample cabinetry making it a perfect space for everyday living and entertaining, Throughout the main and second floors, you will find natural hardwood flooring, elegant pot lights and California shutters that enhance the home's modern appeal. Upstairs offers 4 generously sized bedrooms, including a primary suite with complete with a walk-in closet and a spa inspired 5 pc ensuite bathroom and similarly 4 pc bathroom. The professionally finished basement provides outstanding living space and offers excellent potential for an in-law suite, complete with a rough-in for a future bathroom. Step outside to your private backyard oasis featuring patterned concrete, charming gazebo and a fully fenced yard - an ideal setting for summer barbecues, family gathering and outdoor entertaining. Some pictures are virtually staged.
Full Property Details
Interior
Bedrooms
4
Total Bedrooms
4
Washrooms
3
Square Footage
1500-2000 sqft
Basement
Finished
Heating Source
Gas
Heating Fuel
Forced Air
Air Conditioning
Central Air
Family Room
Yes
Kitchens
1
Total Kitchens
1
Fireplace Features
No
Bedrooms
4
Total Bedrooms
4
Washrooms
3
Square Footage
1500-2000 sqft
Basement
Finished
Heating Source
Gas
Heating Fuel
Forced Air
Air Conditioning
Central Air
Family Room
Yes
Kitchens
1
Total Kitchens
1
Fireplace Features
No
Exterior
Depth
114.63
Front
32.19
Lot Size
32 x 114.63 ft
Pool
None
Parking Spaces
2
Total Parking Spaces
3.00
Parking Description
Built-In
Garage Spaces
1
Depth
114.63
Front
32.19
Lot Size
32 x 114.63 ft
Pool
None
Parking Spaces
2
Total Parking Spaces
3.00
Parking Description
Built-In
Garage Spaces
1
Building Description
Style
2-Storey
Home Type
House
Subtype
Semi-Detached
Year Built
16-30
Property Orientation
South
Exterior Finish
Brick
Sewers
Sewer
Water Supply
Municipal
Possession Date
8/31/2026
Style
2-Storey
Home Type
House
Subtype
Semi-Detached
Year Built
16-30
Property Orientation
South
Exterior Finish
Brick
Sewers
Sewer
Water Supply
Municipal
Possession Date
8/31/2026
Community
Community
Churchill Meadows
Community
Churchill Meadows
Taxes & Fees
Taxes
$6,538.29 /yr
Tax Year
2026
Occupancy
Owner
Taxes
$6,538.29 /yr
Tax Year
2026
Occupancy
Owner
Room Types
Bedroom 2
Hardwood Floor, Casement Windows, Large Closet
Dimensions 13.52 x 8.2 feet
110.86 sqft
Bedroom 3
Hardwood Floor, Casement Windows, Large Closet
Dimensions 13.52 x 8.2 feet
110.86 sqft
Bedroom 4
Hardwood Floor, Casement Windows, Large Closet
Dimensions 10.66 x 8.2 feet
87.41 sqft
Den
Hardwood Floor, Casement Windows
Dimensions 7.38 x 5.91 feet
43.62 sqft
Dining Room
Hardwood Floor, Combined w/Living, Bay Window
Dimensions 18.44 x 11.81 feet
217.78 sqft
Family Room
Hardwood Floor, Fireplace, Bay Window
Dimensions 18.44 x 11.81 feet
217.78 sqft
Foyer
Ceramic Floor, Double Doors
Dimensions 10.17 x 5.91 feet
60.1 sqft
Kitchen
Ceramic Floor, W/O To Garden, Renovated
Dimensions 18.44 x 11.81 feet
217.78 sqft
Living Room
Hardwood Floor, Combined w/Dining, Bay Window
Dimensions 18.44 x 11.81 feet
217.78 sqft
Loft
Hardwood Floor, Picture Window, Overlooks Living
Dimensions 16.04 x 12.47 feet
200.02 sqft
Primary Bedroom
Hardwood Floor, Walk-In Closet(s), 5 Pc Ensuite
Dimensions 18.44 x 11.22 feet
206.9 sqft
Recreation
Laminate, Open Concept, Pot Lights
Dimensions 37.7 x 15.81 feet
596.04 sqft
Similar Properties(No results)
Mortgage Calculator
Calculate your estimated monthly mortgage payment
Price
$1,069,900
$
%
%
Total cost of mortgage
$0
Monthly payment
By clicking Save, we will calculate your estimated mortgage for all properties using the saved values (down payment percentage, interest rate, and amortization).
The accuracy and applicability of this calculator are not guaranteed.
.png)