Sign In or Create a Free Account to see full details of this property
Key Facts
Key facts for 5078 Frybrook Court
Property Type
House, 2-Storey
Parking
Built-In 2 garage, 7 parking
MLS #
W13491834
Size
3500-5000 sqft
Basement
Full,Finished
Listed on
2026-06-25
Lot size
77 x 137.79
Tax
$15,075 /yr
Days on Market
110
Approximate Age
-
Maintenance Fee
-
Description
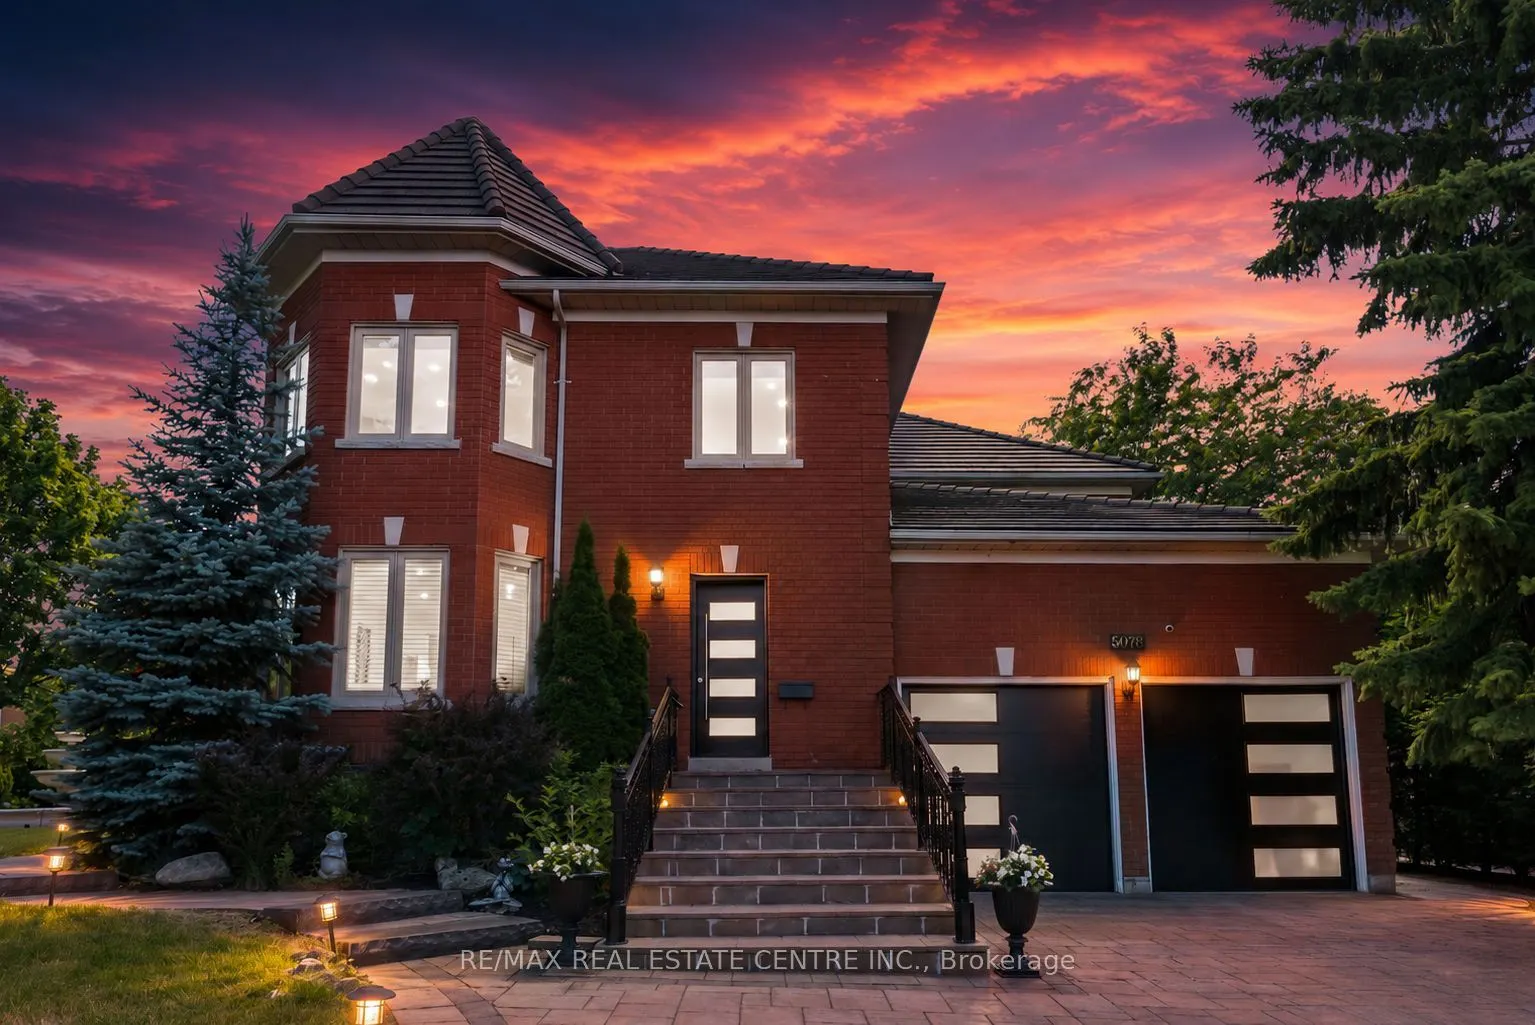
Welcome to this Exceptional, fully renovated 5+4 bedroom, 6-bathroom Detached Corner House in the prestigious and sought-after Credit Mills community. Situated on a rare premium corner lot at the intersection of two highly desirable streets, this grand home offers outstanding curb appeal with its br...eathtaking 3-tier fountain, remarkable privacy, and parking for up to 9 vehicles. Boasting nearly 6,200 sq. ft. of total living space, this magnificent home has been thoughtfully fully redesigned with luxury finishes. Experience the new stunning chef-inspired kitchen, featuring premium appliances, a world-class refrigerator, upscale gas stove, built-in oven, warming drawer, oversized Quartz island with built-in outlets, and a spacious breakfast area perfect for family gatherings.The main level offers spacious principal rooms, including a formal living room, grand dining room, and elegant family room with a fireplace designed for both comfortable everyday living and effortless entertaining. New Flooring, New Bathrooms and New Lighting throughout the Home. Large upgraded windows flood every room with natural light, complemented by high-quality wood blinds w/lifetime Warranty and upgraded finishes. Upstairs, the luxurious primary retreat features a massive walk-in closet and a spa-inspired 6-piece ensuite complete with a double vanity, jetted soaker tub, and frameless glass shower. Four additional generously sized bedrooms and two beautifully upgraded bathrooms with marble finishes and rainfall showers complete the upper level.The finished lower level offers incredible versatility with four additional bedrooms, two full bathrooms, and ample living space-ideal for multi- generational living, guests, or home-based work and recreation.Step outside to your private backyard oasis featuring two mature cherry trees and exceptional privacy, the perfect setting for outdoor enjoyment. Steps to JohnFraser SS, Erin Mills, Credit Valley &more. Unbeatable Location Close to 403/401/407.
.png)