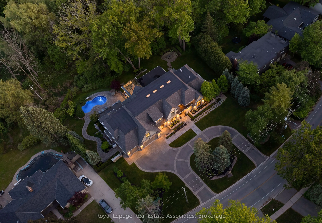
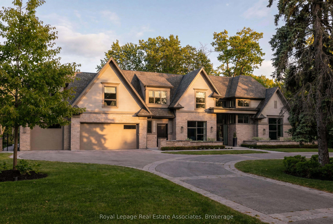
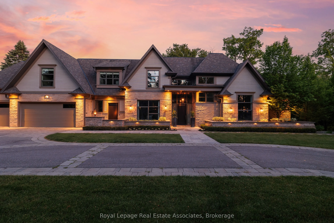
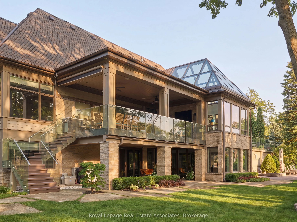
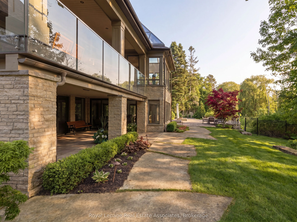
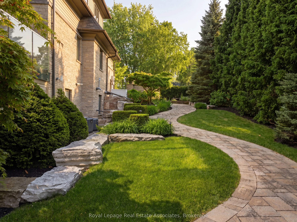
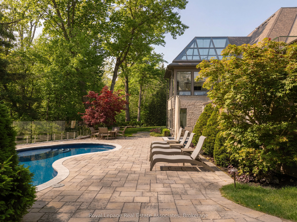
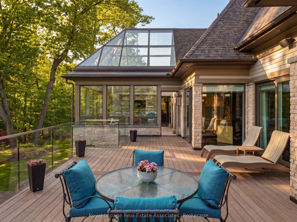
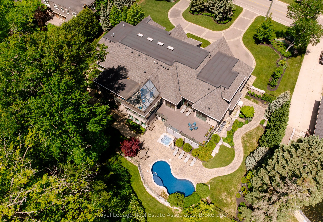
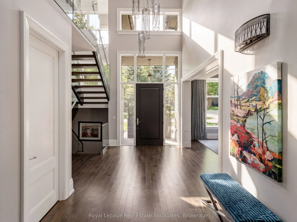
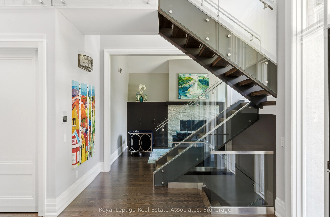
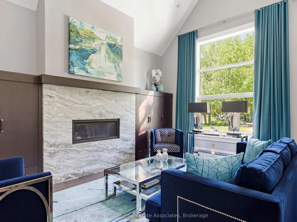
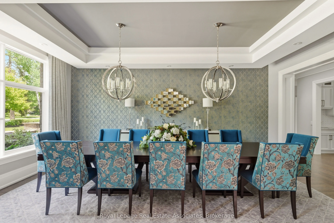
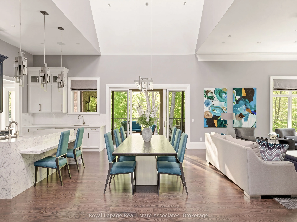
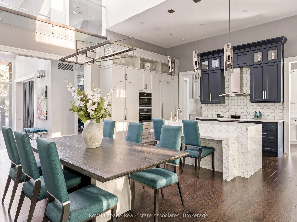
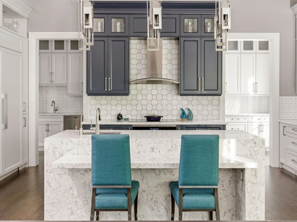
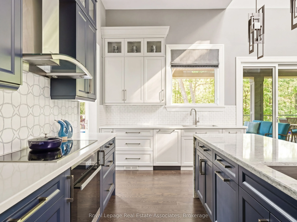
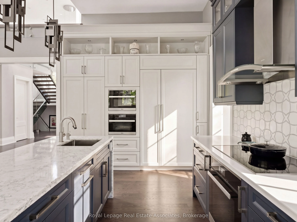
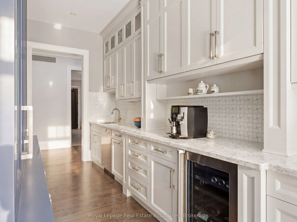
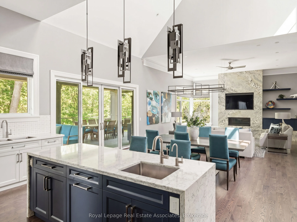
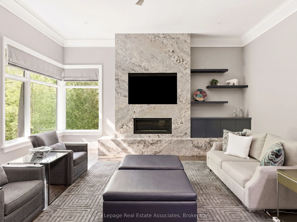
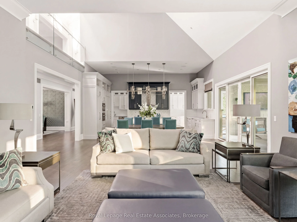
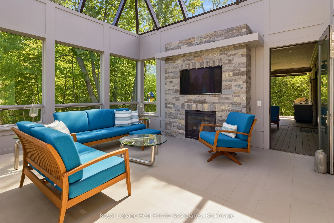
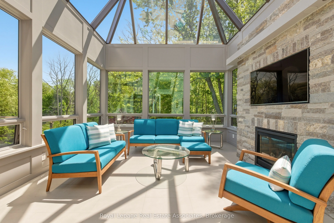
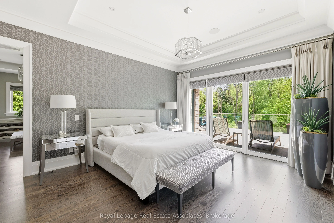
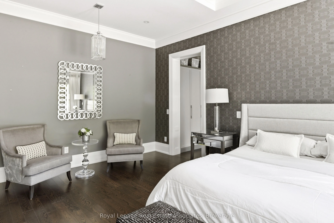
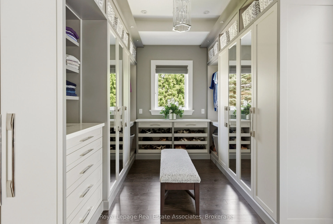
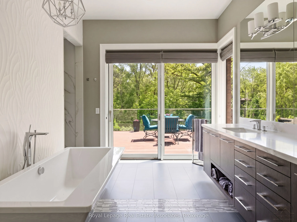
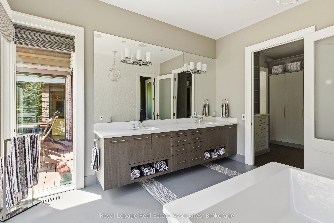
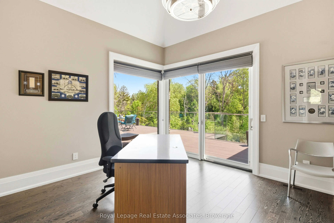
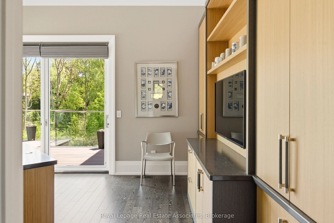
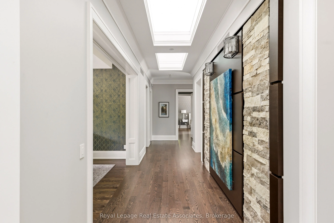
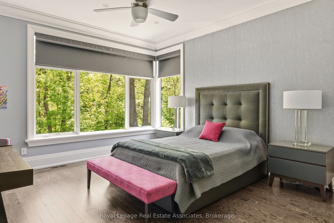
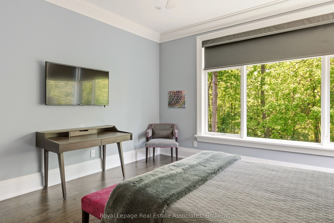
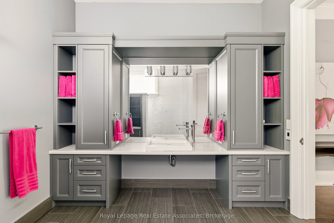
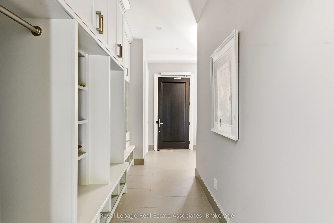
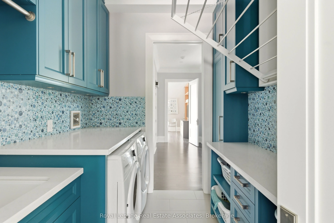
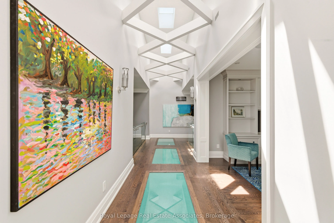
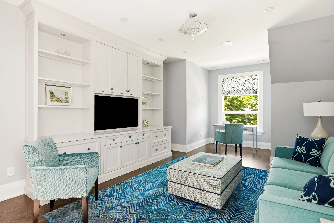
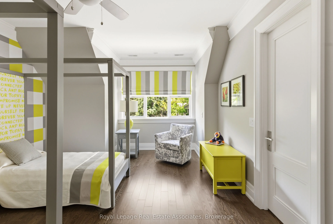
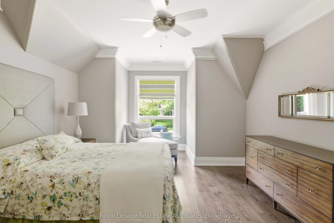
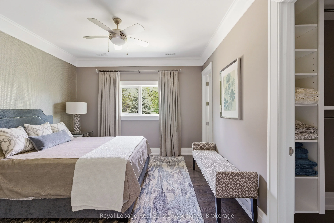
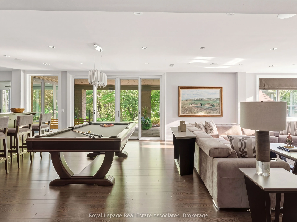
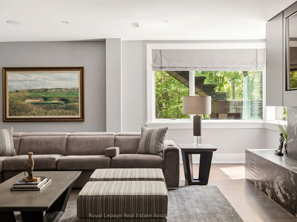
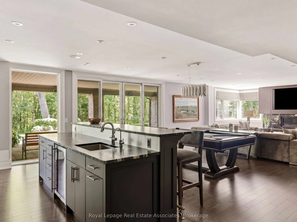
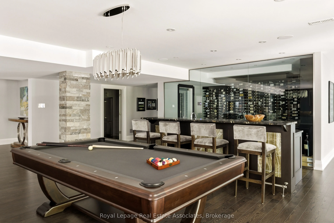
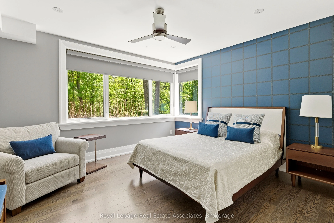
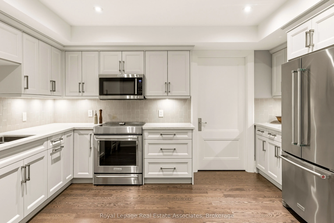
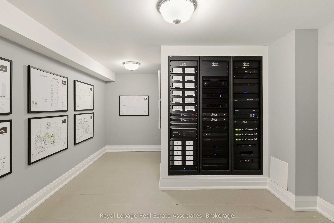
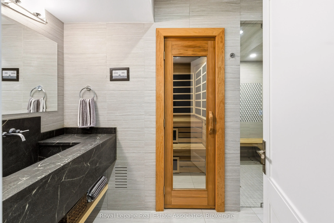
Designed by David Small, and dubbed "The Glass Sunroom", this custom-built Ravensbrook Homes estate is set on a breathtaking 1.31-acre creekside lot in prestigious Lorne Park. Backing onto Birchwood Creek and surrounded by mature trees, this exceptional residence offers over 12,000 sq ft of living s...pace thoughtfully designed for elevated everyday living. Featuring soaring ceilings, expansive windows, hardwood flooring throughout, elevator access, and a rare multi-generational layout with two private primary suites on the main level. Designed with seamless indoor-outdoor living in mind, the home features multiple terraces, a resort-inspired pool and hot tub, dramatic illuminated floating staircase with glass railings, chef-inspired kitchen with butler's pantry, a bright architecturally profound solarium, walk-out lower level, temperature-controlled wine room, full secondary kitchen, wellness area with gym, steam shower and sauna, plus a 3-car garage and sweeping circular driveway. A remarkable offering blending architectural sophistication, privacy, and timeless design. Lorne Park remains one of Mississauga's most prestigious and established communities, known for its estate properties, mature tree-lined streets, and quiet residential character. Surrounded by parks, trails, golf courses, and highly regarded schools, the neighbourhood offers a rare balance of privacy and convenience.
Full Property Details
Interior
Bedrooms
6
Total Bedrooms
6
Washrooms
8
Square Footage
5000 + sqft
Basement
Finished with Walk-Out,Separate Entrance
Heating Source
Gas
Heating Fuel
Forced Air
Air Conditioning
Central Air
Family Room
Yes
Kitchens
2
Total Kitchens
2
Fireplace Features
Yes
Bedrooms
6
Total Bedrooms
6
Washrooms
8
Square Footage
5000 + sqft
Basement
Finished with Walk-Out,Separate Entrance
Heating Source
Gas
Heating Fuel
Forced Air
Air Conditioning
Central Air
Family Room
Yes
Kitchens
2
Total Kitchens
2
Fireplace Features
Yes
Exterior
Depth
313.49
Front
161.76
Acreage
.50-1.99
Driveway
Private,Circular Drive
Lot Size
162 x 313.49 ft
Pool
Inground,Outdoor
Parking Spaces
15
Total Parking Spaces
18.00
Parking Description
Attached
Garage Spaces
3
Depth
313.49
Front
161.76
Acreage
.50-1.99
Driveway
Private,Circular Drive
Lot Size
162 x 313.49 ft
Pool
Inground,Outdoor
Parking Spaces
15
Total Parking Spaces
18.00
Parking Description
Attached
Garage Spaces
3
Building Description
Style
2-Storey
Home Type
House
Subtype
Detached
Year Built
6-15
Property Orientation
East
Exterior Finish
Stone
Sewers
Sewer
Water Supply
Municipal
Possession Date
No Data
Style
2-Storey
Home Type
House
Subtype
Detached
Year Built
6-15
Property Orientation
East
Exterior Finish
Stone
Sewers
Sewer
Water Supply
Municipal
Possession Date
No Data
Community
Community
Lorne Park
Community
Lorne Park
Taxes & Fees
Taxes
$53,796.70 /yr
Tax Year
2026
Occupancy
Owner
Taxes
$53,796.70 /yr
Tax Year
2026
Occupancy
Owner
Room Types
Bedroom 3
3 Pc Ensuite, Hardwood Floor, Walk-In Closet(s)
Dimensions 15.22 x 12.04 feet
183.25 sqft
Breakfast
Hardwood Floor, Vaulted Ceiling(s), W/O To Patio
Dimensions 14.47 x 20.11 feet
290.99 sqft
Dining Room
Hardwood Floor, Formal Rm, Dropped Ceiling
Dimensions 13.94 x 19.55 feet
272.53 sqft
Family Room
Hardwood Floor, Gas Fireplace, Combined w/Kitchen
Dimensions 19.78 x 19.78 feet
391.25 sqft
Kitchen
B/I Appliances, Centre Island, Quartz Counter
Dimensions 9.25 x 20.11 feet
186.02 sqft
Living Room
Hardwood Floor, Gas Fireplace, Vaulted Ceiling(s)
Dimensions 13.62 x 17.32 feet
235.9 sqft
Mud Room
Hardwood Floor, Quartz Counter, Large Closet
Dimensions 12.99 x 18.21 feet
236.55 sqft
Office
Hardwood Floor, Vaulted Ceiling(s), W/O To Deck
Dimensions 13.55 x 14.27 feet
193.36 sqft
Pantry
B/I Dishwasher, Quartz Counter, W/O To Sunroom
Dimensions 7.12 x 20.11 feet
143.18 sqft
Primary Bedroom
4 Pc Ensuite, Walk-In Closet(s), Large Window
Dimensions 13.55 x 27.72 feet
375.61 sqft
Primary Bedroom
5 Pc Ensuite, Walk-In Closet(s), W/O To Deck
Dimensions 13.71 x 19.62 feet
268.99 sqft
Solarium
Vaulted Ceiling(s), Ceiling Fan(s), 2 Way Fireplace
Dimensions 14.57 x 17.06 feet
248.56 sqft
Similar Properties(No results)
Mortgage Calculator
Calculate your estimated monthly mortgage payment
Price
$8,298,800
$
%
%
Total cost of mortgage
$0
Monthly payment
By clicking Save, we will calculate your estimated mortgage for all properties using the saved values (down payment percentage, interest rate, and amortization).
The accuracy and applicability of this calculator are not guaranteed.
.png)