Sign In or Create a Free Account to see full details of this property
Key Facts
Key facts for 362 Meadow Wood Lane
Property Type
House, 2-Storey
Parking
Built-In 2 garage, 2 parking
MLS #
W13252556
Size
3500-5000 sqft
Basement
Full,Separate Entrance,Finished with Walk-Out
Listed on
2026-06-05
Lot size
64 x 132.3
Tax
-
Days on Market
130
Approximate Age
New
Maintenance Fee
-
Description
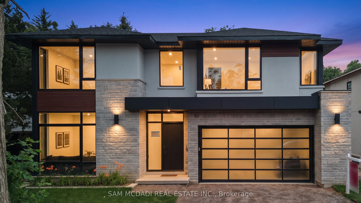
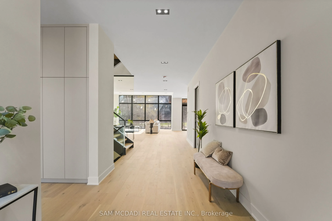
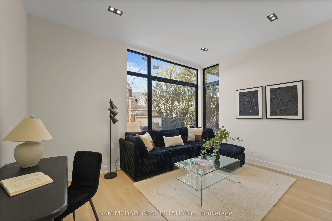
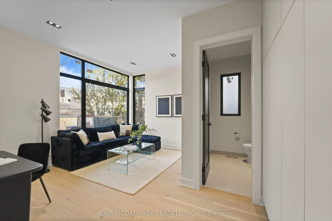
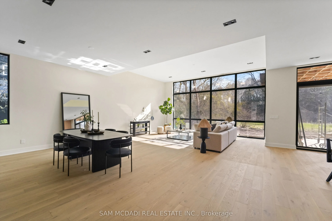
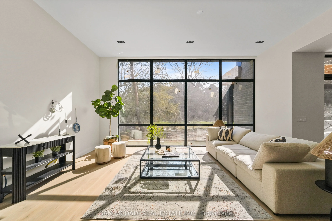
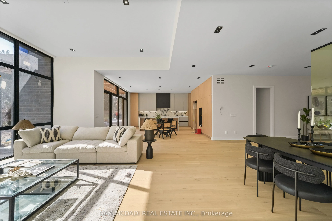
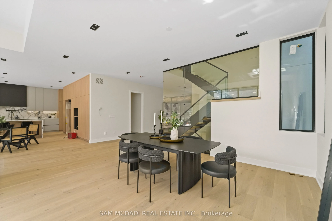
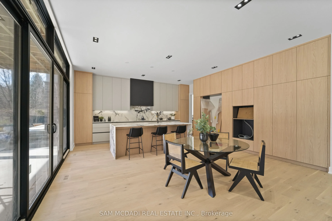
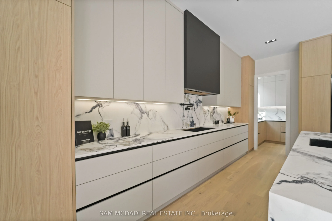
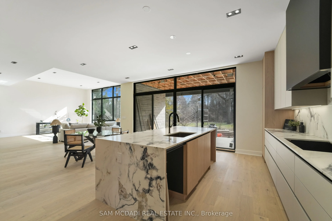
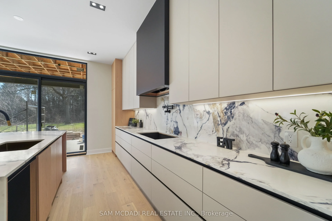
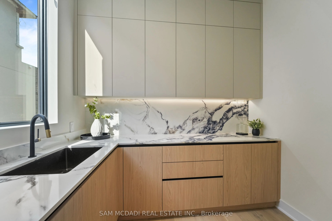
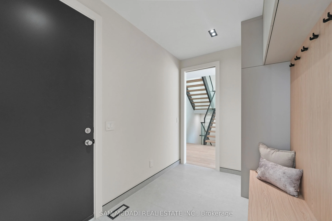
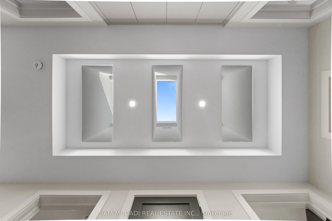
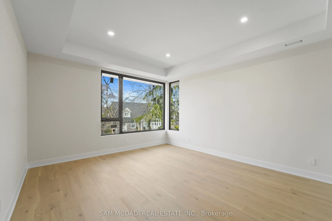
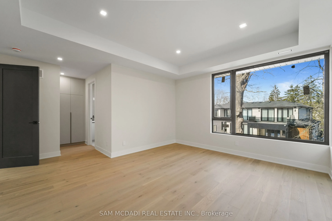
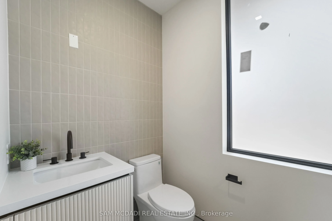
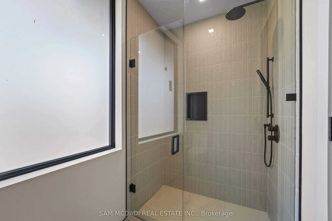
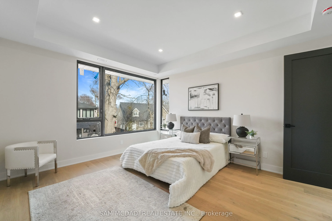
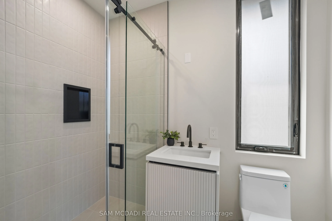
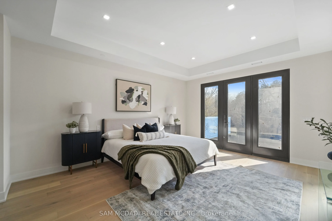
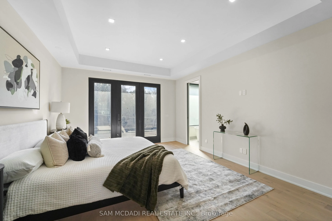
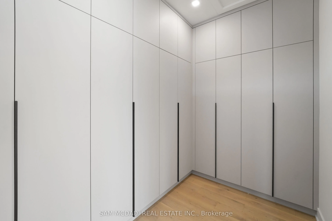
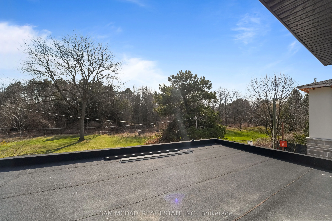
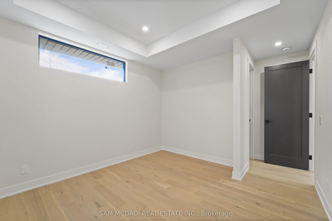
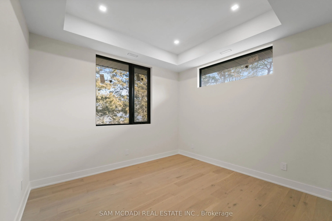
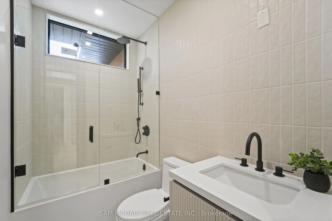
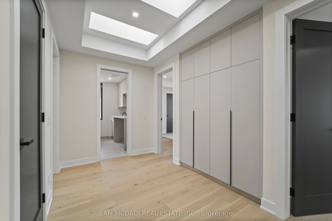
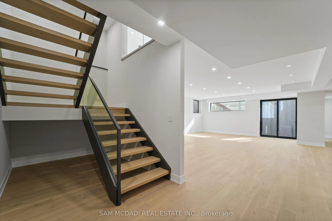
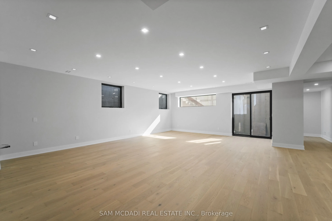
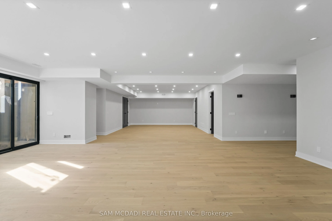
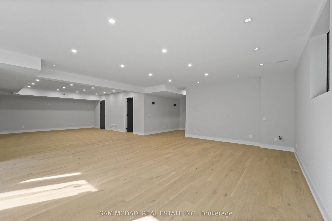
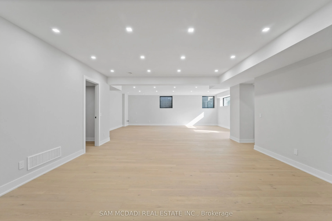
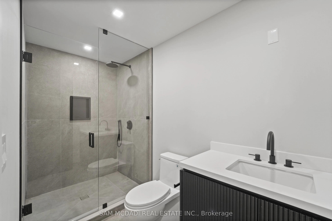
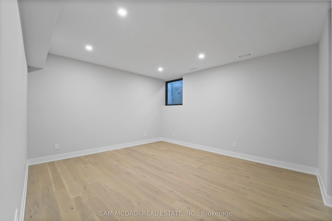
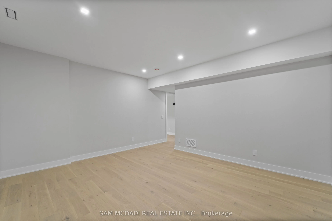
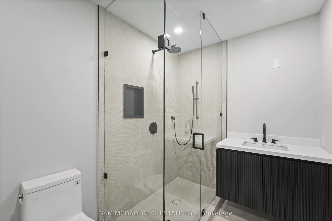
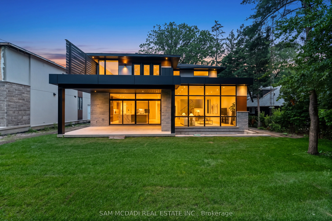
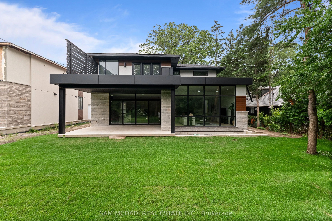
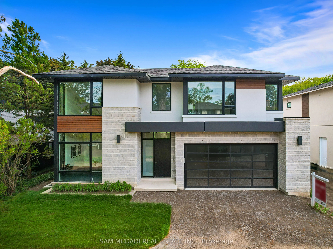
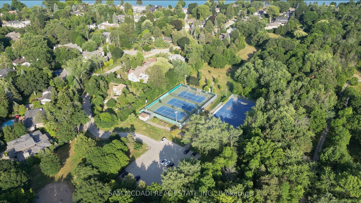
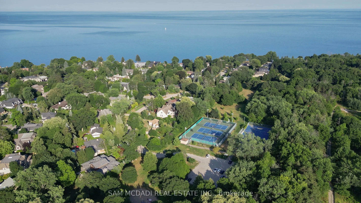
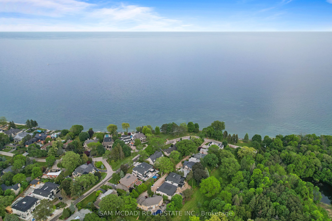
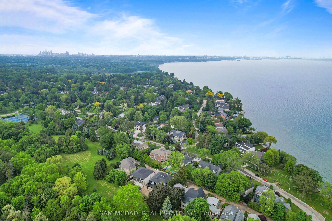
Nestled just moments from the shores of Lake Ontario in the prestigious Rattray Park Estates, this newly built residence offers over 6,100 SF of meticulously curated living space. Backing onto lush greenery with no rear neighbours, the home captures tranquil views through oversized windows that floo...d the interiors with natural light, creating a bright, and elevated atmosphere.Wide-plank hardwood flooring and pot lighting throughout enhance the home's modern aesthetic with warmth and intention. The open-concept main level seamlessly connects the living and dining areas, framed by dramatic floor-to-ceiling windows overlooking the private backyard. The gourmet kitchen is a striking centrepiece, appointed with a waterfall-edge quartz island, custom cabinetry designed for premium built-in appliances, and a butler's pantry tailored for a bespoke culinary experience. Skylights brighten the upper level, where four generously sized bedrooms each feature ensuites with heated floors. The primary suite is a private sanctuary, complete with a spa-inspired 6-piece ensuite, heated flooring, a spacious walk-in closet, and a secluded walkout to a tranquil private deck, an intimate escape immersed in calm. The fully finished, radiant-heated lower level extends the home's lifestyle appeal with a spacious recreation room, dedicated fitness area, guest suite, two 3-piece bathrooms, a media room, and a mudroom with walkout access. With two walkouts and a fluid open layout, the space naturally lends itself to elevated entertaining, envision a custom bar or lounge seamlessly integrated with the media room, creating a refined, resort-inspired environment for hosting or unwinding. Perfectly located steps from Rattray Marsh Conservation Area, Jack Darling Memorial Park, Meadow Wood Park, Meadow Wood Tennis Club, and minutes to Clarkson Village, Port Credit, Clarkson GO Station, the QEW, top-rated schools, and premier dining and shopping.
.png)