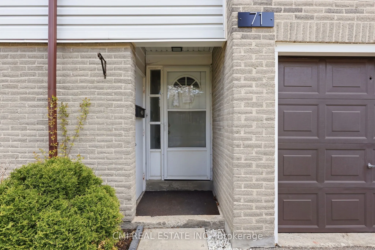
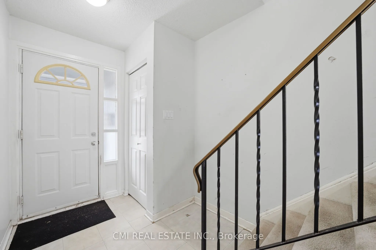
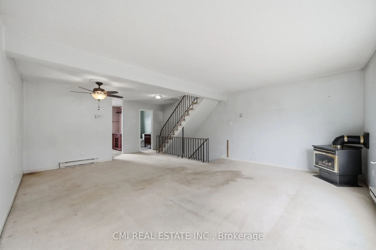
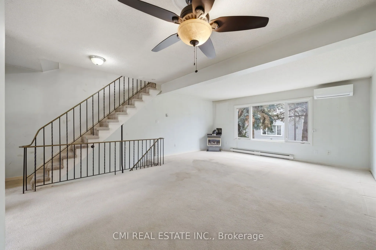
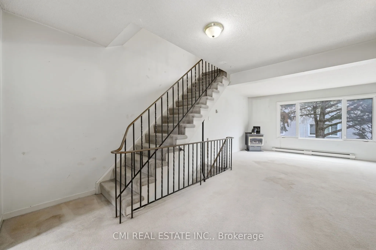
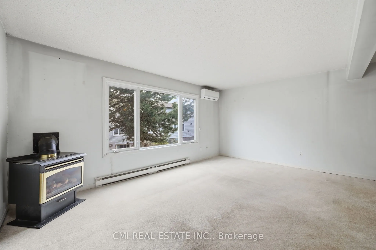
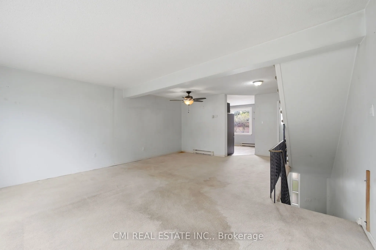
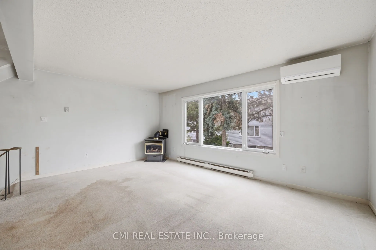
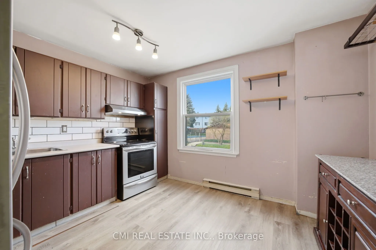
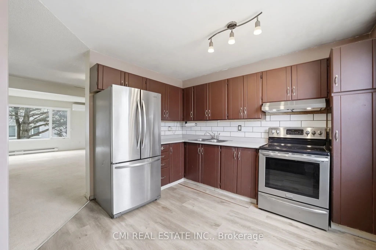
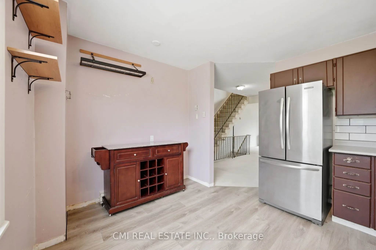
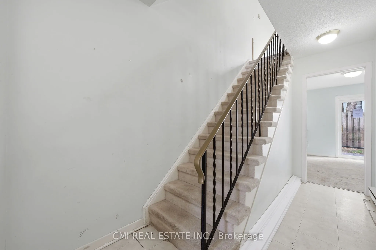
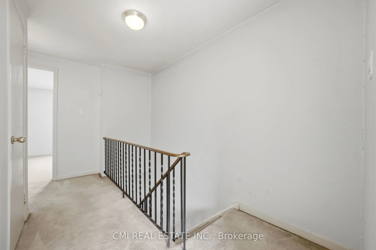
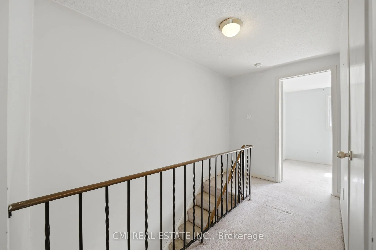
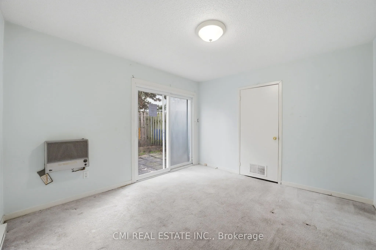
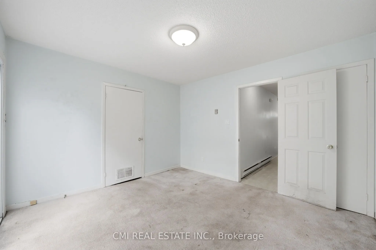
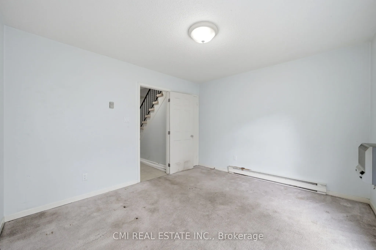
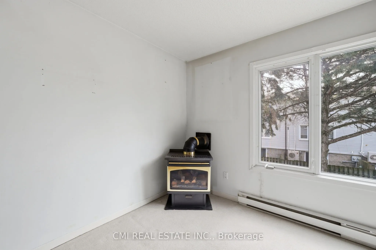
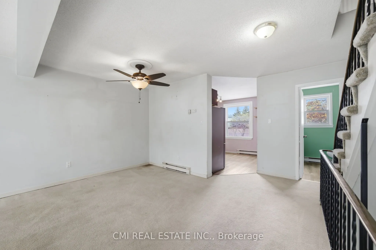
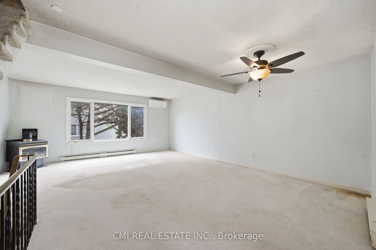
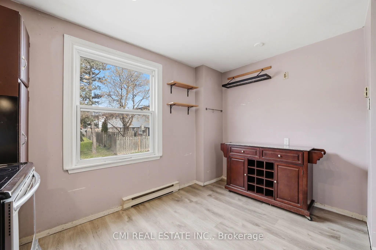
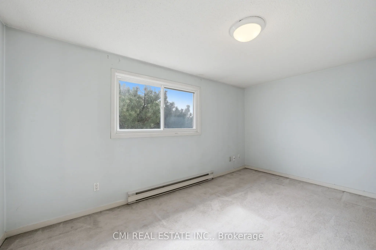
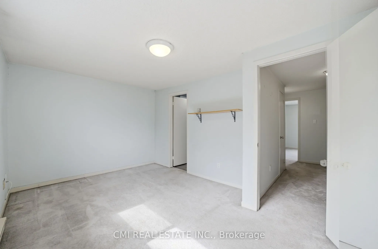
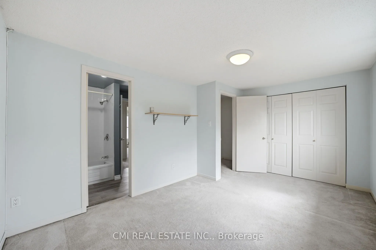
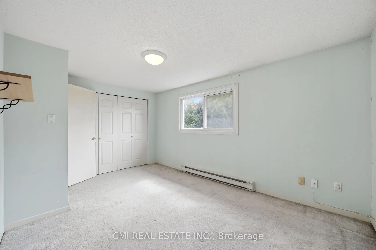
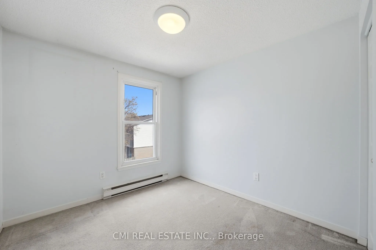
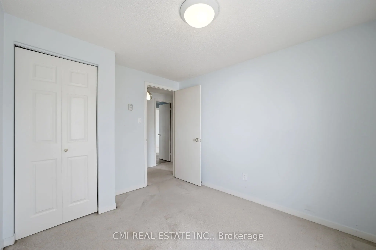
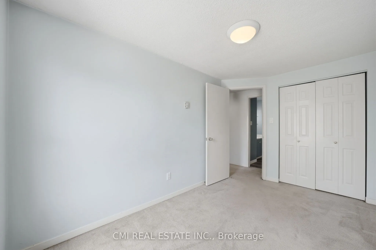
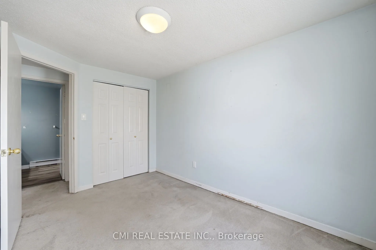
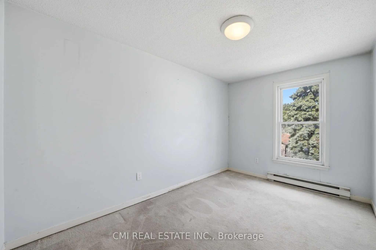
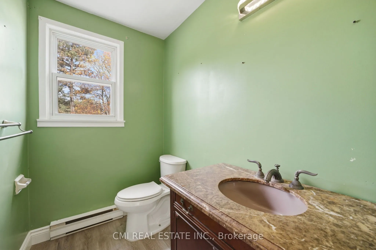
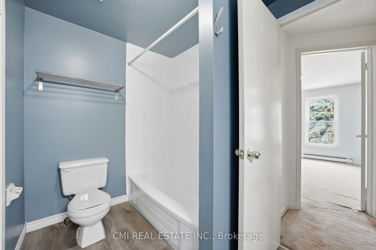
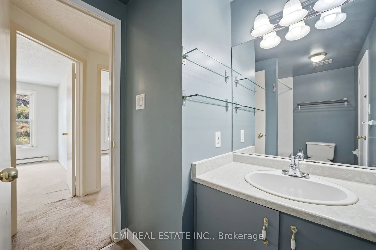
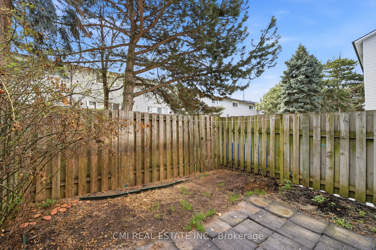
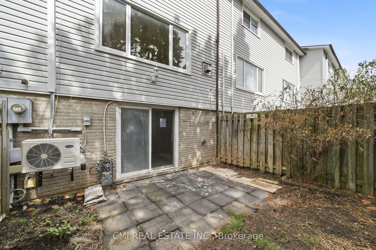
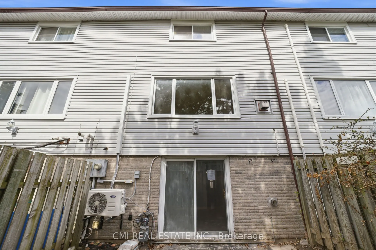
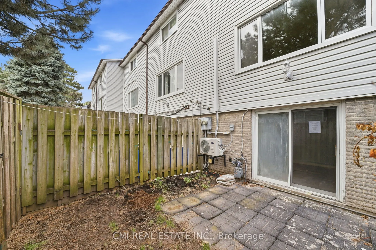
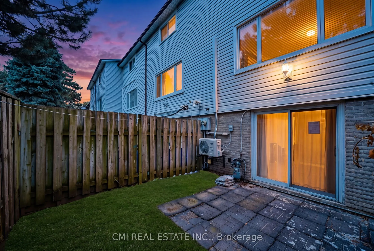
Experience the Best of Clarkson Living! This beautifully maintained 3-bedroom condo townhouse is nestled in one of Mississauga's most desirable lakeside communities. The heart of the home features an expansive living room and a modern, high-end kitchen designed for the home chef. Step outside to you...r own private, gated backyard-a quiet oasis perfect for summer BBQing and outdoor relaxation. Situated in a peaceful, well-managed complex, you are just minutes from the scenic shores of Lake Ontario, premier schools, and parks. Commuters will love the easy access to the Clarkson GO Station and major highways, all while enjoying a home tucked away from the noise of the city. A rare opportunity in a sought-after location!
Full Property Details
Interior
Bedrooms
3
Total Bedrooms
3
Washrooms
2
Square Footage
1000-1199 sqft
Basement
None
Heating Source
Electric
Heating Fuel
Baseboard
Air Conditioning
None
Family Room
Yes
Kitchens
1
Total Kitchens
1
Fireplace Features
No
Bedrooms
3
Total Bedrooms
3
Washrooms
2
Square Footage
1000-1199 sqft
Basement
None
Heating Source
Electric
Heating Fuel
Baseboard
Air Conditioning
None
Family Room
Yes
Kitchens
1
Total Kitchens
1
Fireplace Features
No
Exterior
Parking Spaces
2
Total Parking Spaces
2.00
Garage Spaces
1
Zoning
RM5
Balcony
None
Parking Spaces
2
Total Parking Spaces
2.00
Garage Spaces
1
Zoning
RM5
Balcony
None
Building Description
Style
3-Storey
Home Type
Condo
Subtype
Condo Townhouse
Property Orientation
North
Exterior Finish
Brick,Vinyl Siding
Possession Date
No Data
Locker
None
Style
3-Storey
Home Type
Condo
Subtype
Condo Townhouse
Property Orientation
North
Exterior Finish
Brick,Vinyl Siding
Possession Date
No Data
Locker
None
Community
Community
Clarkson
Community
Clarkson
Taxes & Fees
Taxes
$3,494 /yr
Tax Year
2025
Occupancy
Vacant
Maintenance Fee
$440/mo
Common Elements
Included
Taxes
$3,494 /yr
Tax Year
2025
Occupancy
Vacant
Maintenance Fee
$440/mo
Common Elements
Included
Other
Pets
Yes-with Restrictions
Pets
Yes-with Restrictions
Room Types
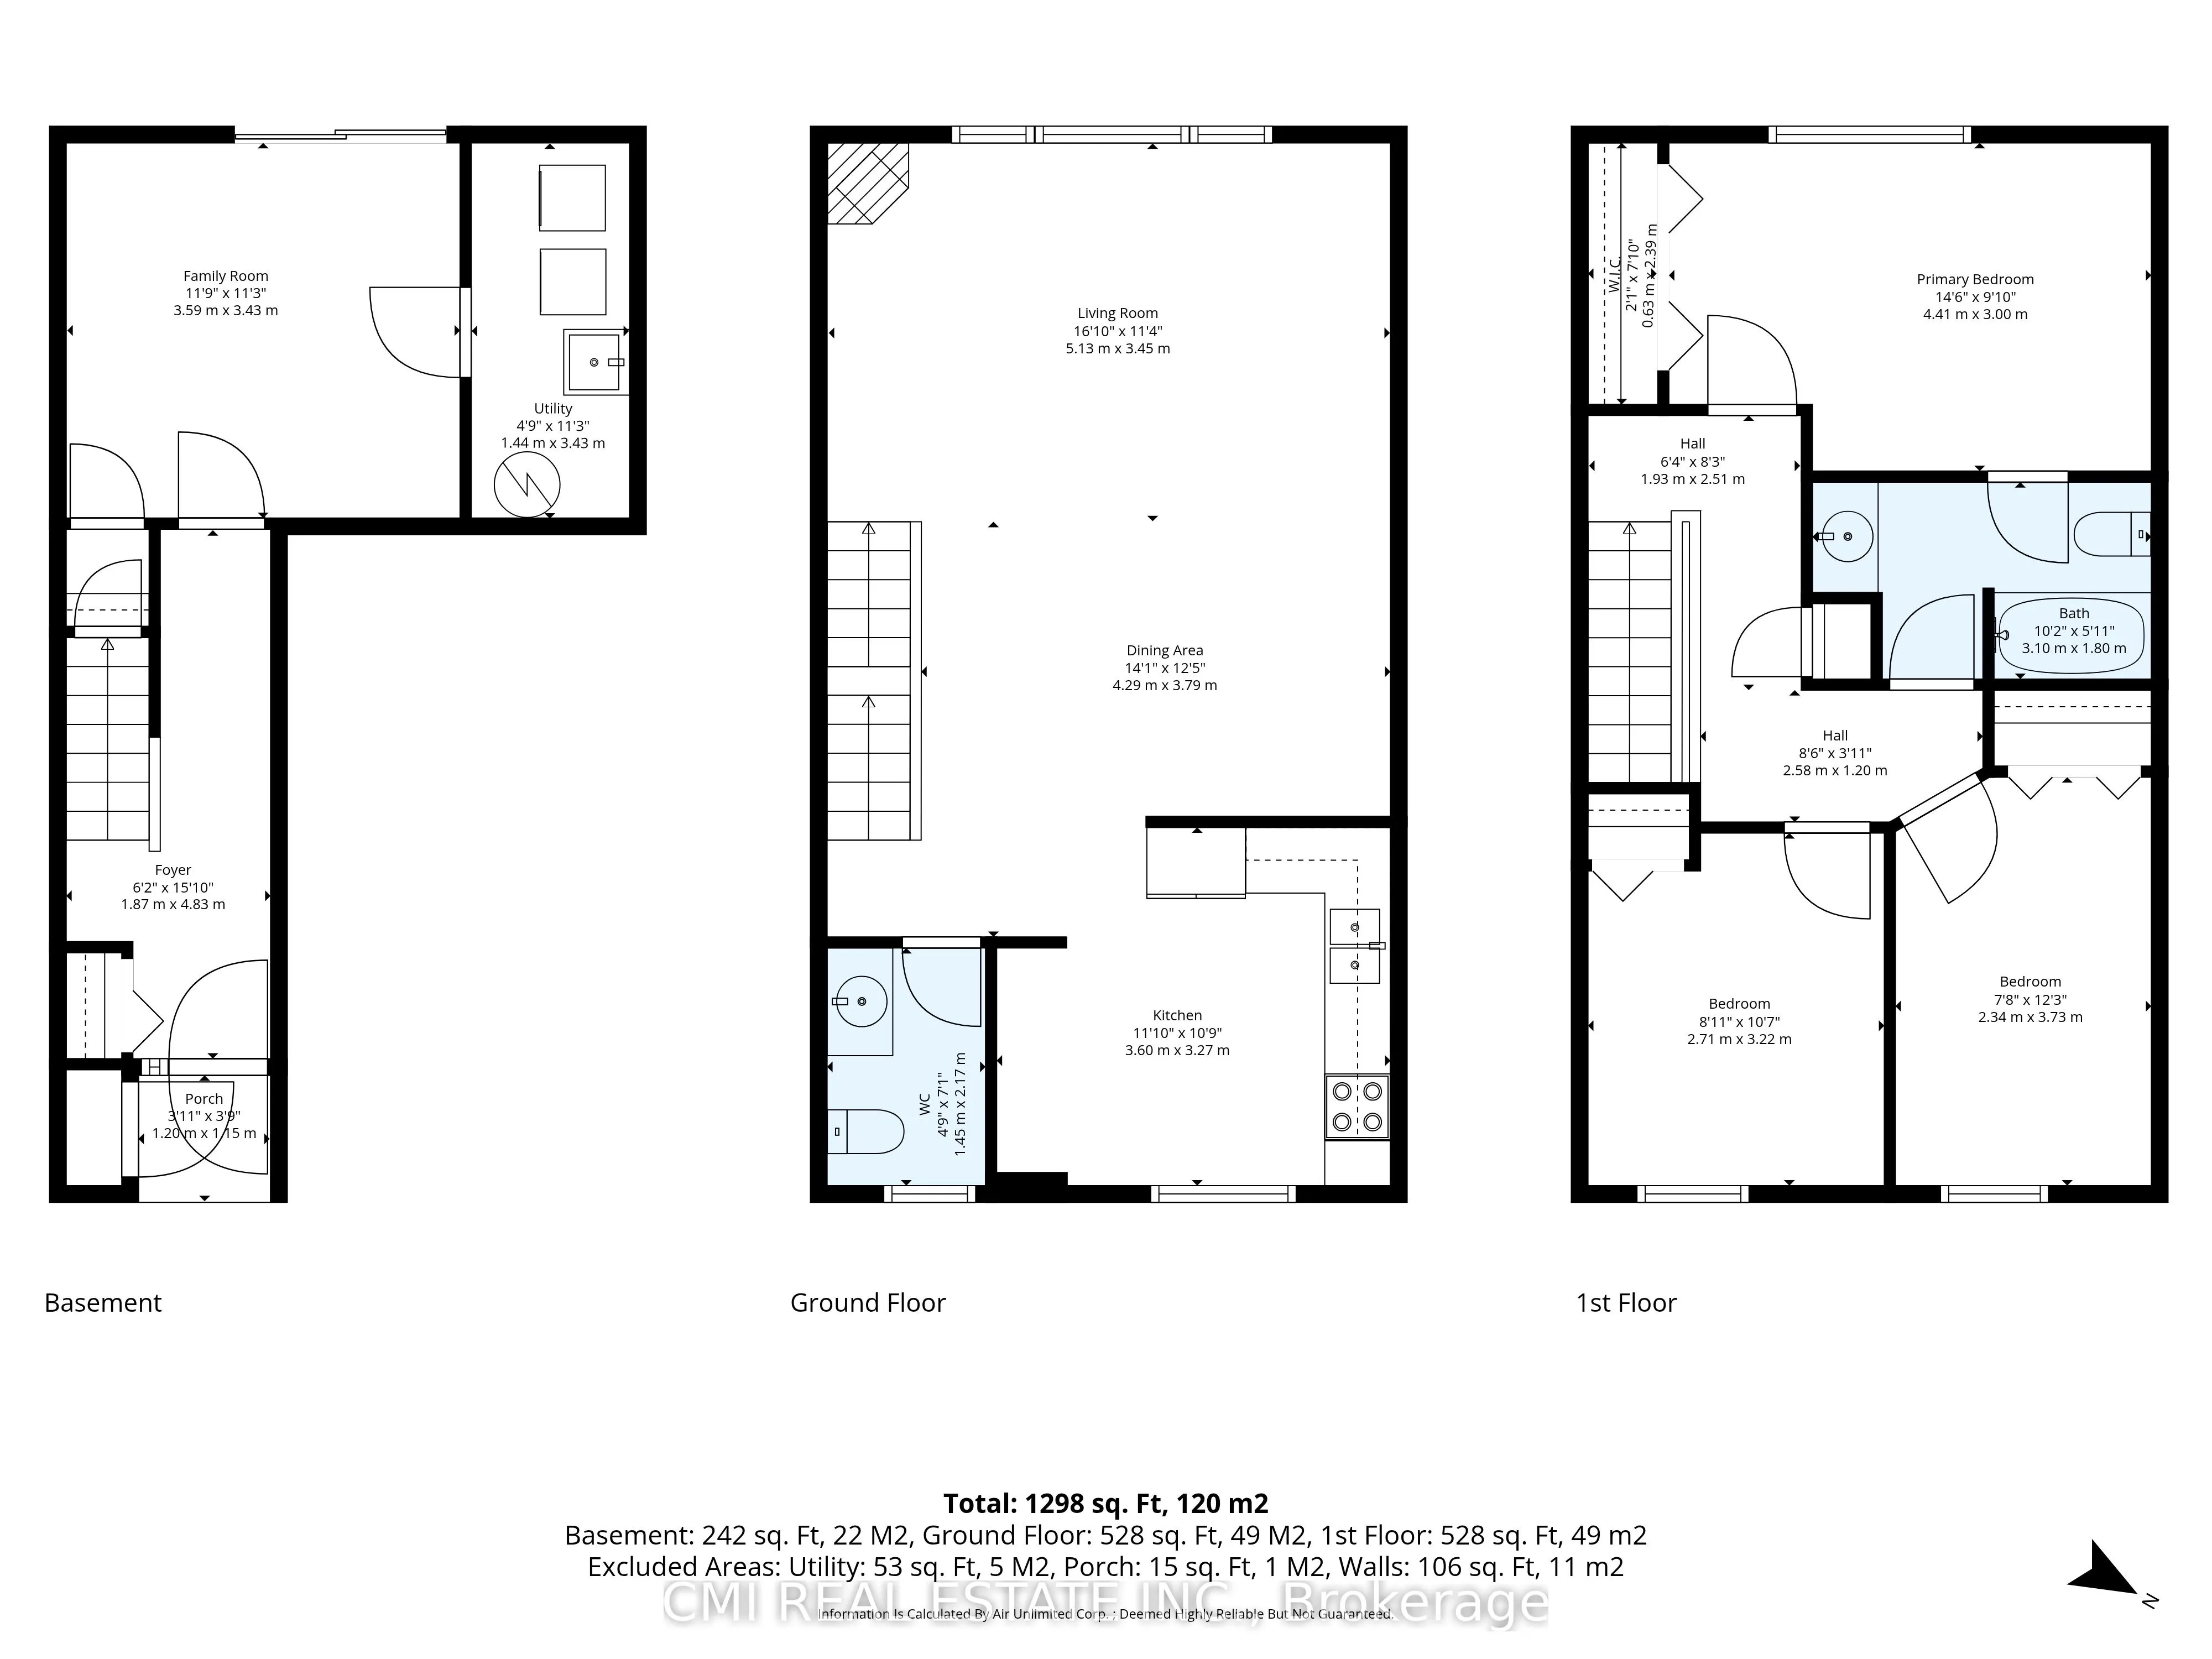
Bedroom 2
-
Dimensions 8.89 x 10.56 feet
93.88 sqft
Bedroom 3
-
Dimensions 7.68 x 12.24 feet
94 sqft
Dining Room
-
Dimensions 14.07 x 12.43 feet
174.89 sqft
Family Room
-
Dimensions 11.78 x 11.25 feet
132.52 sqft
Kitchen
-
Dimensions 11.81 x 10.73 feet
126.72 sqft
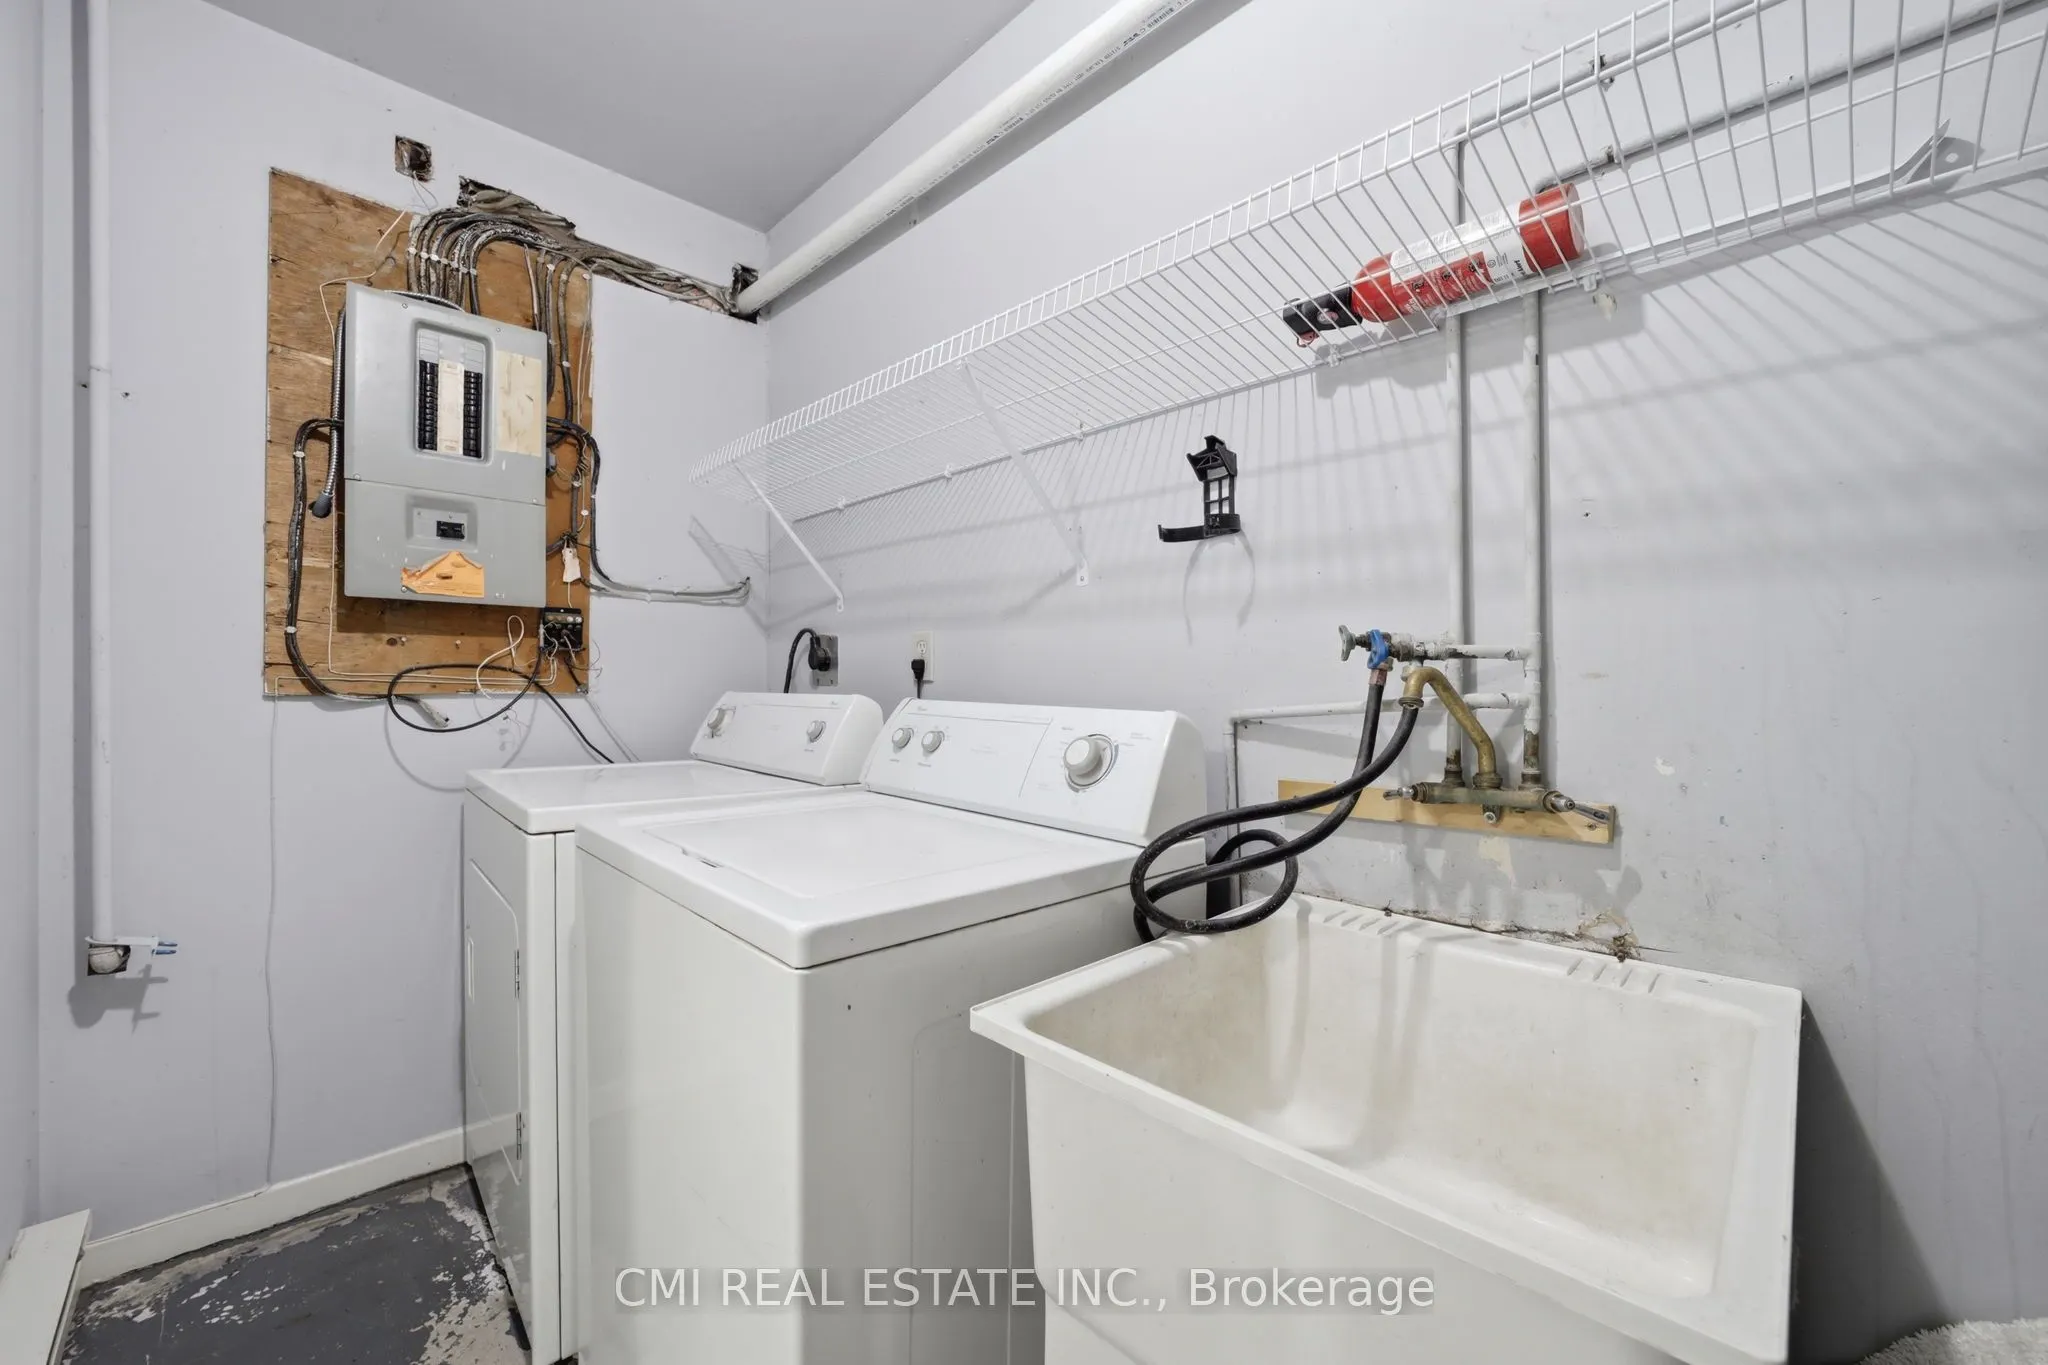
Laundry
-
Dimensions 4.72 x 11.25 feet
53.1 sqft
Living Room
-
Dimensions 16.83 x 11.32 feet
190.52 sqft
Primary Bedroom
-
Dimensions 14.47 x 9.84 feet
142.38 sqft
Similar Properties(No results)
Mortgage Calculator
Calculate your estimated monthly mortgage payment
Price
$679,000
$
%
%
Total cost of mortgage
$0
Monthly payment
By clicking Save, we will calculate your estimated mortgage for all properties using the saved values (down payment percentage, interest rate, and amortization).
The accuracy and applicability of this calculator are not guaranteed.
.png)