Sign In or Create a Free Account to see full details of this property
Key Facts
Key facts for 1268 Cermel Drive W
Property Type
House, 2-Storey
Parking
Detached 2 garage, 4 parking
MLS #
W13060530
Size
2000-2500 sqft
Basement
Finished with Walk-Out,Finished
Listed on
2026-04-29
Lot size
70 x 117.0
Tax
$11,000.32 /yr
Days on Market
167
Approximate Age
-
Maintenance Fee
-
Description
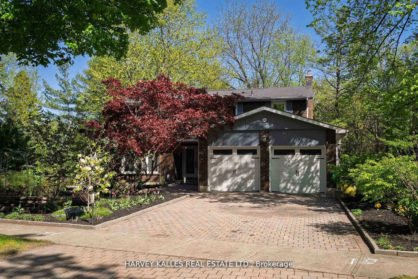
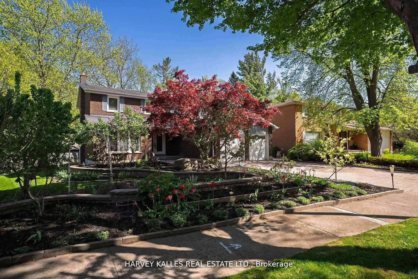
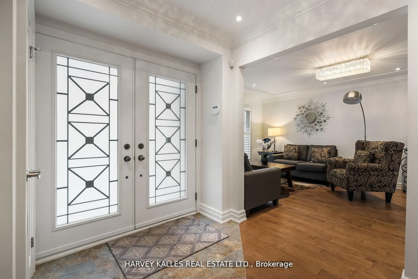
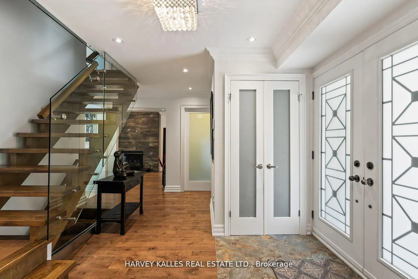
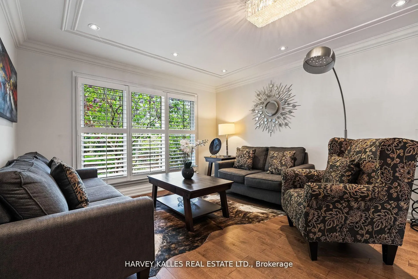
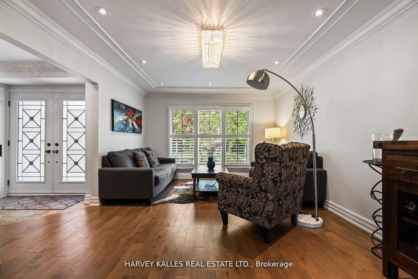
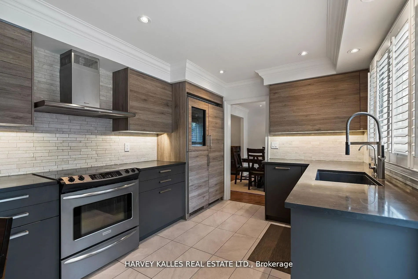
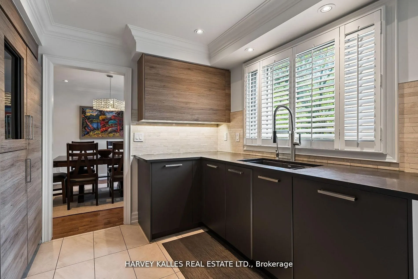
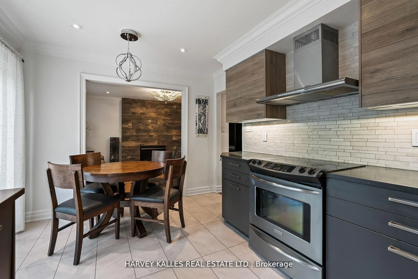
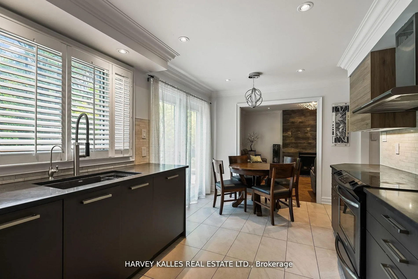
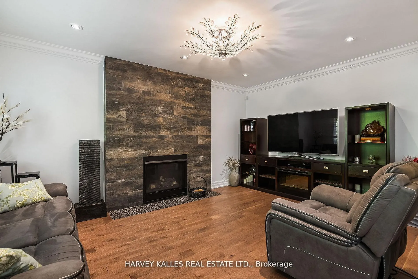
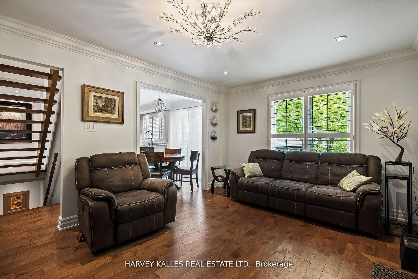
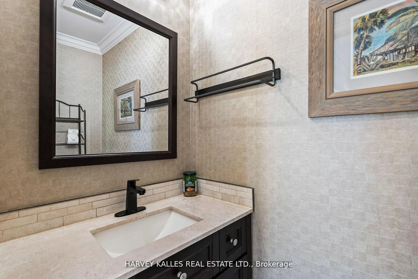
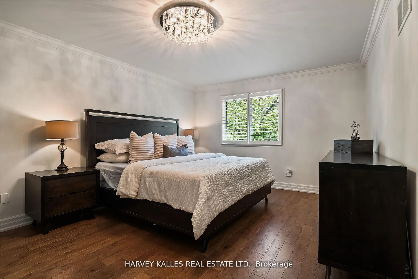
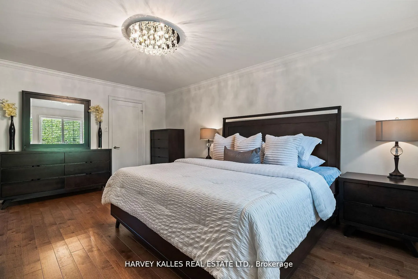
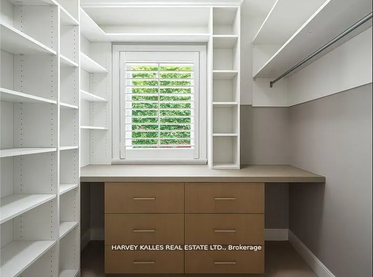
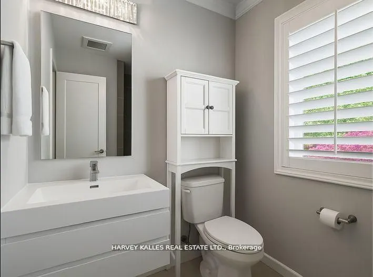
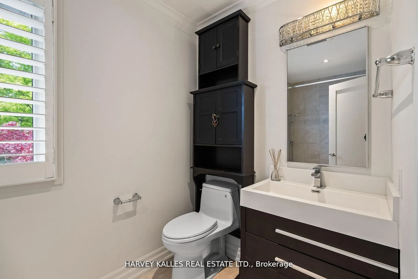
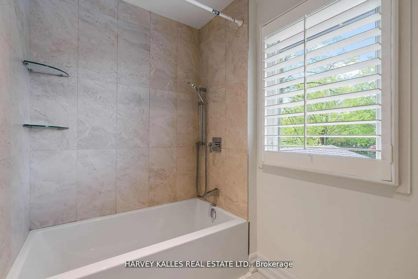
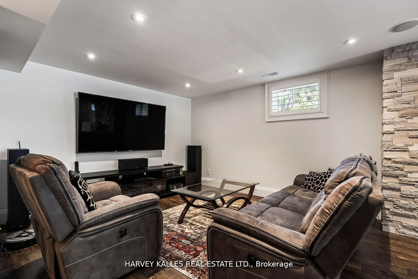
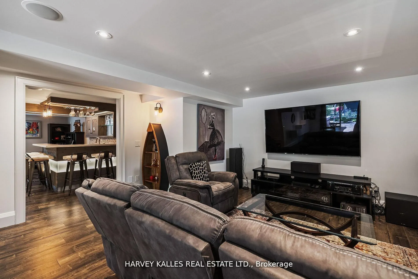
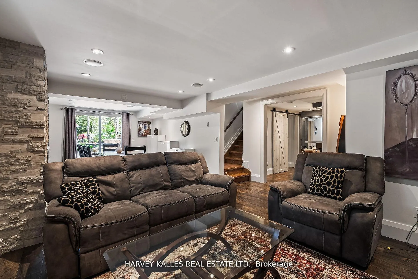
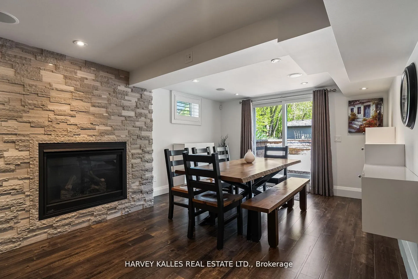
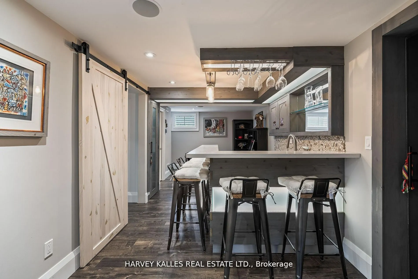
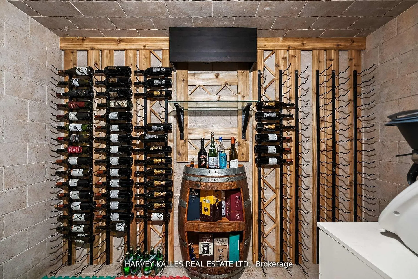
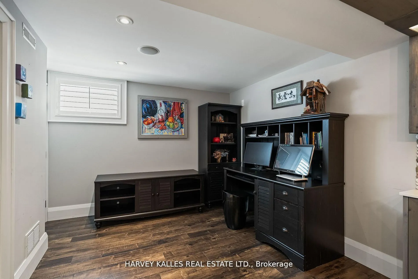
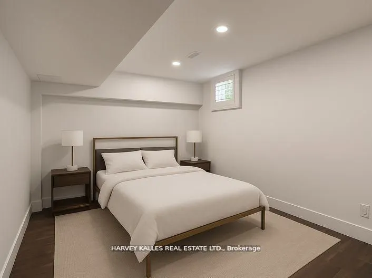
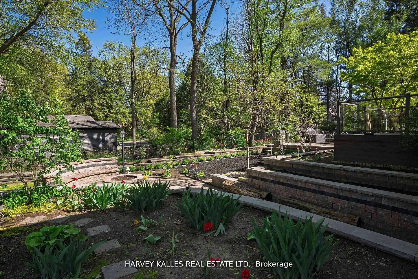
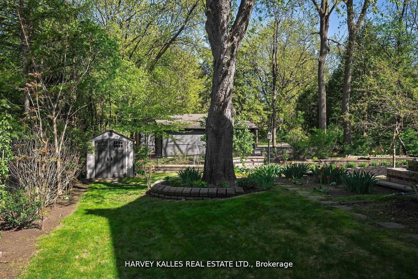
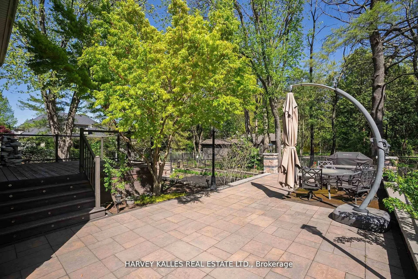
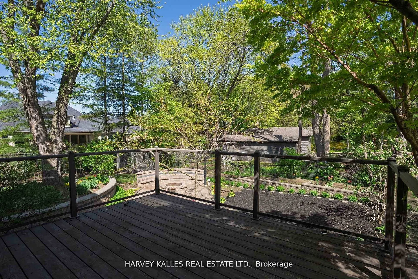
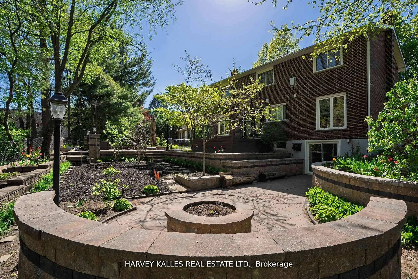
Welcome to 1268 Cermel Drive, an exceptional residence nestled at the end of a secluded cul-de-sac in the prestigious Lorne Park neighbourhood. This rare and private setting offers the unique privilege of being the last home on the street, surrounded by mature trees and lush landscaping on a generou...sly sized 70+ foot frontage lot. Expertly reimagined with a discerning eye, this 4+1 bedroom, 4 bathroom home has been meticulously renovated from top to bottom, showcasing an elevated standard of craftsmanship and design. Step into expansive, light-filled principal rooms adorned with refined finishes, elegant millwork, and premium materials throughout. At the heart of the home lies a bespoke chefs kitchen, complete with high-end appliances, a custom eat-in dining area, and direct walk-out to a private deck perfect for al fresco entertaining. Each bathroom has been transformed into a spa-like retreat, offering serenity and sophistication in equal measure. The primary suite is a true sanctuary, featuring a luxurious spa-inspired ensuite and a custom walk-in closet designed with both function and elegance in mind. The finished lower level offers a spacious and stylish extension of the home, featuring a custom bar with seating, a wine cellar, and a private bedroom with full bath ideal for guests or nanny quarters. A walk-out to the backyard and space for a dining area also make it well-suited for multi-generational living. Step outside to a picturesque and private backyard oasis, where mature landscaping, curated gardens, and soaring trees create a tranquil, retreat-like setting. The natural canopy provides exceptional privacy and a sense of being tucked away in the countryside offering a rare escape within the city. Located within the top-ranked Lorne Park school district and just minutes to the lake, parks, trails, shops, and restaurants, this home offers the perfect blend of tranquility and convenience with quick access to the QEW and GO for easy commuting.
Full Property Details
Interior
Bedrooms
4
Bedrooms Plus
1
Total Bedrooms
5
Washrooms
4
Square Footage
2000-2500 sqft
Basement
Finished with Walk-Out,Finished
Heating Source
Gas
Heating Fuel
Forced Air
Air Conditioning
Central Air
Family Room
Yes
Kitchens
1
Total Kitchens
1
Fireplace Features
No
Bedrooms
4
Bedrooms Plus
1
Total Bedrooms
5
Washrooms
4
Square Footage
2000-2500 sqft
Basement
Finished with Walk-Out,Finished
Heating Source
Gas
Heating Fuel
Forced Air
Air Conditioning
Central Air
Family Room
Yes
Kitchens
1
Total Kitchens
1
Fireplace Features
No
Exterior
Depth
117.0
Front
70.32
Acreage
< .50
Driveway
Private
Lot Size
70 x 117.0 ft
Pool
None
Parking Spaces
4
Total Parking Spaces
6.00
Parking Description
Detached
Garage Spaces
2
Zoning
R2
Depth
117.0
Front
70.32
Acreage
< .50
Driveway
Private
Lot Size
70 x 117.0 ft
Pool
None
Parking Spaces
4
Total Parking Spaces
6.00
Parking Description
Detached
Garage Spaces
2
Zoning
R2
Building Description
Style
2-Storey
Home Type
House
Subtype
Detached
Property Orientation
South
Exterior Finish
Brick
Sewers
Sewer
Water Supply
Municipal
Possession Date
No Data
Style
2-Storey
Home Type
House
Subtype
Detached
Property Orientation
South
Exterior Finish
Brick
Sewers
Sewer
Water Supply
Municipal
Possession Date
No Data
Community
Community
Lorne Park
Community
Lorne Park
Taxes & Fees
Taxes
$11,000.32 /yr
Tax Year
2025
Occupancy
Owner
Taxes
$11,000.32 /yr
Tax Year
2025
Occupancy
Owner
Room Types
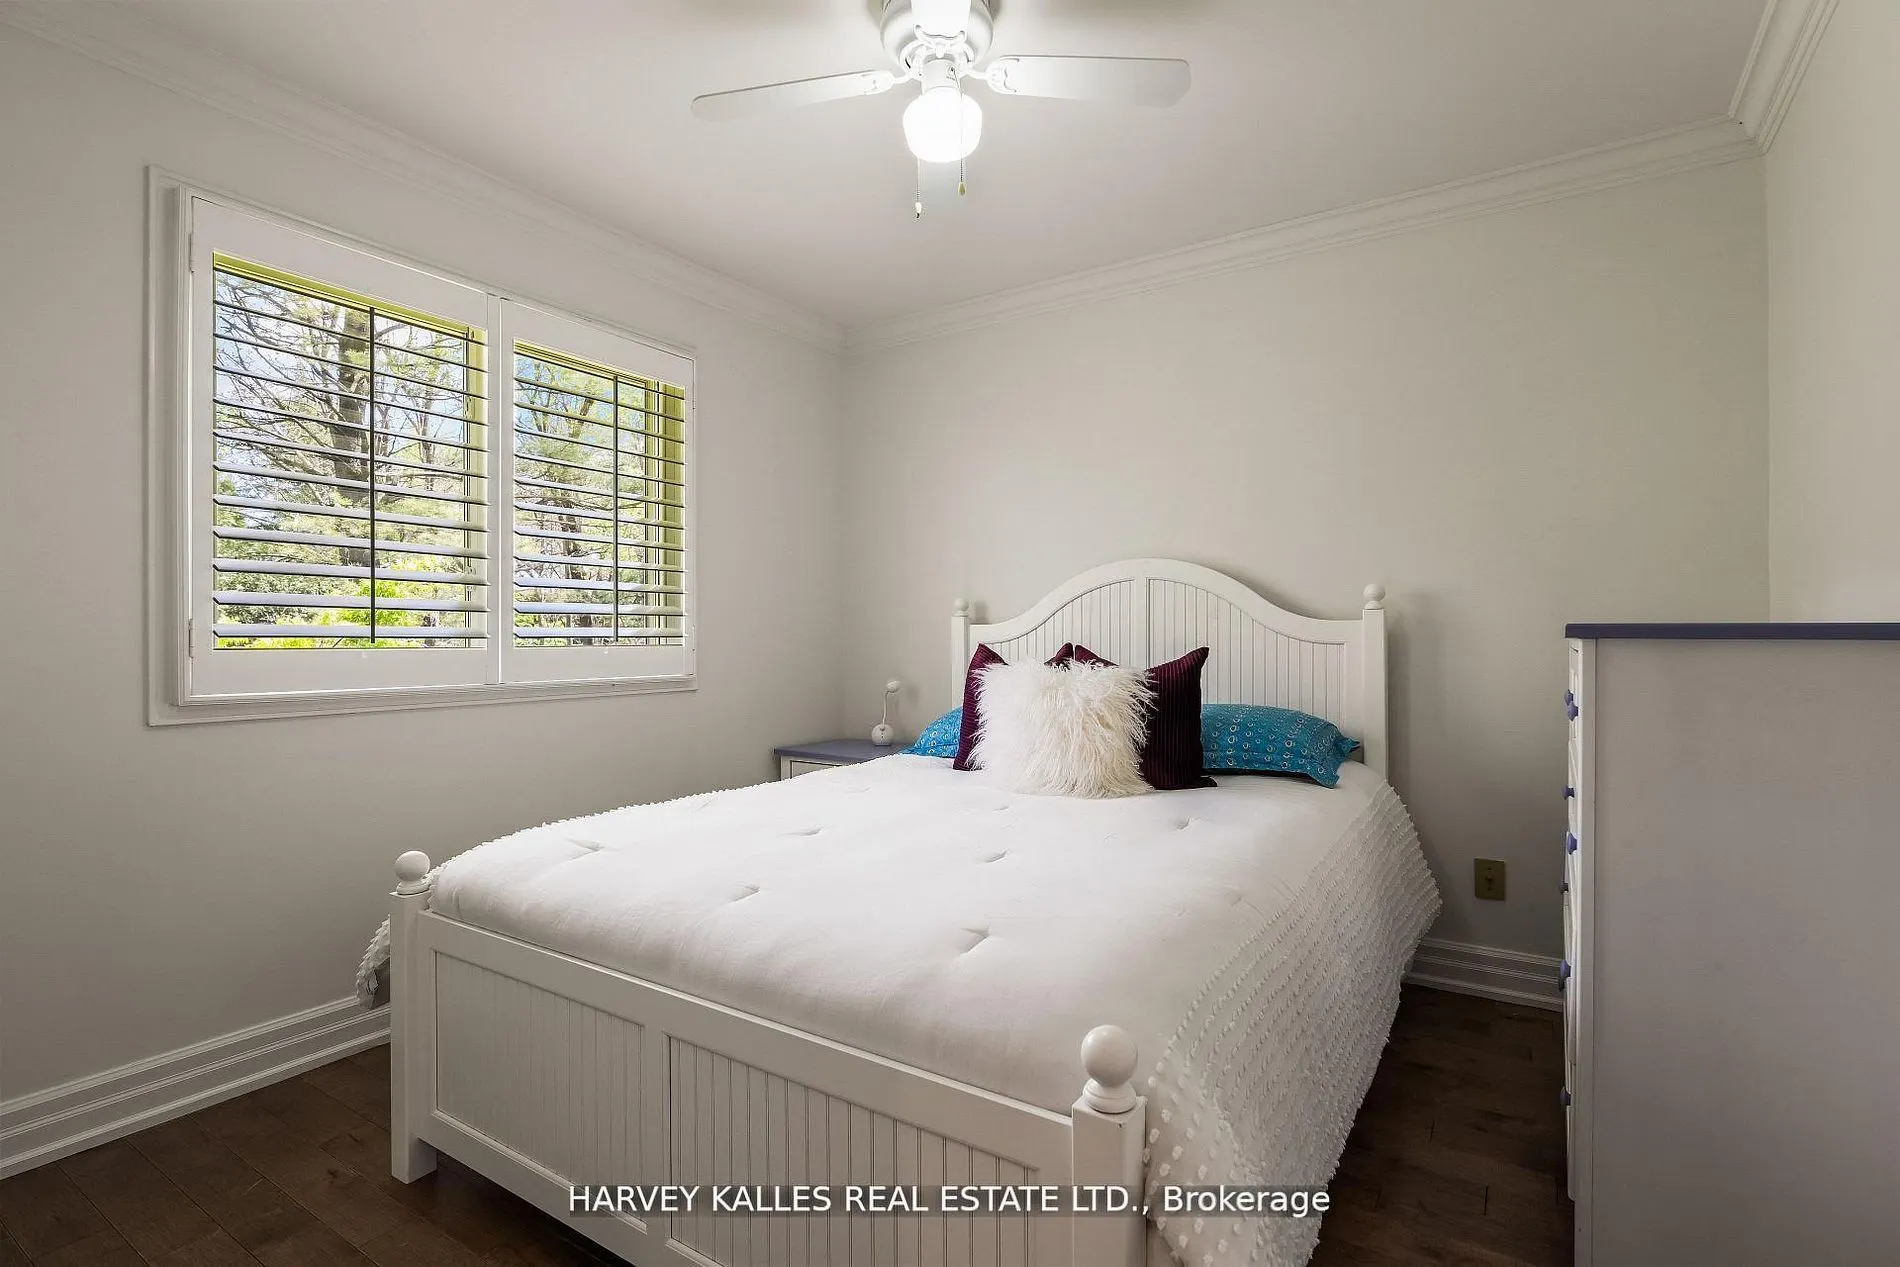
Bedroom 2
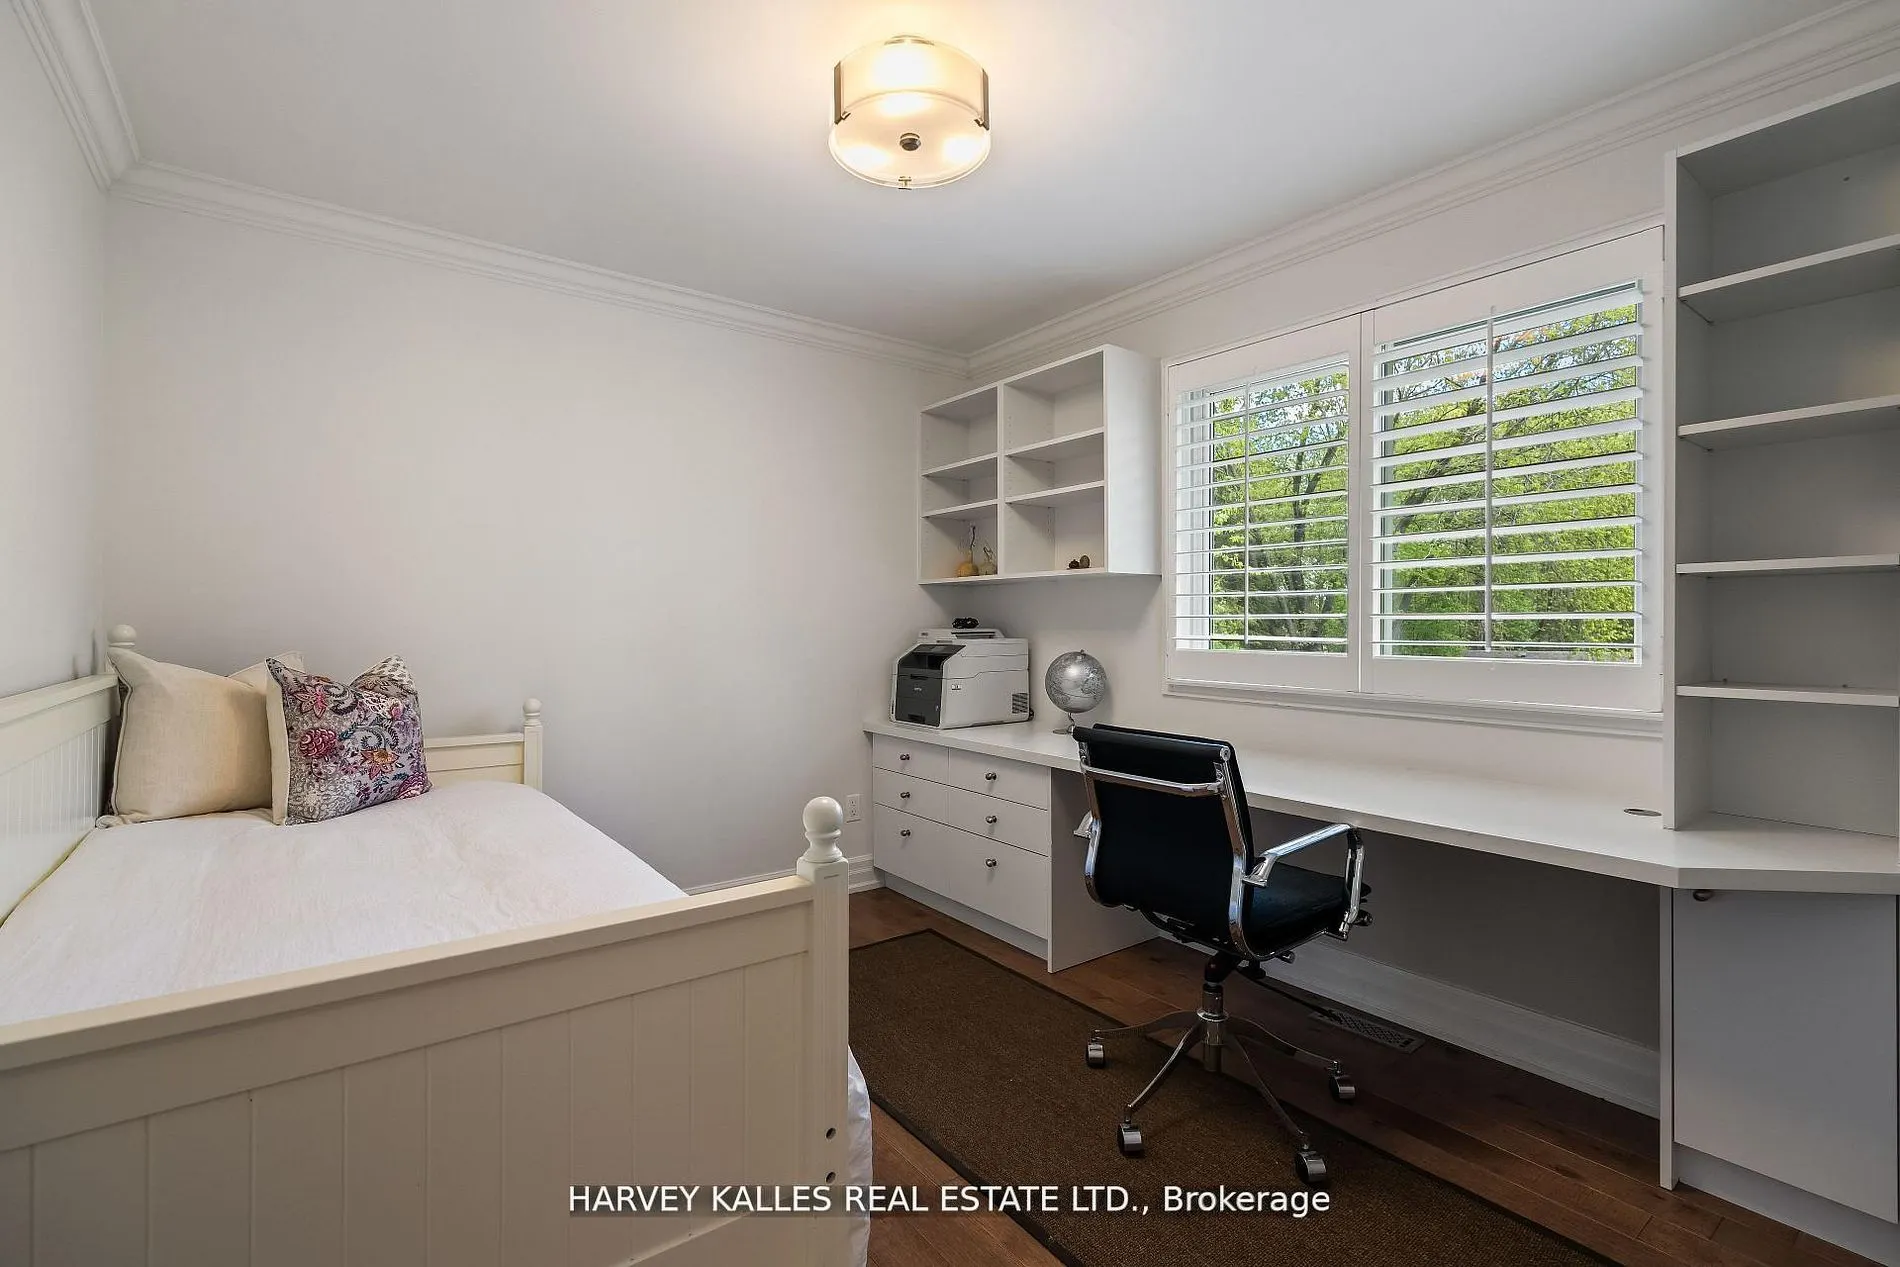
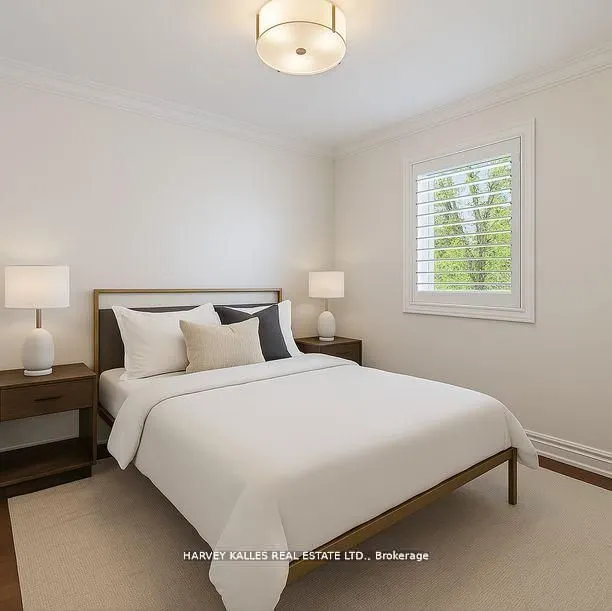
Hardwood Floor, Large Closet, Large Window
Dimensions 10.99 x 10.04 feet
110.34 sqft
Bedroom 3
Large Closet, Large Window, Hardwood Floor
Dimensions 10.17 x 9.84 feet
100.07 sqft
Bedroom 4
Hardwood Floor, Large Closet, Large Window
Dimensions 10.17 x 9.84 feet
100.07 sqft
Bedroom 5
Pot Lights, Closet, Hardwood Floor
Dimensions 13.45 x 11.65 feet
156.69 sqft
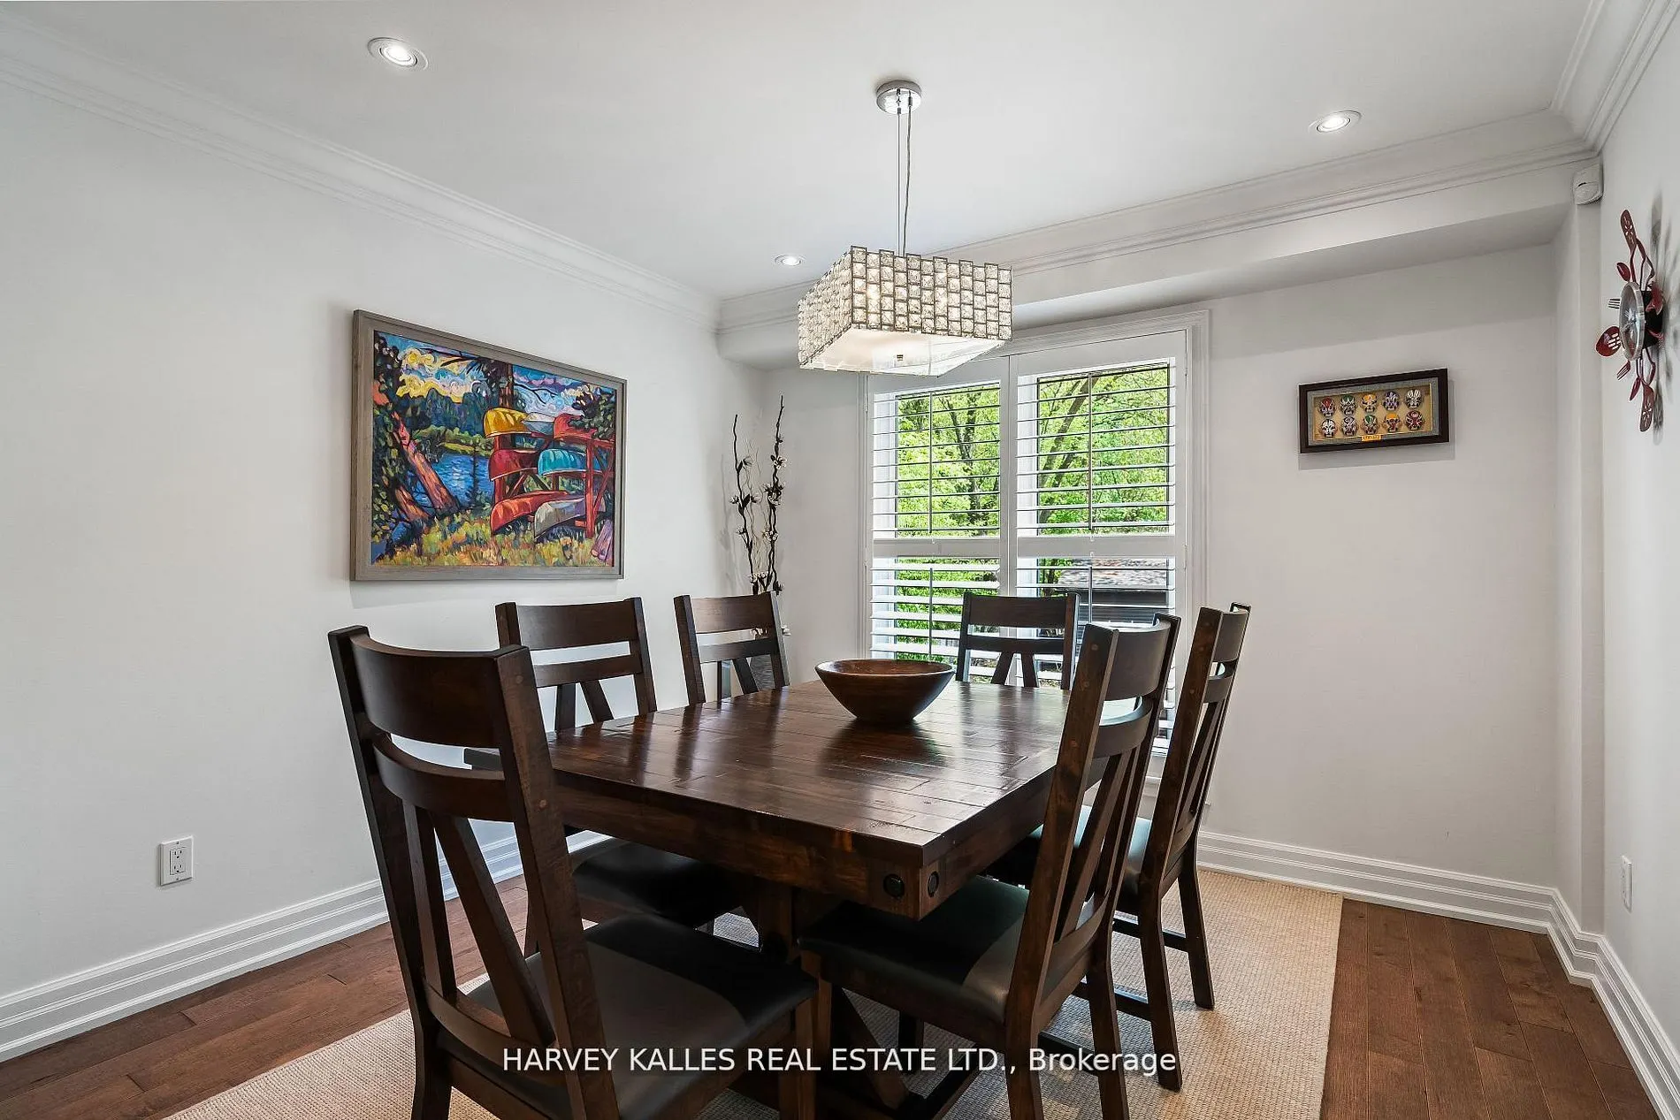
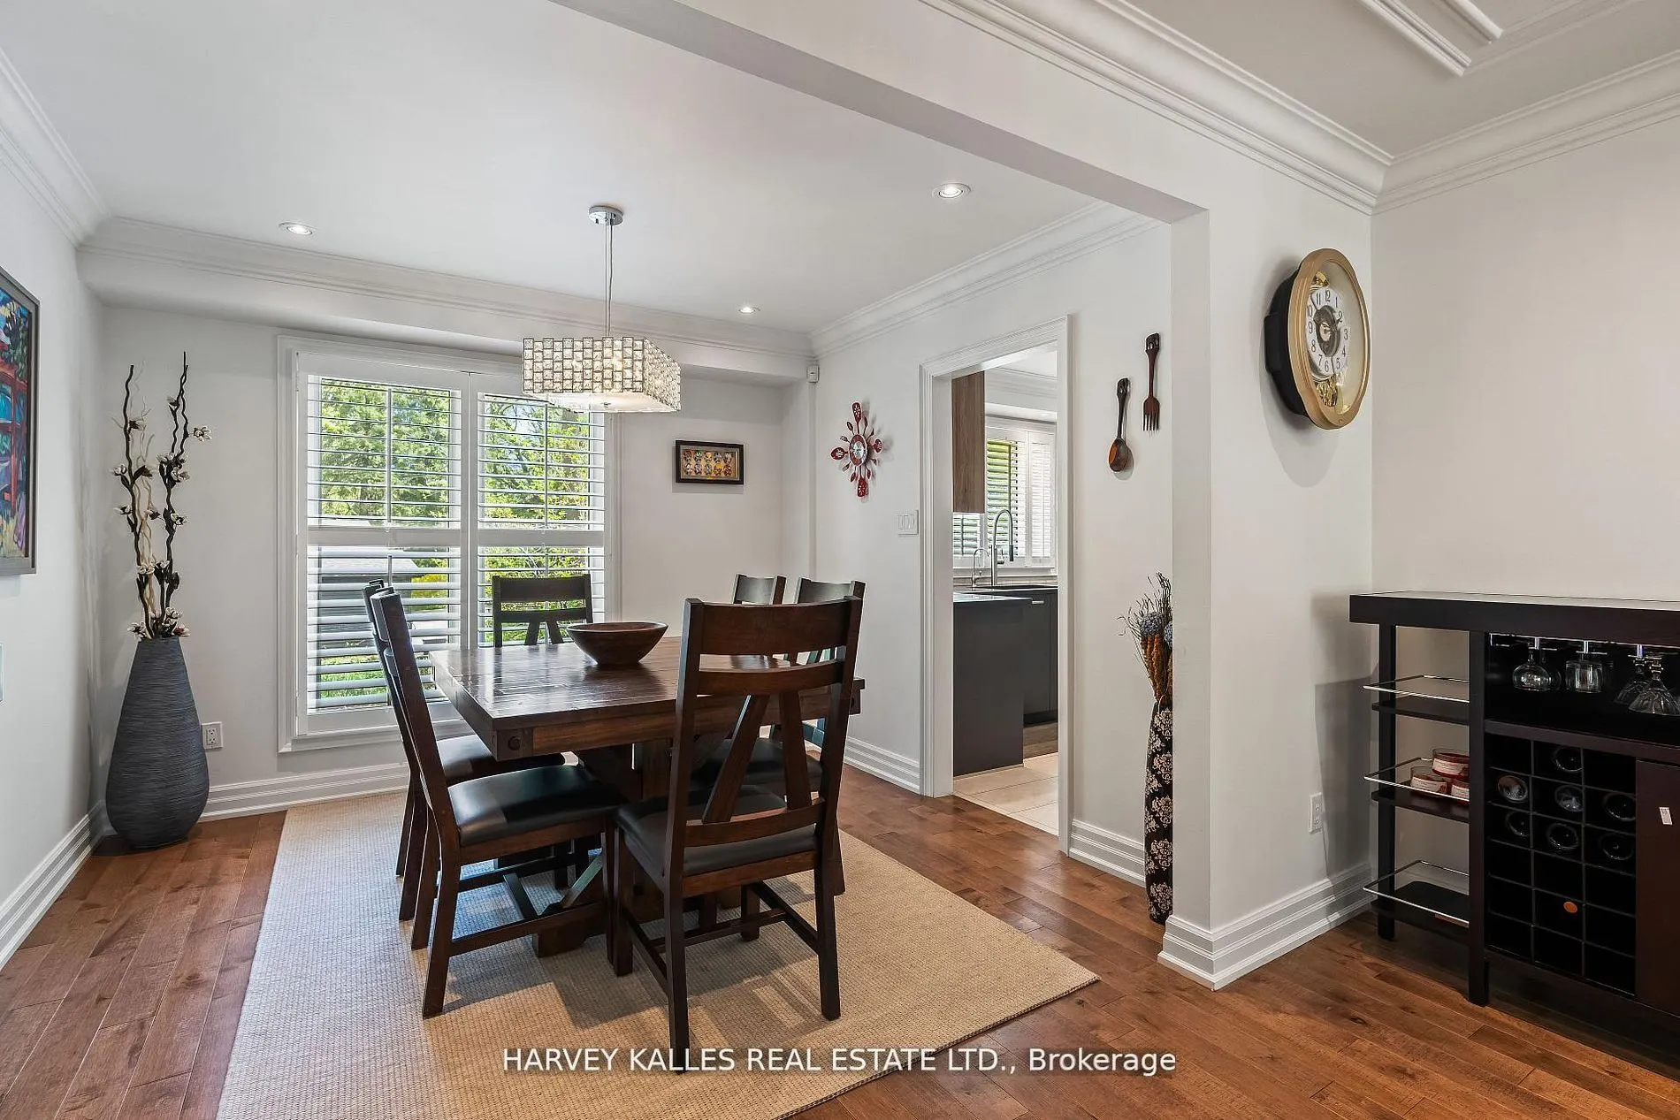
Dining Room
Hardwood Floor, Large Window, Combined w/Living
Dimensions 10.66 x 9.84 feet
104.89 sqft
Family Room
Hardwood Floor, Fireplace, Large Window
Dimensions 15.91 x 11.15 feet
177.4 sqft
Kitchen
Eat-in Kitchen, Modern Kitchen, Walk-Out
Dimensions 16.01 x 12.01 feet
192.28 sqft
Living Room
Hardwood Floor, Open Concept, Large Window
Dimensions 18.21 x 12.3 feet
223.98 sqft
Primary Bedroom
Ensuite Bath, Walk-In Closet(s), Hardwood Floor
Dimensions 17.39 x 12.3 feet
213.9 sqft
Recreation
Above Grade Window, Pot Lights, Hardwood Floor
Dimensions 28.05 x 12.3 feet
345.02 sqft
Similar Properties(No results)
Mortgage Calculator
Calculate your estimated monthly mortgage payment
Price
$1,875,000
$
%
%
Total cost of mortgage
$0
Monthly payment
By clicking Save, we will calculate your estimated mortgage for all properties using the saved values (down payment percentage, interest rate, and amortization).
The accuracy and applicability of this calculator are not guaranteed.
.png)