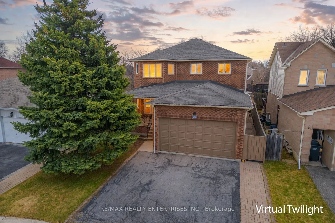
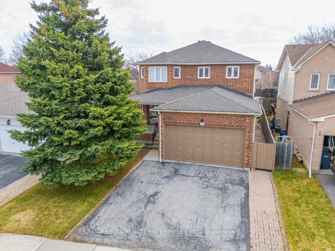
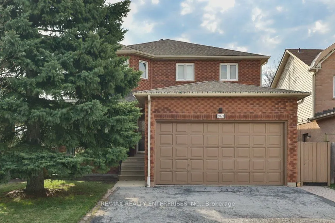
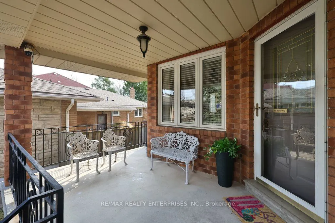
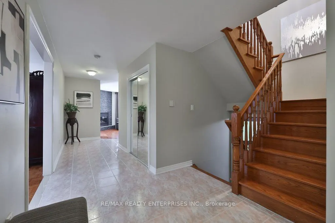
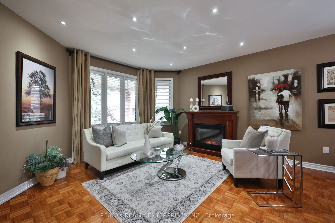
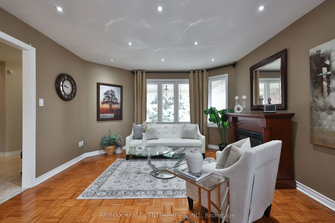
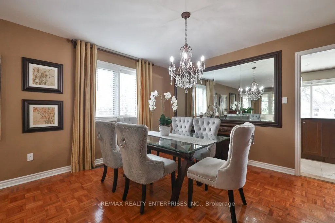
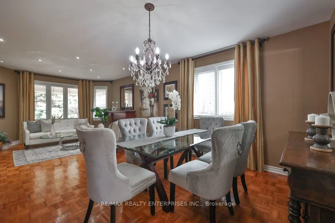
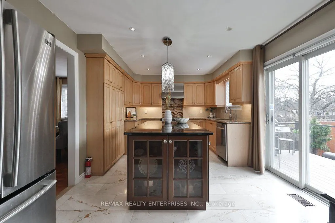
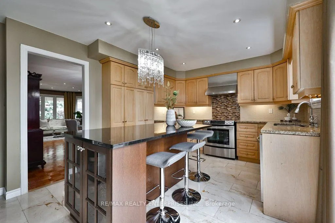
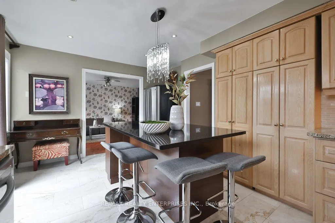
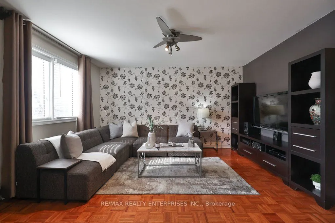
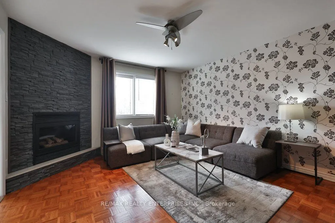
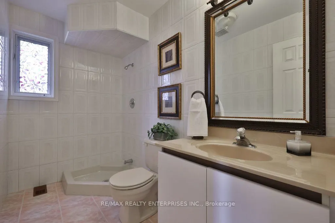
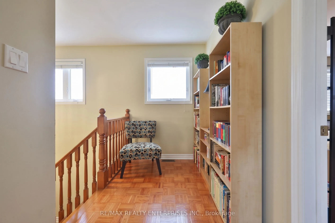
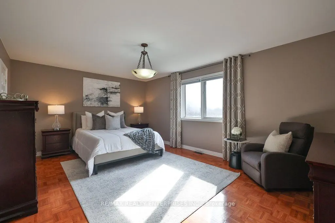
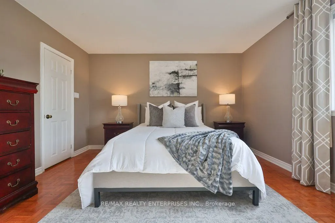
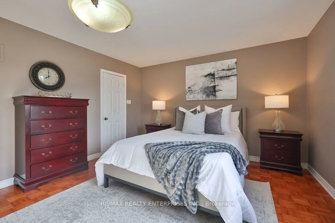
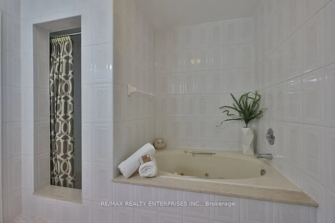
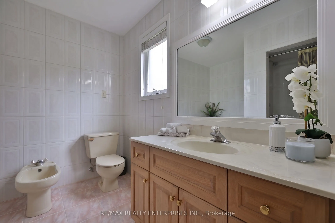
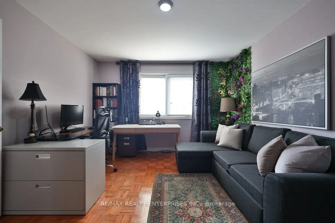
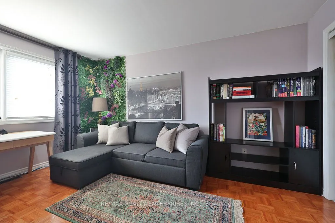
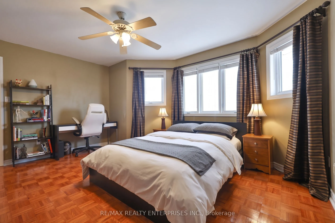
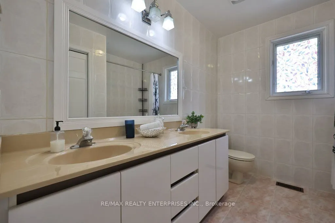
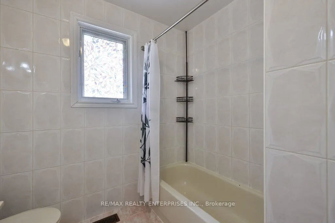
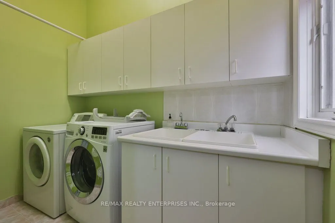
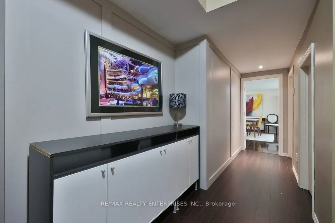
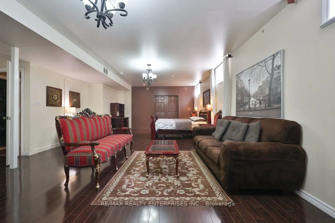
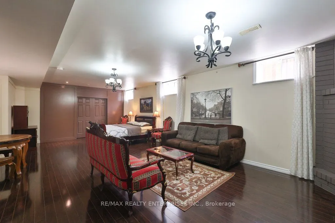
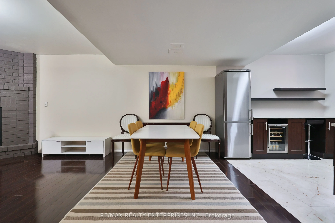
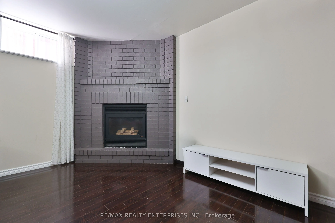
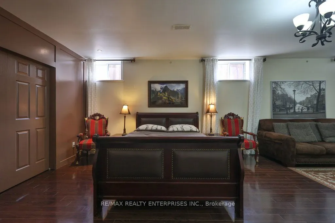
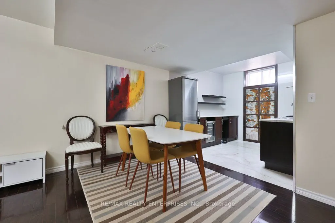
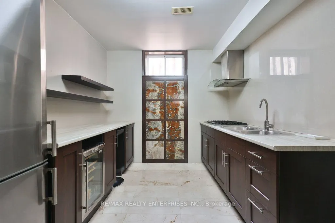
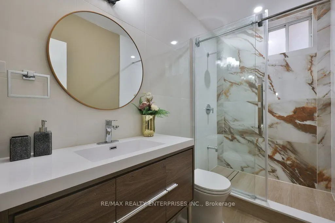
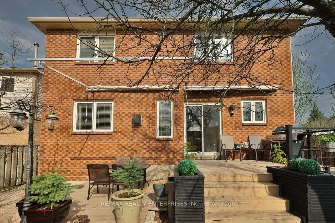
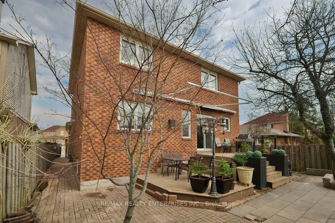
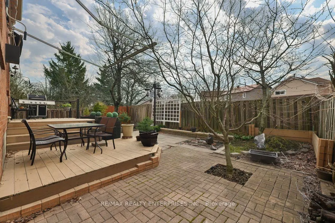
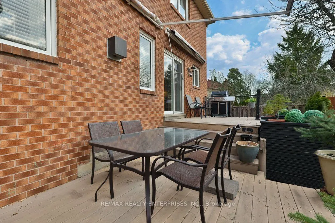
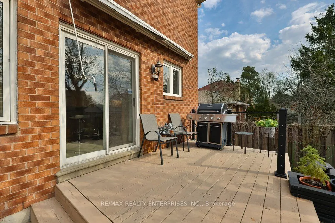
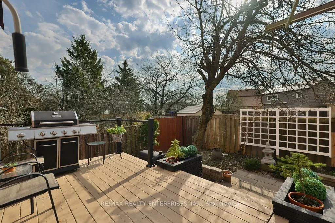
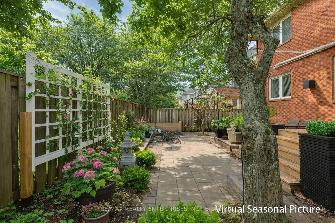
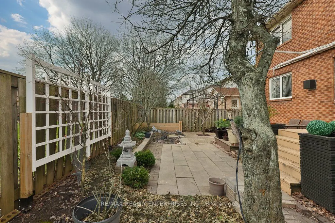
Nestled Within The Highly Sought-After, Family-Friendly Community Of Meadowvale, 3022 Dalehurst Dr Presents An Exceptional Opportunity To Own A Well-Maintained Detached Residence Offering Approximately 3,596 Sqft Of Total Living Space. Set On A Pvt 40.09 X 100.92 Ft Fully Fenced Lot, This All-Brick ...Home Combines Timeless Curb Appeal W/ Functional Design, Perfectly Suited For Growing Families. A Bright And Welcoming Main Level Unfolds W/ Spacious Formal Living & Dining Areas, Where Large Windows Flood The Home W/ Natural Light, Creating An Inviting Atmosphere For Both Everyday Living & Entertaining. The Updated Kitchen Is Thoughtfully Designed W/ Thick Granite Countertops, A Centre Island, Marble Flooring, S/S Appls & Pot Lights, Seamlessly Connecting To The Adjacent Dining Space & Cozy Family Room. Anchored By A Gas F/P W/ A Stone Accent Wall, The Family Room Offers Warmth & Comfort, While Convenient Access To The Garage, Side Entrance & A Main-Floor Full Bathroom Enhances Practicality. The Upper Level Features 3 Generously Sized Bedrooms & 2 Well-Appointed 5-Piece Bathrooms. The Primary Suite Offers A Walk-In Closet & Pvt Ensuite Complete W/ A Jetted Jacuzzi Tub, Creating A Relaxing Retreat W/ Room To Personalize. The Fully Finished Lower Level Boasts A Bright, Open-Concept Studio-Style Layout With 8'3" Ceilings & Large Above-Grade Windows. Complete W/ Updated Laminate & Marble Flooring, S/S Appls, A Renovated Bathroom & Ample Storage Including A Cold Room And Pantry, This Space Is Ideal For Extended Family Or Potential Rental Income. Outdoors, Enjoy A Multi-Level Raised Deck W/ Retractable Awnings & A Serene, Landscaped Garden Featuring Mature Greenery, Including Apple, Cherry & Japanese Maple Trees. Located Near Top-Rated Schools, Parks, Meadowvale Community Centre, Smartcentres, GO Transit, And Major Highways (401/403/407), This Home Offers The Perfect Balance Of Comfort, Convenience & Lifestyle.
By clicking Save, we will calculate your estimated mortgage for all properties using the saved values (down payment percentage, interest rate, and amortization).
The accuracy and applicability of this calculator are not guaranteed.
.png)