Sign In or Create a Free Account to see full details of this property
Key Facts
Key facts for 1352 Nocturne Court
Property Type
House, Bungalow-Raised
Parking
Built-In 2 garage, 8 parking
MLS #
W12916280
Size
2000-2500 sqft
Basement
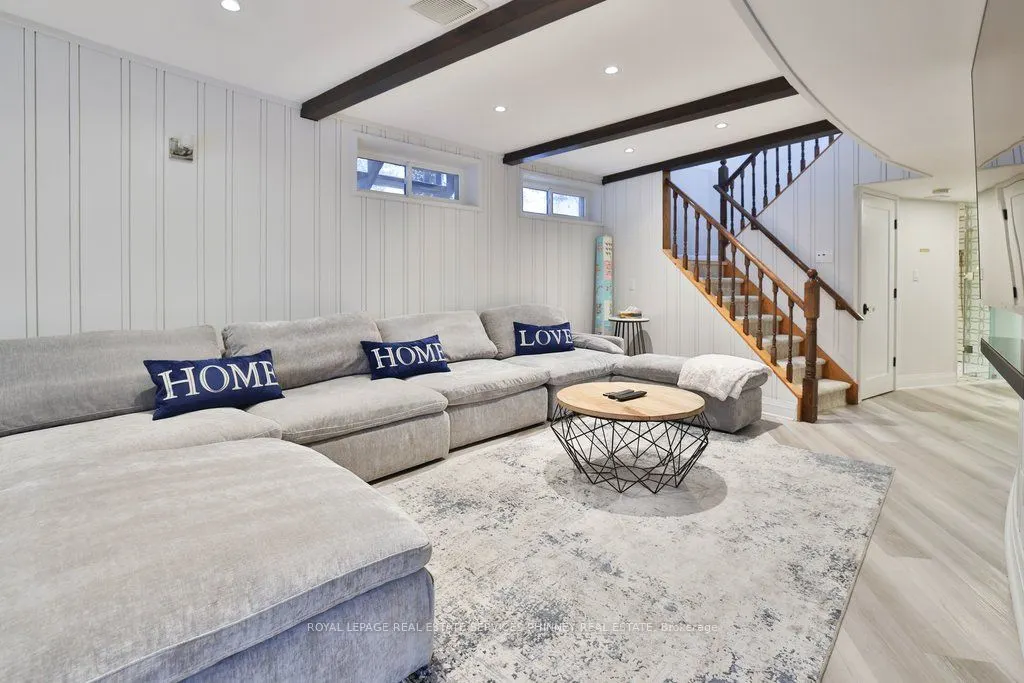
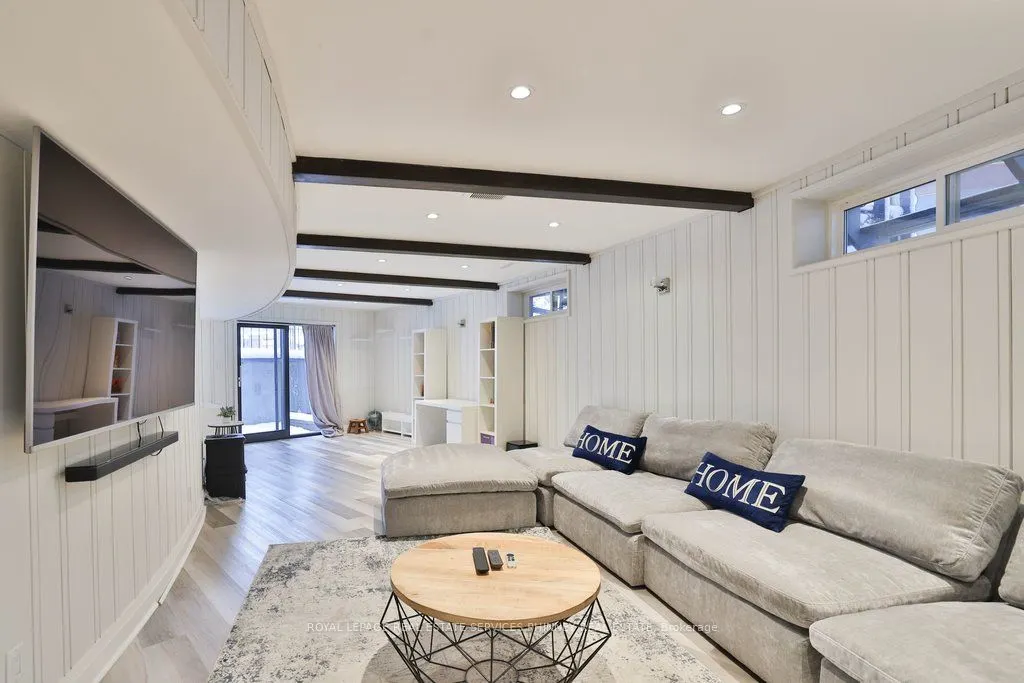
Finished,Full
Listed on
2026-03-24
Lot size
91 x 158.13
Tax
$15,539 /yr
Days on Market
203
Approximate Age
51-99
Maintenance Fee
-
Description
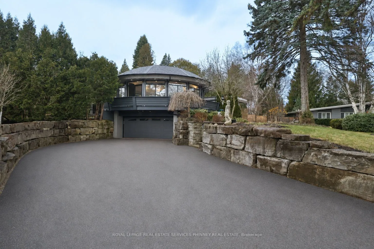
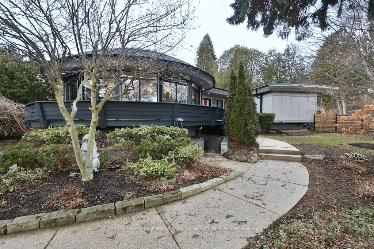
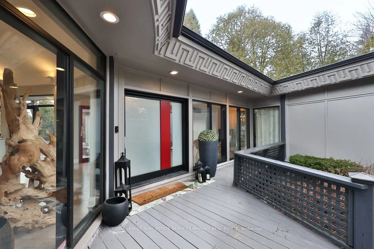
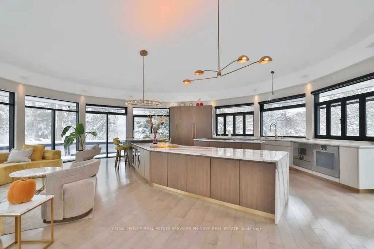
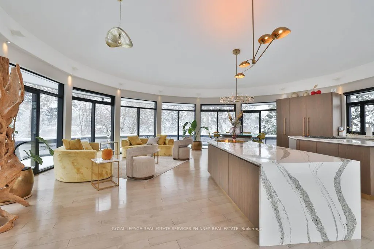
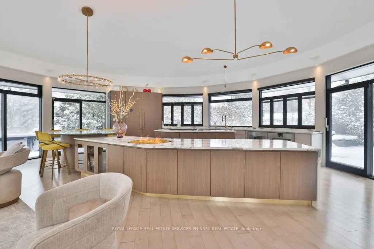
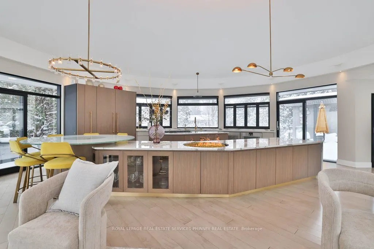
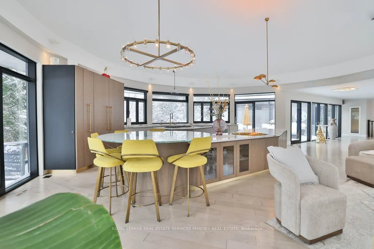
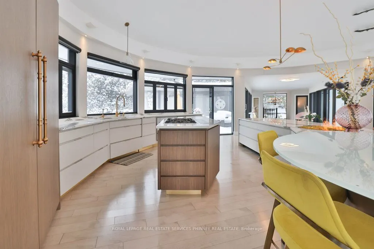
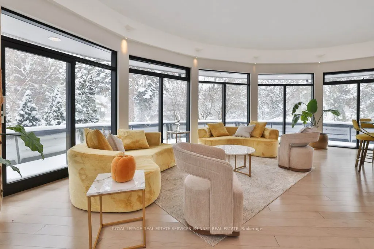
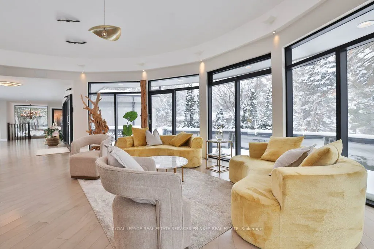
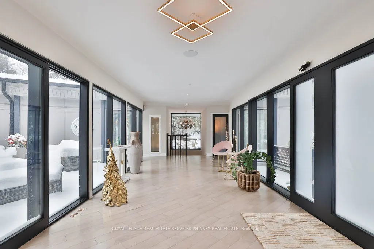
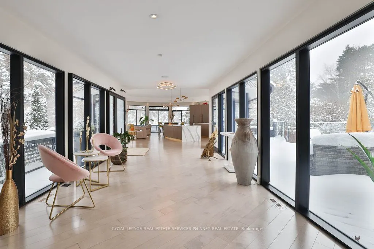
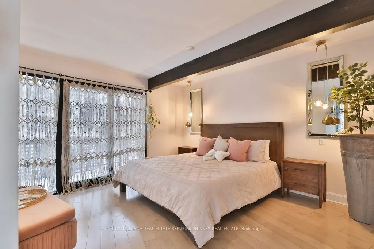
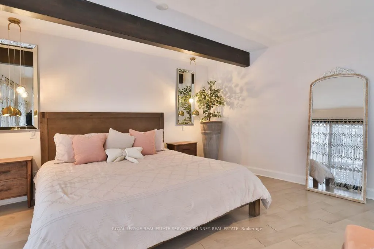
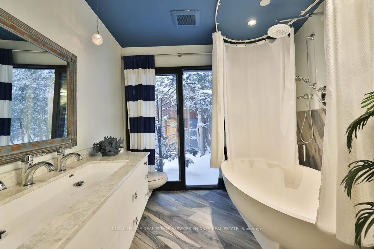
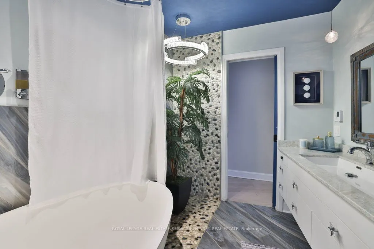
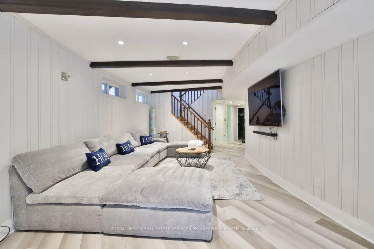
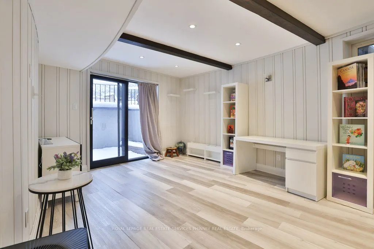
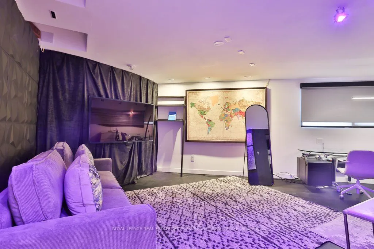
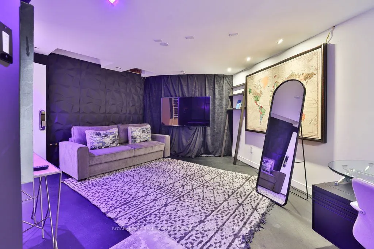
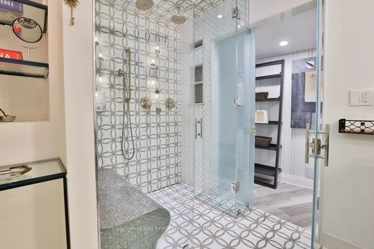
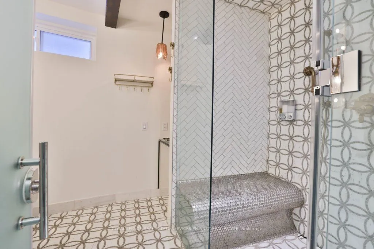
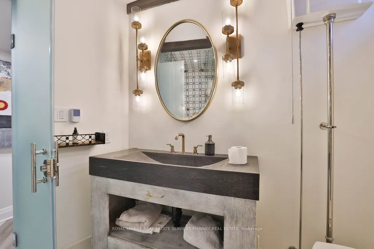
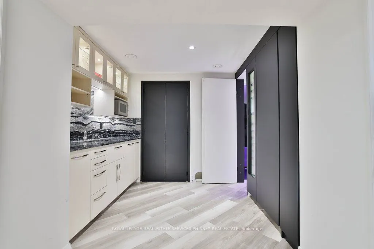
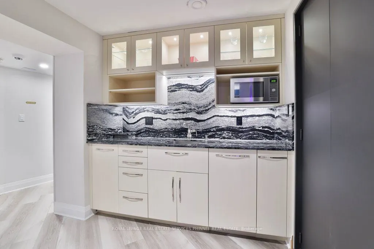
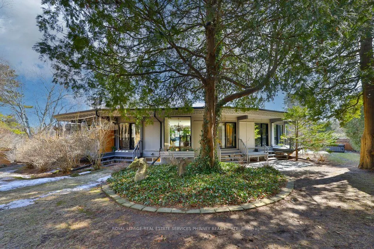
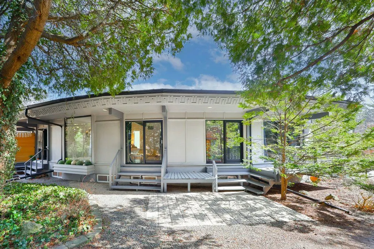
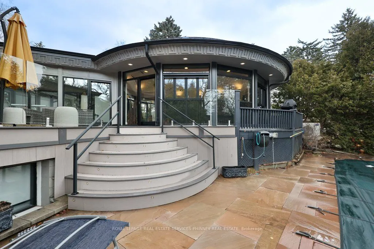
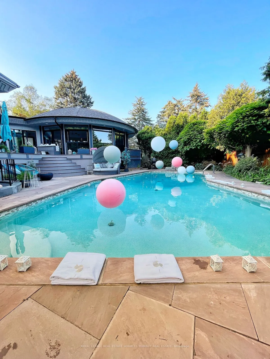
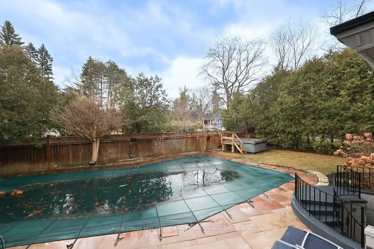
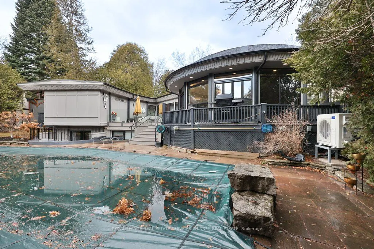
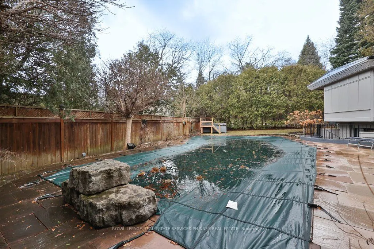
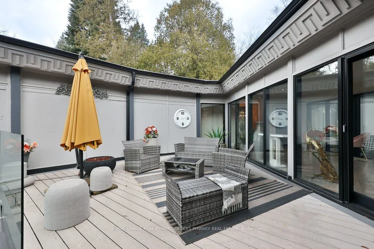
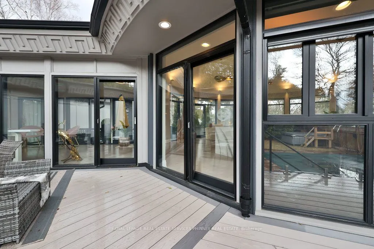
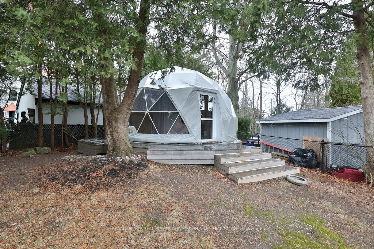
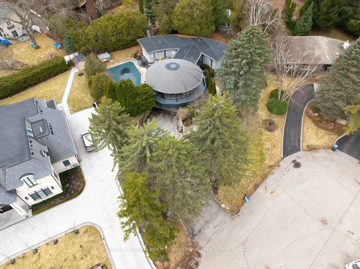
This exceptional luxury residence presents a rare opportunity to own a private, architecturally distinct home in one of Mississauga's most exclusive enclaves of Lorne Park. Designed with both sophistication and functionality in mind, the property offers a seamless blend of modern design, privacy, an...d resort-style living. A bold contemporary exterior sets the tone, showcasing refined modern lines, expansive Bauhaus-inspired sliding doors, and premium materials that integrate beautifully with the surrounding natural landscape. Inside, the home features an open-concept, light-filled layout that creates a refined yet relaxed atmosphere-perfect for both everyday living and elevated entertaining. At the heart of the home is a chef-calibre kitchen designed for those who value precision and quality. It is fully equipped with Gaggenau appliances, including a range, refrigerator, and oven, and anchored by a custom six-person island with waterfall quartz countertops and a built-in electric fireplace-ideal for casual dining, hosting, or working meals. The primary suite offers a tranquil retreat, complete with spa-inspired finishes and direct access to a private terrace-an ideal space to unwind in complete privacy. The resort-style backyard is thoughtfully designed for both relaxation and entertaining, featuring a saltwater swimming pool, hot tub, and composite deck surrounded by mature trees and architectural lighting. A custom treehouse adds a unique architectural element while providing flexible space for storage or creative use. A standout feature of the property is the fully climate-controlled outdoor dome gym, designed for year-round wellness and performance. With cork flooring and expansive glass, this versatile space is ideal for personal training, yoga, recovery, or a private studio. Included with the home are approved permits and architectural plans to build add. 1.5 storeys-transforming residence into remarkable 5+1 bed 4+ bath luxury home with add. garage.
.png)