Sign In or Create a Free Account to see full details of this property
Key Facts
Key facts for 830 Stainton Drive #58
Property Type
Condo, 2-Storey
Parking
Private 1 garage, 2 parking
MLS #
W12831308
Size
1200-1399 sqft
Basement
Finished
Listed on
2026-03-01
Lot size
-
Tax
$3,733 /yr
Days on Market
226
Approximate Age
31-50
Maintenance Fee
$564/mo
Common Elements, Par...
Description
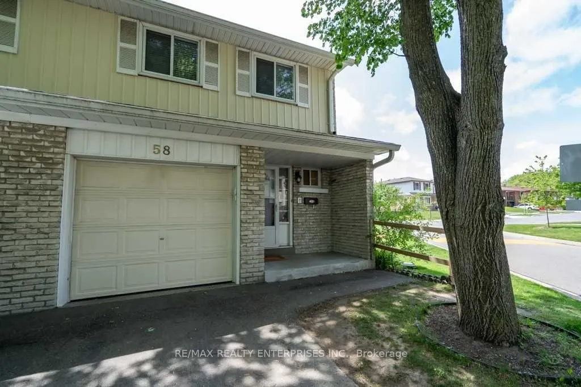
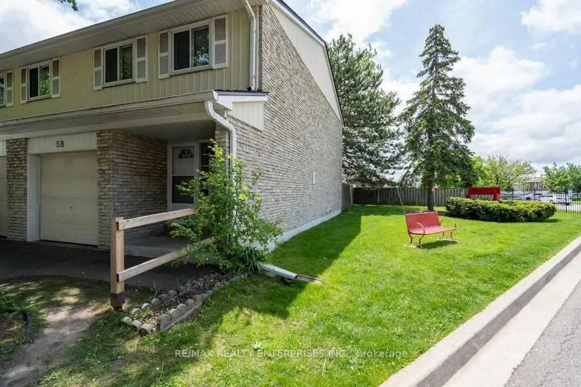
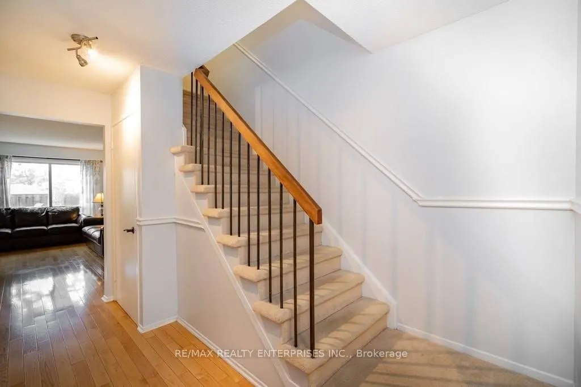
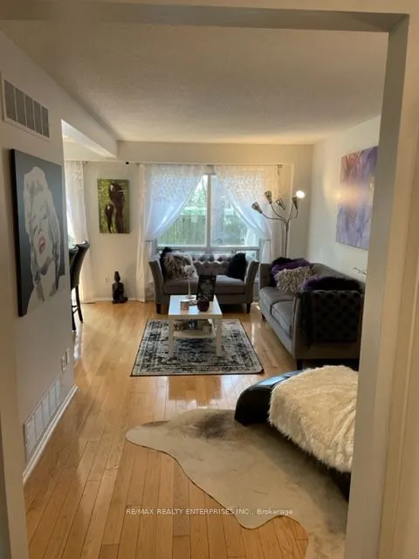
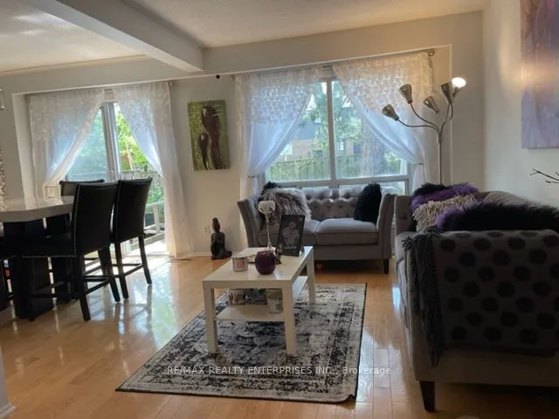
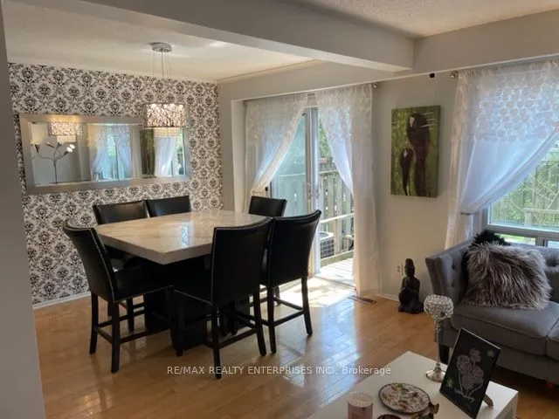
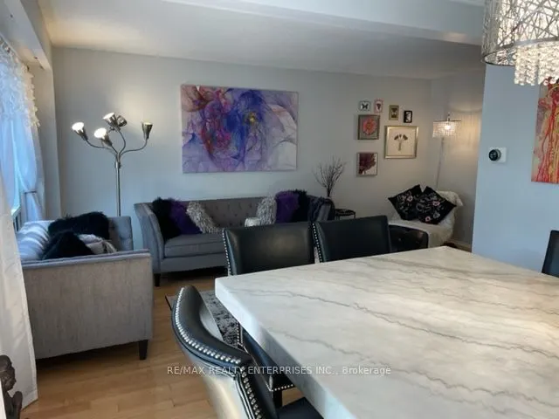
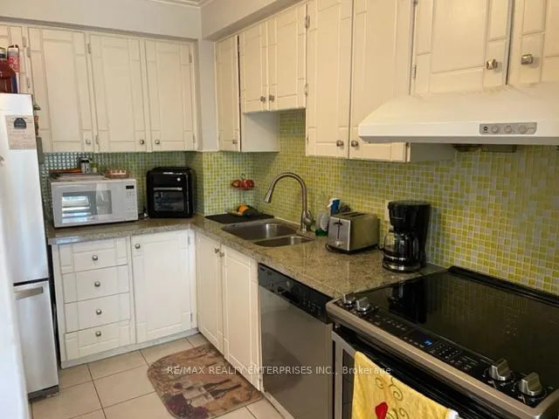
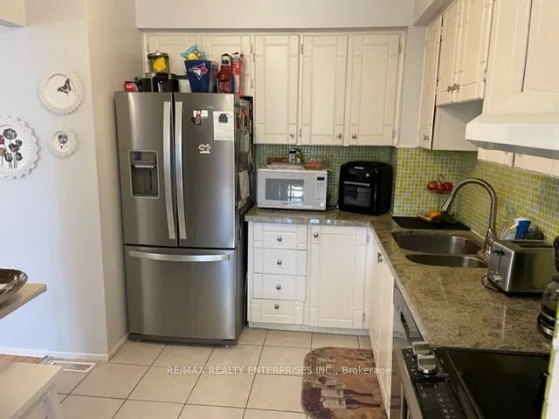
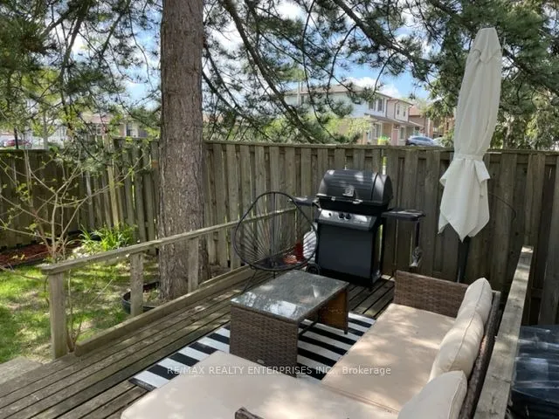
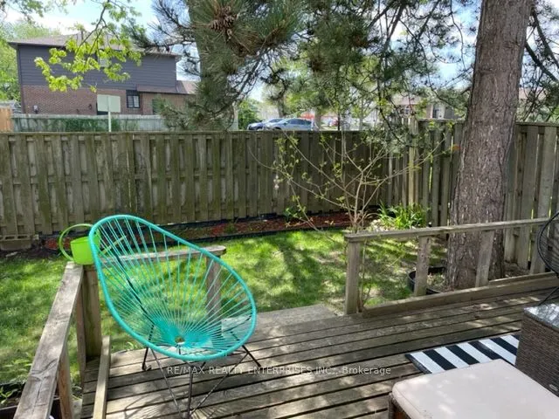
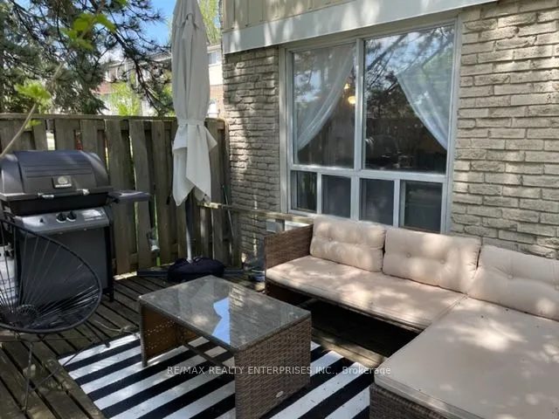
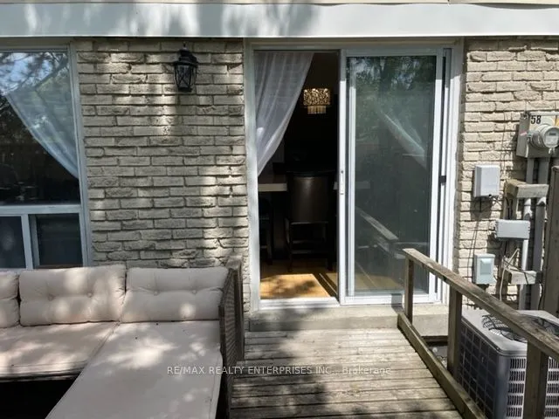
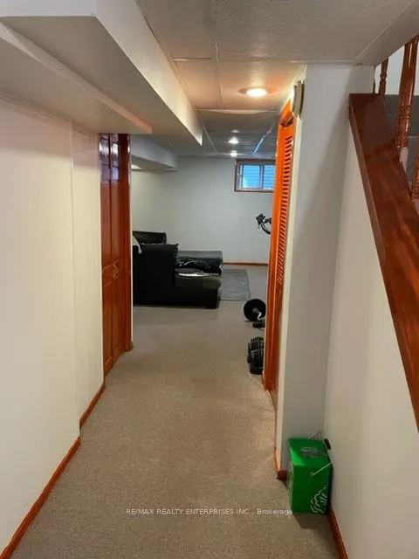
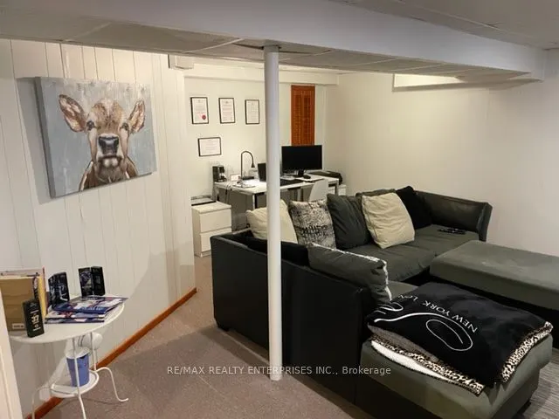
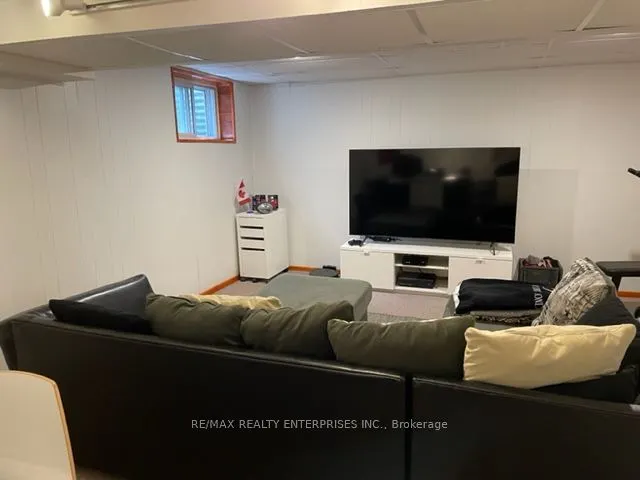
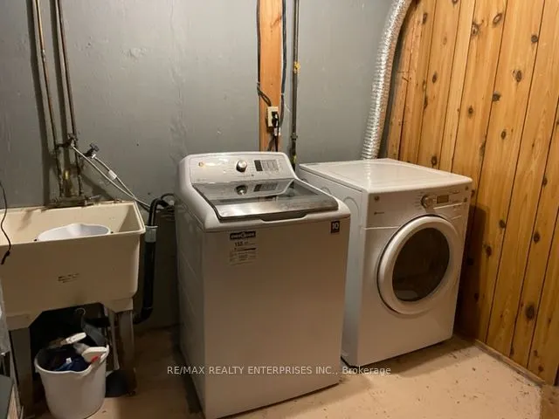
Welcome Home to End-Unit Privacy in Prime Erindale! Get the feel of a semi-detached home without the high price tag or weekend yard work. This solid 3-bedroom end-unit townhouse offers extra windows, a functional layout, and all the big-ticket mechanical updates already done so you can focus on maki...ng it your own. he Space & LayoutBright & Functional: End-unit positioning brings in tons of extra natural light across standard hardwood floors on the main level.Practical Kitchen: Equipped with durable granite countertops, standard appliances, and plenty of cabinet storage.Bonus Square Footage: A fully finished basement gives you immediate extra space for a family room, gym, or home office.Three Comfortable Bedrooms: Well-sized rooms upstairs offering straightforward layouts and good closet space.Low-Maintenance LivingPrivate Outdoor Space: Enjoy a private wooden deck and partially fenced yard-ideal for casual weekend relaxing without massive lawn care.Chore-Free Maintenance: Condo fees handle the heavy lifting: water, grass cutting, and winter snow removal are all included.Location & Mechanical Peace of MindPrime Spot: Steps to Huron Park, local retail, public transit, and solid neighbourhood schools.The Big Stuff is Done: Roof (2019), Furnace (2016), Gas Dryer (2015), plus a brand-new A/C and Hot Water Heater (2025) all window coverings, all light fixtures, and garage door opener. Low-Maintenance Living. Enjoy worry-free ownership with condo fees that include: Water, Grass cutting (spring through fall), Snow removal in winter. Situated in the heart of Erindale, just steps to: Huron Park, Shopping, Transit, Excellent schools: A fantastic opportunity in a highly desirable neighbourhood - book your private showing today!
Full Property Details
Interior
Bedrooms
3
Total Bedrooms
3
Washrooms
3
Square Footage
1200-1399 sqft
Basement
Finished
Heating Source
Gas
Heating Fuel
Forced Air
Air Conditioning
Central Air
Family Room
Yes
Kitchens
1
Total Kitchens
1
Fireplace Features
No
Bedrooms
3
Total Bedrooms
3
Washrooms
3
Square Footage
1200-1399 sqft
Basement
Finished
Heating Source
Gas
Heating Fuel
Forced Air
Air Conditioning
Central Air
Family Room
Yes
Kitchens
1
Total Kitchens
1
Fireplace Features
No
Exterior
Driveway
Private
Parking Spaces
2
Total Parking Spaces
2.00
Parking Description
Private
Garage Spaces
1
Balcony
Terrace
Driveway
Private
Parking Spaces
2
Total Parking Spaces
2.00
Parking Description
Private
Garage Spaces
1
Balcony
Terrace
Building Description
Style
2-Storey
Home Type
Condo
Subtype
Condo Townhouse
Year Built
31-50
Property Orientation
North
Exterior Finish
Brick,Vinyl Siding
Possession Date
7/4/2026
Locker
None
Style
2-Storey
Home Type
Condo
Subtype
Condo Townhouse
Year Built
31-50
Property Orientation
North
Exterior Finish
Brick,Vinyl Siding
Possession Date
7/4/2026
Locker
None
Community
Community
Erindale
Community
Erindale
Taxes & Fees
Taxes
$3,733 /yr
Tax Year
2026
Occupancy
Tenant
Maintenance Fee
$564/mo
Common Elements
Included
Parking
Included
Building Insurance
Included
Taxes
$3,733 /yr
Tax Year
2026
Occupancy
Tenant
Maintenance Fee
$564/mo
Common Elements
Included
Parking
Included
Building Insurance
Included
Other
Pets
Yes-with Restrictions
Pets
Yes-with Restrictions
Room Types
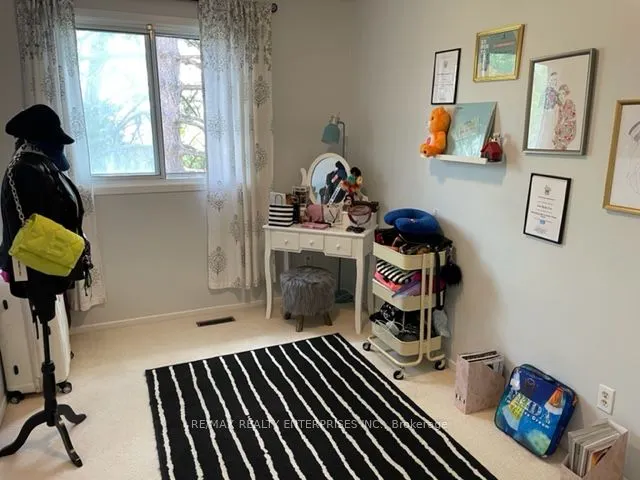
Bedroom 2
Broadloom, Closet, Window
Dimensions 15.91 x 10.17 feet
161.8 sqft
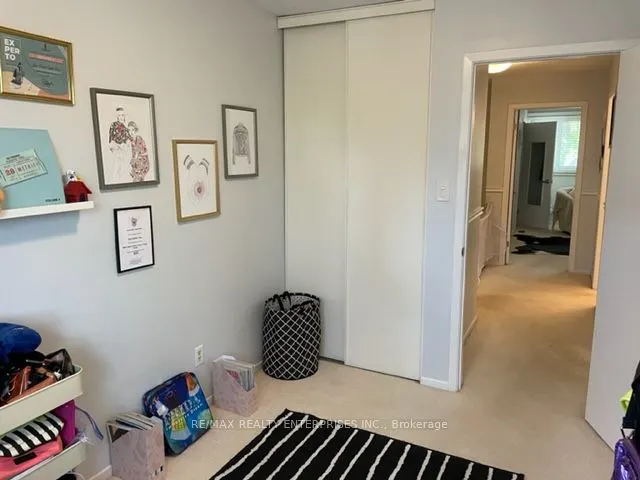
Bedroom 3
Broadloom, Closet, Window
Dimensions 11.42 x 8.04 feet
91.82 sqft
Dining Room
Hardwood Floor, W/O To Deck, Crown Moulding
Dimensions 9.35 x 10.5 feet
98.18 sqft
Family Room
Hardwood Floor, Window, Overlooks Backyard
Dimensions 9.35 x 17.72 feet
165.68 sqft
Kitchen
Granite Counters, Backsplash, Tile Floor
Dimensions 9.02 x 10.83 feet
97.69 sqft
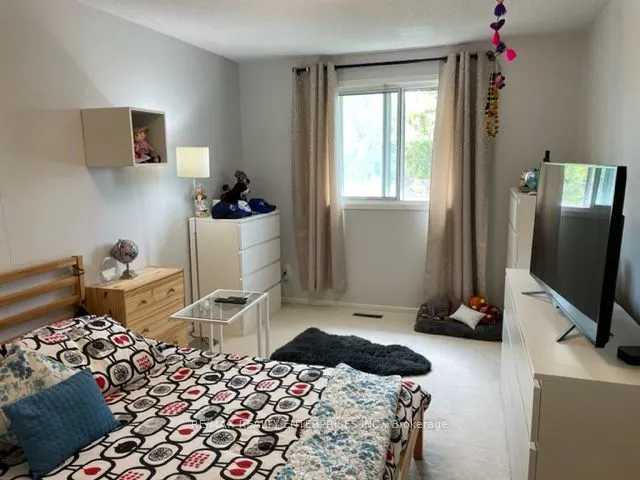
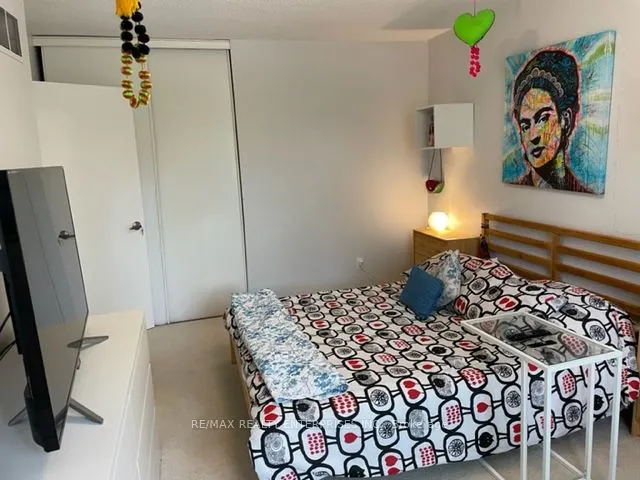
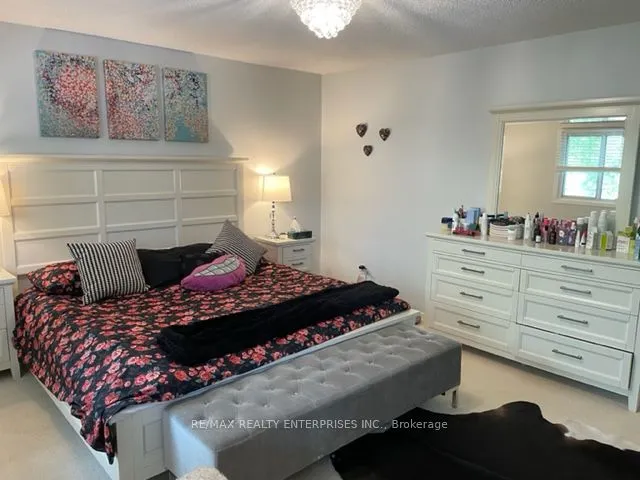
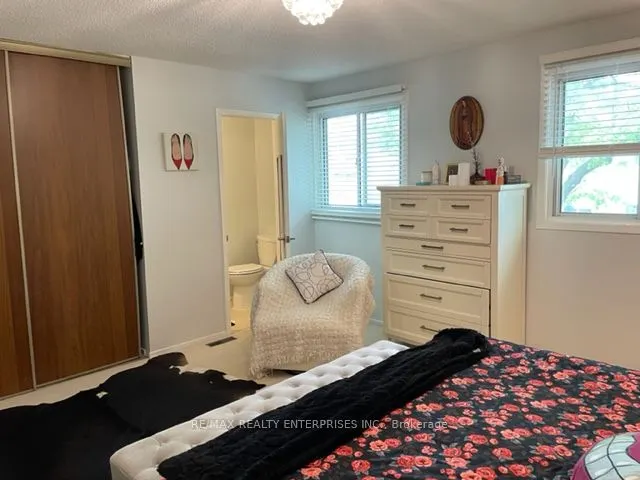
Primary Bedroom
Broadloom, 2 Pc Ensuite, Closet
Dimensions 13.94 x 15.26 feet
212.72 sqft
Recreation
-
Dimensions 17.06 x 18.04 feet
307.76 sqft
Similar Properties(No results)
Mortgage Calculator
Calculate your estimated monthly mortgage payment
Price
$750,000
$
%
%
Total cost of mortgage
$0
Monthly payment
By clicking Save, we will calculate your estimated mortgage for all properties using the saved values (down payment percentage, interest rate, and amortization).
The accuracy and applicability of this calculator are not guaranteed.
.png)